| Date / Event | Date | Event |
Price
|
| May 28, 2026 | Sold | |
|
Sold
|
| May 7, 2026 | In contract |
-
|
|
In contract
|
| Apr 29, 2026 | Listed by Keller Williams NO. Collin Cty |
$659,900
|
|
Listed by Keller Williams NO. Collin Cty
|
| Apr 28, 2026 | No longer available |
-
|
|
No longer available
|
| Apr 26, 2026 | In contract |
-
|
|
In contract
|
| Apr 7, 2026 | Price Decreased |
$675,000
↓ $24K
(3.4%) |
|
Price Decreased
|
| Feb 9, 2026 | Price Decreased |
$699,000
↓ $36K
(4.9%) |
|
Price Decreased
|
| Jan 7, 2026 | Listed by Keller Williams NO. Collin Cty |
$735,000
|
|
Listed by Keller Williams NO. Collin Cty
|
| |
|
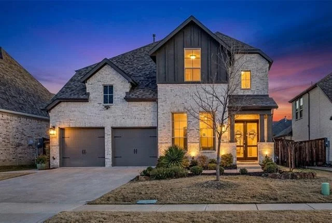
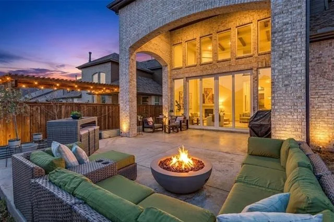
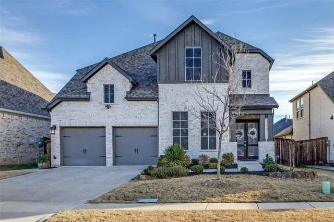
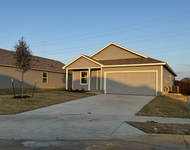
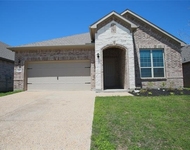
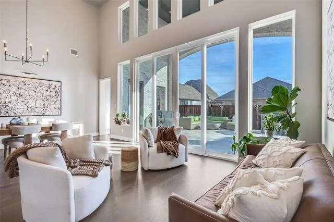
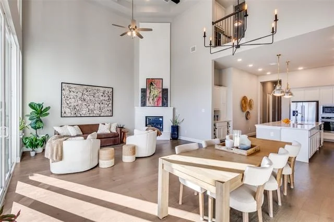
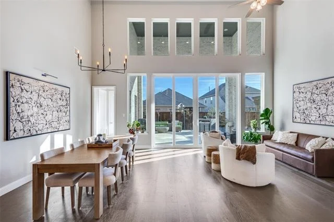
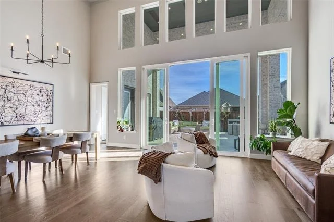
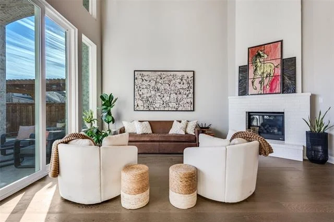
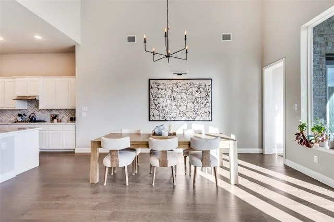
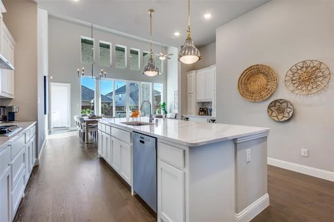
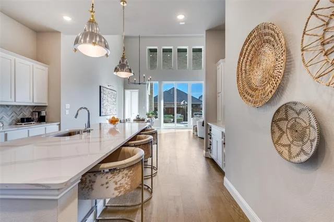
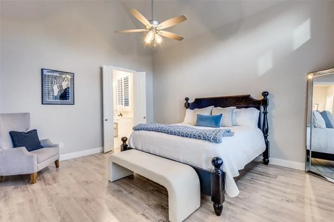
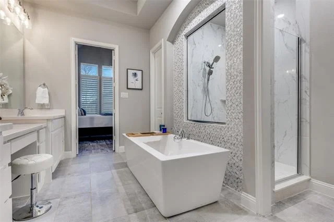
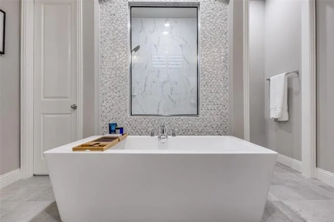
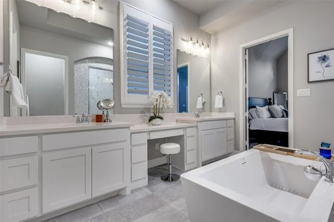
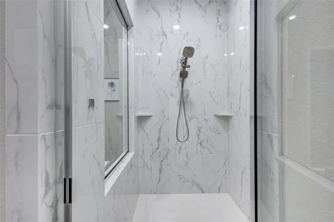
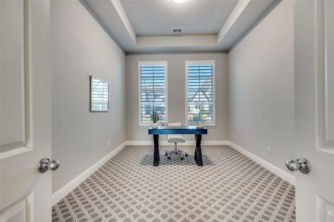
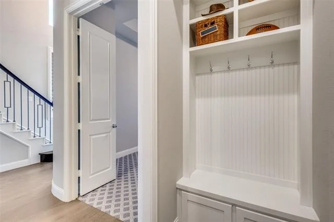
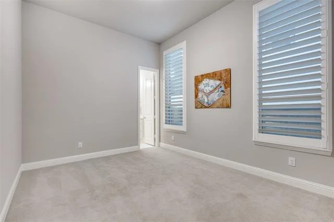
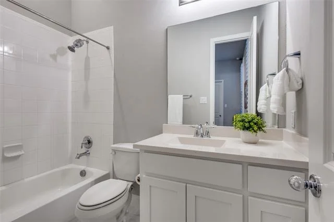
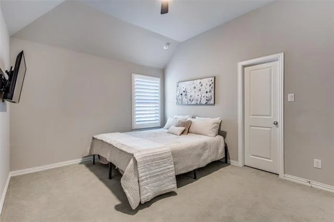
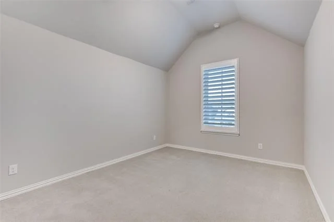
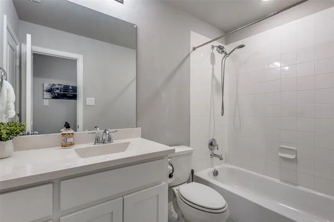
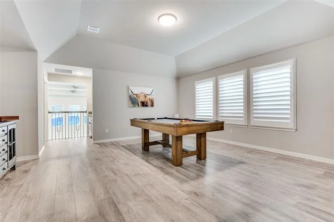
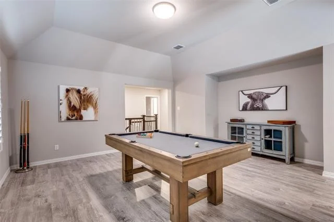
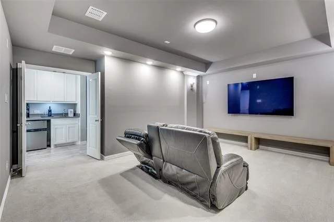
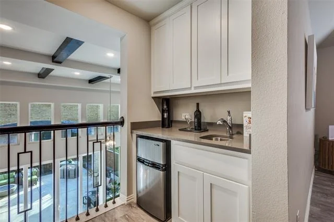
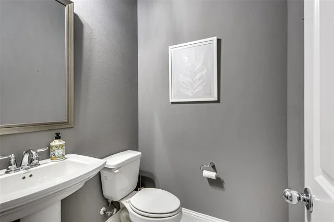
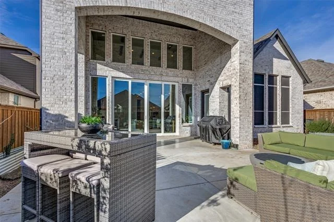
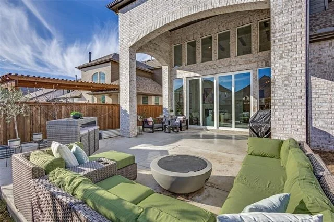
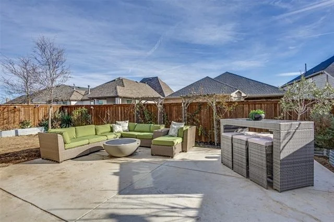
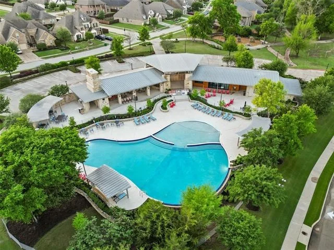
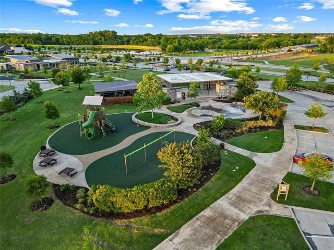
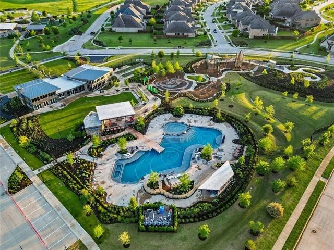
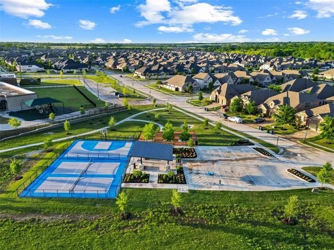
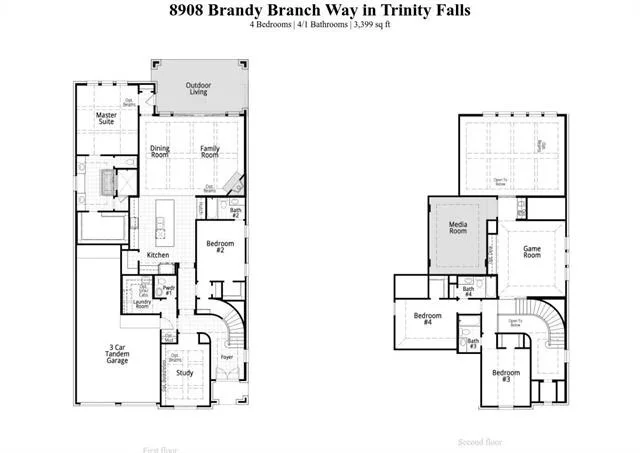
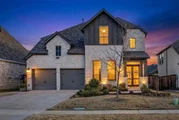
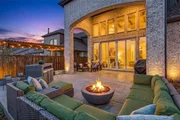
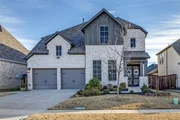
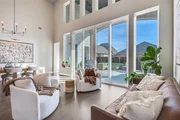
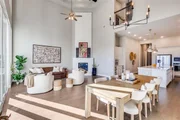
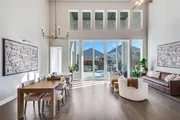
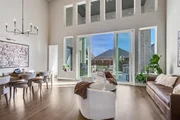
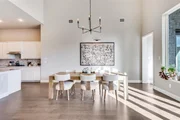
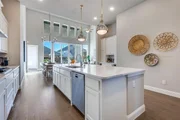
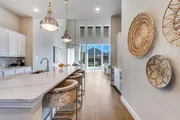
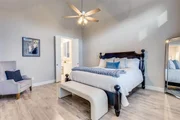
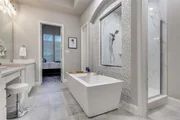
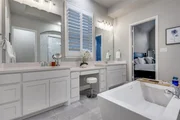
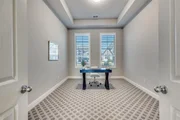
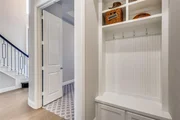
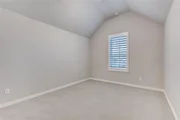
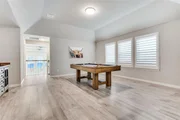
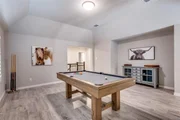
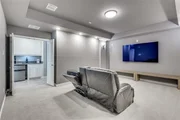
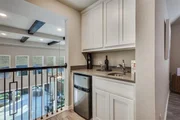
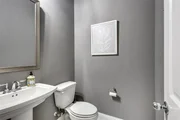
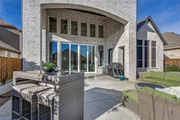
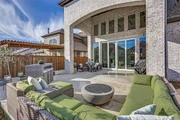
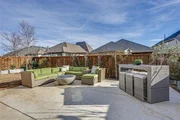
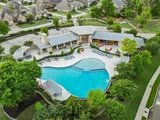
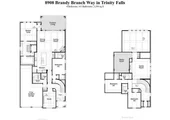
****PRICE IMPROVEMENT**** Stunning Highland home in Trinity Falls offering 4 bedrooms, 5 bathrooms, and a 3-car tandem garage with EV charging. This light-filled, open-concept design features white oak flooring, vaulted wood-beamed ceilings, a floor-to-ceiling fireplace, and a dramatic two-story wall of windows with sliding glass doors. The chef’s kitchen includes white cabinetry, quartz countertops, an oversized island, and seamless flow into the dining and living areas—ideal for everyday living and entertaining. Sliding doors extend the living space to a covered patio with gas line for a future outdoor kitchen or firepit, plus landscaped grounds with raised garden beds. The primary suite is a private retreat with a spa-style bathroom featuring a freestanding soaking tub, walk-in shower, dual vanities, and marble finishes. The first floor also offers a dedicated home office, secondary en-suite bedroom, mud bench, and utility room with sink and cabinetry. Upstairs includes two additional bedrooms, a spacious game room, and a separate media room with wet bar—perfect for movie nights or hosting guests. Additional upgrades include tray and vaulted ceilings, mostly 8-foot interior doors, Ring doorbell and camera, transferable Starlink internet, sealed driveway, and custom walkway. Enjoy the convenience of nearby Frazier Elementary and the resort-style amenities of Trinity Falls—complete with pools, parks, trails, and community events. This home combines refined design, modern upgrades, and a vibrant community setting—all at an improved price that makes it an exceptional opportunity.
|
| Jun 29, 2022 | Sold | |
|
Sold
|
| Oct 29, 2021 | Listed by Highland Homes Realty |
$696,144
|
|
Listed by Highland Homes Realty
|
| |
|
MLS# 14700301 - Built by Highland Homes - Ready Now! ~ 2 Story, 4 bedrooms, 4.5 baths, study, family room, dining area, game room, media room, wet bar, wine storage cabinets, mud bench, extended outdoor living area & 3 car tandem garage! Stunning new plan, Elevation C, with upgraded light brick, double front doors & uplights! Optional security system, wood beams in the soaring family room ceiling, utility sink with cabinets, master bath freestanding tub & cultured marble shower pan, sliding glass doors & gas line to the extended covered patio! Quartz kitchen countertops, pendant & undercounter lights & beautiful upgraded mosaic backsplash. Gorgeous wood floors, upgraded carpet, pad & tile.
|


















 Your Privacy Choices
Phone: 425-283-2930
Address: 335 Madison Avenue, New York, NY 10017