Check Availability
Denton 76259
8908 Basanite Avenue
$560,000
↓ $40K (6.7%)
● House - For Sale

8908 Basanite Avenue

Denton, TX 76207
bedrooms
2 Beds
bathrooms
2 Baths, 1 Half Bath
square feet
1,916 Ft²
$4,085
Est. Monthly
$332
HOA / Fees

About This Property

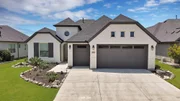
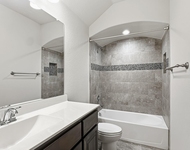
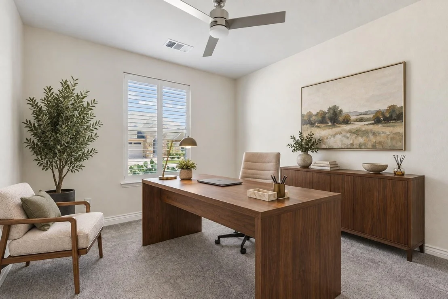
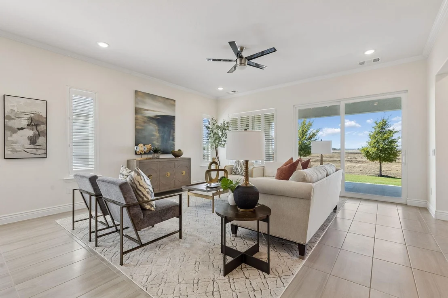
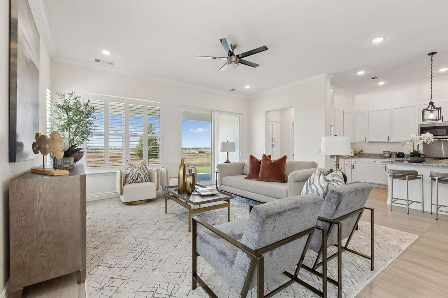
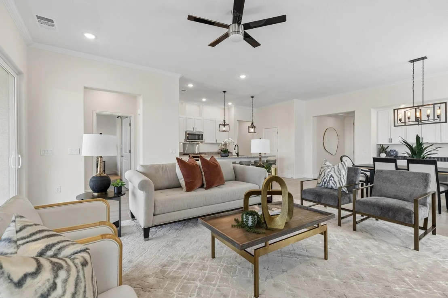
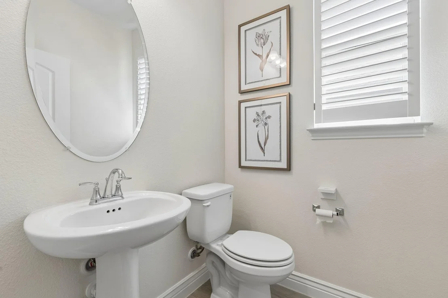
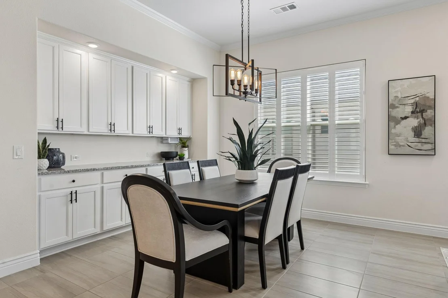
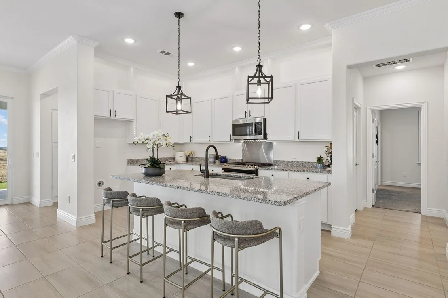
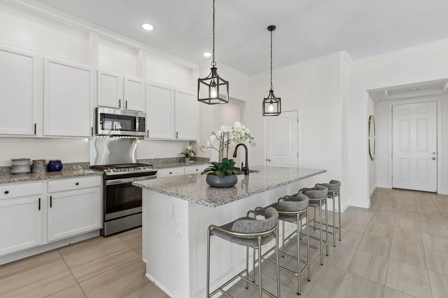
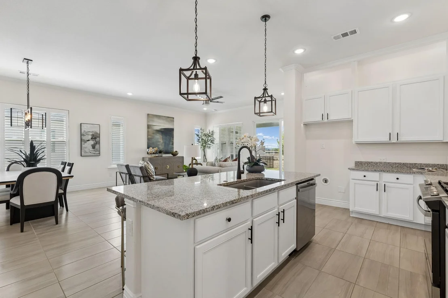
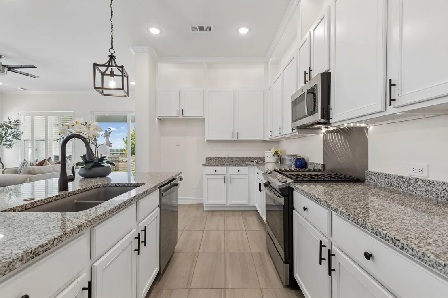
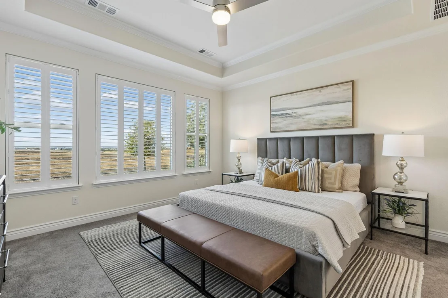
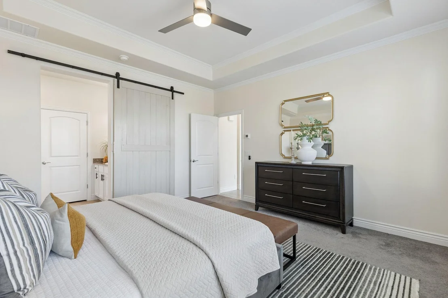
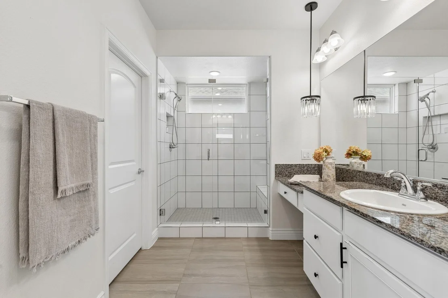
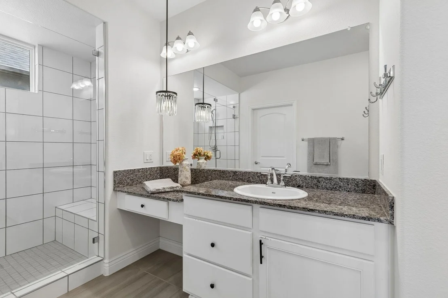
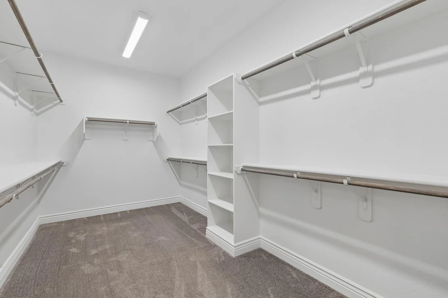
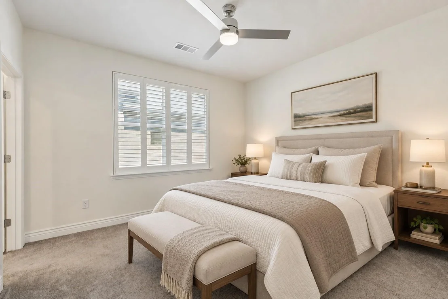
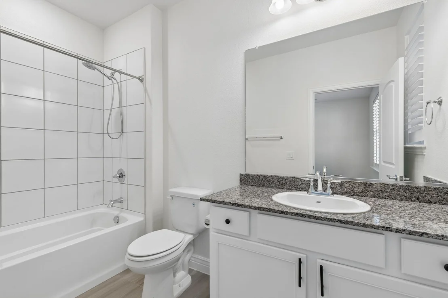
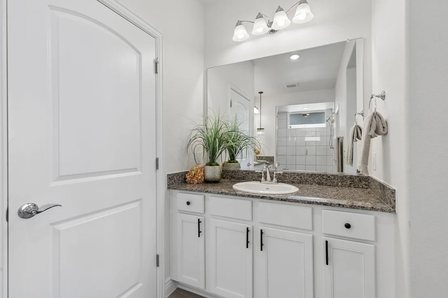
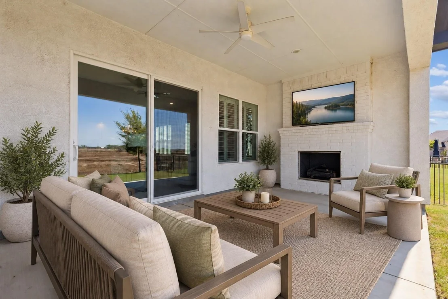
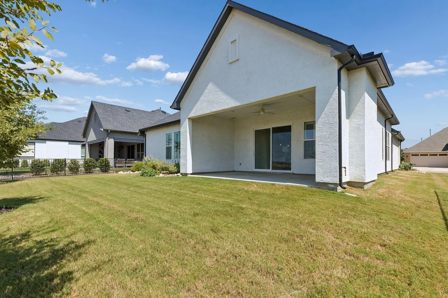
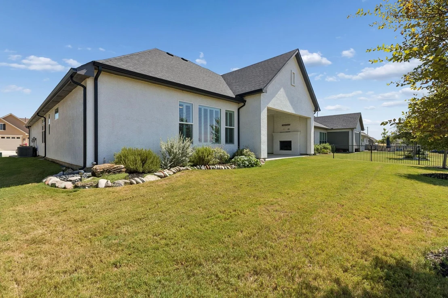
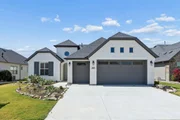
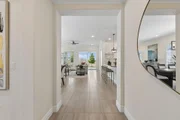
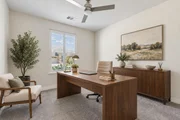
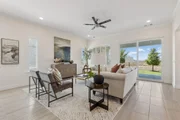
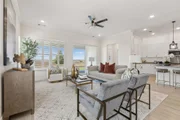
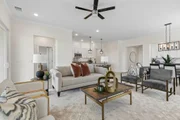
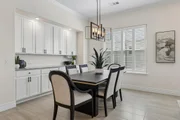
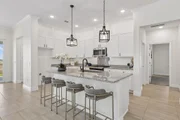
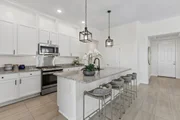
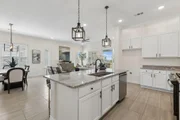
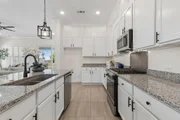
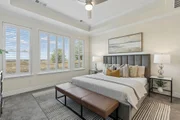
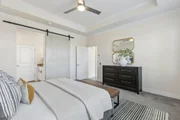
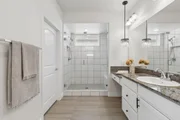
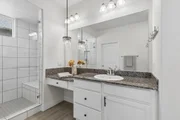
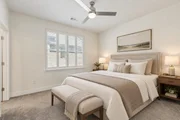
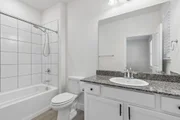
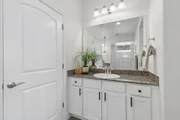
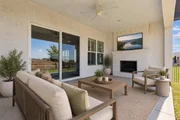
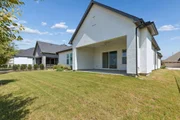
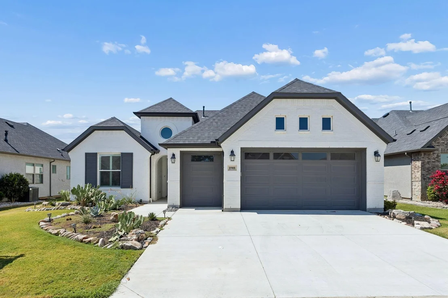
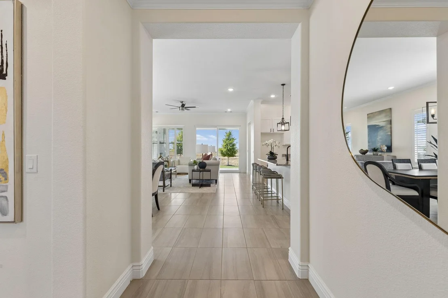
Freshly presented and designed for easy, comfortable living, this beautifully upgraded Robson Ranch home offers two spacious bedrooms, a private office, and 2.5 bathrooms within a light-filled, open-concept floor plan. The kitchen features custom shelving for added style, storage, and functionality, while the adjoining living and dining areas provide an inviting setting for everyday living and entertaining. An oversized garage offers epoxy flooring, enhanced attic storage, and dedicated golf cart parking. An ideal feature for enjoying the community lifestyle. Outside, the covered patio creates a relaxing backyard retreat with a built-in fireplace and gas connection for effortless grilling and entertaining throughout the year. Robson Ranch residents enjoy an exceptional collection of amenities, including 27 holes at Wildhorse Golf Club, resort-style and indoor pools, fitness facilities, pickleball and tennis courts, walking paths, creative arts studios, on-site dining, and an impressive variety of clubs, activities, and social events. This is a wonderful opportunity to enjoy a thoughtfully designed home in one of North Texas' premier active-adult communities.
Unit Size
1,916 Ft²
Days on Market
-
Land Size
0.15 acres
Price per sqft
$292
Property Type
House
Property Taxes
$1,003
HOA Dues
$332
Year Built
2022

Listed By

Payment Calculator

Cap Rate Calculator

Last updated: 13 days ago (NTREIS #21377632)

Price History

Date / Event Date Event Price
Nov 6, 2026 Price Decreased $560,000
↓ $40K (6.7%)
Price Decreased
Sep 9, 2026 Listed by Compass RE Texas, LLC $599,990
Listed by Compass RE Texas, LLC
Sep 2, 2026 No longer available -
No longer available
Jul 11, 2026 Price Decreased $624,900
↓ $7K (1.1%)
Price Decreased
Jun 5, 2026 Listed by Monument Realty $632,000
Listed by Monument Realty
Welcome to resort style living in the highly sought after Robson Ranch golf community, where lifestyle meets luxury. This beautifully designed home features two spacious bedrooms, a private office, and 2.5 bathrooms, offering a perfect blend of comfort, flexibility, and elegance. Inside, you’ll find thoughtful upgrades throughout, including custom kitchen shelving that maximizes both style and functionality, ideal for organization and entertaining. The open concept layout flows seamlessly into the living spaces, creating a warm and inviting atmosphere filled with natural light. The oversized garage is a standout feature, complete with epoxy flooring, enhanced attic storage, and a dedicated space for your golf cart perfect for fully embracing the Robson Ranch lifestyle. Step outside to your private backyard retreat, where a built in fireplace on the covered patio creates the perfect setting for relaxing evenings or entertaining guests. A gas line for your BBQ grill makes outdoor cooking effortless year-round. Living in Robson Ranch means access to exceptional resort style amenities, including a championship Wildhorse Golf Club, resort pools, pickle ball and tennis courts, a fitness center, walking and biking trails, creative arts studios, on-site dining, and dozens of clubs and social organizations designed to keep every day active and engaging. Residents also enjoy the community dog park, sports courts, bocce ball, softball fields, and a vibrant social calendar filled with concerts, events, and gatherings. Whether you're enjoying morning coffee on the patio, heading to the golf course in your cart, or meeting neighbors at the clubhouse, this home offers the perfect opportunity to enjoy one of North Texas’ premier active adult communities. This is more than a home, it’s a lifestyle.

Property Highlights

Garage
Air Conditioning
Fireplace
Parking Details
Has Garage
Attached Garage
Parking Features: Driveway, Garage, Garage Door Opener, Garage Faces Front, Inside Entrance, Kitchen Level, Lighted, Oversized, Epoxy Flooring
Garage Spaces: 3
Interior Details
Half Bathrooms: 1
Full Bathrooms: 2
Interior Features: Built-in Features, Chandelier, Double Vanity, Eat-in Kitchen, Granite Counters, High Speed Internet, Kitchen Island, Open Floorplan, Pantry, Walk-In Closet(s), Cable TV Available, Decorative Lighting
Appliances: Dishwasher, Disposal, Gas Cooktop, Microwave
Flooring Type: Carpet, Ceramic Tile
Laundry Features: Washer Hookup, Utility Room, Full Size W/D Area, Dryer Hookup
Has Fireplace
Fireplace Features: Outside
Fireplaces: 1
Exterior Details
Square Footage: 1916
Security Features: Fire Alarm, Smoke Detector(s)
Architectural Style: Traditional
Year Built: 2022
Levels: One
Window Features: Shutters, Window Coverings
Construction Materials: Brick
Patio and Porch Features: Covered, Patio
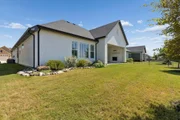
Lot Features: Few Trees, Interior Lot, Landscaped, Lrg. Backyard Grass, Sprinkler System, Subdivision
Lot Size Area: 0.15
Lot Size Units: Acres
Lot Size Acres: 0.15
Lot Size Square Feet: 6534
Tax Lot: 11
Financial Details
Tax Annual Amount: $12,039
Utilities Details
Cooling Type: Attic Fan, Ceiling Fan(s), Central Air, Electric
Heating Type: Central
Location Details
HOA/Condo/Coop Fee Includes: Full Use of Facilities, Management Fees
HOA Fee: $332
HOA Fee Frequency: Monthly

Building Info

Overview

    General

  • Year Built: 2022
  • Effective Year Built: 2022
  • Building Count: 1
  • Bedroom Count: 2
  • Bathroom Count: 3
  • Full Bathrooms: 2
  • Partial Bathrooms: 3
  • Building Condition: 0
  • Building Quality: 0
  • Construction Type: 0
  • Building Style: 0
  • Exterior Walls Type: 3
  • Interior Walls Type: 0
  • Roof Shape Type: 8
  • Roof Cover Type: 3
  • Floor Count: 100
  • Floor Cover: 0
  • Basement Type: 0
  • Basement Area: 0
  • Garage Type: 1
  • Garage Square Area: 642
  • Parking Space Count: 0
  • Patio Type: 0
  • Porch Type: 102
  • Pool Type: 0

    Dimensions

  • Lot Size Square Feet: 6,534
  • Total Building Area: 2,557
  • Gross Building Area: 2,557
  • Building Area: 1,915
  • Building Area Measurement: L

    Heating and Cooling

  • Fireplace Count: 1
  • Air Conditioning: 1
  • Heating: 3
  • Heated Square Feet: 1,915
  • Heating Fuel Type: 0

    Utilities

  • Sewer System: 0
  • Water Service: 0

Building

  • Building Type: 0
  • Property Class: R
  • Subdivision: ROBSON RANCH UNIT 28-1
  • Land Acres: 0000000150
  • Standard Land Use Code: 1001
  • County Land Use Code: A1
  • State Land Use Code: A1
  • Legal Description 1: ROBSON RANCH UNIT 28-1 BLK A LOT 11

Neighborhood

  • Census Tract: 020310

Geography

  • Parcel: R751784
  • Block: A
  • Lot: 11
  • Municipality: DENTON
  • Latitude: 33.1428
  • Longitude: -97.2602

    Address

  • Full Address: 8908 Basanite Ave
  • Address - House Number: 8908
  • Address - Street Name: Basanite
  • Address - Suffix Type: Ave
  • State: TX
  • City Name: Denton
  • Carrier Code: R047
  • 4-Digit Zip Code: 1884
  • Zip Code: 76207

Valuation

    Tax

  • Tax Year: 2023
  • Tax Amount: $1,047,854
  • Tax Rate Code Area: S13

    Appraisal Valuation

  • Standard Deviation: 0.1914
  • Valuation Date: Jan 17, 2024
  • Confidence Score: 74
  • Final Value: 482,673
  • High Value: 575,098
  • Low Value: 390,247

    Market Valuation

  • Market Total Value: $525,908
  • Market Land Value: $78,408
  • Market Improvement Value: $447,500

    Assessments Valuation

  • Assessed Year: 2023
  • Assessed Total Value: $525,908
  • Assessed Land Value: $78,408
  • Assessed Improvements Value: $447,500

    Exemptions

  • Homeowner Exemption: Yes
Data used for valuation calculations is provided by RealtyHop, and other third party sources

Comparables

Unit
Status
Type
Beds
Baths
ft²
Price/ft²
Asking Price
Listed On
Closing Price
Sold On
HOA + Taxes

About Denton


Similar Homes for Sale

Currently no similar homes around

Nearby Rentals

Unit for rent at 824 Dove Cove, Argyle, TX, 76226

$3,200 /mo

  • 4 Beds
  • 3 Baths
  • 2,511 ft²
824 Dove Cove, Argyle, TX, 76226 Listing by Kelly Moriarty
Unit for rent at 2501 Bedford Road, Northlake, TX, 76226

$3,500 /mo

  • 4 Beds
  • 3 Baths
  • 3,089 ft²
2501 Bedford Road, Northlake, TX, 76226 Listing by Amber Butcher
Unit for rent at 936 Meadows Drive, Argyle, TX, 76226

$2,700 /mo

  • 4 Beds
  • 2 Baths
  • 2,033 ft²
936 Meadows Drive, Argyle, TX, 76226 Listing by Ven Vraniqi


Frequently Asked Questions

When was property at 8908 Basanite Avenue built and last sold?
The property at 8908 Basanite Avenue was built in 2022 and last sold on Jan 1, 1970 for $0.
How much is this home worth?
The estimated value of the home located at 8908 Basanite Avenue is $559,919.
What are some comparable homes to 8908 Basanite Avenue?
There are currently no comparable homes to 8908 Basanite Avenue.