


27
Map
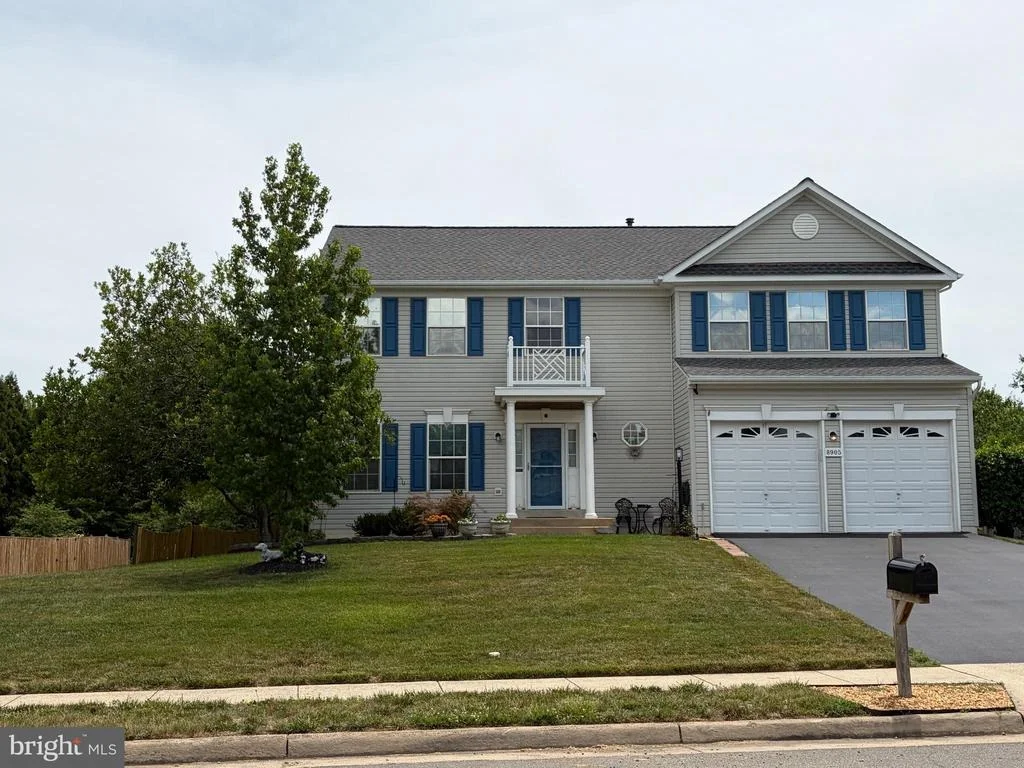
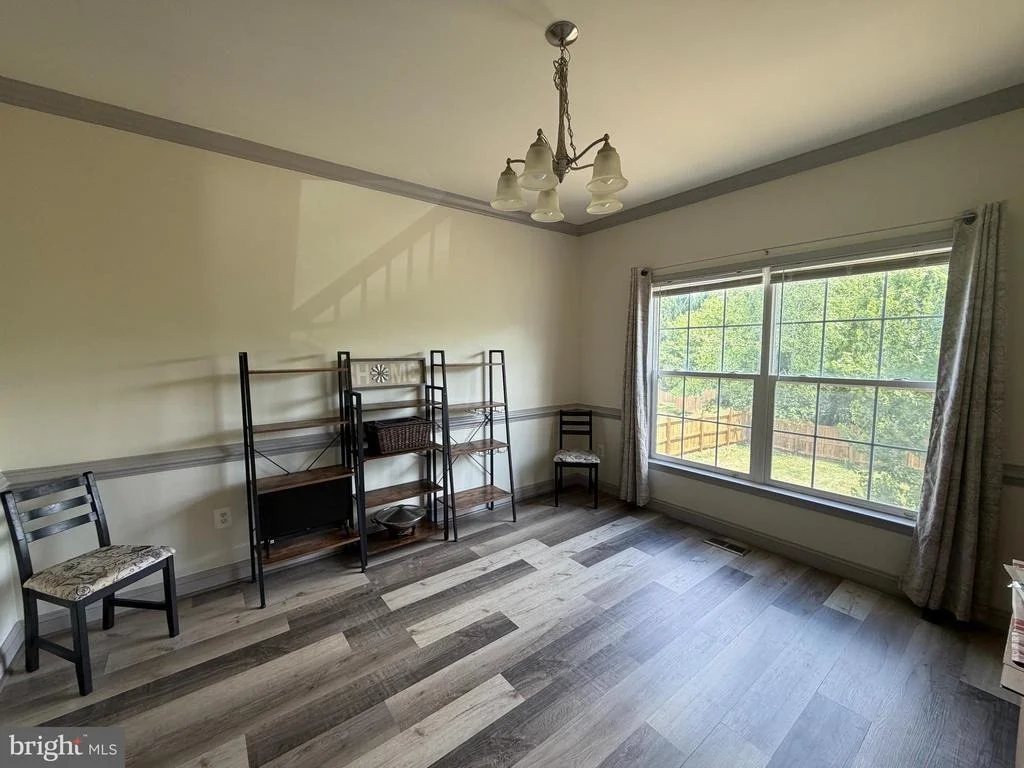
8905 EDMONSTON DRIVE


About This Property
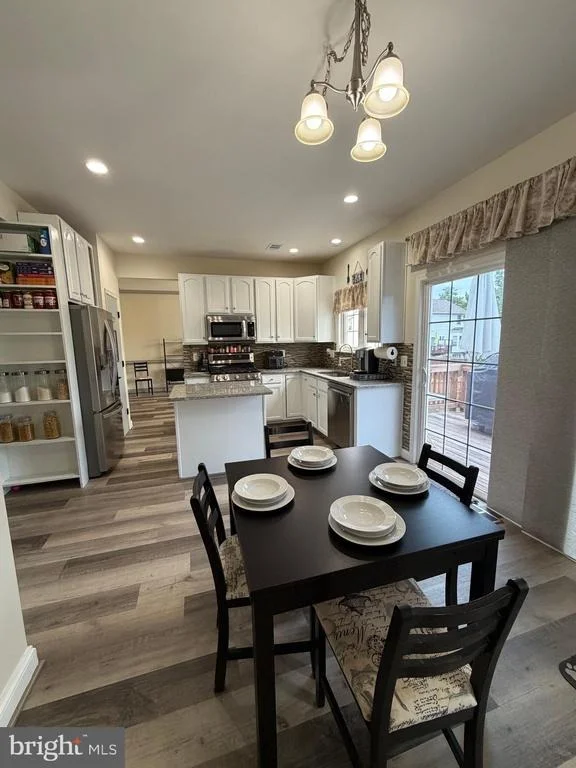
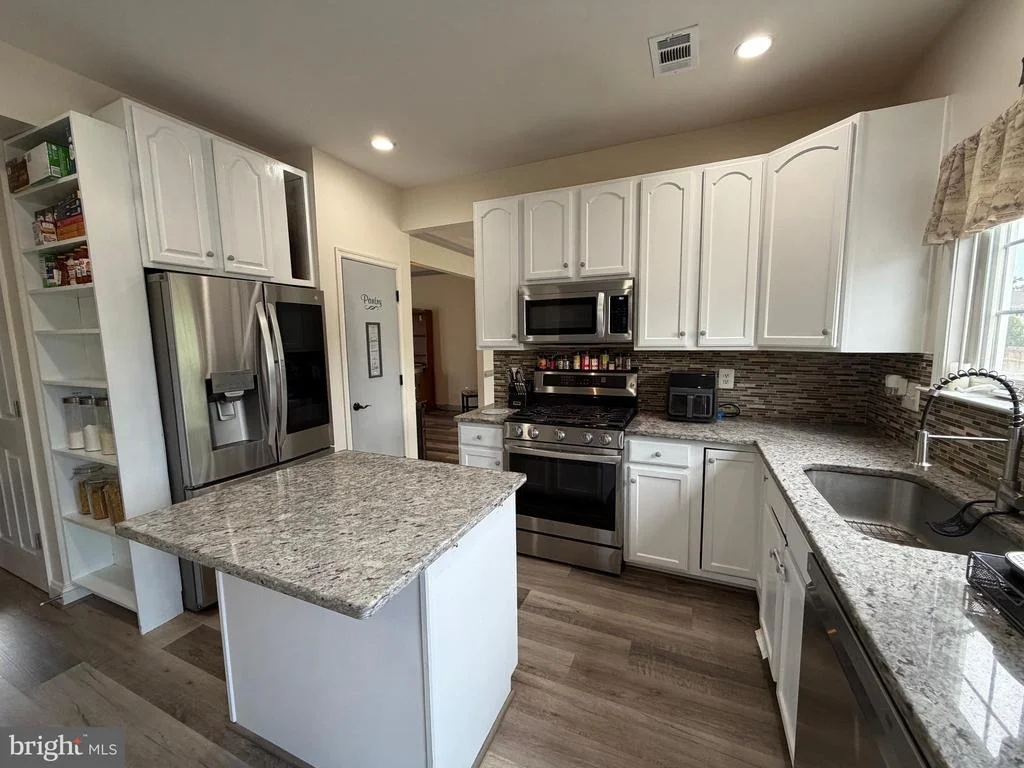
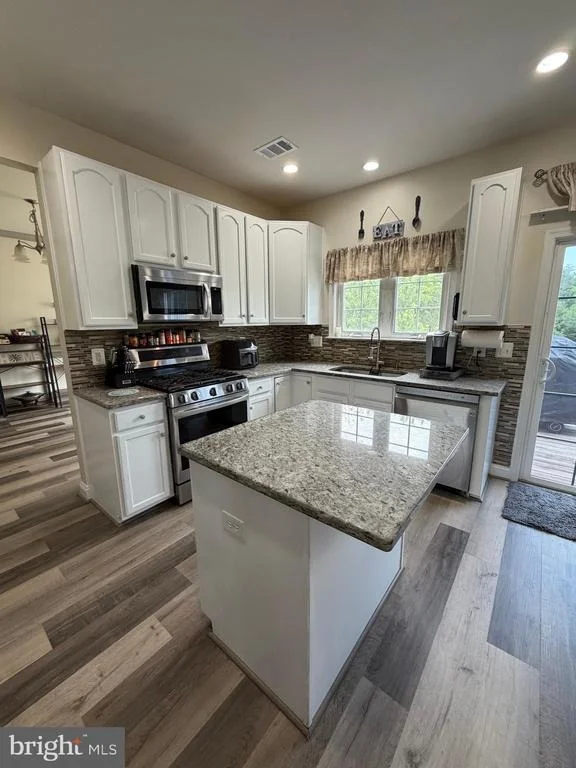
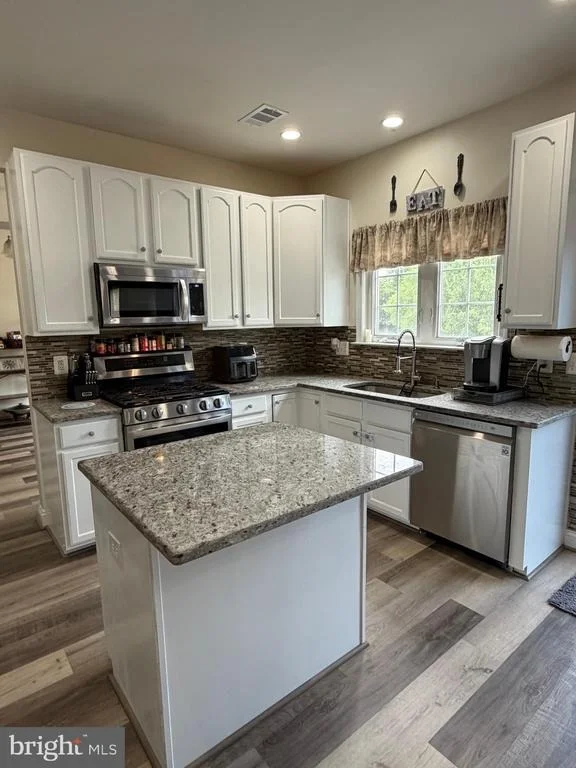
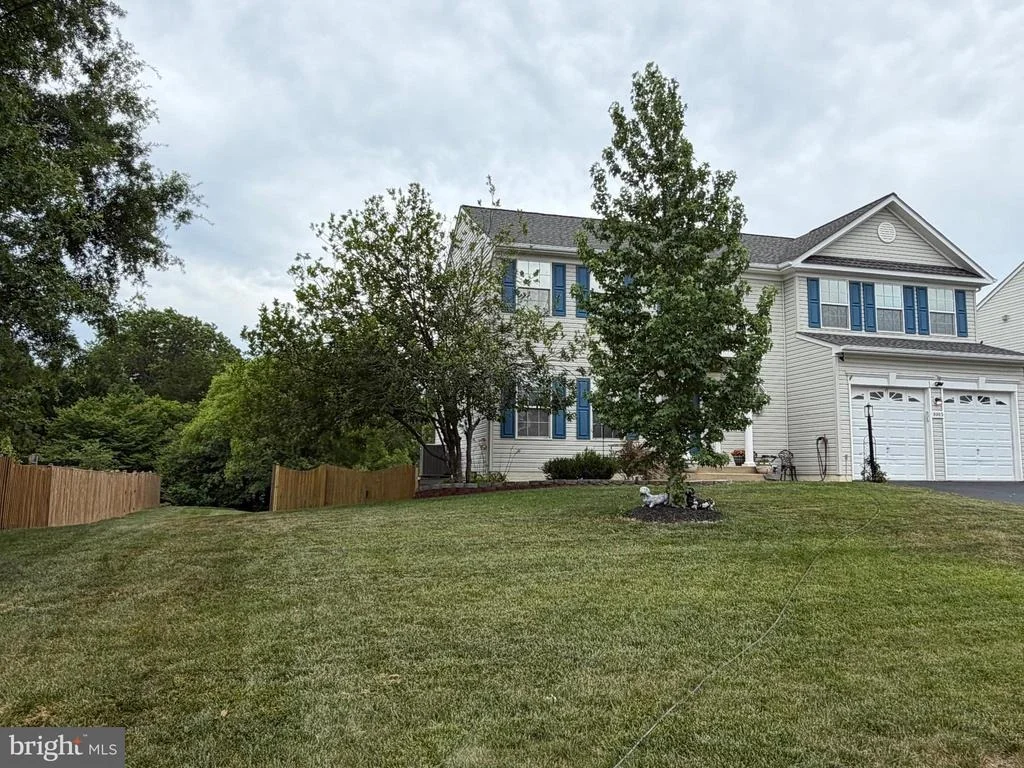
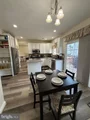
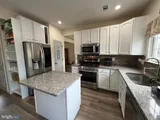
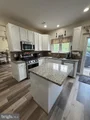
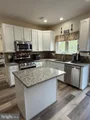
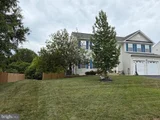
A dramatic two-story foyer welcomes you inside, where a spacious office or sitting room sits to the left of the entry and a separate formal dining room provides the perfect setting for gatherings and special occasions. The heart of the home is the open-concept kitchen and family room, featuring LG ThinQ Wi-Fi-enabled stainless steel appliances, a deep stainless steel sink overlooking the backyard, and sliding glass doors leading to an oversized 30' x 15' wood deck.
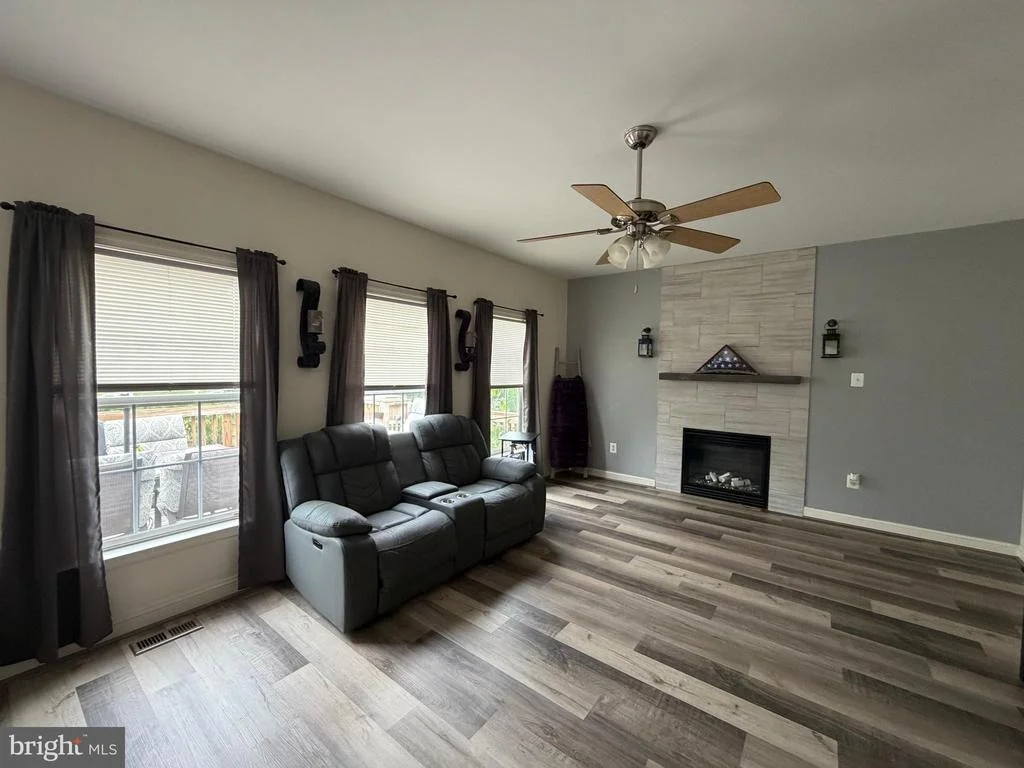
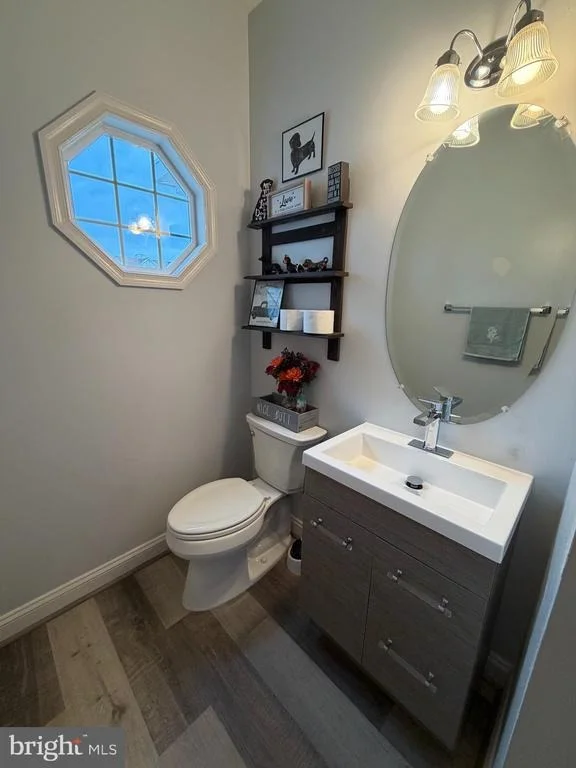
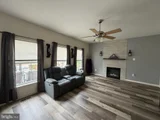
The inviting family room is anchored by a stunning floor-to-ceiling tiled gas fireplace with a modern white log insert. A convenient powder room, coat closet, and access to the two-car garage complete the main level. New luxury vinyl plank flooring was installed throughout the main level in November 2025.
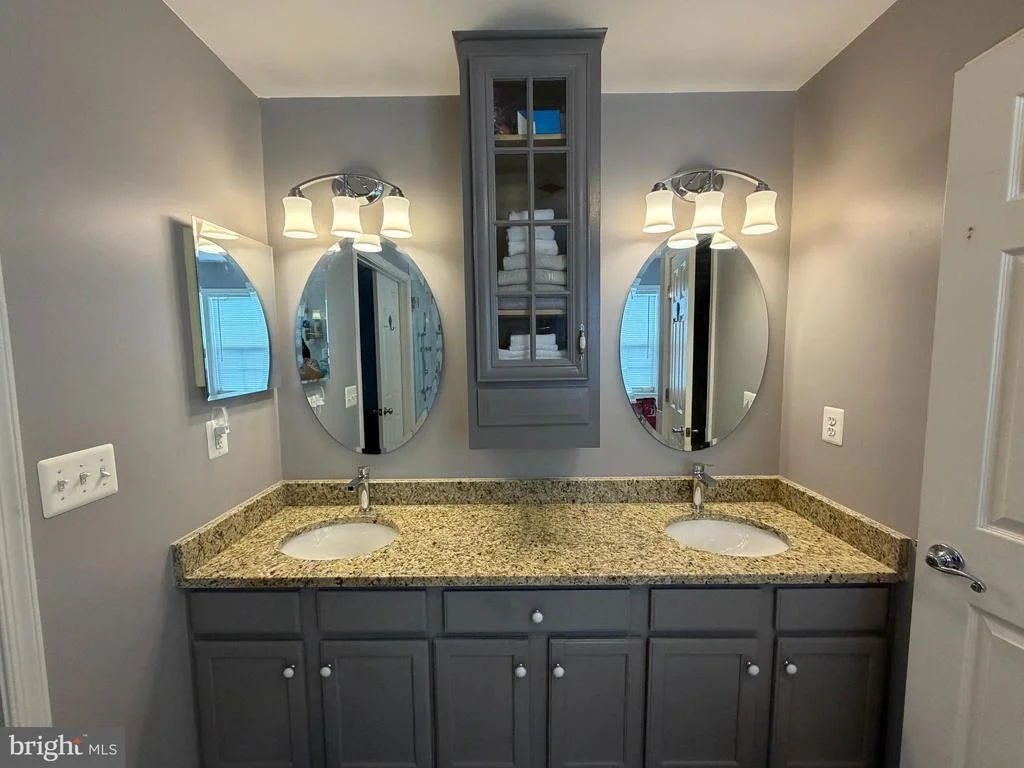
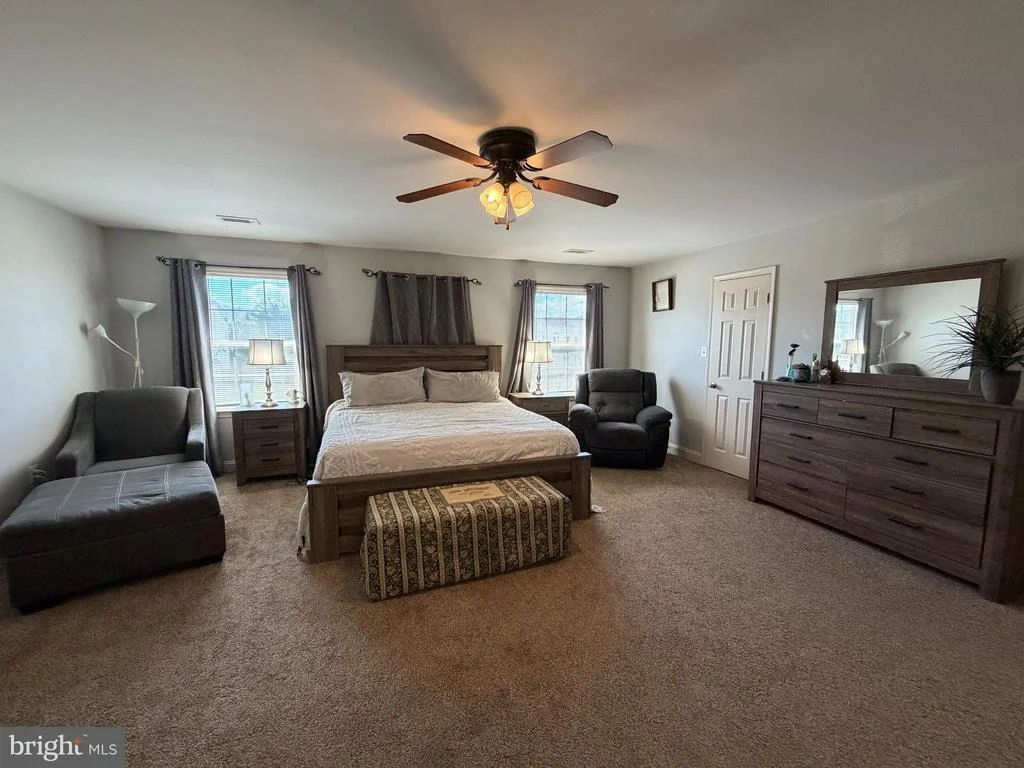
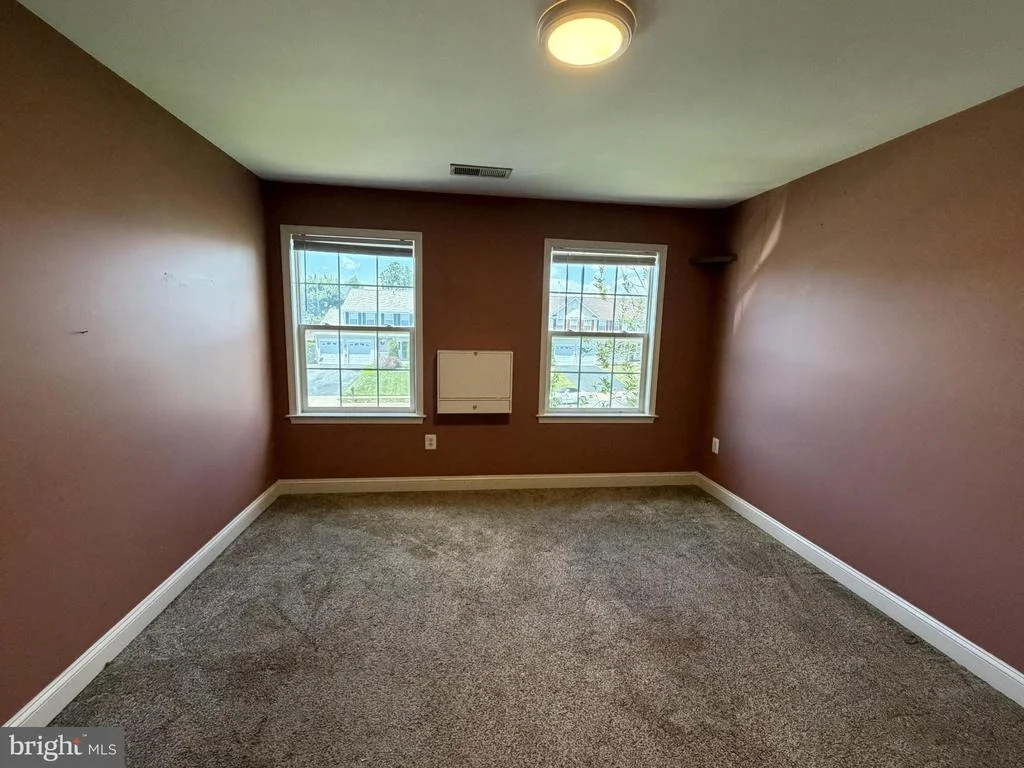
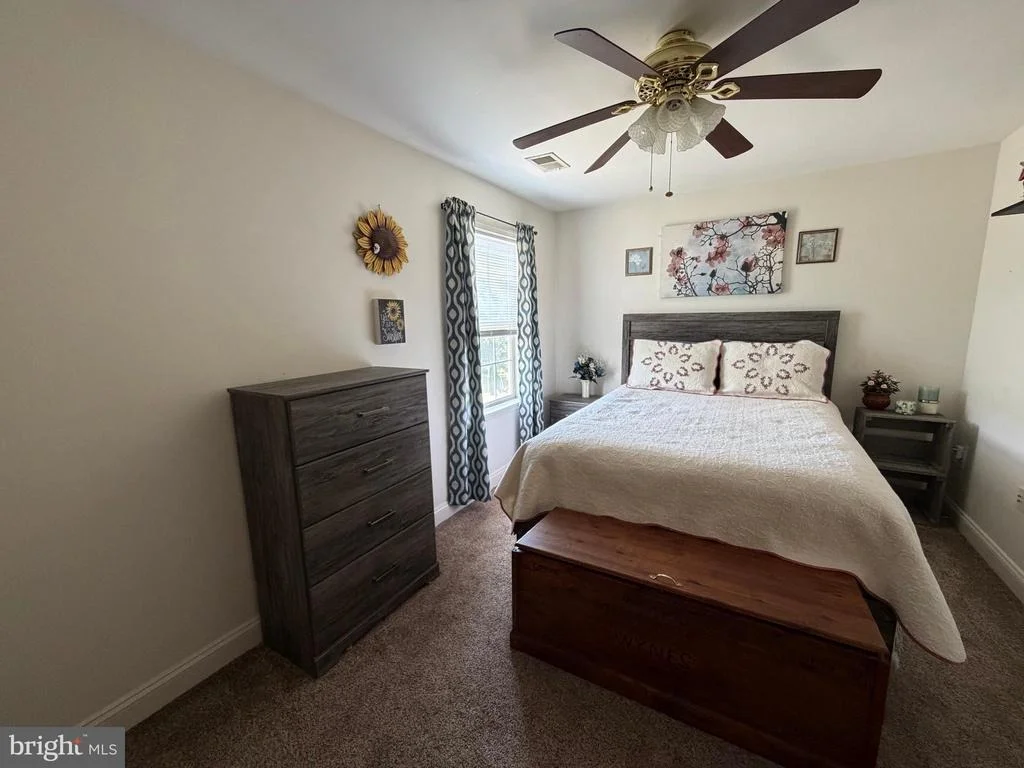
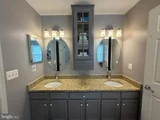
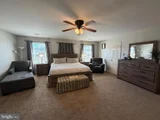
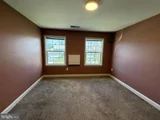
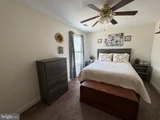
Upstairs, bedrooms two through four each feature walk-in closets and share an updated hall bath with refreshed vanity and paint. The expansive primary suite spans the entire area above the garage and serves as a true owner's retreat, offering approximately 22' x 20' of living space, a walk-in closet, and a luxurious en-suite bath featuring a double granite vanity, private water closet, soaking tub, and tiled walk-in shower with bench seating and body spray jets. The upper-level laundry room adds everyday convenience.
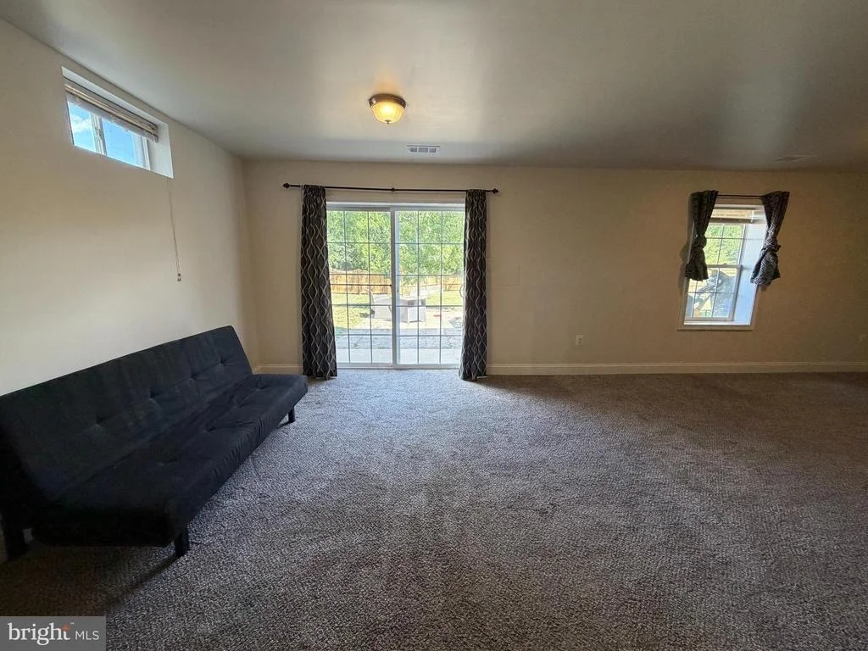
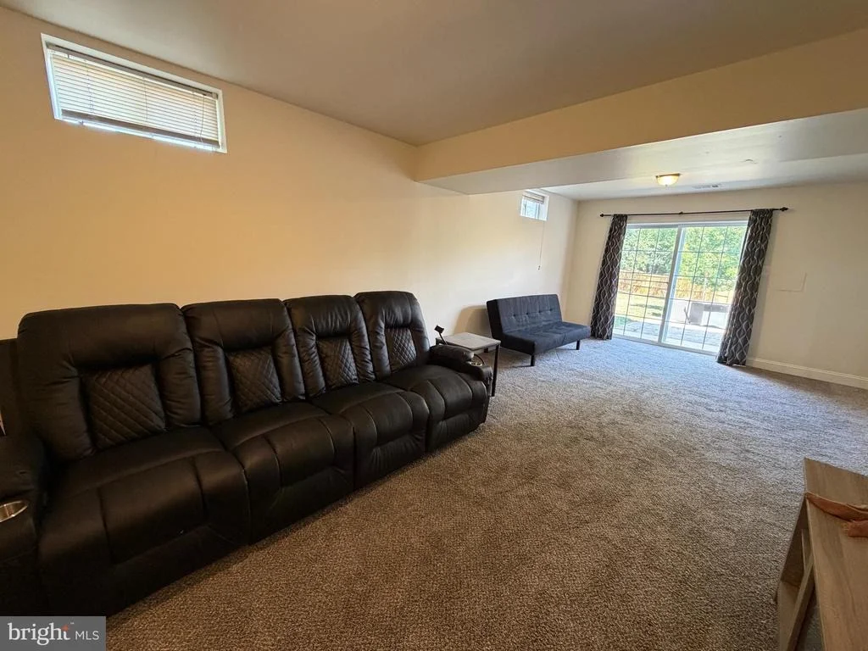
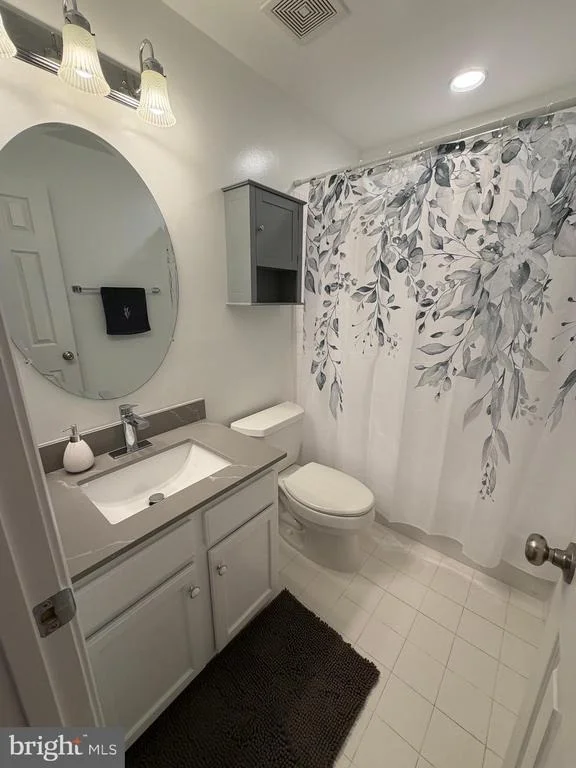
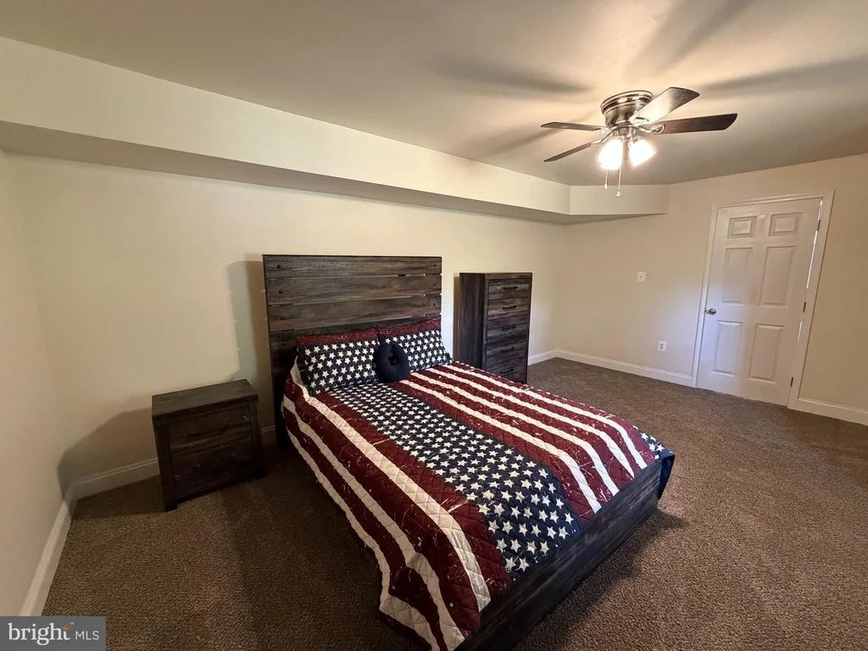
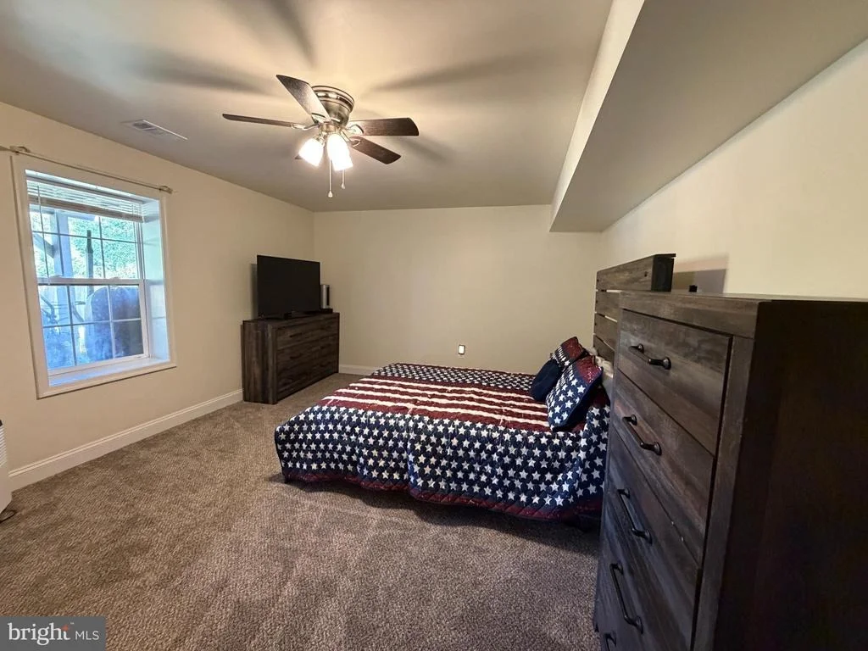
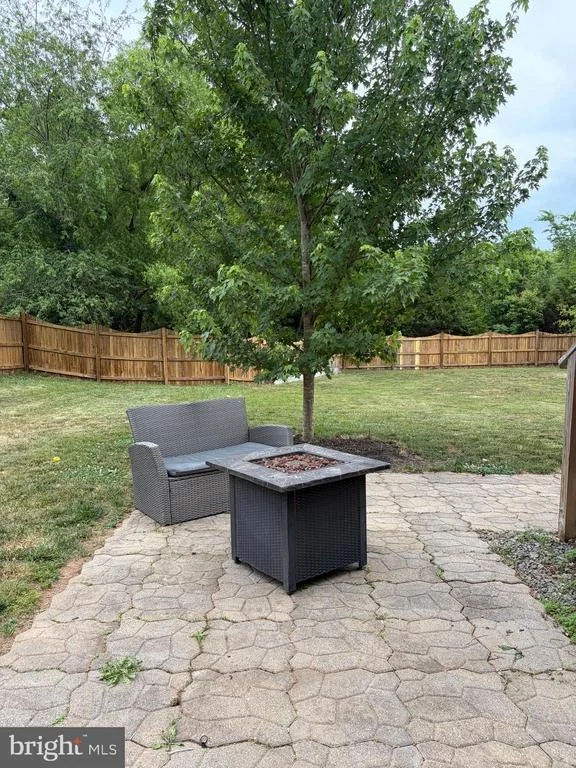
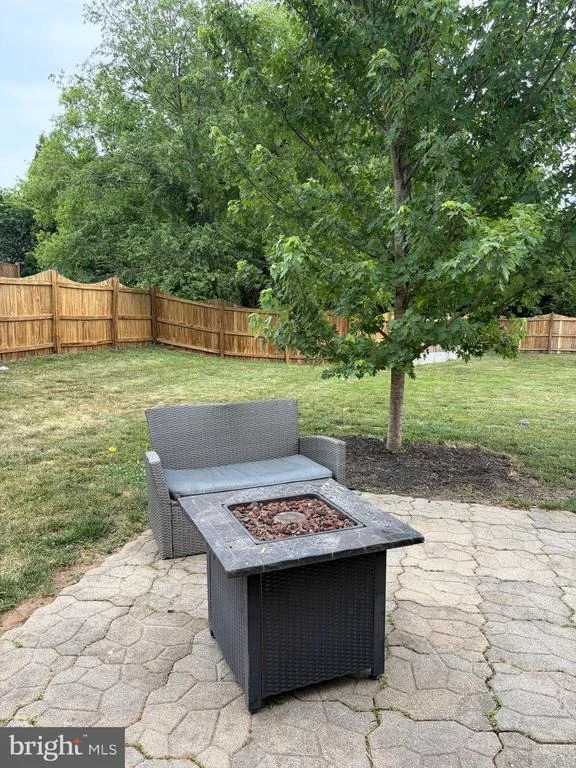
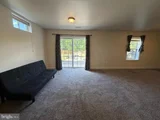
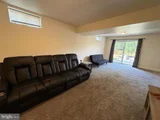
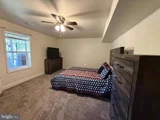
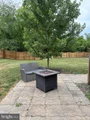
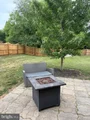
The fully finished walkout basement offers exceptional flexibility with a fifth bedroom and full bath, making it ideal for guests, extended family, or a private home office. Recent updates include a remodeled bathroom (May 2026), fresh paint, and newer carpeting (November 2024). Additional features include a utility room with shelving, under-stair storage, utility sink, and a refrigerator that conveys. Walkout access leads to a brick paver patio and a spacious stone-covered storage area beneath the deck.
Major improvements include a new roof and HVAC system (2020), a completely replaced asphalt driveway (2024) with fresh sealing completed in June 2026, maintenance-free pea gravel landscaping, and suspended garage shelving for additional storage.
Residents enjoy community amenities including a swimming pool, multiple playgrounds, a fishing pond, common area maintenance, and trash service, all included in the HOA fee of $106 per month.
Payment Calculator
Your Estimated Monthly Payment
Cap Rate Calculator
What does this mean?
Based on our analysis, the cap rate of this property is 1.25%. A negative cap rate indicates that the property might not be feasible as an income-producing asset. The median cap rate for a near zip code 11238 is 4.23%.
How much can I actually make?
Actual monthly rental income may vary between $4,760 and $7,140 depending on unit-specific characteristics. You can change the amount using the slider to further explore.
How is cap rate calculated?
Cap Rate = Net Operating Income (NOI) / Property Asset Value.
When calculating the cap rate, we assume 100% occupancy. Leverage (mortgage) is not considered.
Cap Rate provided by RealtyHop and RentHop, learn more about cap rate here.
Price History
| Date / Event | Date | Event | Price |
|---|---|---|---|
| Jul 23, 2026 | Sold | ||
| Sold | |||
| Jun 24, 2026 | In contract | - | |
| In contract | |||
| Jun 21, 2026 | Listed by RE/MAX Gateway | $750,000 | |
| Listed by RE/MAX Gateway | |||
| Mar 21, 2014 | Sold | ||
| Sold | |||
| Feb 15, 2014 | Listed by RE/MAX Realty Group | $399,900 | |
| Listed by RE/MAX Realty Group | |||
   | |||
|
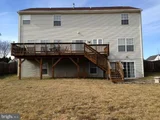
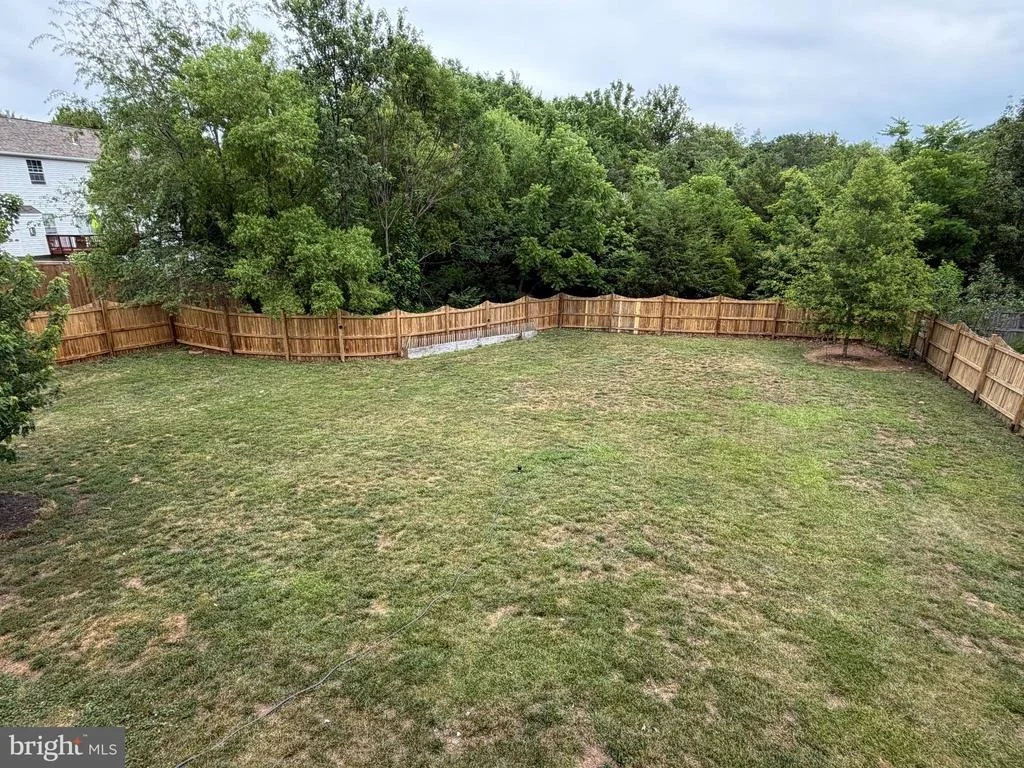
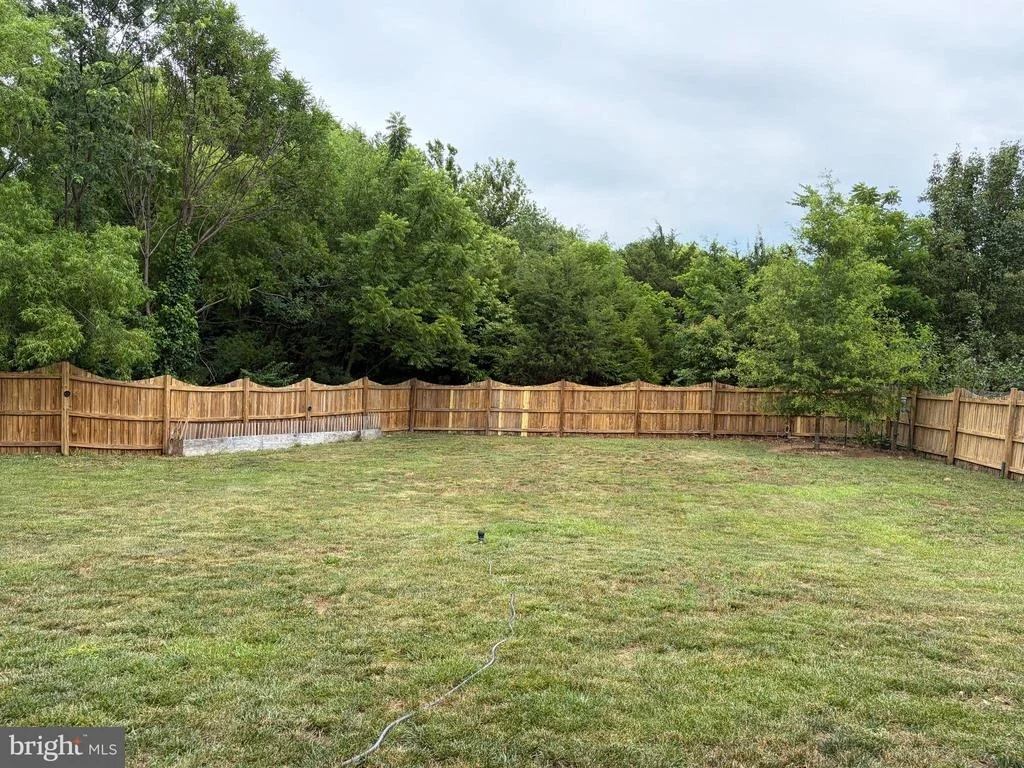
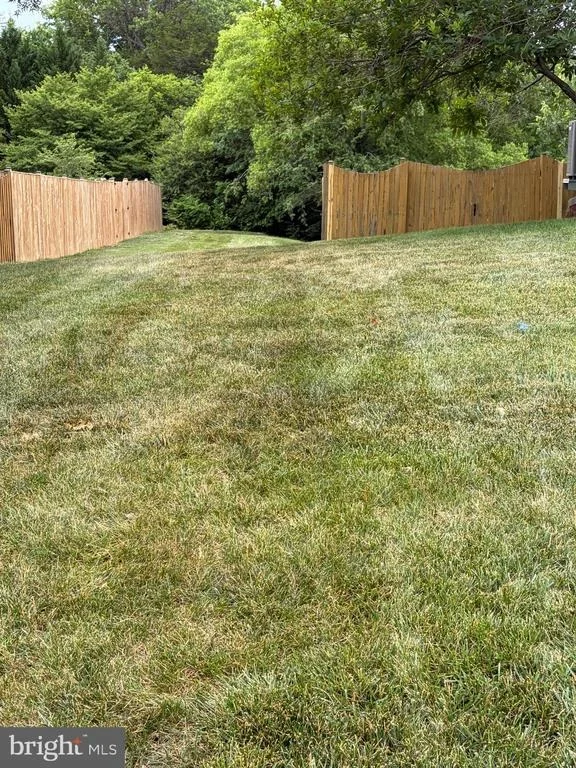
Priced to SELL.. 3 finished levels family room w/ gas fireplace,formal living room & dining room w/ crown/chair moulding, gourmet kitchen w/ 42" oak cabinetry & built in desk, ,finished basement w/ room & full bath. Outside boasts huge deck, paver patio and extra large backyard, 6ft privacy fence,alarm system, ceiling fans, & ceramic. Good condition not a typical foreclosure,quick response time.
| |||

Property Highlights
Building Info
Comparables
Status
Price/ft²
Listed On
Sold On
About Linton Hall
Similar Homes for Sale
Currently no similar homes aroundNearby Rentals
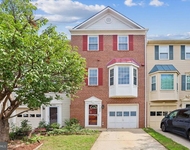
$2,750 /mo
- 3 Beds
- 2 Baths
- 1,782 ft²
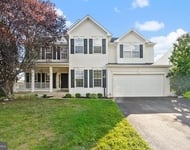
$4,200 /mo
- 5 Beds
- 4 Baths
- 3,928 ft²

RE/MAX Gateway
Last Updated: 0 hours ago
Data Source: Bright MLS , MLS# VAPW2123404










 Your Privacy Choices
Phone: 425-283-2930
Address: 335 Madison Avenue, New York, NY 10017