Check Availability
Denton 76226
8904 Wichita Lane
$485,000
● House - For Sale

8904 Wichita Lane

Denton, TX 76226
bedrooms
4 Beds
bathrooms
3 Baths
square feet
2,250 Ft²
$2,545
Est. Monthly
$75
HOA / Fees

About This Property

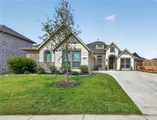
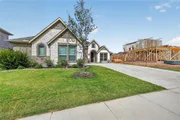
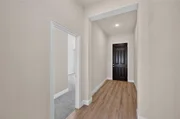
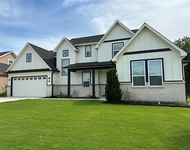
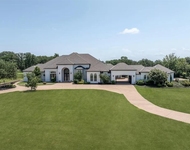
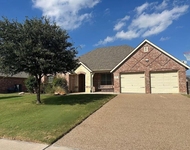
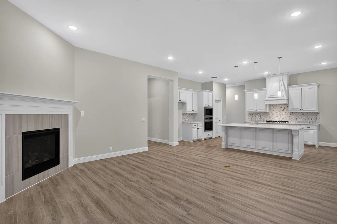
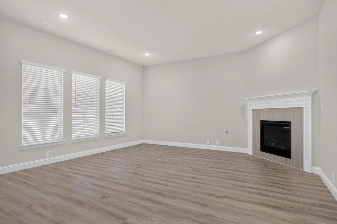
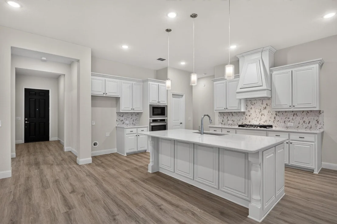
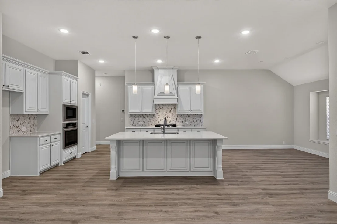
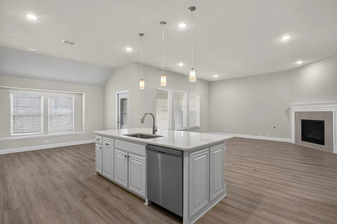
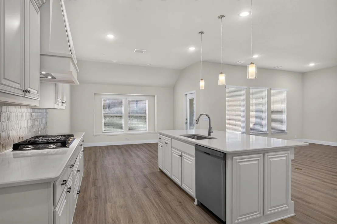
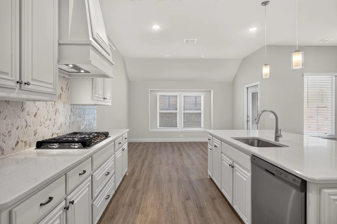
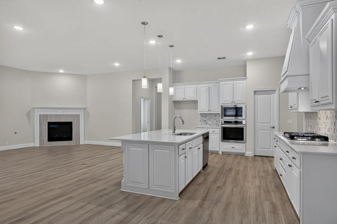
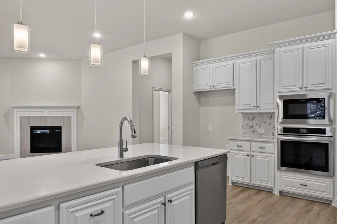
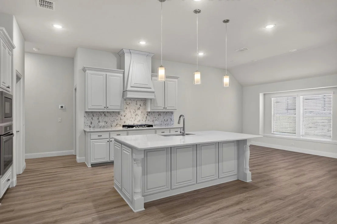
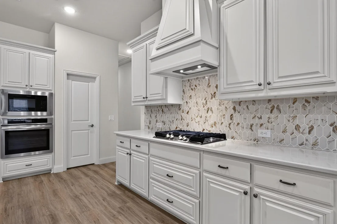
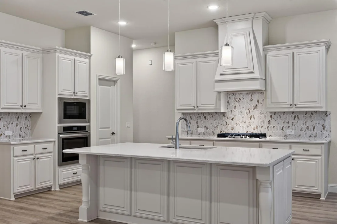
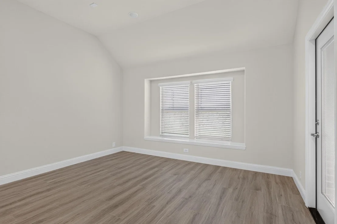
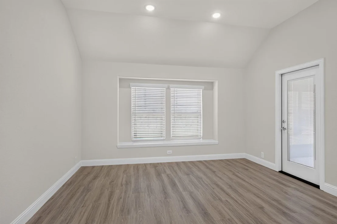
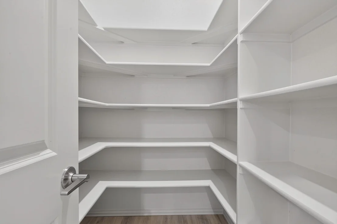
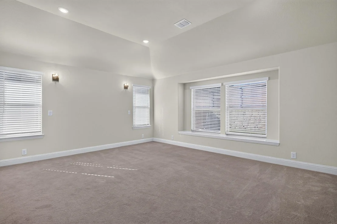
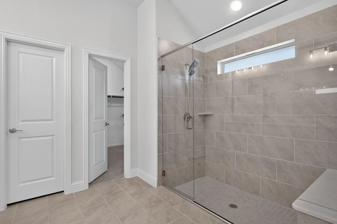
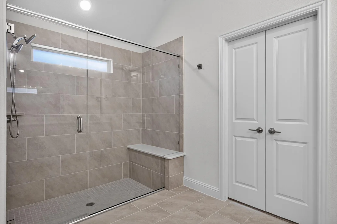
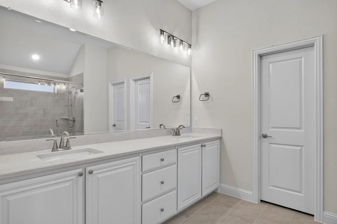
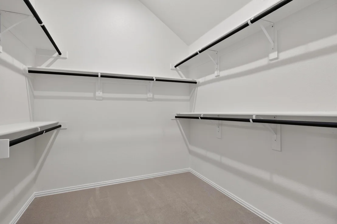
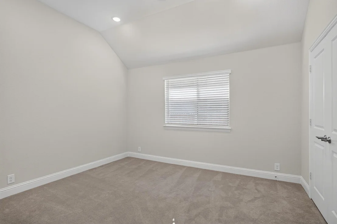
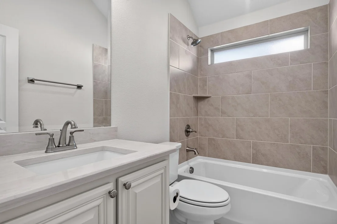
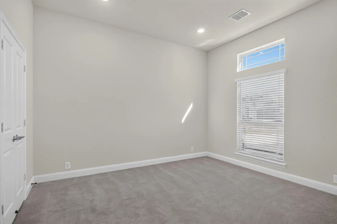
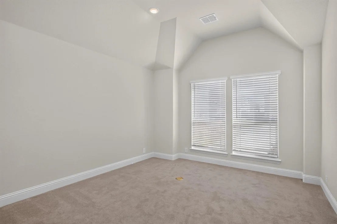
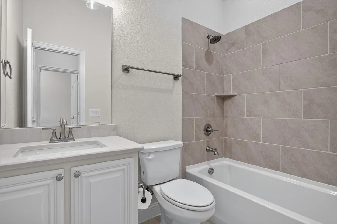
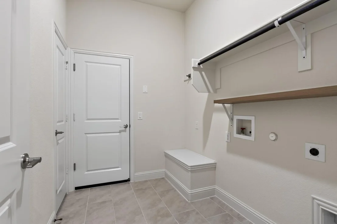
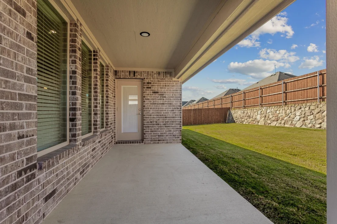
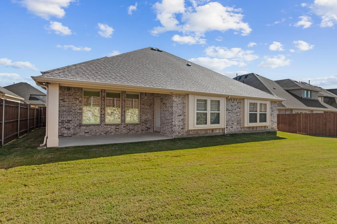
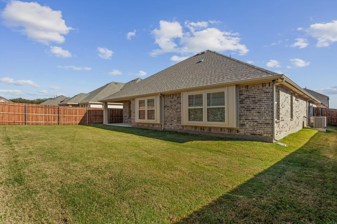
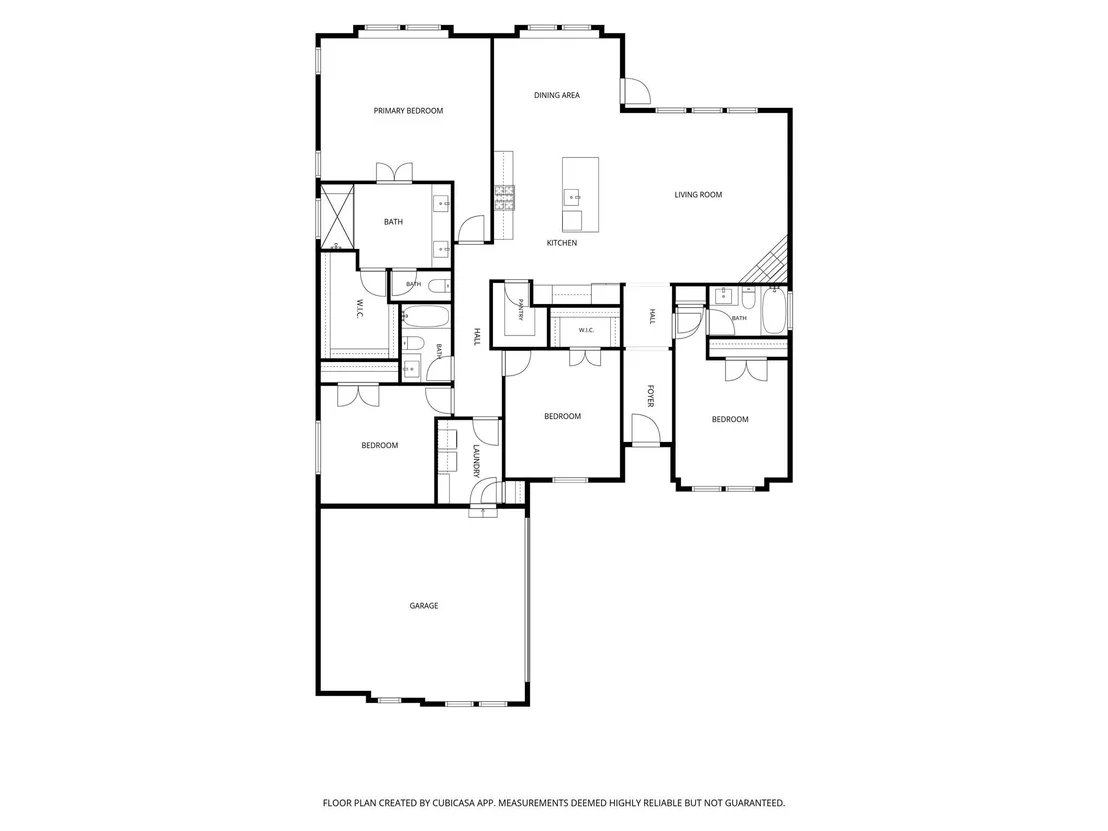
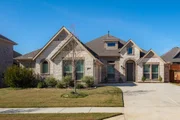
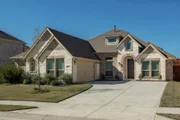
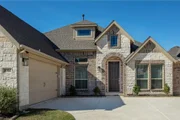
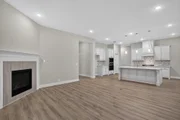
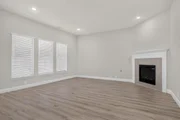
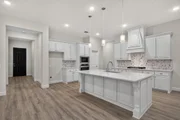
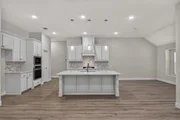
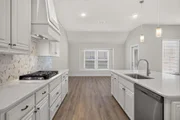
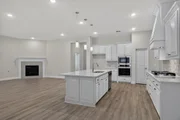
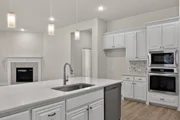
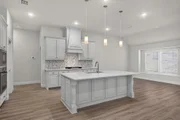
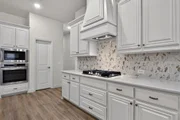
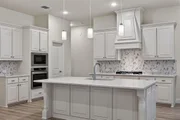
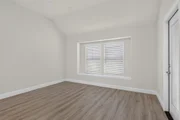
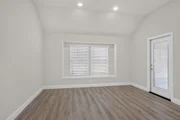
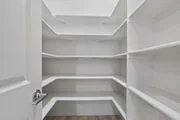
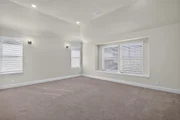
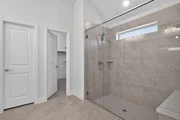
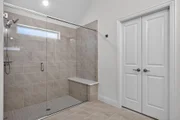
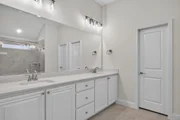
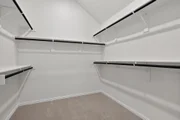
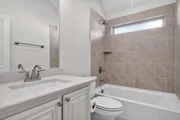
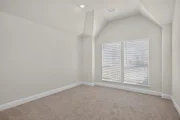
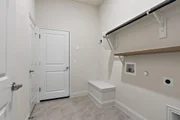
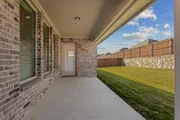
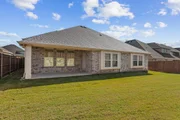
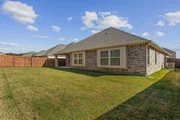
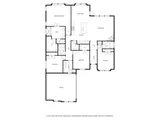
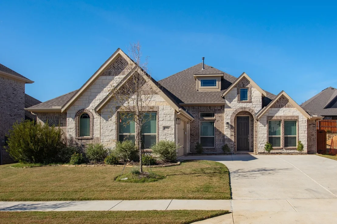
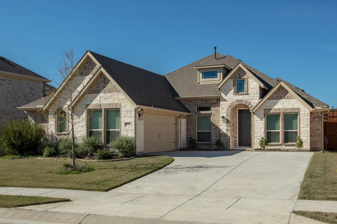
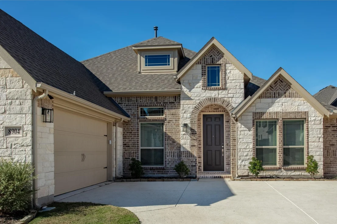
Discover the ease of move-in-ready living in this beautifully maintained, nearly new Bloomfield home, ideally situated in the sought-after Country Lakes community. Offering the look and feel of new construction without the wait, this thoughtfully designed single-story residence combines a functional floor plan with stylish finishes and inviting living spaces. A timeless brick and stone exterior, attractive landscaping and a two-car swing-entry garage create a welcoming first impression. Inside, an inviting interior showcases luxury vinyl plank flooring throughout the main living spaces, complemented by neutral finishes and a light, open atmosphere. The spacious family room is anchored by a beautifully tiled corner fireplace with a classic white mantel, while expansive views of the backyard bring in natural light. The kitchen is both elegant and practical, featuring crisp white cabinetry with soft-close doors and drawers, quartz countertops, a gas cooktop, oversized center island and a generous walk-in pantry. The adjoining dining space opens directly to the covered patio, creating an effortless connection between indoor and outdoor living. Privately positioned at the rear of the home, the primary suite offers a relaxing retreat with a well-appointed en-suite bath featuring dual quartz sinks, an oversized walk-in shower with built-in bench and a walk-in closet. Three additional bedrooms are thoughtfully situated. One features a private ensuite bath, while the remaining two bedrooms share a full bath. Additional conveniences include a dedicated utility room with built-in bench. Outdoors, enjoy a spacious backyard enclosed by a wood privacy fence, with a covered patio providing the perfect place to unwind or entertain. Residents of Country Lakes also enjoy neighborhood amenities including a community swimming pool, park and playground, adding even more opportunities to relax, play and connect. Immaculate, beautifully finished and ready for its next owner!
Unit Size
2,250 Ft²
Days on Market
-
Land Size
0.18 acres
Price per sqft
$216
Property Type
House
Property Taxes
$88
HOA Dues
$75
Year Built
-

Listed By

Allison Goldsmith
Coldwell Banker Apex, REALTORS
Patty Sheets
Coldwell Banker Realty

Payment Calculator

Cap Rate Calculator

Last updated: 3 days ago (NTREIS #21437130)

Price History

Date / Event Date Event Price
Nov 16, 2026 Listed by Coldwell Banker Realty $485,000
Listed by Coldwell Banker Realty
Nov 10, 2026 No longer available -
No longer available
Oct 27, 2026 Price Decreased $485,000
↓ $5K (1%)
Price Decreased
Sep 24, 2026 Price Decreased $490,000
↓ $10K (2%)
Price Decreased
Aug 26, 2026 Listed by Coldwell Banker Apex, Realtors $500,000
Listed by Coldwell Banker Apex, Realtors
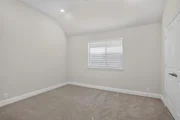
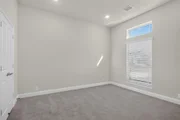
Why wait to build when you can buy like-new and move in now? Built in 2025 and offered at 485K—below the seller’s 528,264 purchase price in 2025—this beautifully designed one-story Bloomfield home in desirable Country Lakes presents an exceptional opportunity. The seller’s relocation is your gain, giving you the chance to own a nearly new home without the builder wait, construction process, or new-build unknowns. The brick and stone exterior welcomes you with a covered front porch and convenient 2-car swing-entry garage. Inside, luxury vinyl plank flooring flows throughout the main living areas, with carpet in the bedrooms and ceramic tile in the bathrooms. The spacious living area features a striking corner tile fireplace with a white mantle and views of the backyard. The open kitchen is a standout with white cabinetry featuring soft-close doors and drawers, quartz countertops, gas cooktop, large island, breakfast bar, dedicated trash drawer, and walk-in pantry. The adjoining dining area overlooks the backyard and provides direct access to the patio, making everyday living and entertaining easy. The private primary suite offers French doors opening to a beautiful ensuite bath with dual quartz-topped vanities, oversized walk-in shower with bench seat, and large walk-in closet. Three additional bedrooms are located at the front of the home, providing privacy and flexibility, with one secondary bedroom featuring its own ensuite bath. The utility room includes a convenient bench and shelving for added organization. Step outside to the spacious backyard featuring a covered patio and wood privacy fence—an ideal setting for relaxing, entertaining, or enjoying your morning coffee. Built in 2025, beautifully finished, barely lived in, and ready now—this is the opportunity to skip the wait and enjoy the benefits of a newer home at an exceptional value.

Property Highlights

Garage
Air Conditioning
Fireplace
Parking Available
Parking Details
Has Garage
Attached Garage
Parking Features: Concrete, Covered, Direct Access, Driveway, Garage, Garage Door Opener, Garage Faces Side, Inside Entrance, Kitchen Level, Lighted, Storage, Garage Double Door
Garage Spaces: 2
Interior Details
Full Bathrooms: 3
Interior Features: Built-in Features, Double Vanity, Eat-in Kitchen, High Speed Internet, Kitchen Island, Open Floorplan, Pantry, Walk-In Closet(s), Cable TV Available, Decorative Lighting
Appliances: Dishwasher, Disposal, Electric Oven, Gas Cooktop, Gas Water Heater, Microwave, Convection Oven, Vented Exhaust Fan, Plumbed For Gas in Kitchen
Flooring Type: Carpet, Ceramic Tile, Tile, Wood, Luxury Vinyl Plank
Laundry Features: Electric Dryer Hookup, Washer Hookup, Utility Room, Full Size W/D Area, Dryer Hookup
Has Fireplace
Fireplace Features: Decorative, Gas, Gas Log, Gas Starter, Living Room
Fireplaces: 1
Exterior Details
Square Footage: 2250
Security Features: Fire Alarm, Prewired, Security Lights, Security System, Smoke Detector(s), Burglar
Architectural Style: Traditional
Year Built: 2025
Levels: One
Construction Materials: Brick, Stone, Wood Siding, Siding
Patio and Porch Features: Covered, Patio, Rear Porch
Lot Features: Few Trees, Interior Lot, Landscaped, Sprinkler System, Subdivision
Lot Size Area: 0.175
Lot Size Units: Acres
Lot Size Acres: 0.175
Lot Size Square Feet: 7623
Tax Lot: 9
Financial Details
Tax Annual Amount: $1,061
Utilities Details
Cooling Type: Ceiling Fan(s), Central Air, Electric
Heating Type: Central, Fireplace(s), Natural Gas
Location Details
HOA/Condo/Coop Fee Includes: Full Use of Facilities, Management Fees
HOA Fee: $900
HOA Fee Frequency: Annually

Building Info

Overview

    General

  • Bedroom Count: 0
  • Building Condition: 0
  • Building Quality: 0
  • Construction Type: 0
  • Building Style: 0
  • Exterior Walls Type: 0
  • Interior Walls Type: 0
  • Roof Shape Type: 0
  • Roof Cover Type: 0
  • Floor Cover: 0
  • Basement Type: 0
  • Basement Area: 0
  • Garage Type: 0
  • Parking Space Count: 0
  • Patio Type: 0
  • Porch Type: 0
  • Pool Type: 0

    Dimensions

  • Lot Size Square Feet: 7,623
  • Total Building Area: 0
  • Building Area: 0

    Heating and Cooling

  • Air Conditioning: 0
  • Heating: 0
  • Heating Fuel Type: 0

    Utilities

  • Sewer System: 0
  • Water Service: 0

Building

  • Building Type: 0
  • Property Class: V
  • Subdivision: COUNTRY LAKES NORTH PHASE 6AB
  • Land Acres: 0000000175
  • Standard Land Use Code: 8001
  • County Land Use Code: OC1
  • State Land Use Code: OC1
  • Legal Description 1: COUNTRY LAKES NORTH PHASE 6AB BLK GG LOT 9

Neighborhood

  • School District Name: Denton Independent School District
  • Census Tract: 020318

Geography

  • Parcel: R1003307
  • Block: GG
  • Lot: 9
  • Municipality: DENTON
  • Latitude: 33.1433
  • Longitude: -97.1918

    Address

  • Full Address: 8904 Wichita Ln
  • Address - House Number: 8904
  • Address - Street Name: Wichita
  • Address - Suffix Type: Ln
  • State: TX
  • City Name: Argyle
  • Carrier Code: R028
  • 4-Digit Zip Code: 3765
  • Zip Code: 76226

Valuation

    Tax

  • Tax Year: 2023
  • Tax Amount: $71,336

    Market Valuation

  • Market Total Value: $37,361
  • Market Land Value: $37,361

    Assessments Valuation

  • Assessed Year: 2023
  • Assessed Total Value: $37,361
  • Assessed Land Value: $37,361
Data used for valuation calculations is provided by RealtyHop, and other third party sources

Comparables

Unit
Status
Type
Beds
Baths
ft²
Price/ft²
Asking Price
Listed On
Closing Price
Sold On
HOA + Taxes

About Denton


Similar Homes for Sale

Currently no similar homes around

Nearby Rentals

Unit for rent at 306 Village Way, Argyle, TX, 76226

$9,995 /mo

  • 5 Beds
  • 3 Baths
  • 2,869 ft²
306 Village Way, Argyle, TX, 76226 Listing by Chase Traughber
Unit for rent at 530 W Hickory Ridge Circle, Argyle, TX, 76226

$8,500 /mo

  • 3 Beds
  • 3 Baths
  • 5,997 ft²
530 W Hickory Ridge Circle, Argyle, TX, 76226 Listing by Katherine Meyers
Unit for rent at 124 Country Lakes Boulevard, Argyle, TX, 76226

$3,400 /mo

  • 4 Beds
  • 2 Baths
  • 2,479 ft²
124 Country Lakes Boulevard, Argyle, TX, 76226 Listing by Dawn Roethler


Frequently Asked Questions

When was property at 8904 Wichita Lane built and last sold?
The property at 8904 Wichita Lane was built in and last sold on Jan 1, 1970 for $0.
How much is this home worth?
The estimated value of the home located at 8904 Wichita Lane is $486,797.
What are some comparable homes to 8904 Wichita Lane?
There are currently no comparable homes to 8904 Wichita Lane.