Check Availability
Dallas 75238 Lake Highlands
8903 Liptonshire Drive
$1,649,000
● House - In Contract

8903 Liptonshire Drive

Dallas, TX 75238
bedrooms
5 Beds
bathrooms
5 Baths, 2 Half Baths
square feet
4,925 Ft²
$9,031
Est. Monthly

About This Property

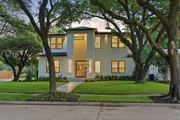
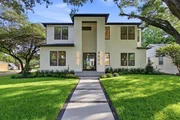
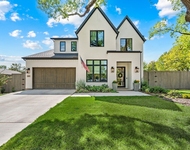
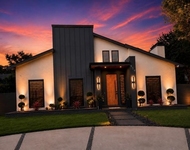
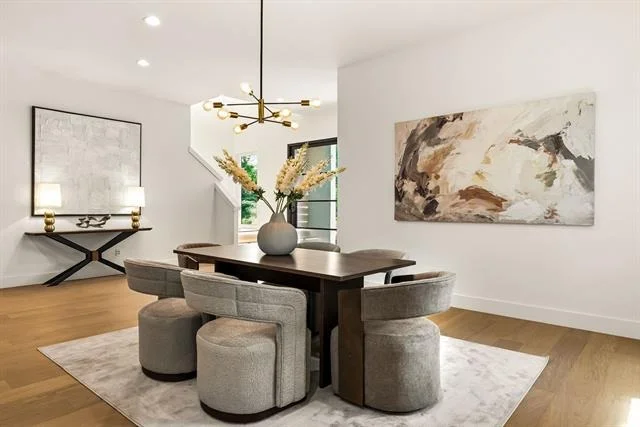
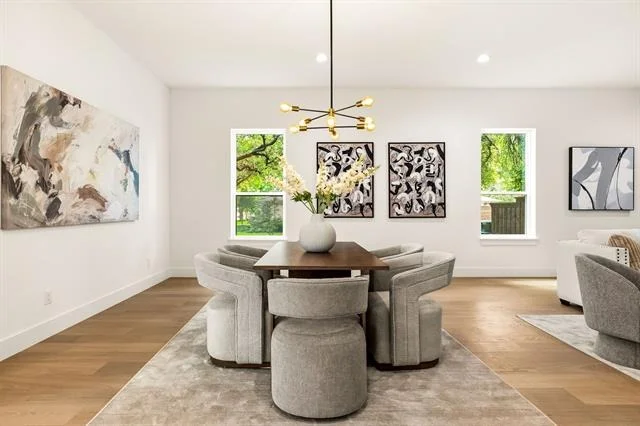
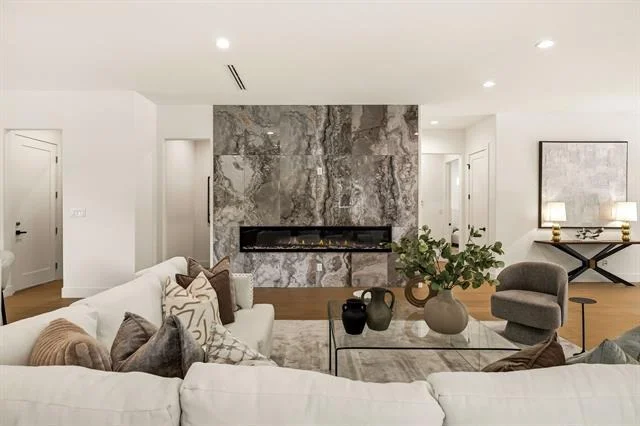
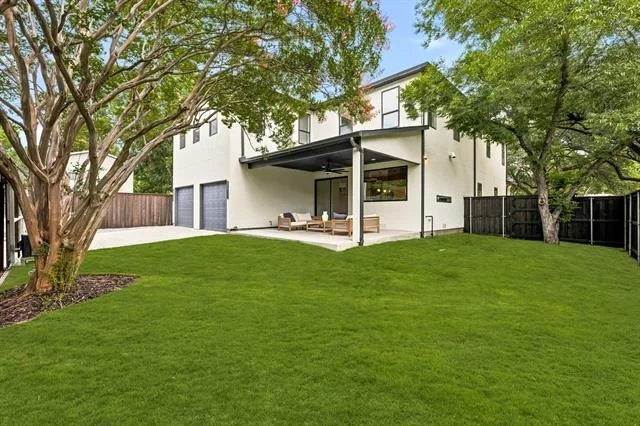
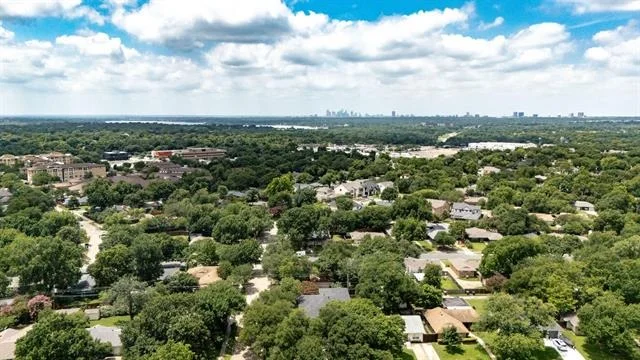
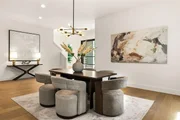
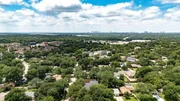
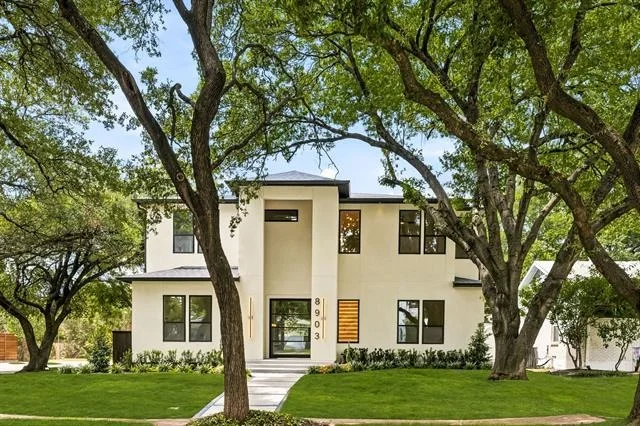
8903 Liptonshire is tucked into the L Streets of Lake Highlands-one of the most sought-after pockets in Dallas-and this custom build checks all the boxes.

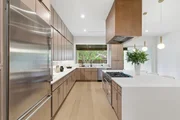
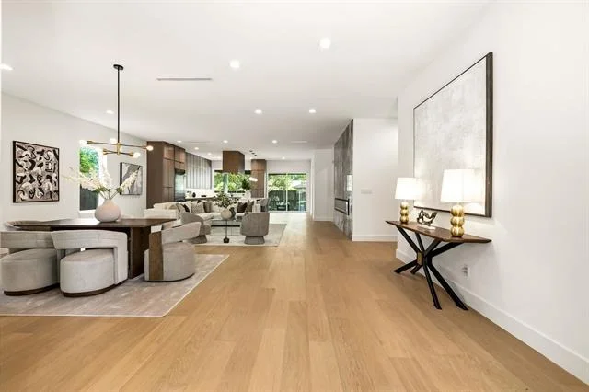
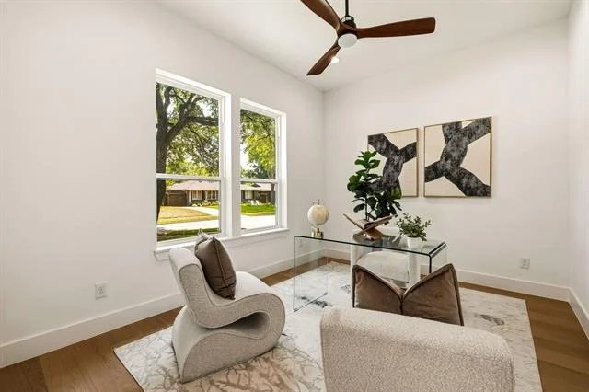
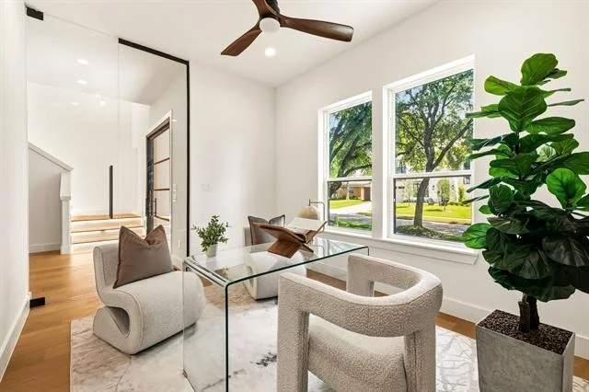
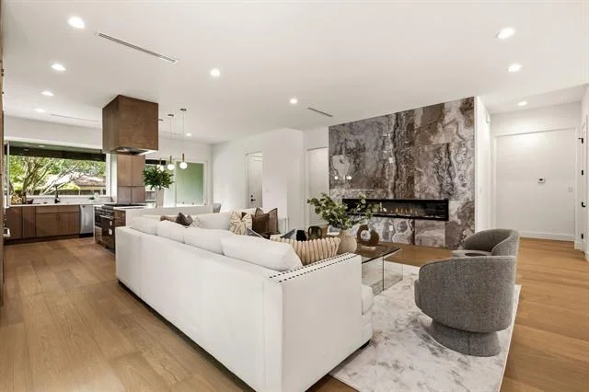
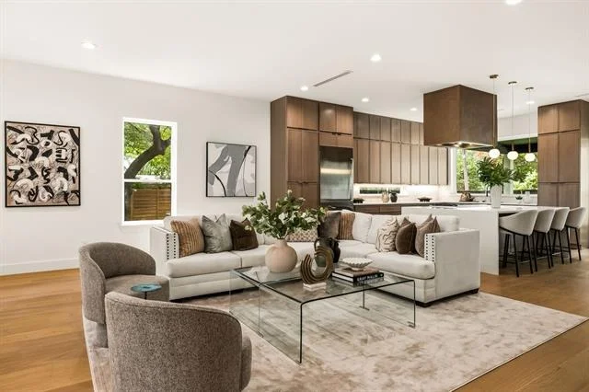
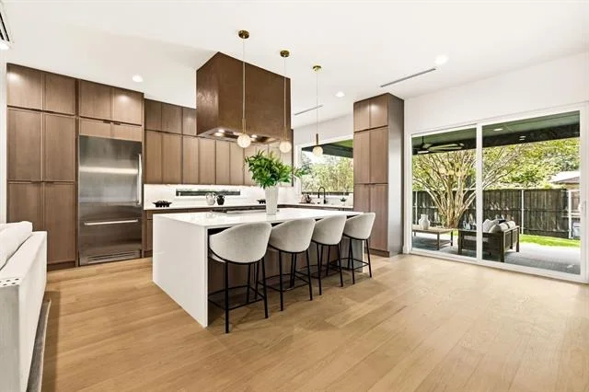
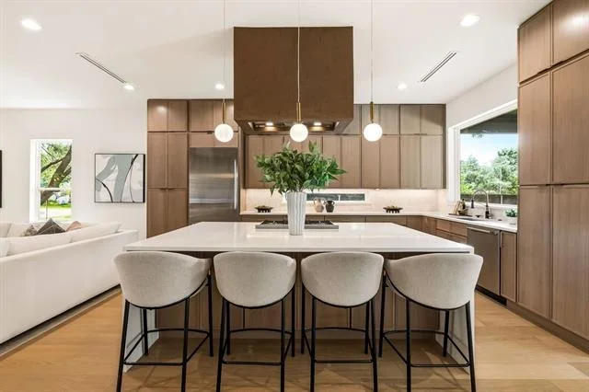
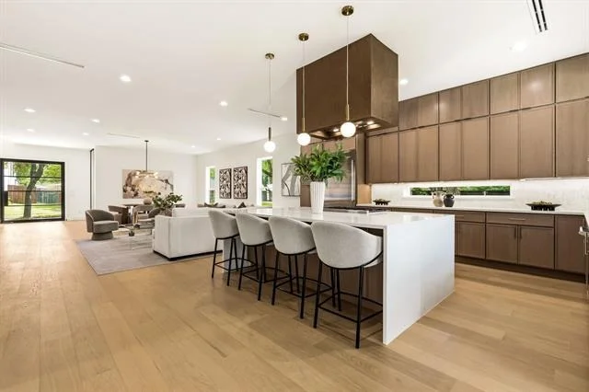
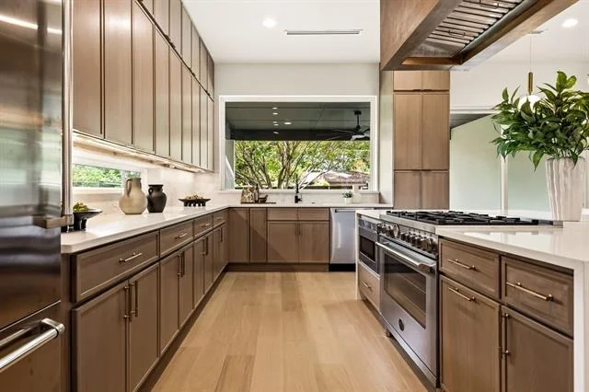
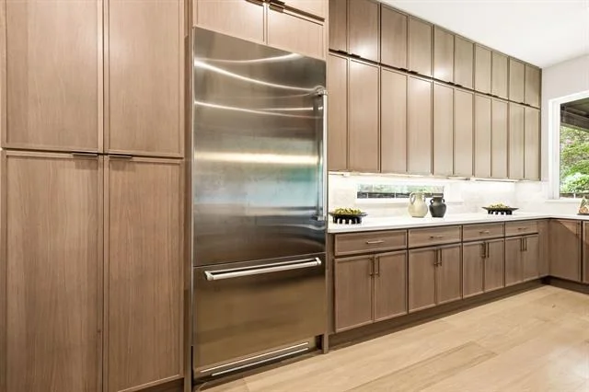
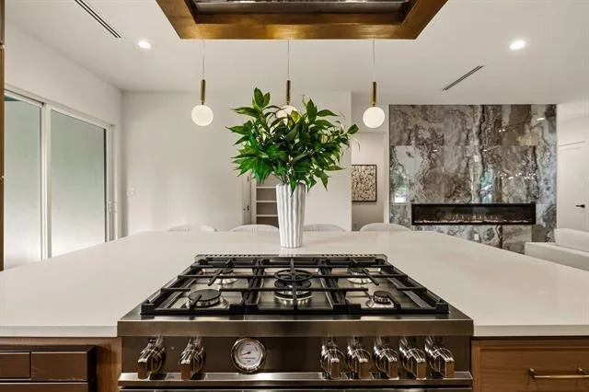
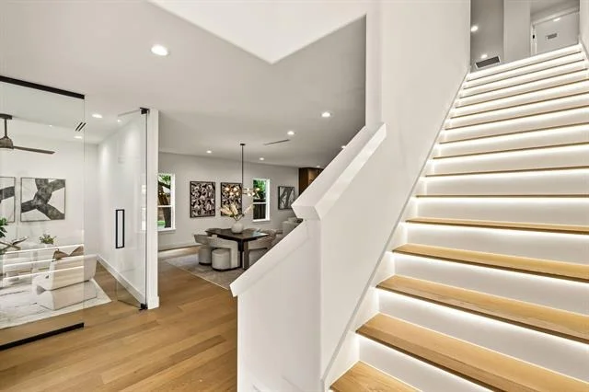
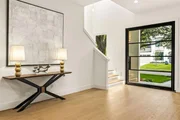
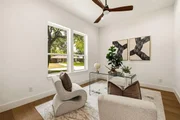
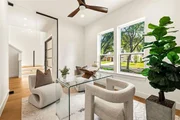
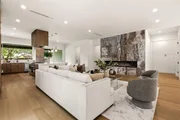
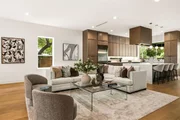
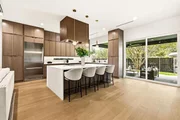
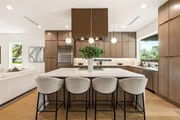
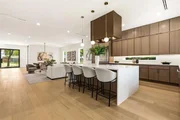
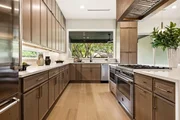
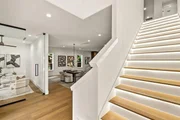
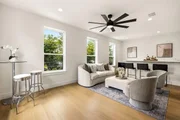
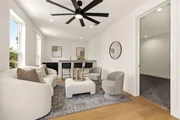
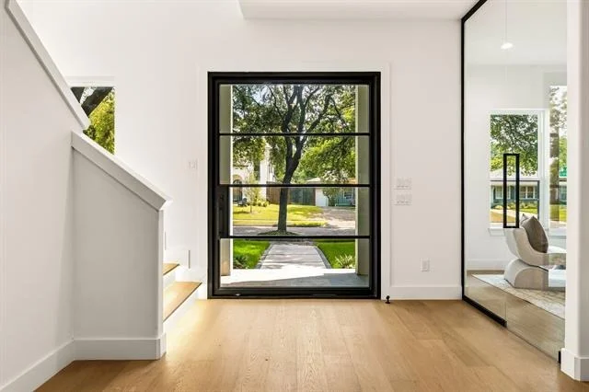
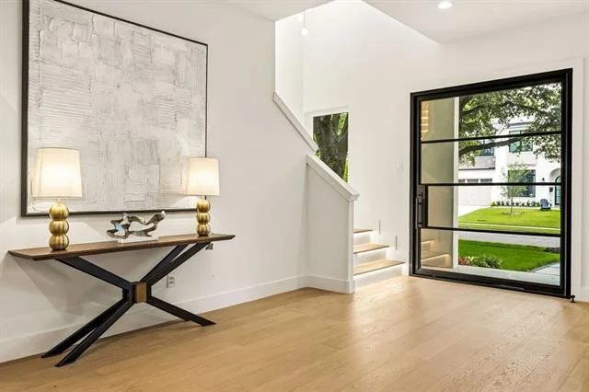
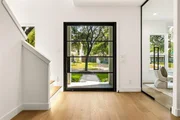
The layout is intentional from the jump. Right off the entry, a glass-enclosed office keeps your workspace feeling open and airy without the distractions of the main house. At the heart of the home, the kitchen anchors the living area around a massive island, perfectly positioned so the chef is always part of the conversation. A wide horizontal window above the counter frames the backyard like a piece of art, pulling in natural light and keeping you connected to the outdoors.
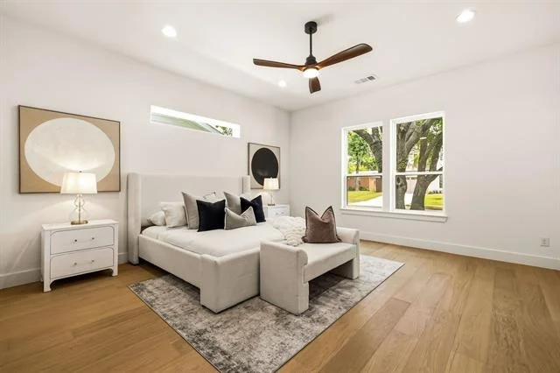
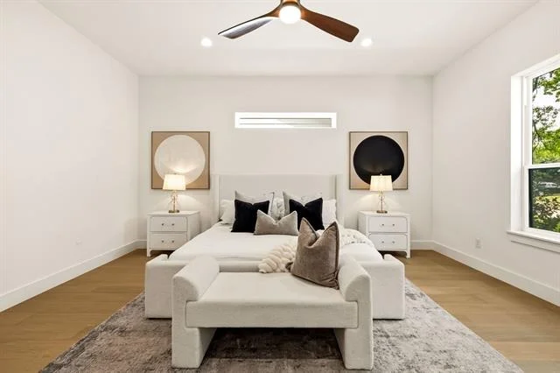
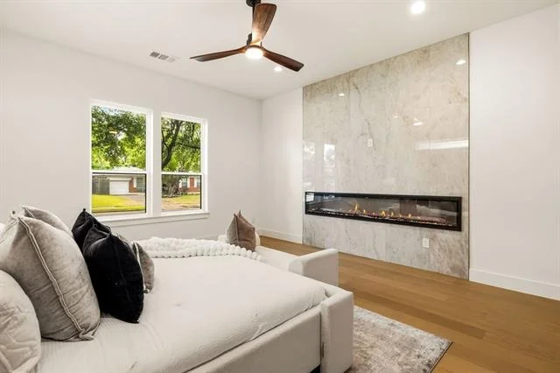
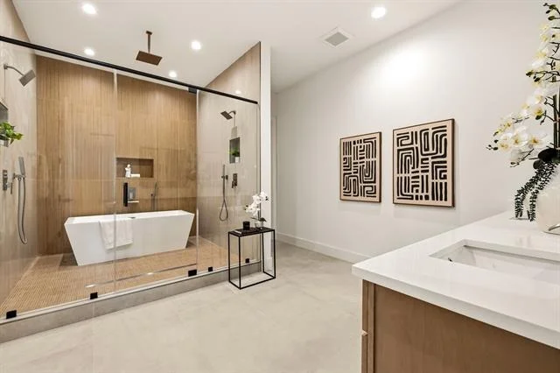
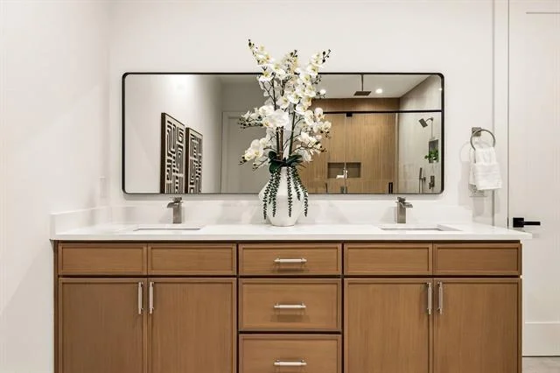
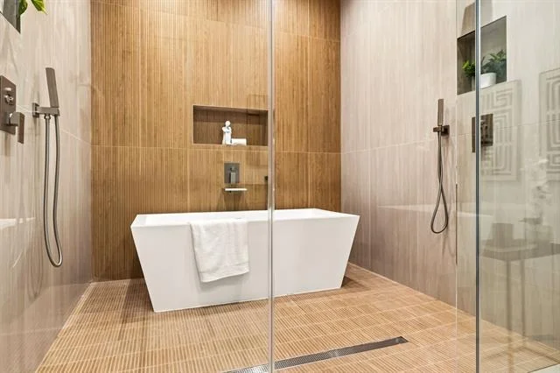
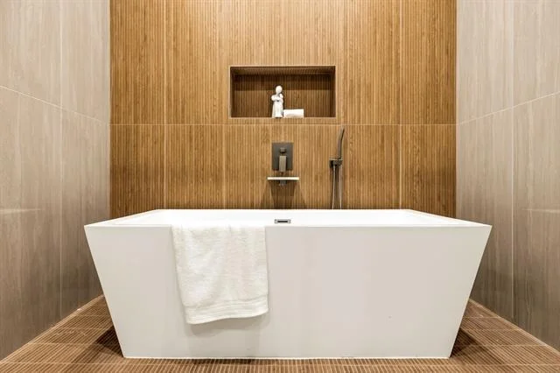
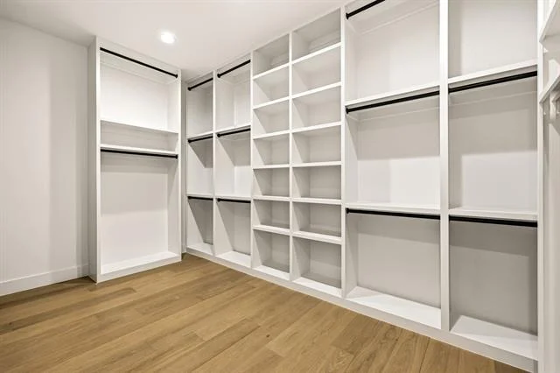
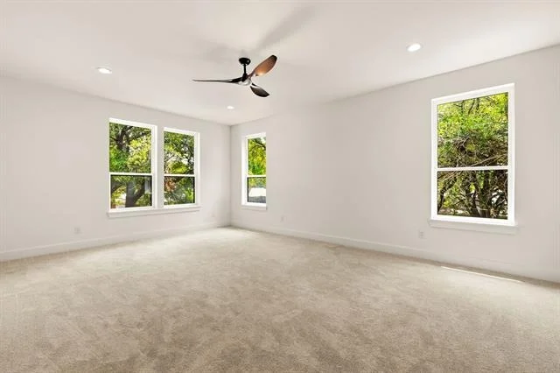
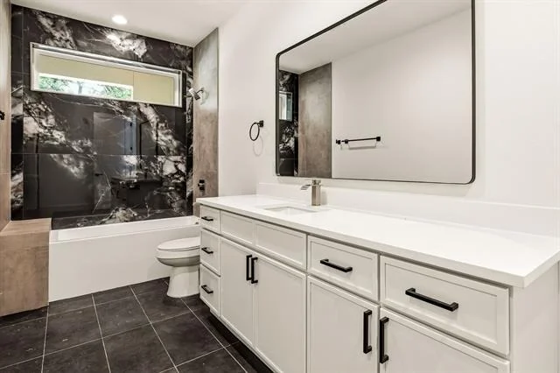
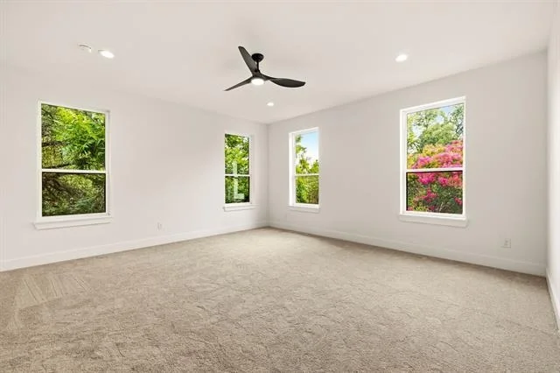
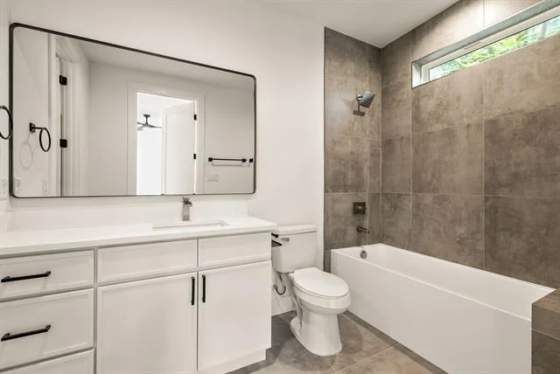
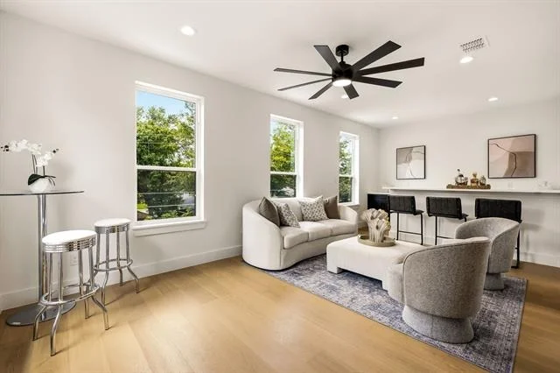
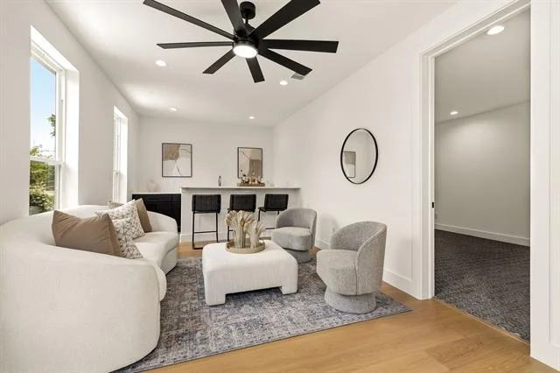
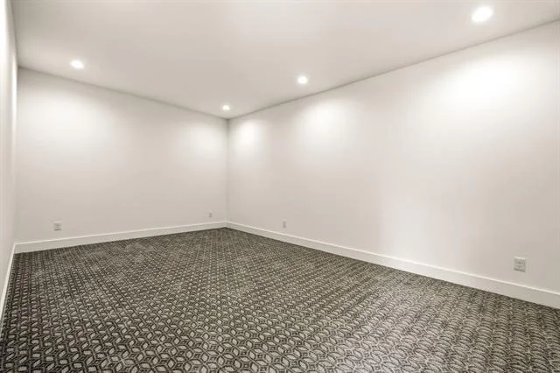
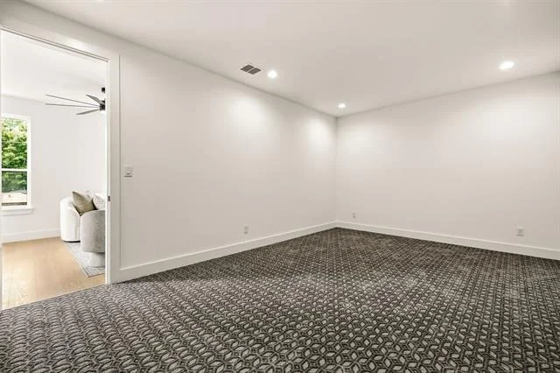
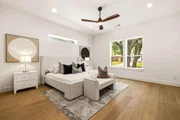
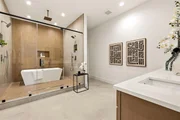
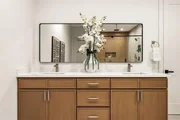
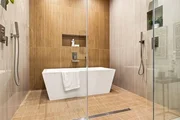
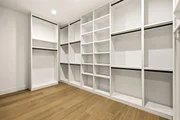
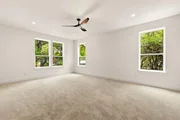
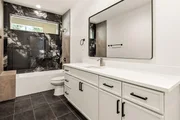
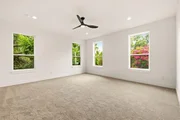
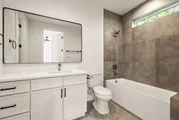
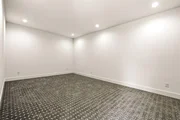
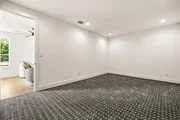
The downstairs primary suite is a true departure from the everyday. It's a dedicated retreat featuring a spa-caliber Japanese wet room, a closet that doubles as a high-end dressing room, and its own private laundry. Upstairs, the scale remains just as impressive with four additional bedrooms, each featuring its own en suite bath and walk-in closet. Two of these rooms are sized like secondary primaries, showcasing distinct design personalities-one finished in bold black tile and the other in a modern gray concrete aesthetic. A large gameroom with a built-in bar serves as the upstairs hub, flanked by a versatile flex space ready to become a theater, gym, or golf simulator.

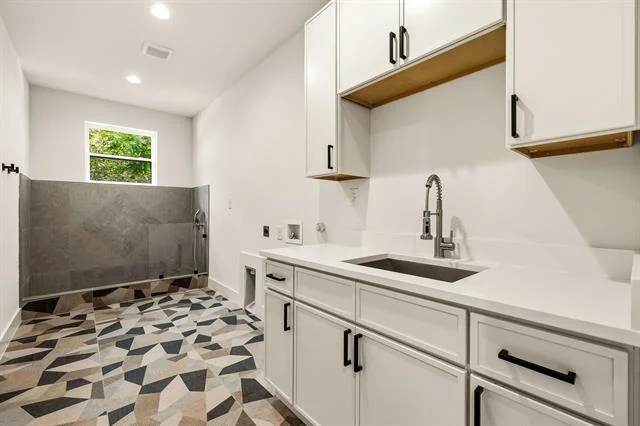
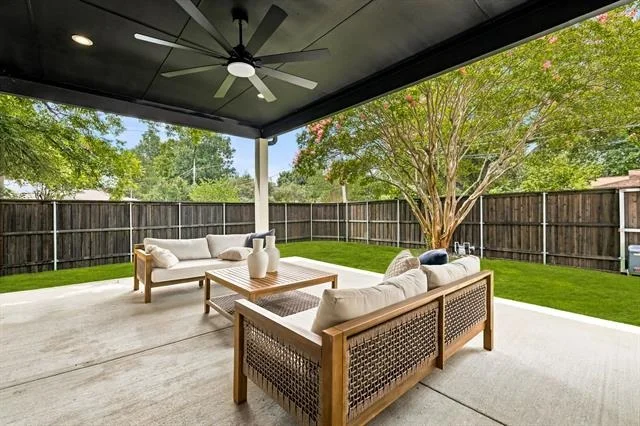
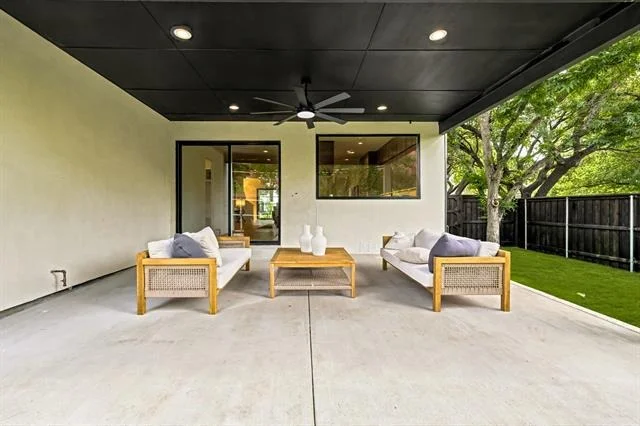
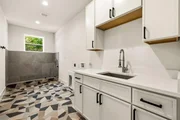
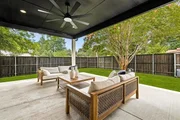
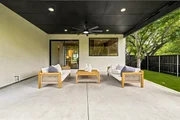
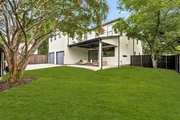
Practicality is woven into the luxury, too. A secondary utility room comes equipped with a sink and a dedicated dog wash for easy clean-ups. Even the garage is over-engineered-spanning nearly 600 square feet with spray foam insulation and full climate control, it's far more than just a place to park. Outside, a covered patio and electric privacy gate round out the property
Unit Size
4,925 Ft²
Days on Market
-
Land Size
0.21 acres
Price per sqft
$335
Property Type
House
Property Taxes
$934
HOA Dues
-
Year Built
1955

Listed By

James Sheehan
James Sheehan
Compass RE Texas, LLC.

Payment Calculator

Cap Rate Calculator

Last updated: 23 days ago (NTREIS #21310467)

Price History

Date / Event Date Event Price
Oct 19, 2026 In contract -
In contract
Sep 29, 2026 Price Decreased $1,649,000
↓ $46K (2.7%)
Price Decreased
Aug 12, 2026 Price Decreased $1,695,000
↓ $90K (5%)
Price Decreased
Jun 23, 2026 Listed by Compass RE Texas, LLC. $1,785,000
Listed by Compass RE Texas, LLC.
Jun 13, 2026 No longer available -
No longer available
Show More

Property Highlights

Garage
Parking Available
Air Conditioning
Fireplace
Parking Details
Has Garage
Attached Garage
Parking Features: Covered, Driveway, Electric Gate, Garage, Garage Door Opener, Garage Faces Rear, Gated, On Street
Garage Spaces: 2
Interior Details
Half Bathrooms: 2
Full Bathrooms: 5
Interior Features: Kitchen Island, Pantry, Vaulted Ceiling(s), Walk-In Closet(s), Decorative Lighting, Flat Screen Wiring
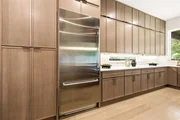
Appliances: Built-In Gas Range, Dishwasher, Disposal, Gas Oven, Microwave, Refrigerator, Vented Exhaust Fan, Washer, Plumbed For Gas in Kitchen
Has Fireplace
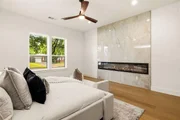
Fireplace Features: Bedroom, Decorative, Family Room
Fireplaces: 2
Exterior Details
Square Footage: 4925
Architectural Style: Contemporary
Year Built: 1955
Levels: Two
Lot Size Area: 0.205
Lot Size Units: Acres
Lot Size Acres: 0.205
Lot Size Square Feet: 8929.8
Tax Lot: 18
Financial Details
Tax Annual Amount: $11,209
Utilities Details
Cooling Type: Central Air
Heating Type: Central

Building Info

Overview

    General

  • Year Built: 1955
  • Effective Year Built: 1990
  • Building Count: 1
  • Bedroom Count: 3
  • Bathroom Count: 2
  • Full Bathrooms: 2
  • Partial Bathrooms: 2
  • Building Condition: 1
  • Building Quality: 0
  • Construction Type: 6
  • Building Style: 0
  • Exterior Walls Type: 3
  • Interior Walls Type: 0
  • Roof Shape Type: 8
  • Roof Cover Type: 3
  • Floor Count: 100
  • Living Units: 1
  • Floor Cover: 0
  • Basement Type: 5
  • Basement Area: 0
  • Garage Type: 1
  • Garage Square Area: 504
  • Parking Space Count: 2
  • Patio Type: 0
  • Porch Type: 0
  • Pool Type: 0

    Dimensions

  • Lot Size Square Feet: 8,923
  • Lot Size Depth Feet: 1,250
  • Lot Size Frontage Feet: 720
  • Total Building Area: 2,022
  • Building Area: 1,518
  • Building Area Measurement: L

    Heating and Cooling

  • Air Conditioning: 1
  • Heating: 3
  • Heated Square Feet: 1,518
  • Heating Fuel Type: 3

    Utilities

  • Sewer System: 0
  • Water Service: 2

Building

  • Building Type: 0
  • Property Class: R
  • Subdivision: LAKE HIGHLANDS ESTATES NO 10
  • Land Acres: 0000000205
  • Standard Land Use Code: 1001
  • County Land Use Code: A11
  • State Land Use Code: A11
  • Legal Description 1: LAKE HIGHLANDS ESTATES NO 10 BLK M/7316 LT 18 INT201700276906 DD09282017 CO-DC 7316 00M 01800 3007316 00M

Neighborhood

  • School District Name: Richardson Independent School District
  • School Tax School District: RICHARDSON ISD
  • Census Tract: 013005

Zoning

  • Zoning: Z298

Geography

  • Assessors Map Reference: 000007174600000
  • Account Number: 000007174600000
  • Parcel: 00-00071-746-000-0000
  • Block: M/731
  • Lot: 18
  • Municipality: DALLAS
  • Latitude: 32.8695
  • Longitude: -96.7042

    Address

  • Full Address: 8903 Liptonshire Dr
  • Address - House Number: 8903
  • Address - Street Name: Liptonshire
  • Address - Suffix Type: Dr
  • State: TX
  • City Name: Dallas
  • Carrier Code: C048
  • 4-Digit Zip Code: 3643
  • Zip Code: 75238

Valuation

    Tax

  • Tax Year: 2022
  • Tax Amount: $718,643
  • Tax Rate Code Area: RS

    Appraisal Valuation

  • Standard Deviation: 0.2214
  • Valuation Date: Nov 15, 2023
  • Confidence Score: 69
  • Final Value: 543,491
  • High Value: 663,867
  • Low Value: 423,115

    Market Valuation

  • Market Total Value: $433,180
  • Market Land Value: $275,000
  • Market Improvement Value: $158,180

    Assessments Valuation

  • Assessed Year: 2023
  • Assessed Total Value: $433,180
  • Assessed Land Value: $275,000
  • Assessed Improvements Value: $158,180

    Exemptions

  • Homeowner Exemption: Yes

    Sales

  • Current Sale Contract Date: Sep 28, 2017
  • Current Sale Recording Date: Sep 29, 2017
  • Current Sale Price:
  • Current Sale Document Type: 70
  • Current Sale Input Document Number: 201700276906
  • Previous Sale Recording Date: Nov 19, 2015
  • Previous Sale Contract Date: Nov 18, 2015
  • Previous Sale Amount: $336,400
  • Previous Sale Document Type: 70
Data used for valuation calculations is provided by RealtyHop, and other third party sources

Comparables

Unit
Status
Type
Beds
Baths
ft²
Price/ft²
Asking Price
Listed On
Closing Price
Sold On
HOA + Taxes

About Northeast Dallas


Similar Homes for Sale

Currently no similar homes around

Nearby Rentals

Unit for rent at 507 Coolair Drive, Dallas, TX, 75218

$8,950 /mo

  • 4 Beds
  • 4 Baths
  • 3,712 ft²
507 Coolair Drive, Dallas, TX, 75218 Listing by Laura Frazure
Unit for rent at 9459 Hobart Street, Dallas, TX, 75218

$2,850 /mo

  • 1 Bed
  • 1 Bath
  • 700 ft²
9459 Hobart Street, Dallas, TX, 75218 Listing by Stephen Graham
Unit for rent at 939 N Buckner Boulevard, Dallas, TX, 75218

$9,750 /mo

  • 4 Beds
  • 2 Baths
  • 2,650 ft²
939 N Buckner Boulevard, Dallas, TX, 75218 Listing by Jonathan Minerick


Frequently Asked Questions

When was property at 8903 Liptonshire Drive built and last sold?
The property at 8903 Liptonshire Drive was built in 1955 and last sold on Sep 28, 2017 for $387,500.
How much is this home worth?
The estimated value of the home located at 8903 Liptonshire Drive is $1,665,490.
What are some comparable homes to 8903 Liptonshire Drive?
There are currently no comparable homes to 8903 Liptonshire Drive.