See Home Value
$380,000
● House - Off Market

8902 TRAILING WINDS

San Antonio, TX 78254
bedrooms
3 Beds
bathrooms
2 Baths
square feet
2,428 Ft²
$2,749
Est. Monthly
$31
HOA / Fees

About This Property

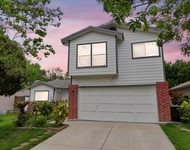
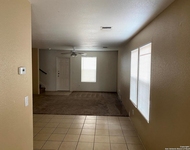
Nestled at the end of a serene cul-de-sac, this meticulously crafted custom-built home invites you to experience a lifestyle of refined comfort and luxury. As you enter, a warm embrace of elegance greets you, beginning with the breathtaking formal dining room, perfect for creating cherished memories with family and friends. Adjacent, a versatile sitting room or office space awaits for productive days bathed in natural light. The living room (18x17), adorned with built-in shelves and a beautiful fireplace, exuding both practicality and charm. The heart of the home, the kitchen, a haven for culinary enthusiasts, boasts an island, dual sinks, luxurious Cafe brand appliances, and the convenience of a central vacuum system- a thoughtful addition for effortless upkeep; while the adjacent breakfast nook, complete with a built-in desk, serves as a cozy hub for daily routines. The spacious primary bedroom, a true sanctuary, has outside access, walk-in closet and features an en suite bathroom, complete with a walk-in shower, double vanity, and a garden tub framed by a genuine stained glass window, offering a touch of indulgence. All other bedrooms are thoughtfully appointed for comfort and privacy, while the secondary bathroom, is adorned with its own exquisite stained glass window, which exudes timeless charm. Through atrium doors from the breakfast nook is a sunroom with over 280 air conditioned and heated sq ft. that provides space for gatherings or peaceful moments of reflection. Beyond, the large backyard awaits, offering endless possibilities for outdoor recreation, gardening, or simply basking in the beauty of the natural surroundings. With its meticulous design, impeccable care, and idyllic location, this custom-built home embodies the epitome of gracious living-a rare gem awaiting its discerning new owner!    Additional Features -     Master Bedroom: Split, Atrium doors open to covered patio, Ceiling Fan, 16' x 13'.    Master Bathroom: Tub/Shower Separate, Separate Toilet Room, Double Vanity, Walk-in Shower with seat, Multiple Stained Glass windows, Walk-in Closet. 16' x 12.'     Appliances: Ceiling Fans, Central Vacuum, Washer/Dyer Connections; Newly Installed GE Cafe Microwave Oven, Stove/Range, Gas Cooking, Double Ovens, Dishwasher; Disposal, Culligan Water Softener (owned), Smoke alarm, Gas Water Heater, Solid Counter Tops, Custom Cabinets, Culligan Reverse Osmosis Water Filtration at kitchen sink.    Additional Interior Features: Three living areas, Separate Dining Room, Two eating areas, Island Kitchen, Walk-in pantry, Study/Library, Sunroom,1st floor lvl/no steps, High Ceilings, Tray Ceilings, Open Floor Plan, Cable TV available, high speed internet, all bedrooms downstairs, laundry main level, walk-in closets.    Additional Exterior: Patio Slab, Covered Patio, Storage Building/Shed, Mature Trees, Sprinkler System, Fully Fenced Backyard.

Unit Size
2,428 Ft²
Days on Market
-
Land Size
0.22 acres
Price per sqft
$164
Property Type
House
Property Taxes
$758
HOA Dues
$31
Year Built
1999

Payment Calculator

Cap Rate Calculator

Last updated: 6 months ago (LERA #1777586)

Price History

Date / Event Date Event Price
Jun 13, 2024 Sold
Sold
Jun 10, 2024 In contract -
In contract
May 23, 2024 Listed by Keller Williams Heritage $399,000
Listed by Keller Williams Heritage

Property Highlights

Garage
Air Conditioning
Fireplace

Building Info

Overview

    General

  • Year Built: 1999
  • Effective Year Built: 1999
  • Building Count: 1
  • Total Rooms: 8
  • Bedroom Count: 3
  • Bathroom Count: 2
  • Full Bathrooms: 2
  • Partial Bathrooms: 2
  • Building Condition: 3
  • Building Quality: 0
  • Construction Type: 0
  • Building Style: 21
  • Exterior Walls Type: 23
  • Interior Walls Type: 0
  • Roof Shape Type: 0
  • Roof Cover Type: 15
  • Floor Count: 100
  • Living Units: 1
  • Floor Cover: 0
  • Basement Type: 0
  • Basement Area: 0
  • Garage Type: 1
  • Garage Square Area: 440
  • Parking Space Count: 2
  • Patio Type: 98
  • Porch Type: 102
  • Pool Type: 0

    Dimensions

  • Lot Size Square Feet: 9,470
  • Lot Size Depth Feet: 1,000
  • Lot Size Frontage Feet: 950
  • Total Building Area: 2,568
  • Gross Building Area: 2,568
  • Building Area: 2,128
  • Building Area Measurement: L

    Heating and Cooling

  • Fireplace Count: 1
  • Air Conditioning: 1
  • Heating: 4
  • Heated Square Feet: 2,128
  • Heating Fuel Type: 0

    Utilities

  • Sewer System: 0
  • Water Service: 0

Building

  • Building Type: 0
  • Property Class: R
  • Subdivision: CONV A/S CODE
  • Land Acres: 0000000217
  • Standard Land Use Code: 1001
  • County Land Use Code: A1
  • State Land Use Code: A1
  • Legal Description 1: NCB 19079 BLK 10 LOT 18 (BRAUN OAKS UT-6)

Neighborhood

  • School District Name: Northside Independent School District
  • School Tax School District: 56
  • Census Tract: 181720

Geography

  • Assessors Map Reference: 547B4
  • Parcel: 19079-010-0180
  • Block: 10
  • Lot: 18
  • Municipality: SAN ANTONIO
  • Latitude: 29.5396
  • Longitude: -98.6597

    Address

  • Full Address: 8902 Trailing Winds
  • Address - House Number: 8902
  • Address - Street Name: Trailing Winds
  • State: TX
  • City Name: San Antonio
  • Carrier Code: R065
  • 4-Digit Zip Code: 6836
  • Zip Code: 78254

Valuation

    Tax

  • Tax Year: 2023
  • Tax Amount: $816,796
  • Tax Rate Code Area: 56

    Appraisal Valuation

  • Standard Deviation: 0.1735
  • Valuation Date: Jan 17, 2024
  • Confidence Score: 77
  • Final Value: 371,901
  • High Value: 436,444
  • Low Value: 307,358

    Market Valuation

  • Market Total Value: $396,020
  • Market Land Value: $78,250
  • Market Improvement Value: $317,770

    Assessments Valuation

  • Assessed Year: 2023
  • Assessed Total Value: $355,643
  • Assessed Land Value: $78,250
  • Assessed Improvements Value: $317,770

    Exemptions

  • Senior Citizen Exemption : Yes
  • Homeowner Exemption: Yes

    Sales

  • Current Sale Contract Date: Sep 24, 1999
  • Current Sale Recording Date: Oct 07, 1999
  • Current Sale Price:
  • Current Sale Document Type: 70
Data used for valuation calculations is provided by RealtyHop, and other third party sources

Comparables

Unit
Status
Type
Beds
Baths
ft²
Price/ft²
Asking Price
Listed On
Closing Price
Sold On
HOA + Taxes

About Northwest Side


Similar Homes for Sale

Currently no similar homes around

Nearby Rentals

Unit for rent at 11062 Moonlit Park, San Antonio, TX, 78249

$1,400 /mo

  • 3 Beds
  • 1 Bath
  • 2,568 ft²
11062 Moonlit Park, San Antonio, TX, 78249 Listing by Debbie Stallings
Unit for rent at 8932 Maverick Draw, San Antonio, TX, 78250

$1,275 /mo

  • 3 Beds
  • 2 Baths
  • 1,284 ft²
8932 Maverick Draw, San Antonio, TX, 78250 Listing by Kirby Taylor


Frequently Asked Questions

When was property at 8902 Trailing Winds built and last sold?
The property at 8902 Trailing Winds was built in 1999 and last sold on Sep 24, 1999 for $99,100.
How much is this home worth?
The estimated value of the home located at 8902 Trailing Winds is $404,434.
What are some comparable homes to 8902 Trailing Winds?
There are currently no comparable homes to 8902 Trailing Winds.