


68
Map
8902 SUDBURY ROAD


About This Property
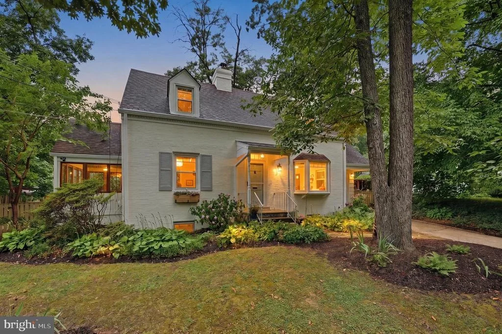
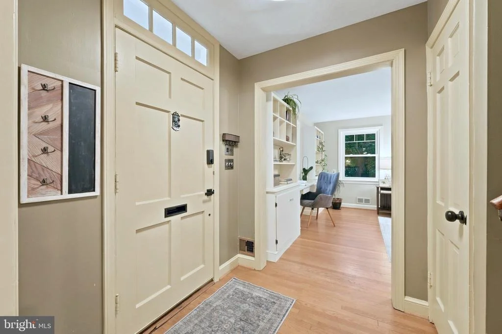
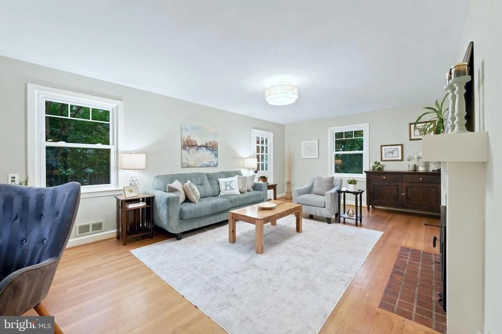
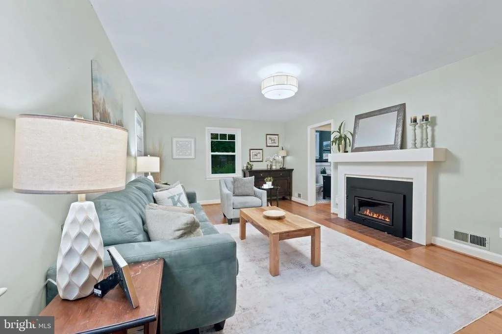
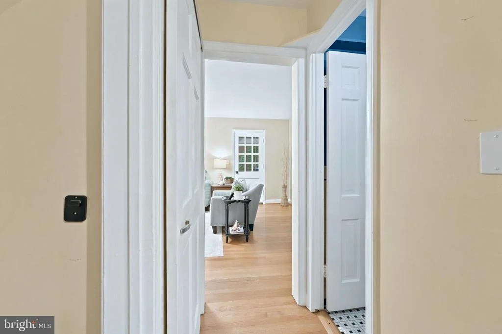
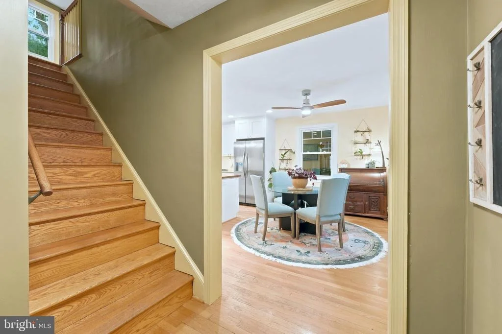
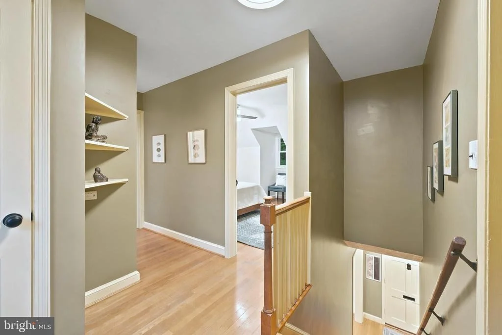
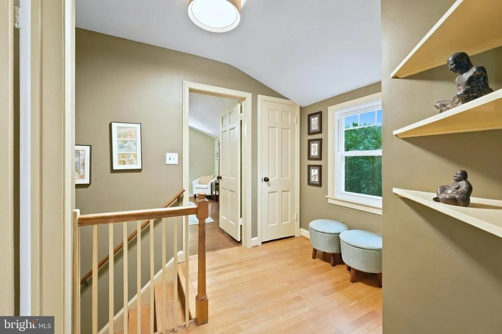
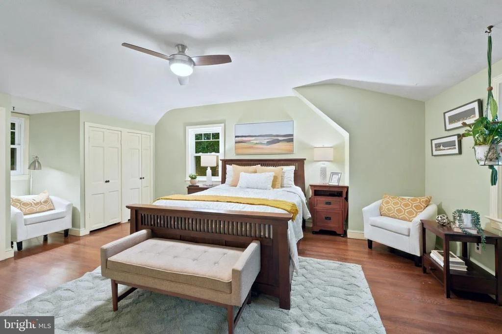
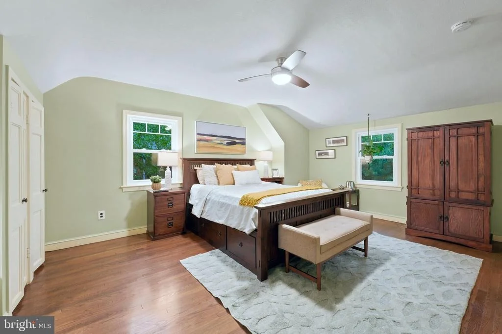
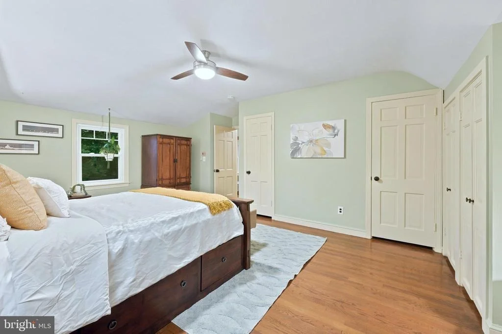
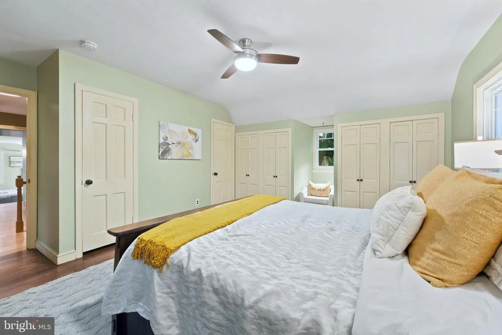
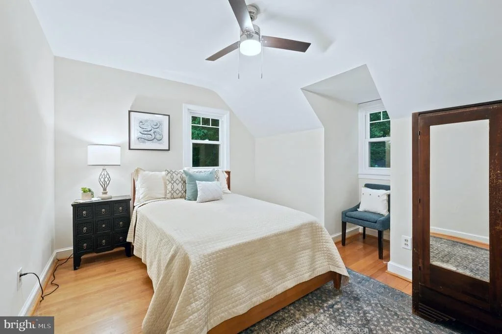
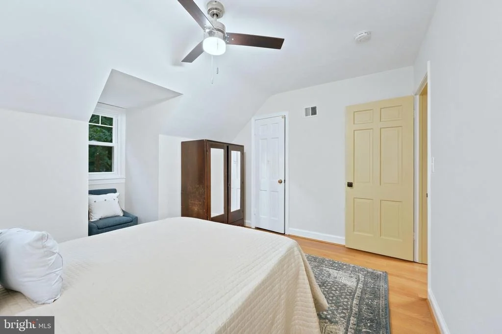
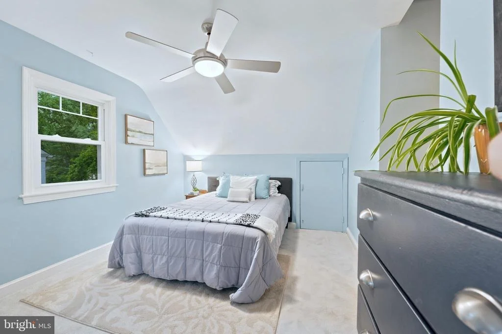
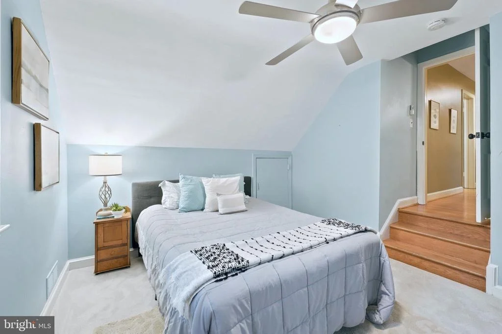
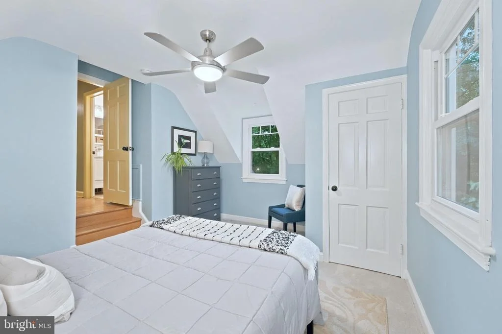
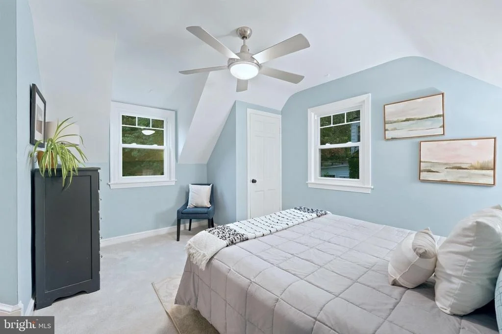
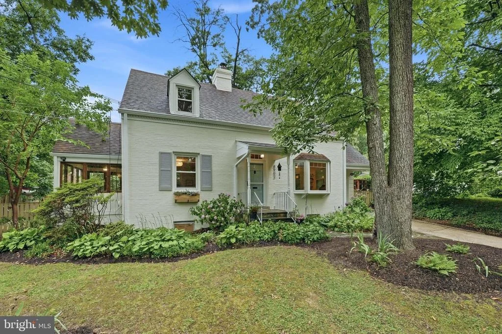
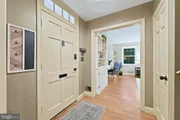
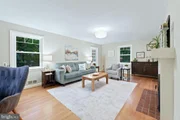
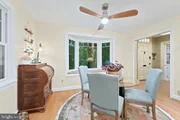
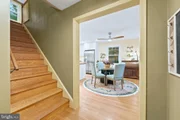
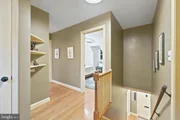
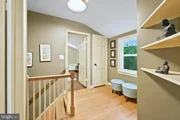
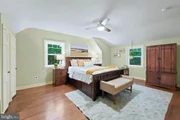
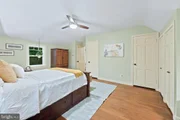
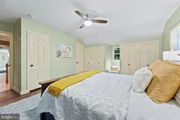
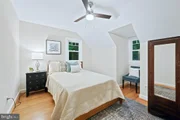
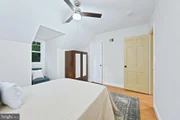
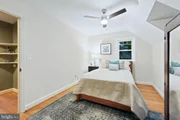
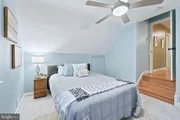
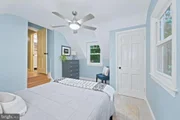
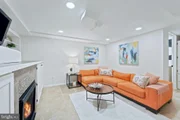
Inside, you'll find gracious room sizes, beautiful hardwood floors, abundant natural light, and thoughtful architectural details throughout. The inviting living room is anchored by a stunning fireplace with a modern mantel, custom built-ins, and a catalytic double-burn feature that delivers warmth long after a traditional fire has faded. The home's generous proportions continue upstairs, where a wide upper-level hall, ample closet space, and spacious bedrooms provide the comfort and storage often missing from traditional Cape Cod homes.
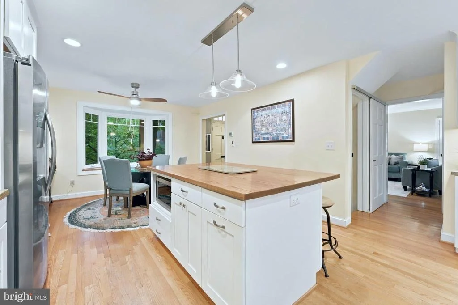
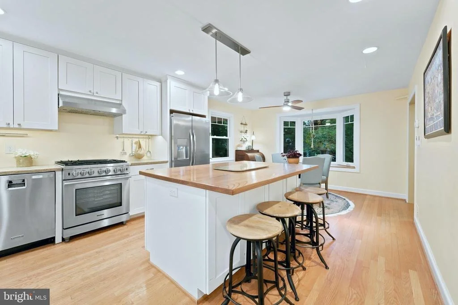
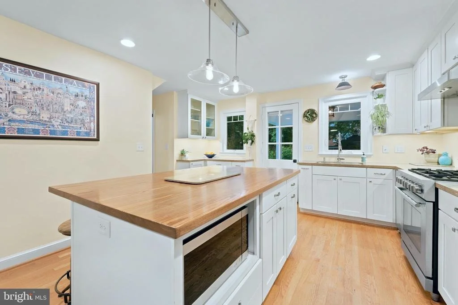
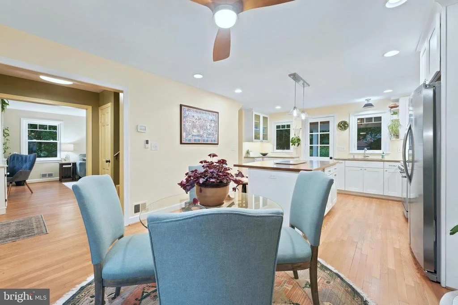
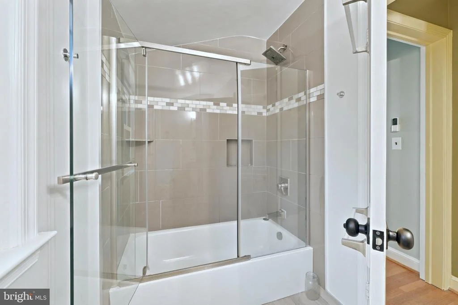
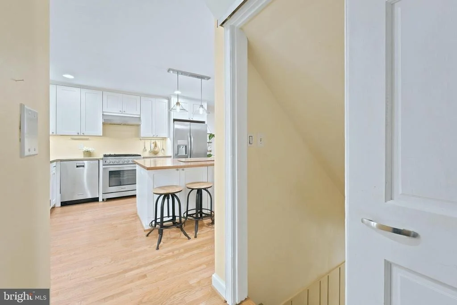
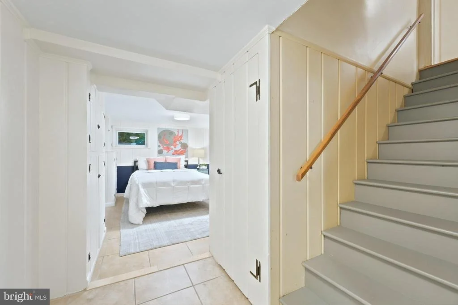
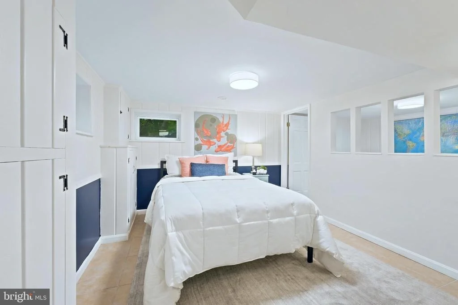
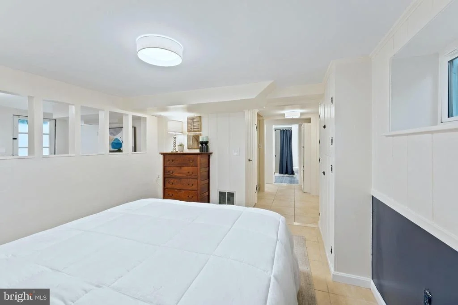
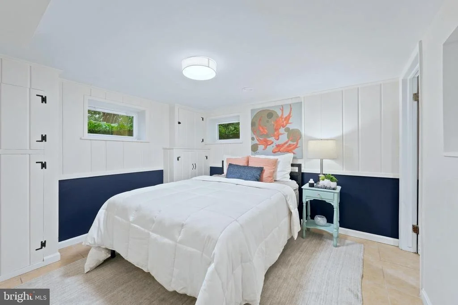
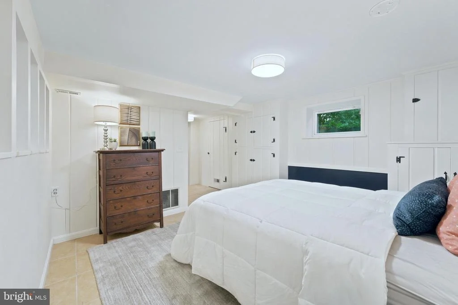
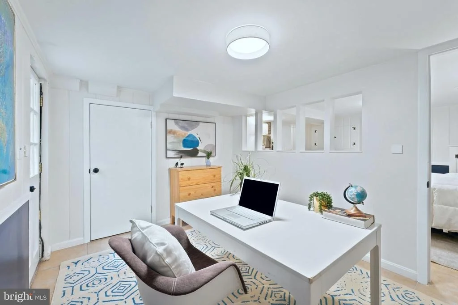
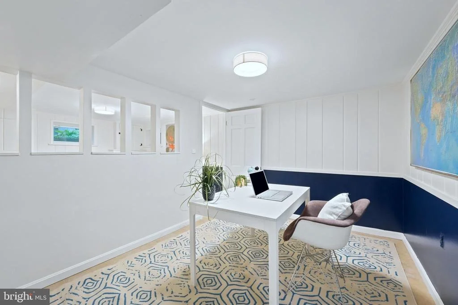
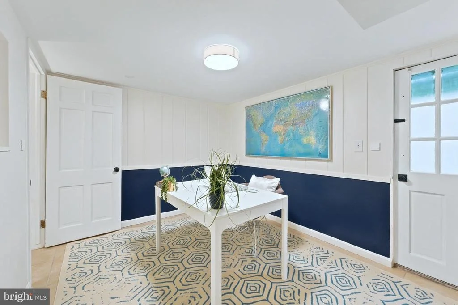
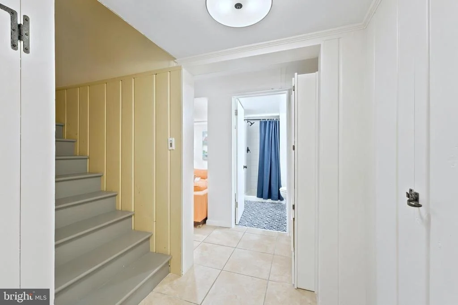
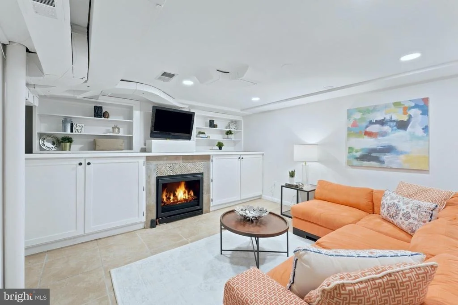
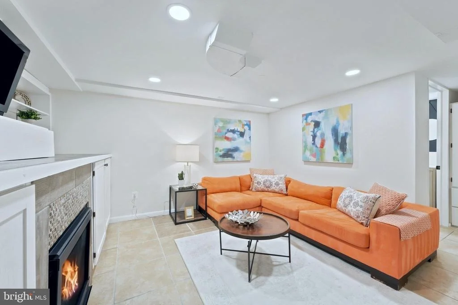
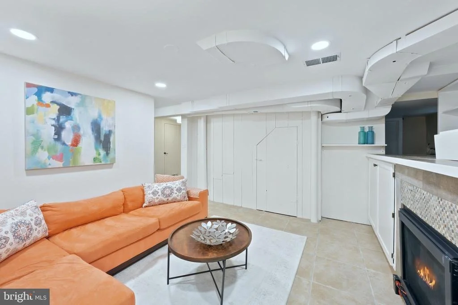
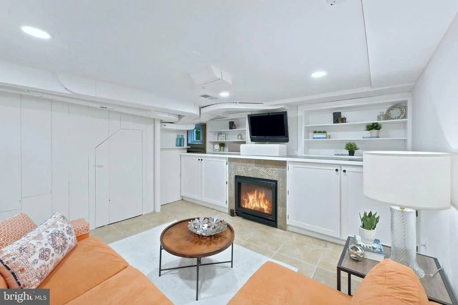
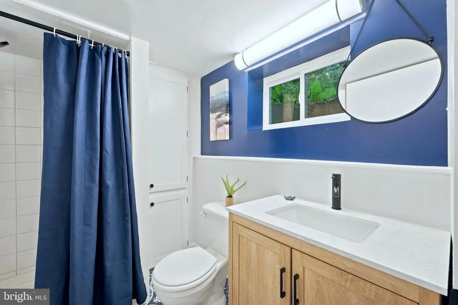
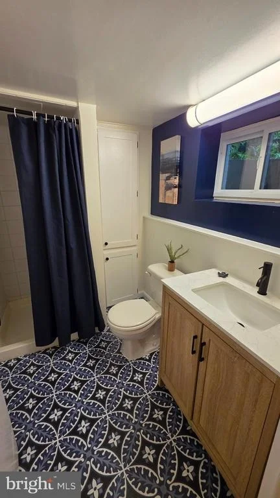
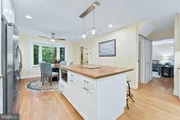
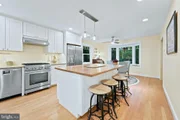
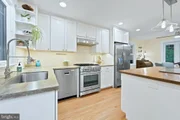
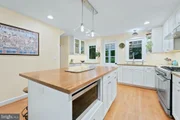
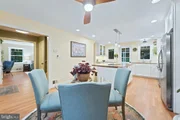
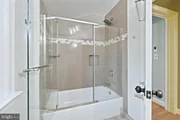
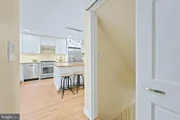
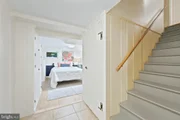
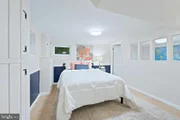
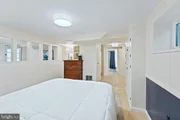
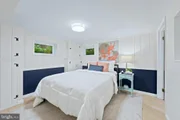
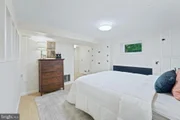
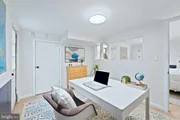
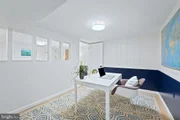
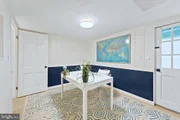
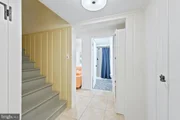
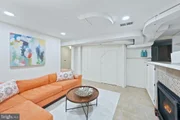
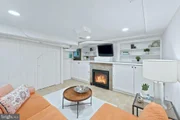
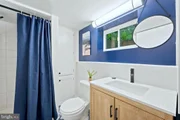
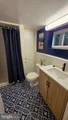
The updated kitchen with island flows seamlessly into the home's living spaces and circular floor plan, creating a natural gathering place for everyday living and entertaining. The finished walkout lower level offers exceptional flexibility with a fourth bedroom, full bath, recreation room, guest suite, home office, or fitness area. Custom built-ins, cleverly concealed storage solutions, and versatile spaces add both character and functionality, allowing the home to adapt beautifully to changing needs over time.
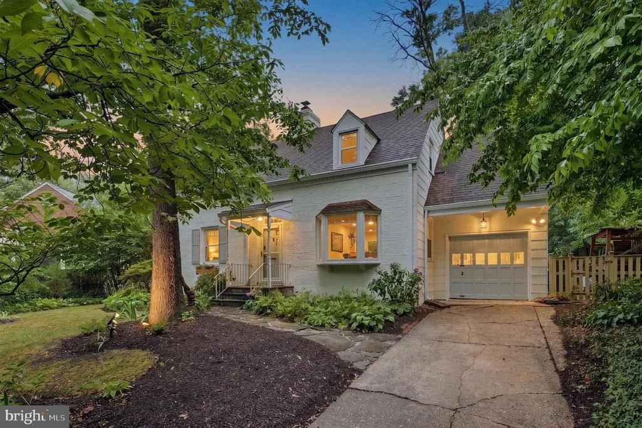
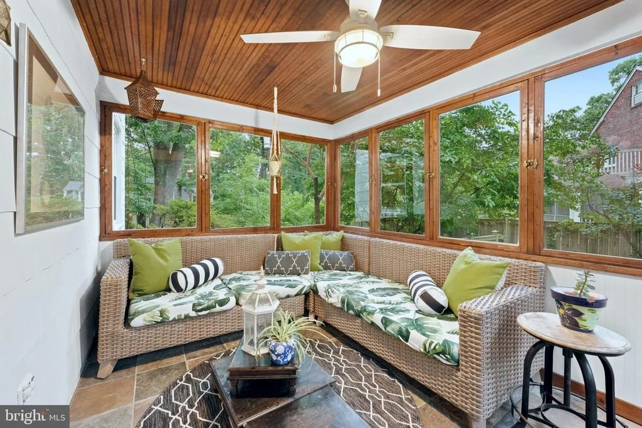
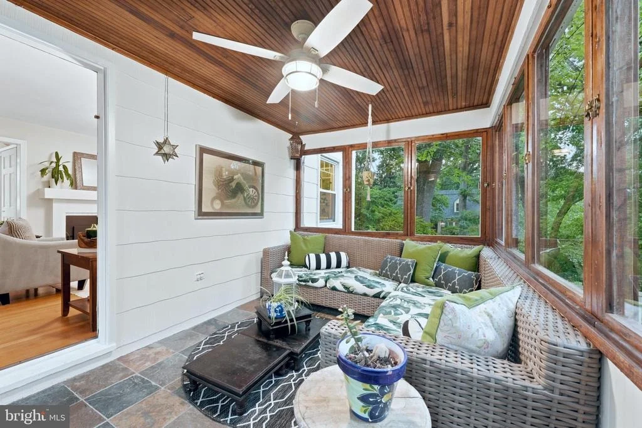
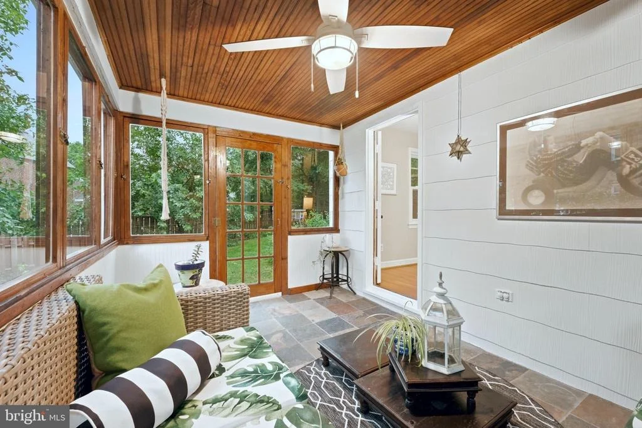
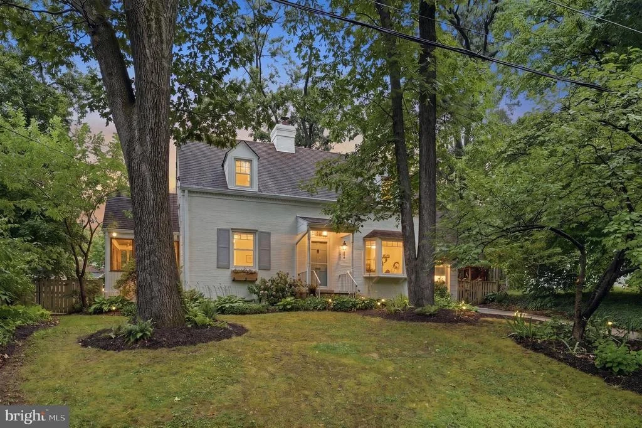
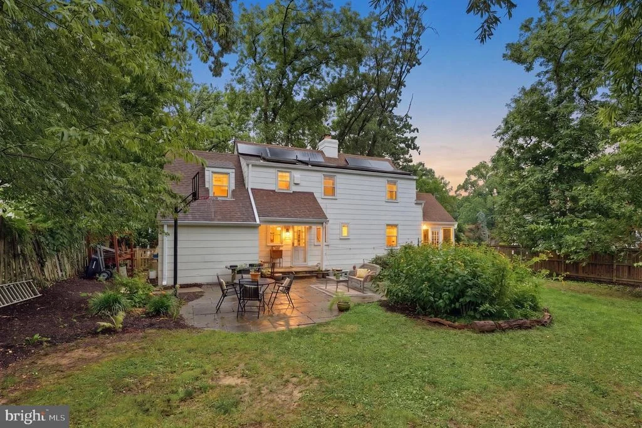
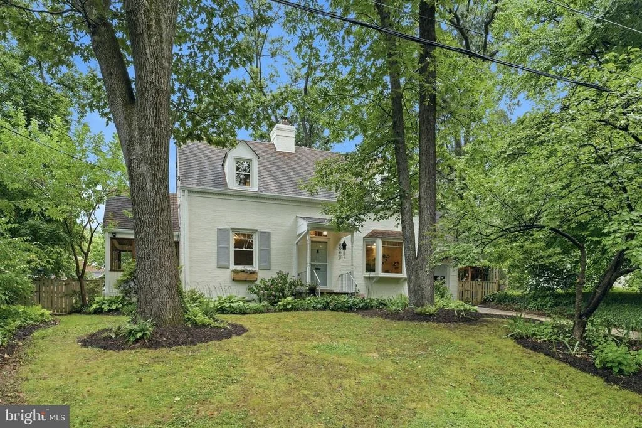
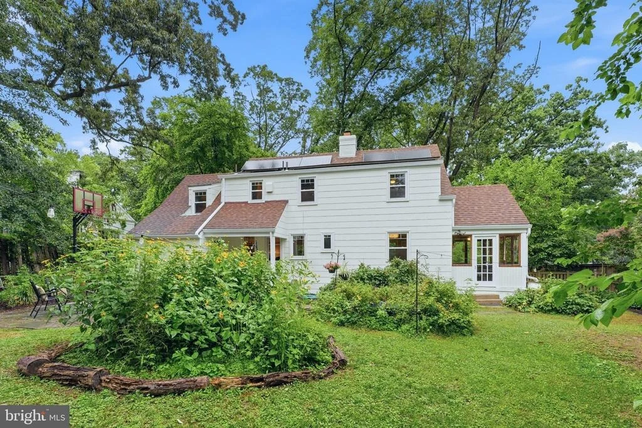
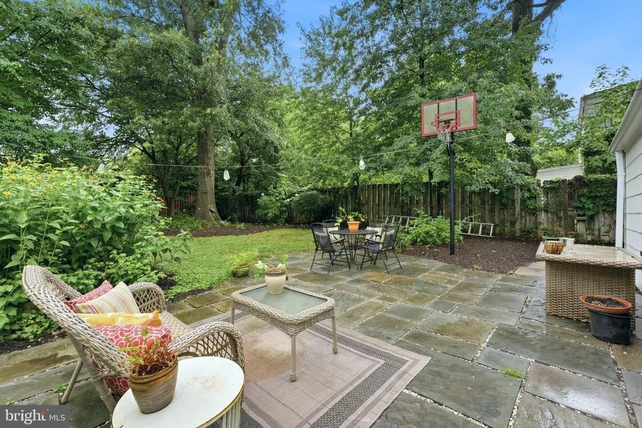
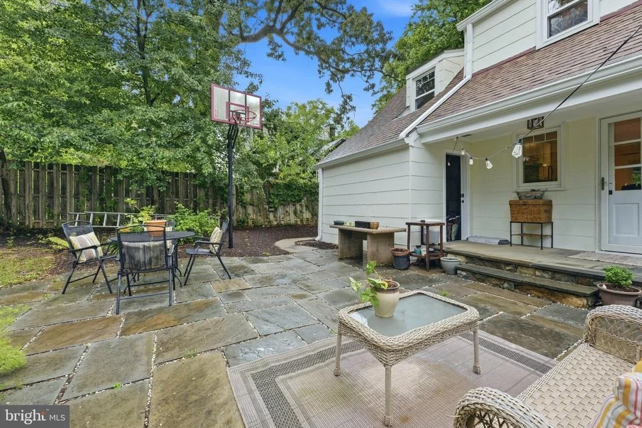
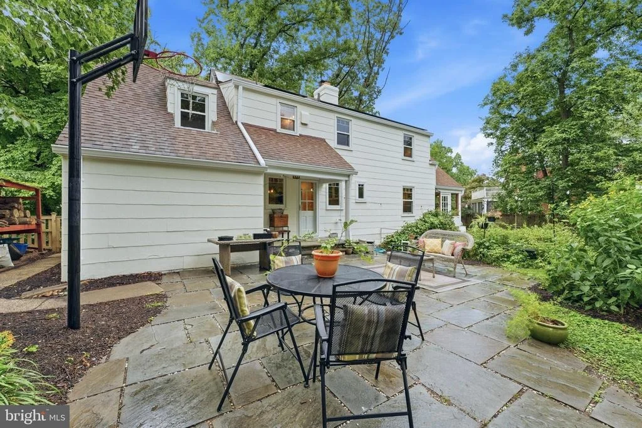
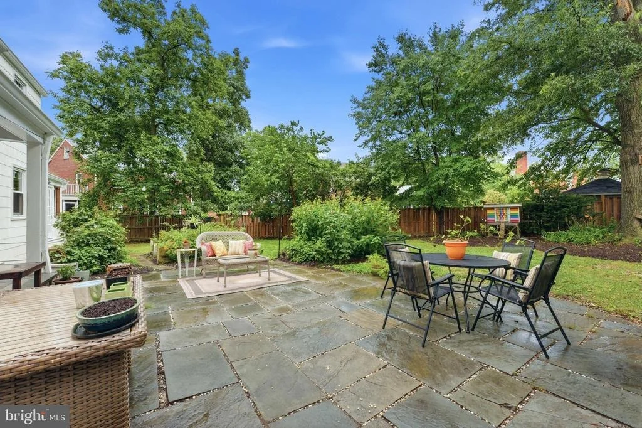
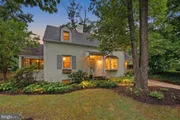
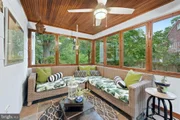
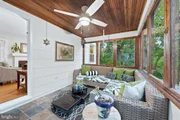
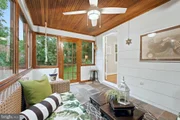
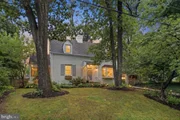
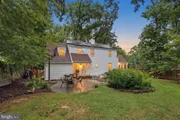
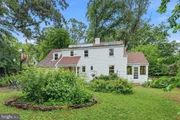
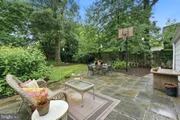
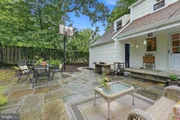
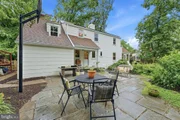
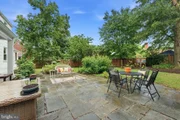
The true magic of this home is found outdoors. Designed to celebrate the seasons, the property features mature shade trees, native plantings, and thoughtfully curated gardens that bloom from spring through summer. The fully fenced backyard offers a wonderful balance of sun and shade, creating comfortable outdoor spaces throughout the day. Fruit-bearing blackberry, black raspberry, and mulberry plantings add charm and seasonal harvests. The screened porch overlooks the lush backyard, while the expansive flagstone patio provides the perfect setting for entertaining, dining al fresco, or simply enjoying the peaceful surroundings. Designed with permeable materials, the patio allows rainwater to naturally absorb into the landscape.
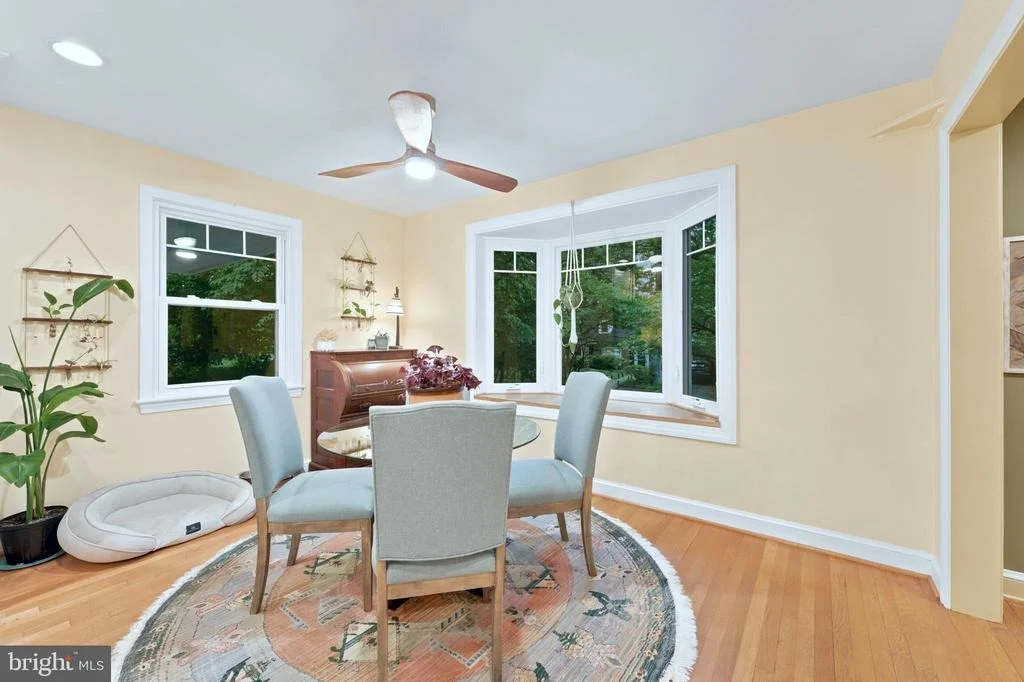
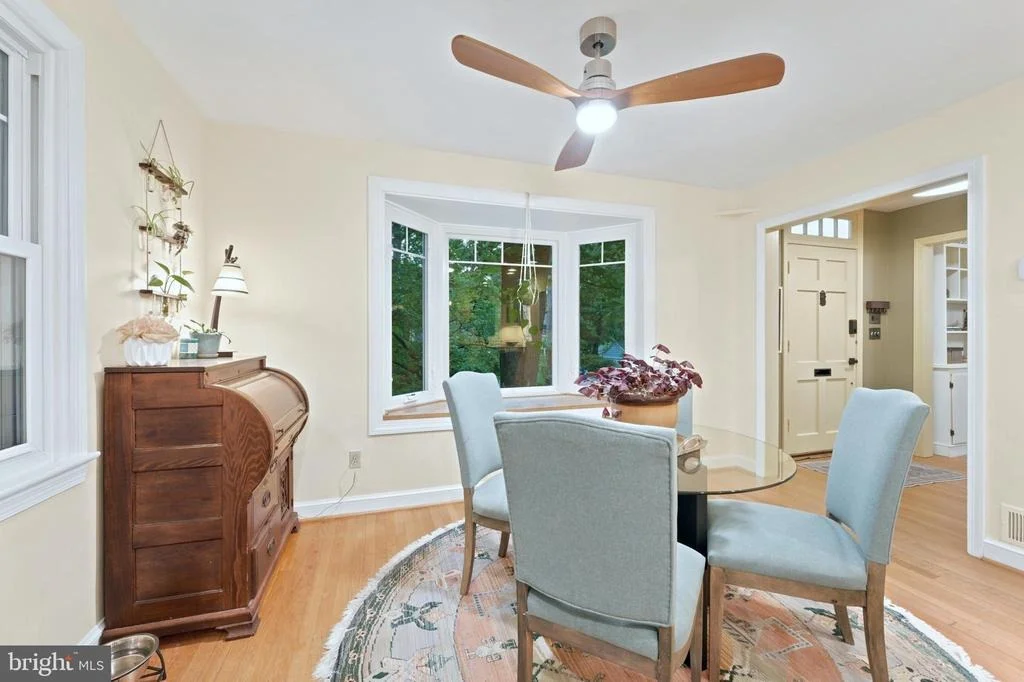
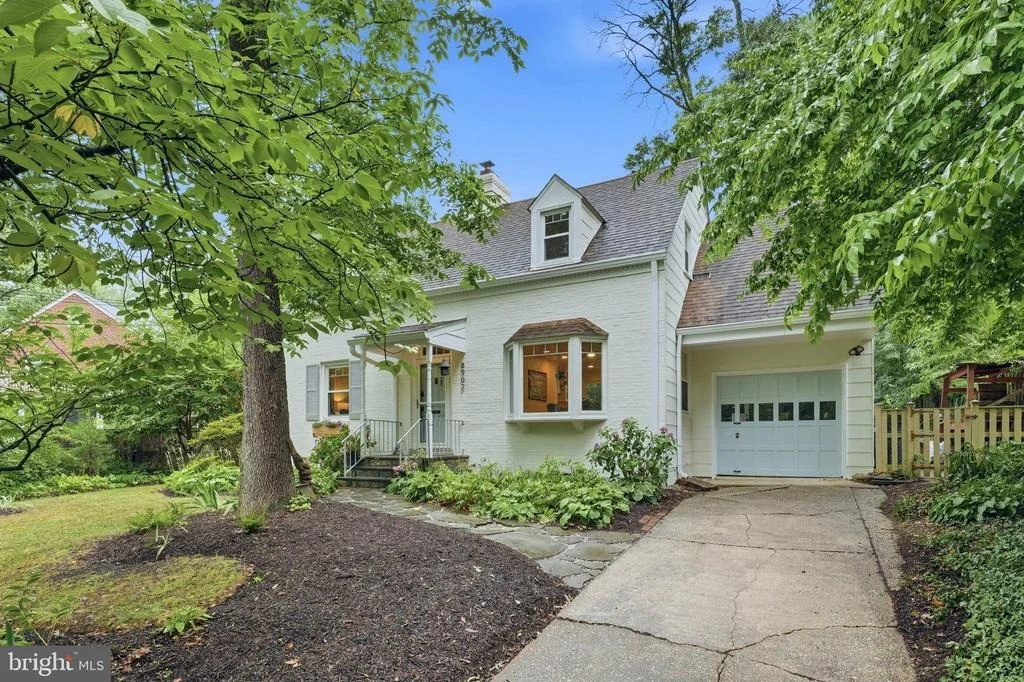
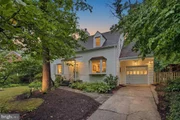
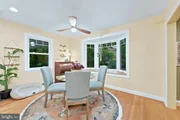
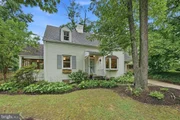
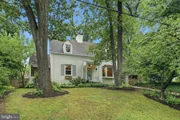
Thoughtful upgrades throughout the home enhance both comfort and efficiency. High-quality replacement windows, including a striking bow window that adds architectural character to the front elevation, complement the home's timeless design. Energy-conscious buyers will appreciate the geothermal heating and cooling system and leased solar panels, helping reduce utility costs and environmental impact while providing year-round comfort.
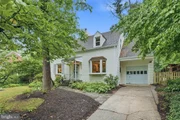
A detached garage, private driveway parking, beautiful landscaping, and an exceptional lot complete the package.
Ideally located just minutes from Downtown Silver Spring, Takoma Park, parks, trails, shopping, dining, and future Purple Line access, this home is also part of the highly regarded Montgomery Blair High School cluster.
Rarely does a home offer this combination of timeless character, generous living space, exceptional outdoor living, environmental stewardship, and everyday convenience in one of Silver Spring's most beloved neighborhoods.
Payment Calculator
Your Estimated Monthly Payment
Cap Rate Calculator
What does this mean?
Based on our analysis, the cap rate of this property is 1.25%. A negative cap rate indicates that the property might not be feasible as an income-producing asset. The median cap rate for a near zip code 11238 is 4.23%.
How much can I actually make?
Actual monthly rental income may vary between $4,760 and $7,140 depending on unit-specific characteristics. You can change the amount using the slider to further explore.
How is cap rate calculated?
Cap Rate = Net Operating Income (NOI) / Property Asset Value.
When calculating the cap rate, we assume 100% occupancy. Leverage (mortgage) is not considered.
Cap Rate provided by RealtyHop and RentHop, learn more about cap rate here.
Price History
Property Highlights
Building Info
Comparables
Status
Price/ft²
Listed On
Sold On
About Silver Spring
Similar Homes for Sale
Currently no similar homes aroundNearby Rentals
$6,500 /mo
- 4 Beds
- 2 Baths
- 1,860 ft²
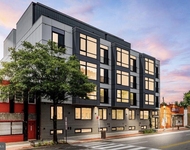
$3,800 /mo
- 2 Beds
- 2 Baths
- 868 ft²
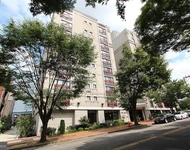

Donna Kerr Group
Last Updated: 11 hours ago
Data Source: Bright MLS , MLS# MDMC2241160

























 Your Privacy Choices
Phone: 425-283-2930
Address: 335 Madison Avenue, New York, NY 10017