


37
Map


8902 Iron Forge Road


About This Property
Listed By
Payment Calculator
Your Estimated Monthly Payment
Cap Rate Calculator
What does this mean?
Based on our analysis, the cap rate of this property is 1.25%. A negative cap rate indicates that the property might not be feasible as an income-producing asset. The median cap rate for a near zip code 11238 is 4.23%.
How much can I actually make?
Actual monthly rental income may vary between $4,760 and $7,140 depending on unit-specific characteristics. You can change the amount using the slider to further explore.
How is cap rate calculated?
Cap Rate = Net Operating Income (NOI) / Property Asset Value.
When calculating the cap rate, we assume 100% occupancy. Leverage (mortgage) is not considered.
Cap Rate provided by RealtyHop and RentHop, learn more about cap rate here.
Price History
| Date / Event | Date | Event | Price |
|---|---|---|---|
| Nov 18, 2026 | Listed by eXp Realty LLC | $699,000 | |
| Listed by eXp Realty LLC | |||
| Nov 3, 2026 | Listed by eXp Realty LLC | $699,000 | |
| Listed by eXp Realty LLC | |||
   | |||
|
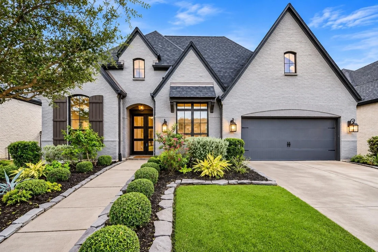
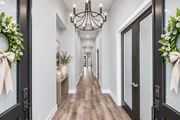
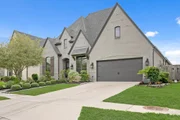
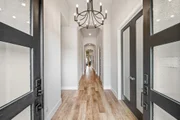
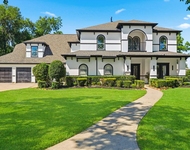
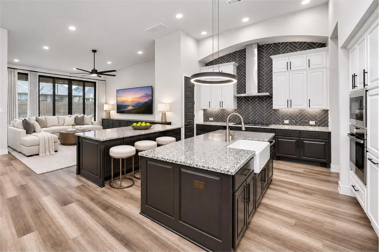
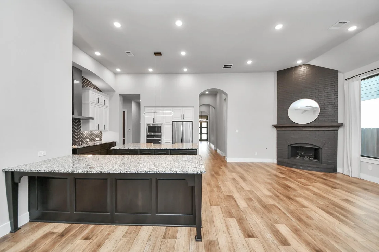
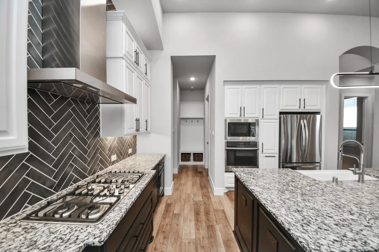
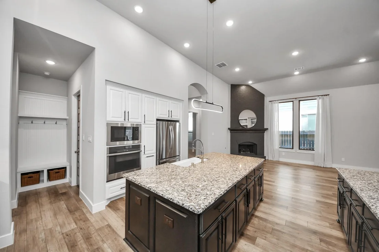
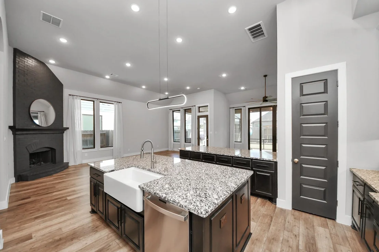
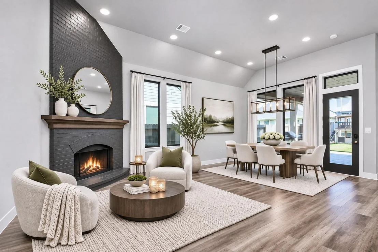
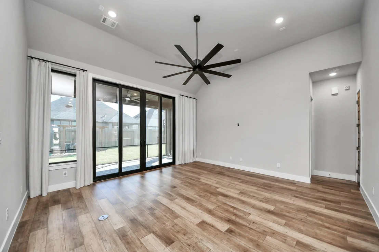
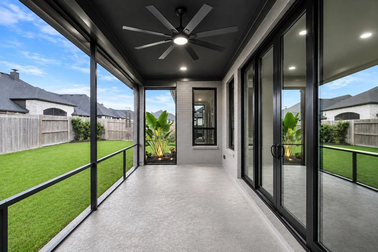
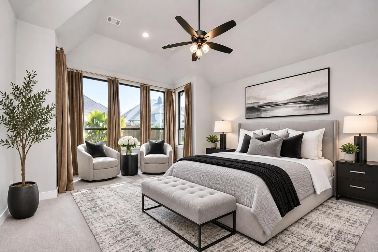
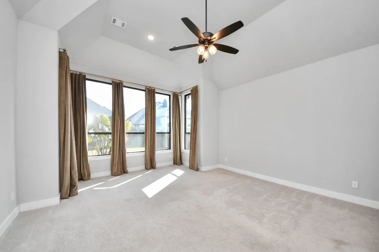
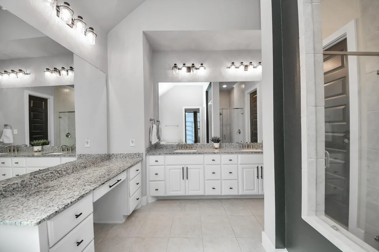
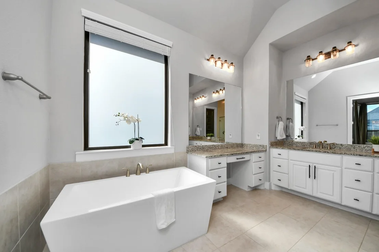
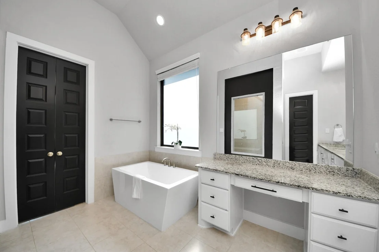
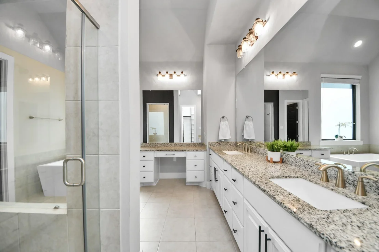
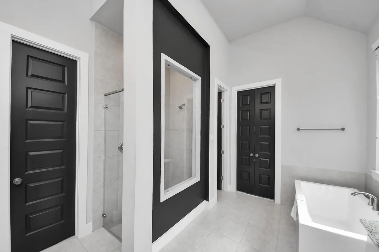
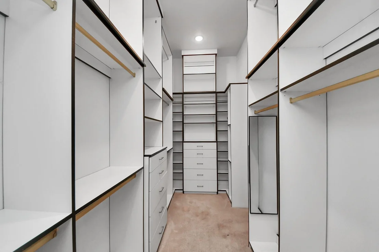
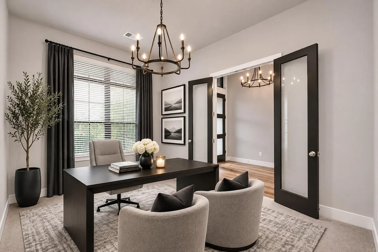
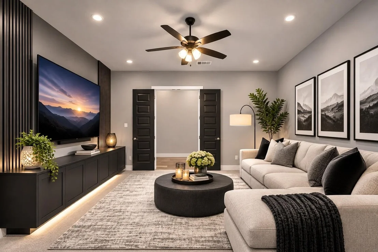
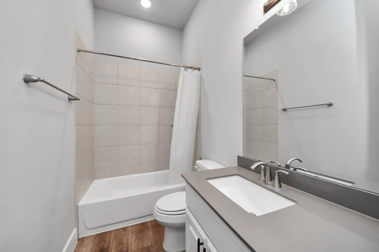
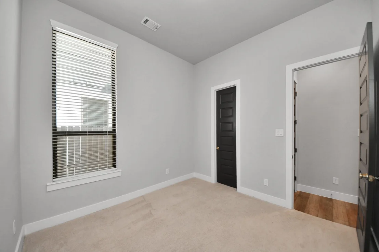
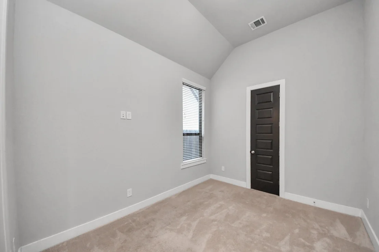
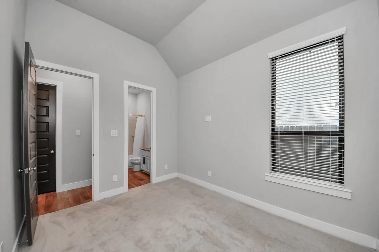
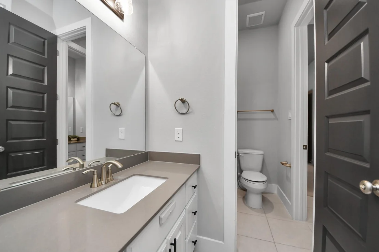
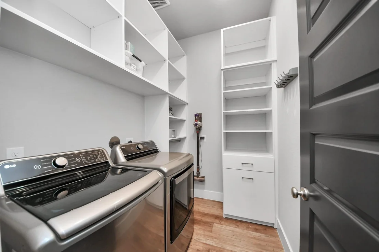
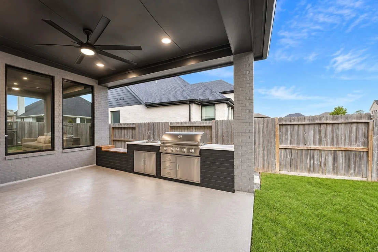
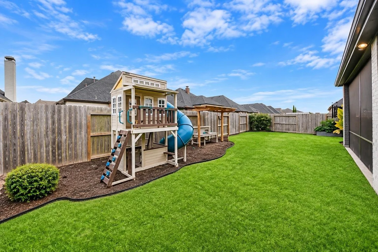
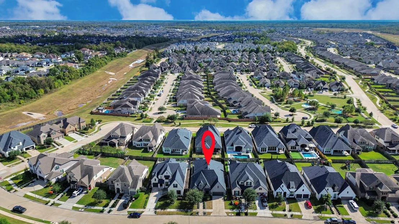
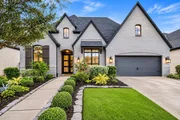
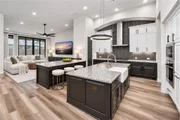
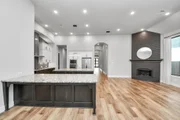
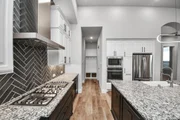
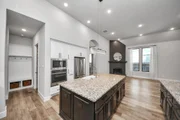
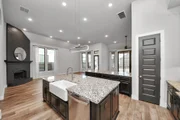
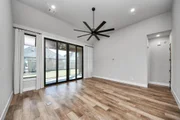
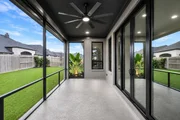
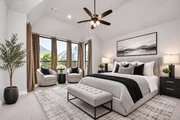
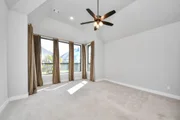
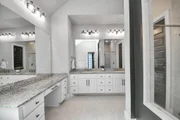
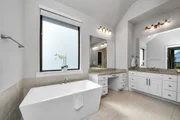
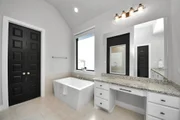
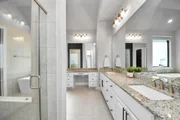
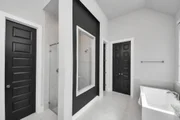
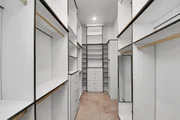
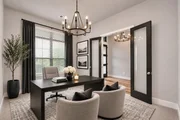
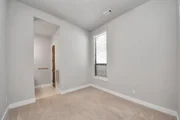
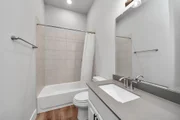
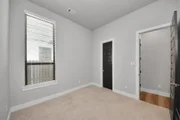
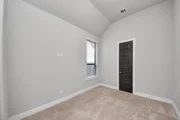
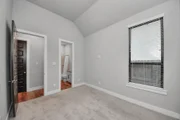
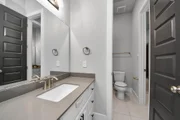
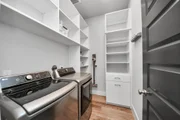
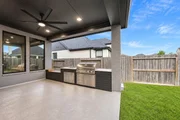
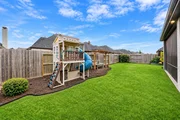
Highland Homes' sought-after 216 plan, the ONLY ONE in Sienna, offers 3,000+ sq ft of beautifully curated ONE-STORY living with 4 bedrooms, 3.5 baths, a media room, study, and climate-controlled 3-CAR TANDEM GARAGE! A striking black-and-white aesthetic sets the tone with designer finishes, and soaring 13' ceilings throughout. The chef-inspired kitchen features TWO ISLANDS, double ovens, farmhouse sink, and extended upper cabinetry. 10' sliding glass doors connect the spacious family room to an extended COVERED & SCREENED PATIO with an OUTDOOR GAS KITCHEN, creating a seamless indoor-outdoor entertaining experience. The low-maintenance backyard offers a private retreat with a playground. Unwind in the luxurious primary suite featuring bay windows, a freestanding soaking tub, oversized walk-in shower, and CUSTOM DESIGNER CLOSET. Additional highlights include SMART HOME TECHNOLOGY, security cameras, and more! See attachments for list of upgrades. Schedule your private showing today!
| |||
| Sep 16, 2026 | No longer available | - | |
| No longer available | |||
| Aug 2, 2026 | Withdrawn | - | |
| Withdrawn | |||
| May 29, 2026 | Price Decreased |
$730,000
↓ $7K
(1%) | |
| Price Decreased | |||

Property Highlights
Comparables
Status
Price/ft²
Listed On
Sold On
About Sienna Plantation
Similar Homes for Sale
Currently no similar homes aroundNearby Rentals
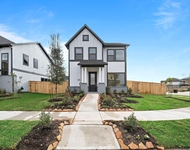
$2,800 /mo
- 3 Beds
- 2 Baths
- 1,944 ft²
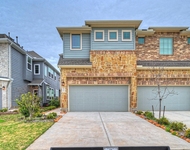
$2,299 /mo
- 3 Beds
- 2 Baths
- 1,738 ft²

Last Updated: 9 hours ago
Data Source: HAR , MLS# 26783657












 Your Privacy Choices
Phone: 425-283-2930
Address: 335 Madison Avenue, New York, NY 10017