See Home Value
Austin 78748 Cherry Creek
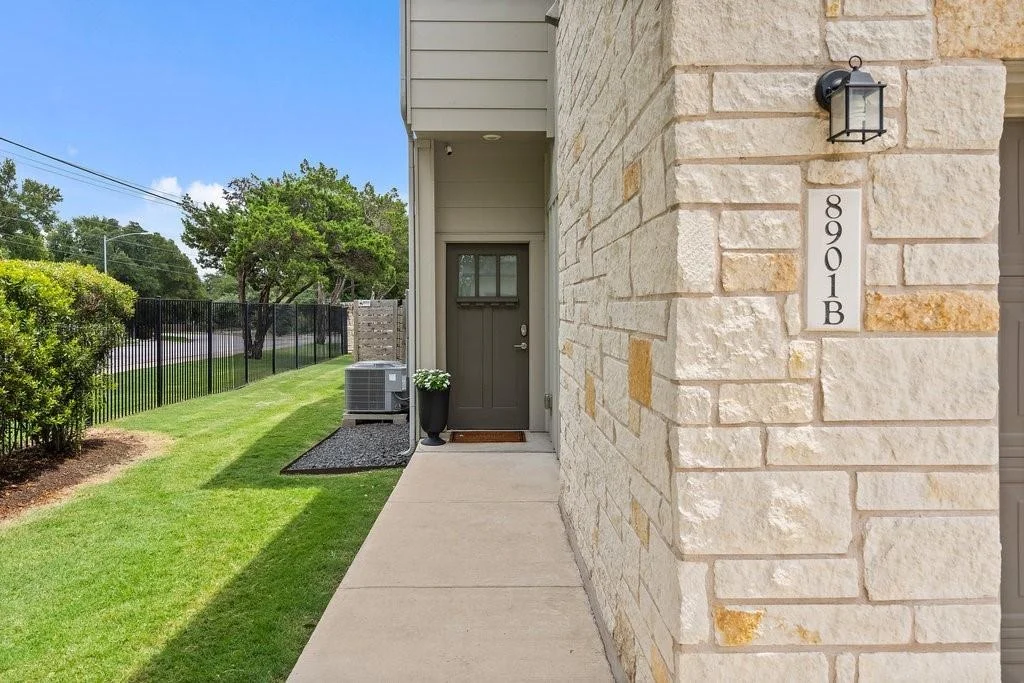
8901 Parker Ranch CIR #B
$450,000
● Condo - Off Market

8901 Parker Ranch CIR #B

Austin, TX 78748
bedrooms
3 Beds
bathrooms
2 Baths, 1 Half Bath
square feet
2,095 Ft²
$3,092
Est. Monthly
$355
HOA / Fees
3.27%
Cap Rate

About This Property

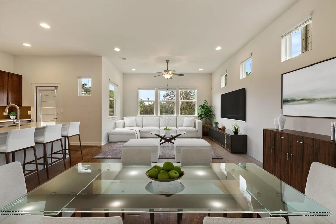
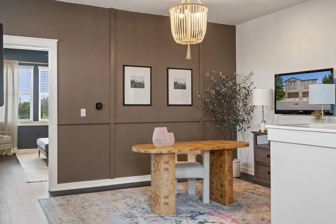
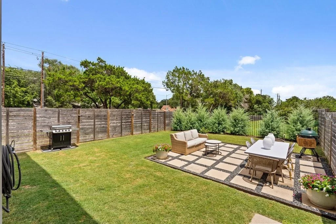
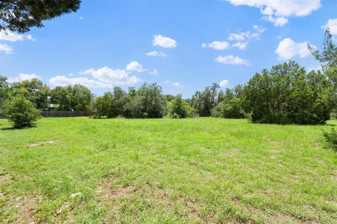
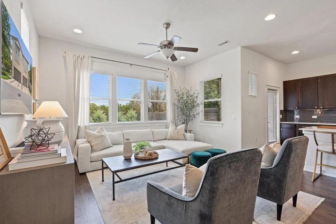
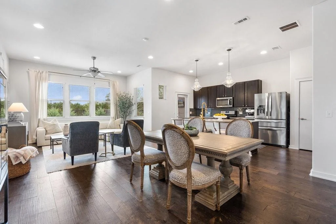
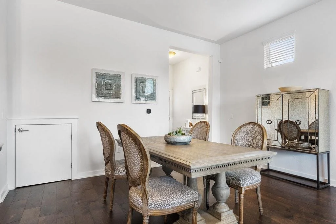
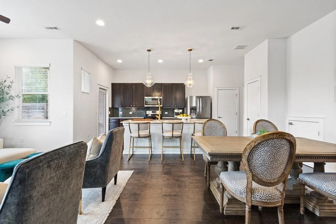
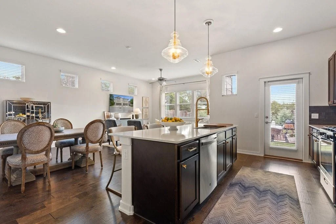
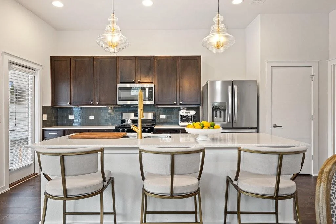
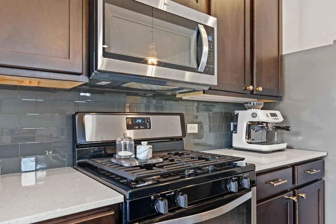
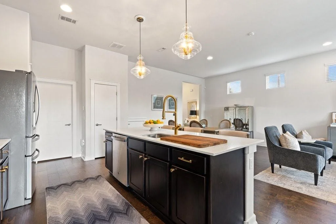
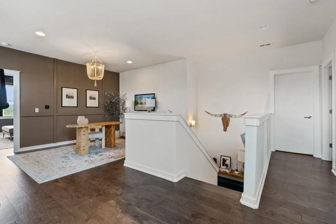
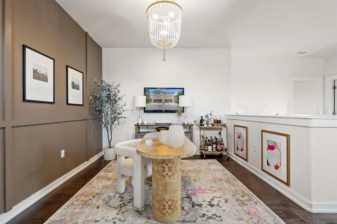
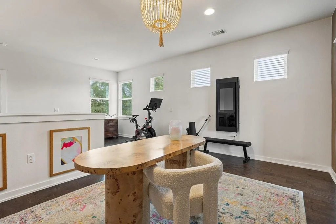
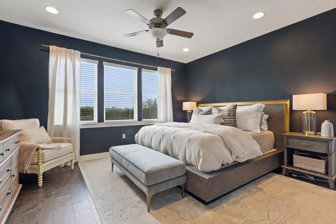
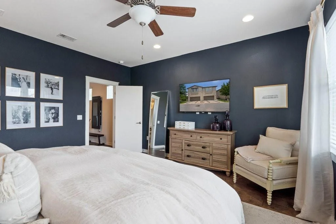
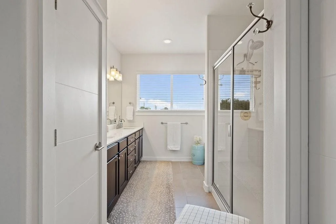
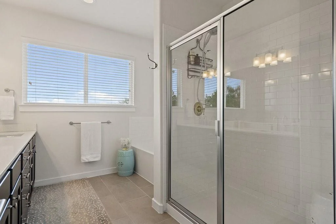
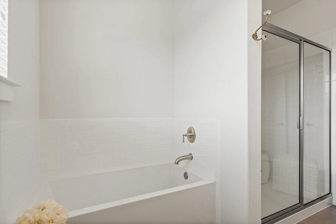
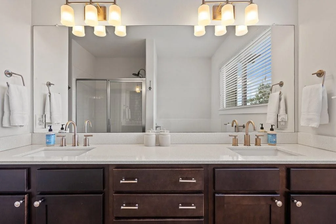
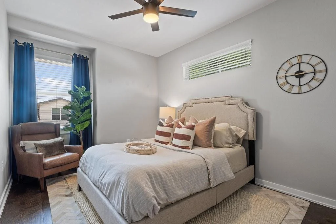
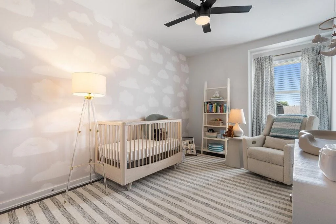
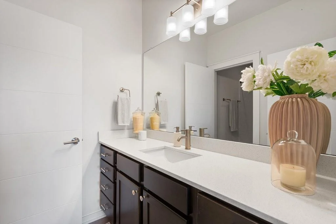
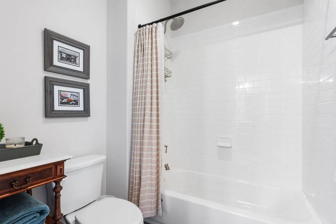
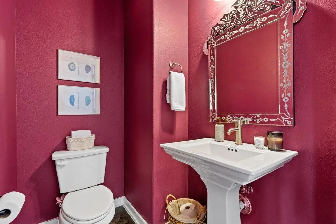
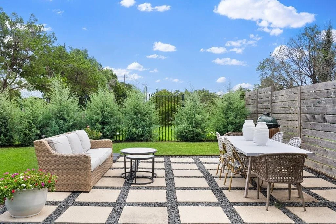
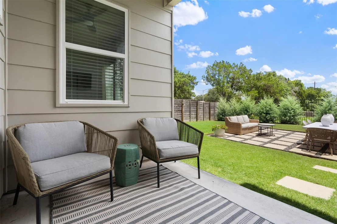
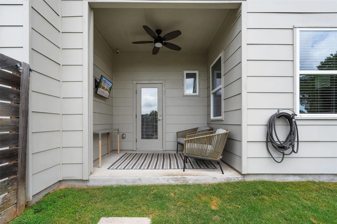
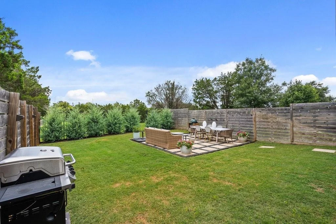
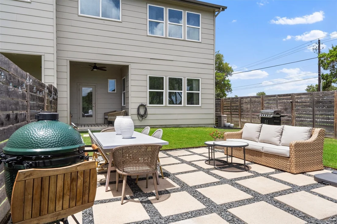
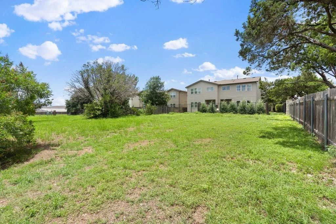
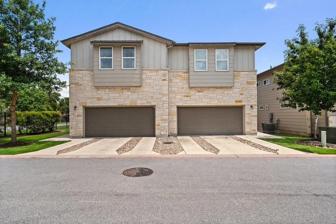
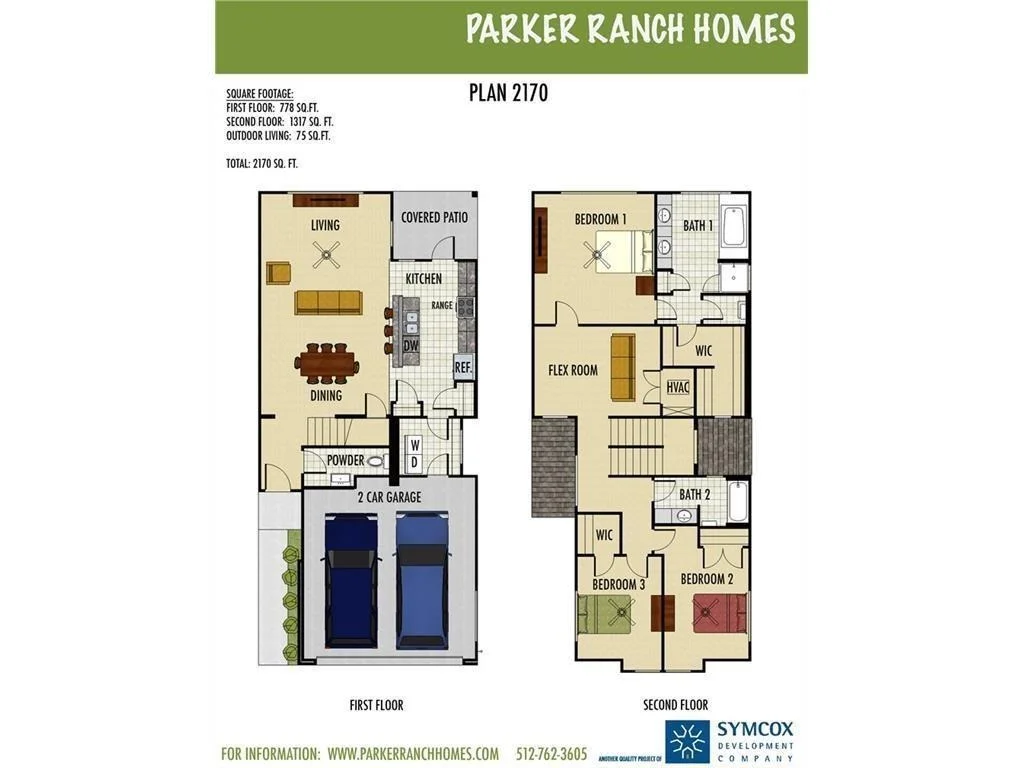
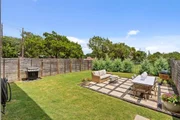
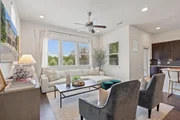
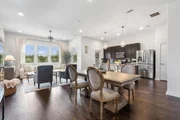
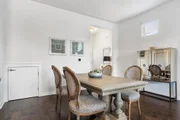
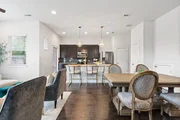
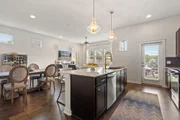
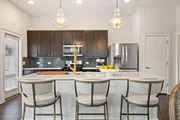
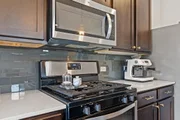
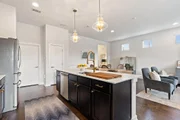
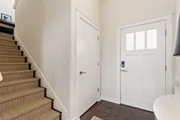
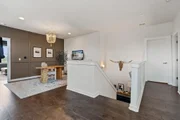
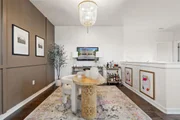
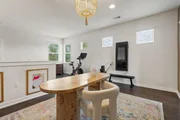
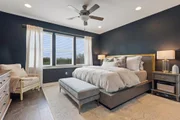
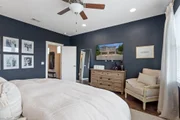
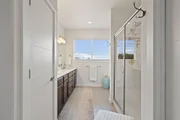
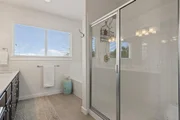
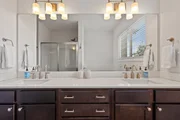
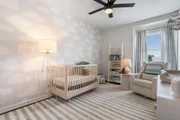
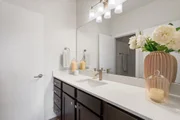
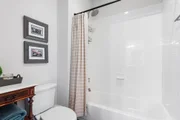
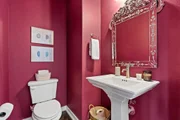
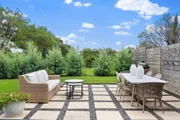
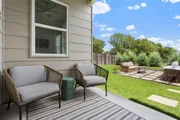
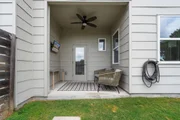
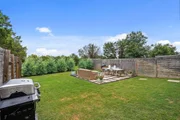
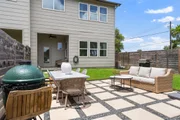
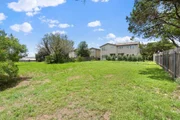
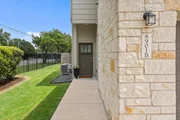
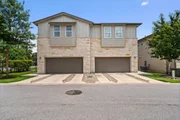
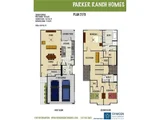
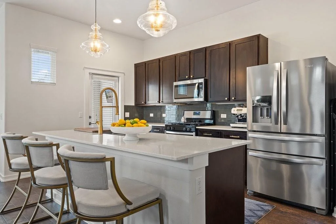
*Incentive* Seller to cover 3 months of HOA dues! This beautifully designed & meticulously maintained lock-and-leave condo boasts 3 bedrooms, 2.5 baths and a spacious loft, and backs to the neighborhood-owned 2-acre greenbelt, making it feel private and tranquil, while also allowing additional room for play. Owners have taken great care to enhance the property, featuring $6000+ in exterior landscaping upgrades, a recently replaced AC unit, dishwasher, and more (full list in MLS). The fridge, washer (brand new) and dryer are also included. The HOA allows for entirely low-maintenance living, as it covers all common areas, irrigation & sprinkler systems, exterior pest control, landscaping, and mowing of both the front and back yards. Inside, the abundant natural light fills the space, complete with high ceilings, modern design accents and neutral finishes. The open concept, along with the beautiful patio, make this home perfect for entertaining. Additional notable items include wood floors throughout and no standard carpet in bedrooms, a large laundry room featuring built-ins, designer cabinet hardware, Millwork accent wall, and so much more. The primary bedroom is spacious and its ensuite bath includes a dual vanity, walk-in shower, large tub, and generously-sized walk-in closet. The other two bedrooms are sizable, as is the second full bathroom, with all closets having ample room, too. The prime location is close to shopping, restaurants, walking trails, highways, and less than 20 mins from downtown. Don't miss the opportunity to make this move-in-ready home yours! Schedule a viewing today to experience all that it has to offer!
Unit Size
2,095 Ft²
Days on Market
-
Land Size
-
Price per sqft
$215
Property Type
Condo
Property Taxes
$527
HOA Dues
$355
Year Built
-

Payment Calculator

Cap Rate Calculator

Last updated: 2 years ago (Unlock MLS #ACT2803054)

Price History

Date / Event Date Event Price
Dec 10, 2024 In contract -
In contract
Dec 3, 2024 Price Decreased $450,000
↓ $15K (3.2%)
Price Decreased
Oct 17, 2024 Price Decreased $465,000
↓ $15K (3.1%)
Price Decreased
Aug 1, 2024 Listed by Bramlett Residential $479,900
Listed by Bramlett Residential

Property Highlights

Garage
Air Conditioning
Fireplace
With View
Parking Details
Parking Features: Attached, Driveway, Garage, Garage Door Opener, Garage Faces Front, Door-Single
Garage Spaces: 2
Interior Details
Half Bathrooms: 1
Full Bathrooms: 2
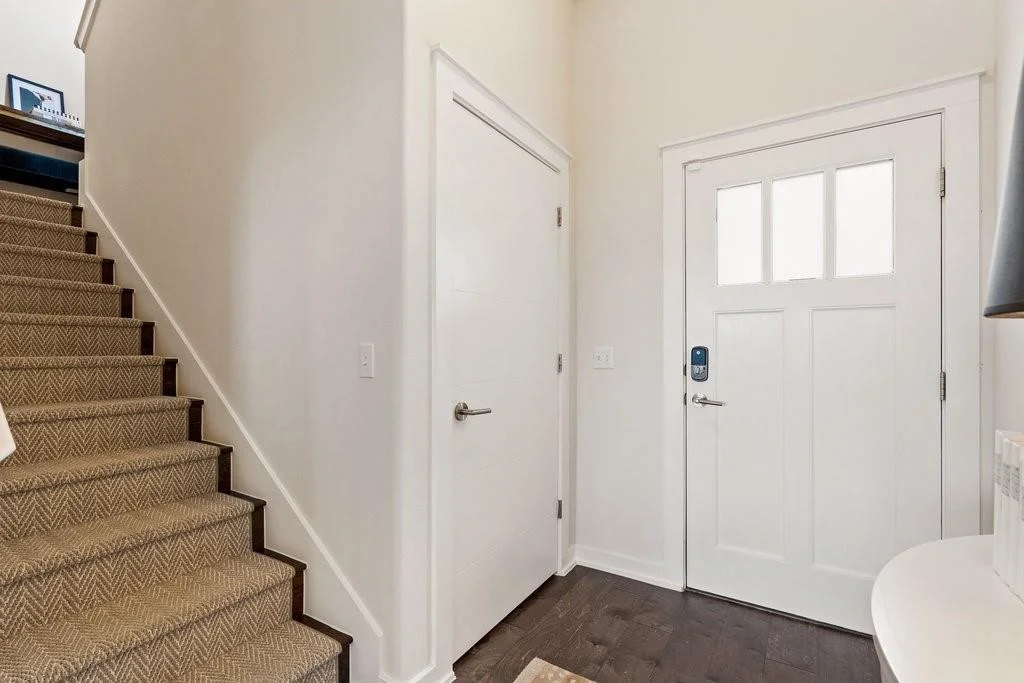
Interior Features: Breakfast Bar, Ceiling Fan(s), High Ceilings, Double Vanity, Eat-in Kitchen, Entrance Foyer, High Speed Internet, Kitchen Island, Open Floorplan, Pantry, Recessed Lighting, Smart Thermostat, Walk-In Closet(s), Interior Steps, Multiple Living Areas
Appliances: Cooktop, Dishwasher, Disposal, Exhaust Fan, Microwave, Gas Oven, Range, Water Heater
Flooring Type: Tile, Wood, No Carpet
Laundry Features: Electric Dryer Hookup, Washer Hookup
Fireplace Features: None
Exterior Details
Square Footage: 2095
Square Footage Source: $0
Green Sustainability
Security Features: Smoke Detector(s)
Property Condition: Resale, Good
Year Built Source: Owner
Year Built: 2018
Waterfront Features: None
Builder Name: Symcox Development
Levels: Two
Other Structures: None
Window Features: Blinds
Construction Materials: HardiPlank Type, Stone Veneer, Masonry – Partial
Patio and Porch Features: Covered, Patio, Rear Porch
Pool Features: None
Lot Features: Back Yard, Few Trees, Landscaped, Level, Private, Sprinklers In Rear, Wooded, Back to Park/Greenbelt, Sprinkler - Automatic, Sprinkler - In-ground, Trees-Small (Under 20 Ft)
Water Source: Public
Financial Details
Tax Map Number: B
Tax Assessed Value: $438,841
Tax Annual Amount: $6,328
Utilities Details
Cooling Type: Ceiling Fan(s), Central Air
Heating Type: Central
Sewer : Public Sewer
Location Details
HOA/Condo/Coop Fee Includes: Maintenance Grounds, Insurance, Maintenance Structure, Pest Control, Landscaping, See Remarks
HOA Fee: $355
HOA Fee Frequency: Monthly

Comparables

Unit
Status
Type
Beds
Baths
ft²
Price/ft²
Asking Price
Listed On
Closing Price
Sold On
HOA + Taxes

Past Sales

Date Unit Beds Baths Sqft Price Closed Listed By
20240530 Unit A
05/30/2024
A
3 Bed
3 Bath
2090 ft²
$509,999
bedrooms
3 Bed
bathrooms
3 Bath
square feet
2090 ft²
-
-
Katherine Wright
Engel & Volkers Austin Westlake
20240801 Unit B
08/01/2024
B
3 Bed
2 Bath
2095 ft²
$479,900
bedrooms
3 Bed
bathrooms
2 Bath
square feet
2095 ft²
$450,000 -6.23%
08/01/2024
Lindsey Smith
RE/MAX Land & Homes on the Bay

Building Info

8901 Parker Ranch Circle 8901 Parker Ranch Circle, Austin, TX 78748
More about this Building
8901 Parker Ranch Circle
Want to find out who owns 8901 Parker Ranch Circle, Austin, TX 78748? Get detailed property transactions here.

About Cherry Creek


Similar Homes for Sale

Currently no similar homes around

Nearby Rentals

Unit for rent at 8200 Dunn St, Austin, TX, 78745

$2,800 /mo

  • 3 Beds
  • 2 Baths
  • 1,397 ft²
8200 Dunn St, Austin, TX, 78745 Listing by Abigail Fortune
Unit for rent at 7611 Navarro Pl, Austin, TX, 78749

$2,900 /mo

  • 3 Beds
  • 2 Baths
  • 1,423 ft²
7611 Navarro Pl, Austin, TX, 78749 Listing by Cathie Richard
Unit for rent at 7006 Greenock St, Austin, TX, 78749

$2,760 /mo

  • 14 Beds
  • 2 Baths
  • 1,922 ft²
7006 Greenock St, Austin, TX, 78749 Listing by Philip Silberman