


40
Map
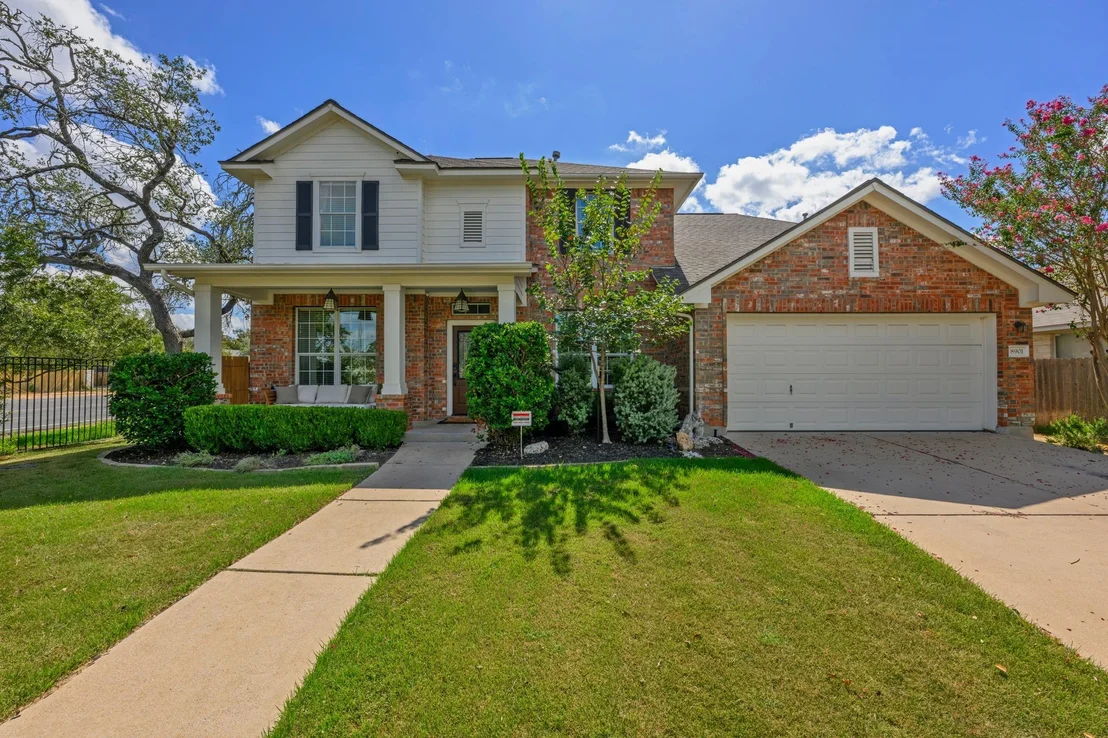
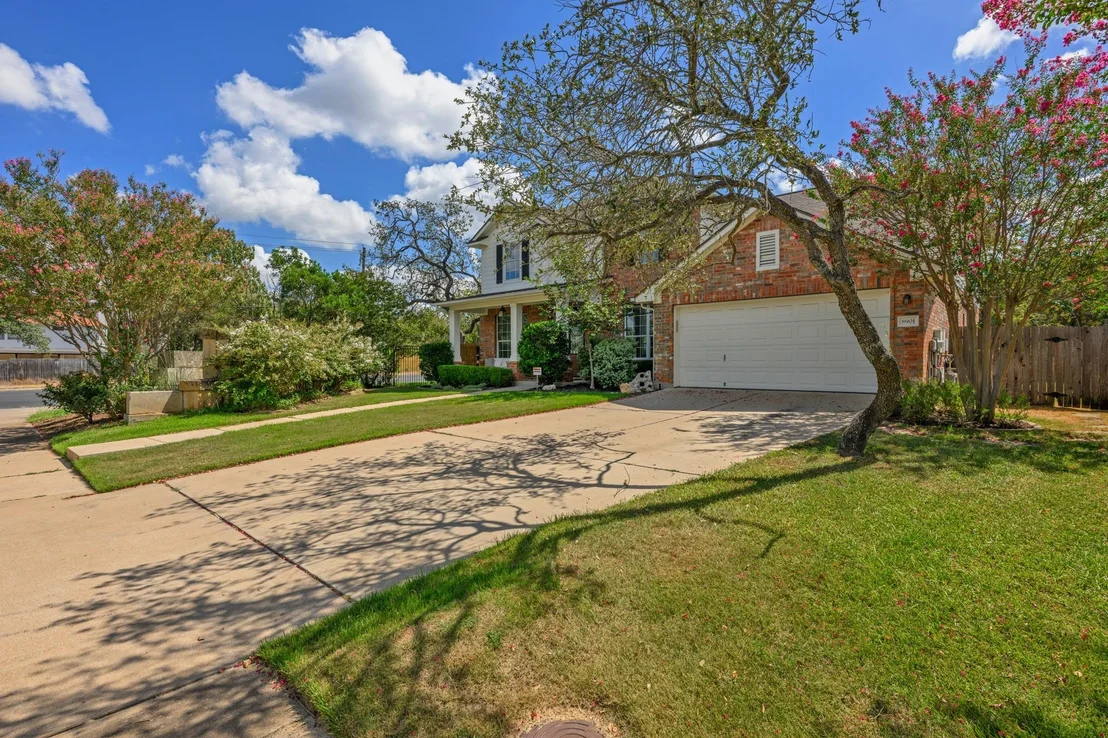
8901 Ovalla DR


About This Property
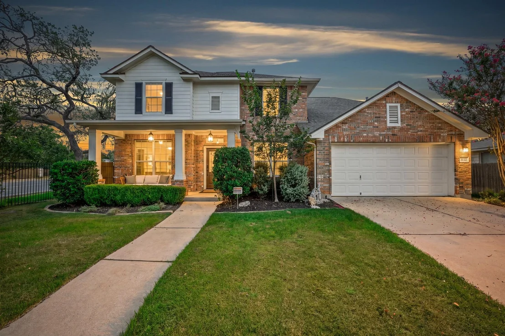
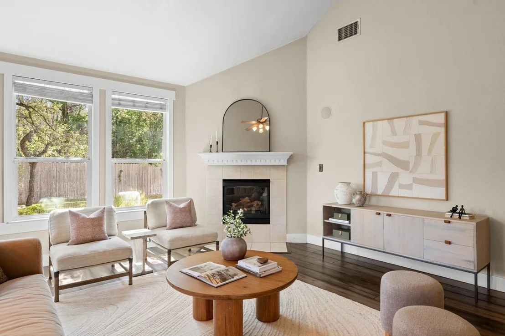
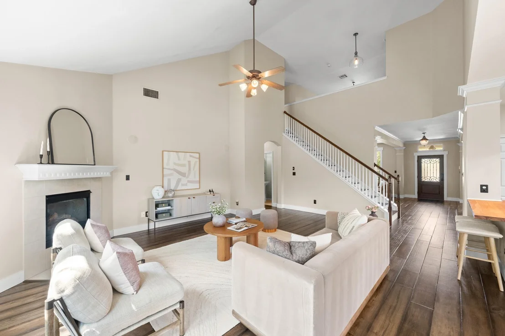
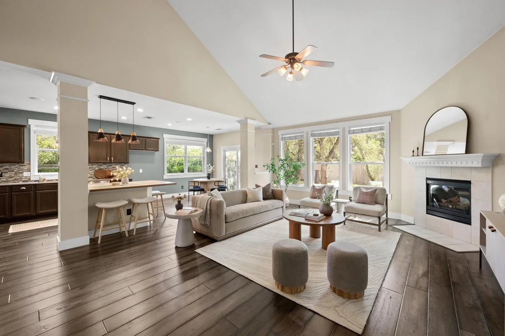
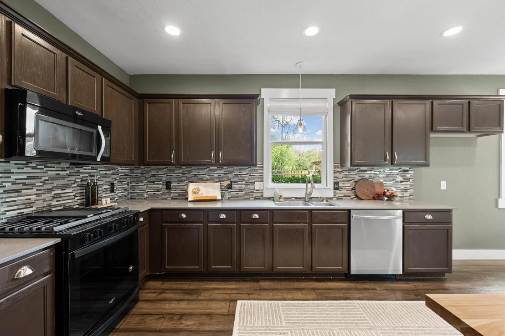
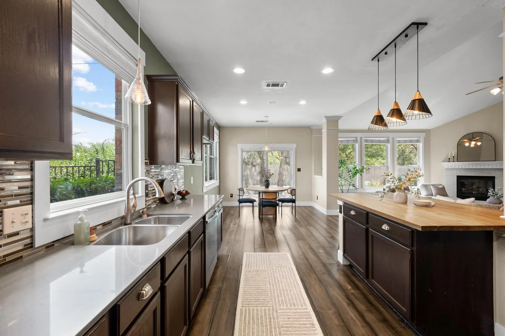
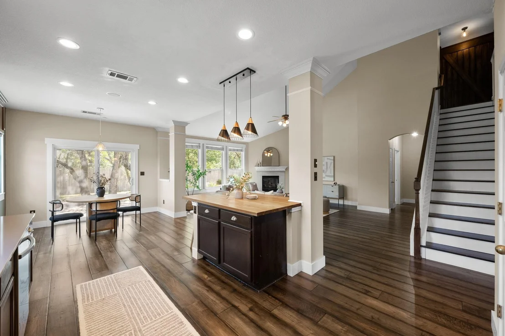
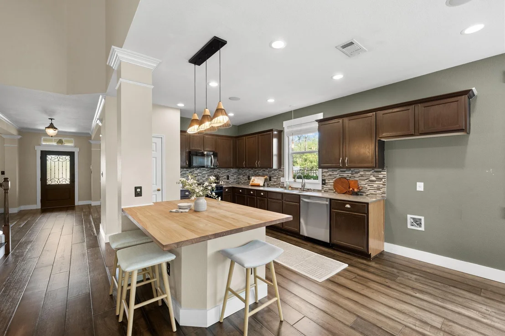
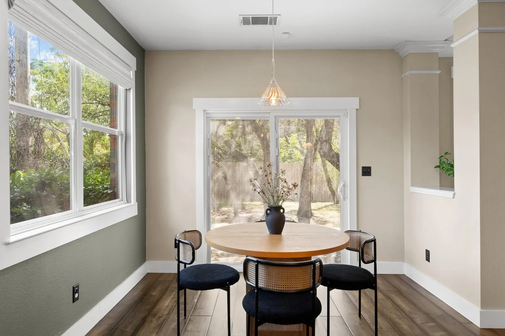
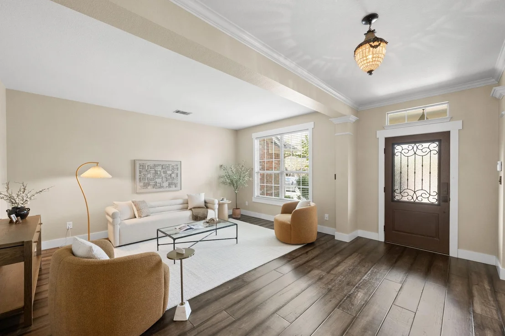
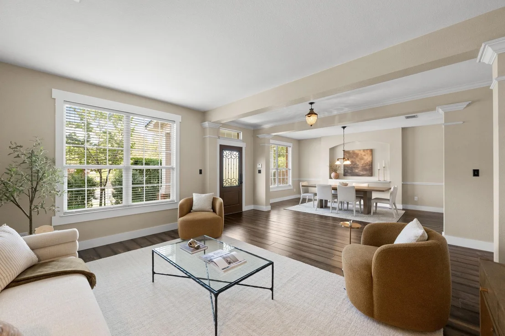
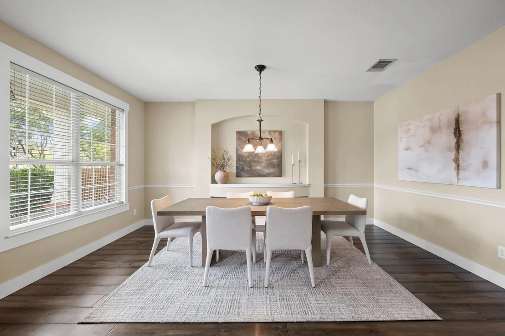
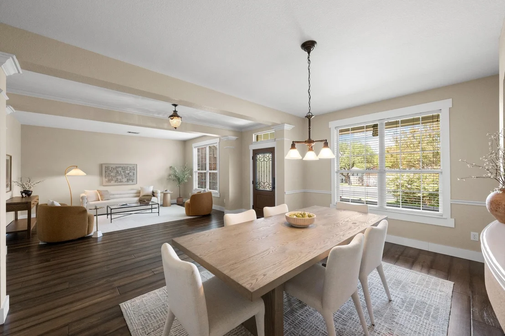
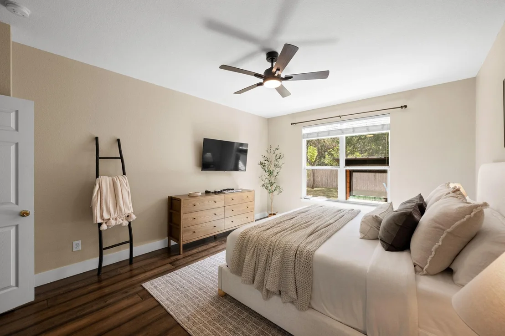
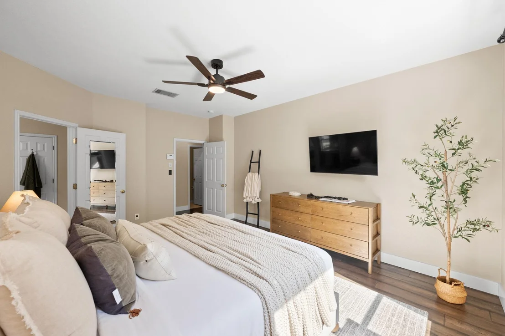
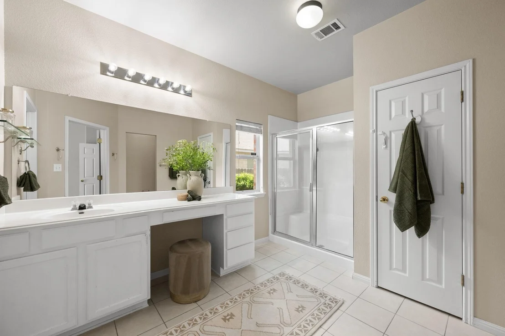
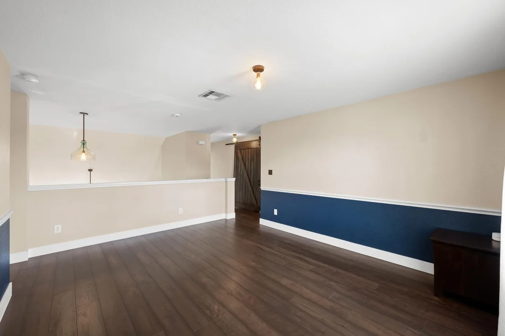
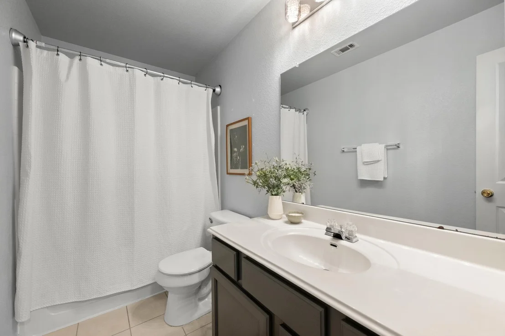
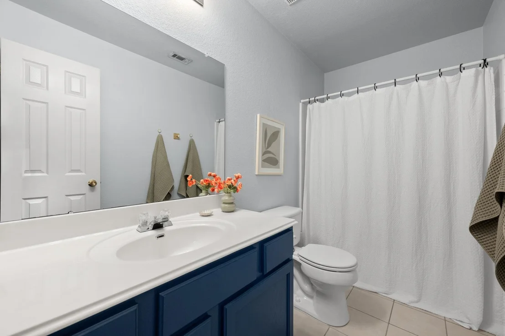
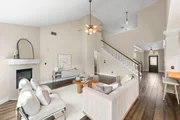
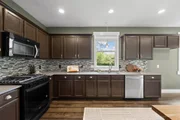
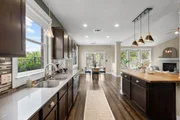
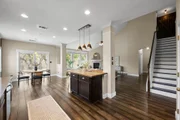
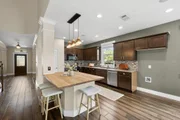
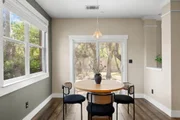
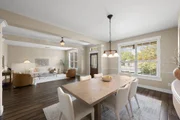
The open-concept floor plan seamlessly connects the kitchen, living, and breakfast areas, with soaring ceilings creating an impressive sense of scale. The kitchen features a custom teak island, abundant cabinetry, and natural gas. Five bedrooms, four bathrooms, and an open loft flex space provide plenty of room for family, guests, a home office, or additional living space.
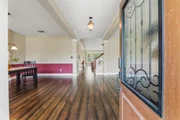
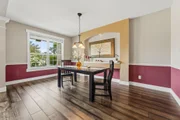
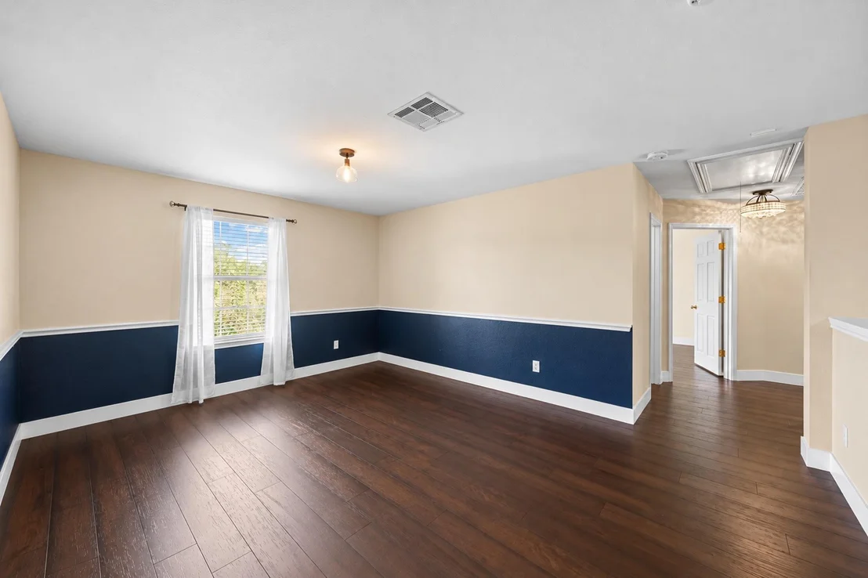
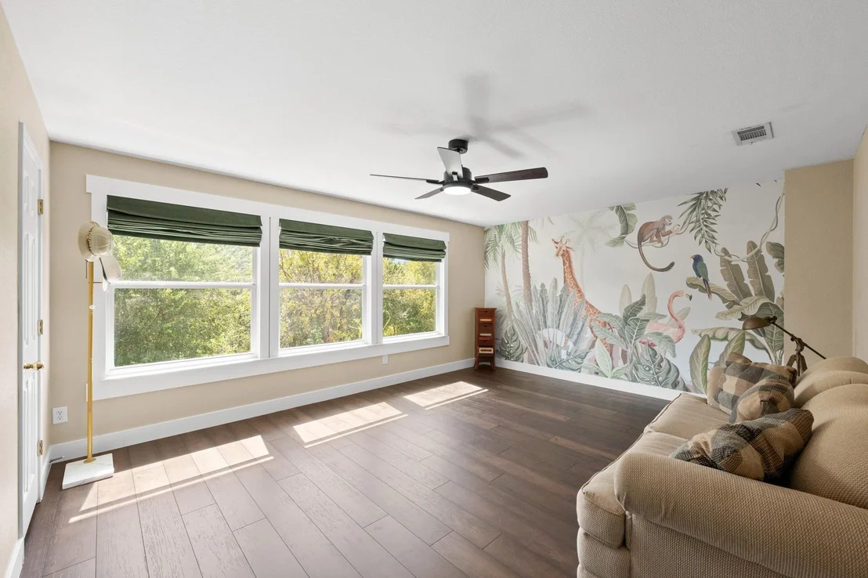
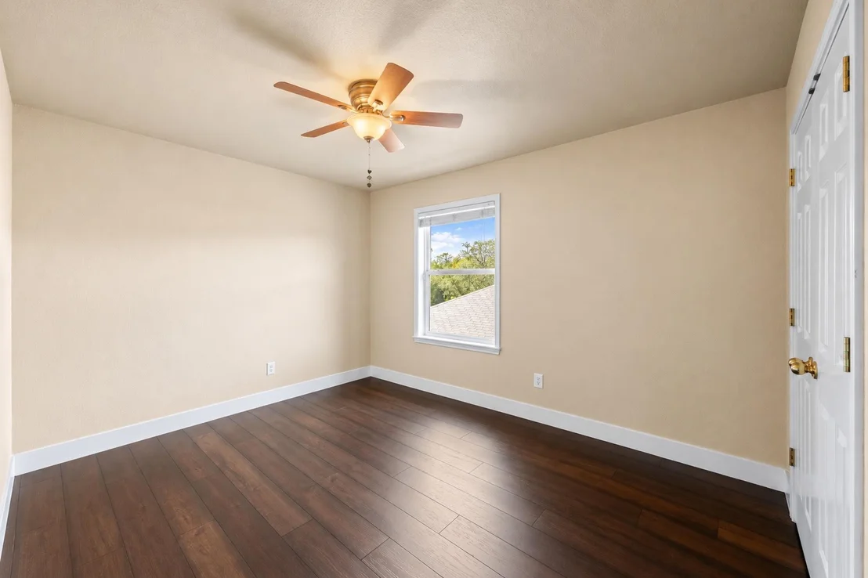
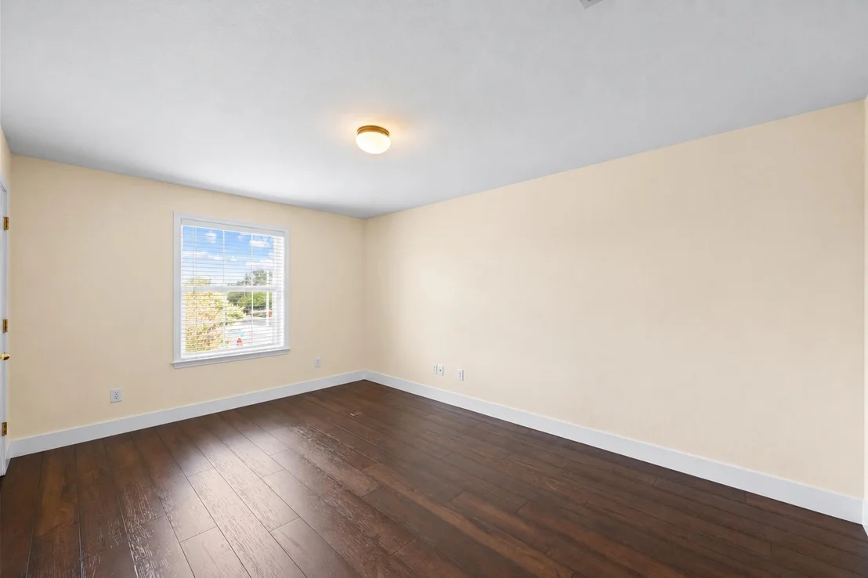
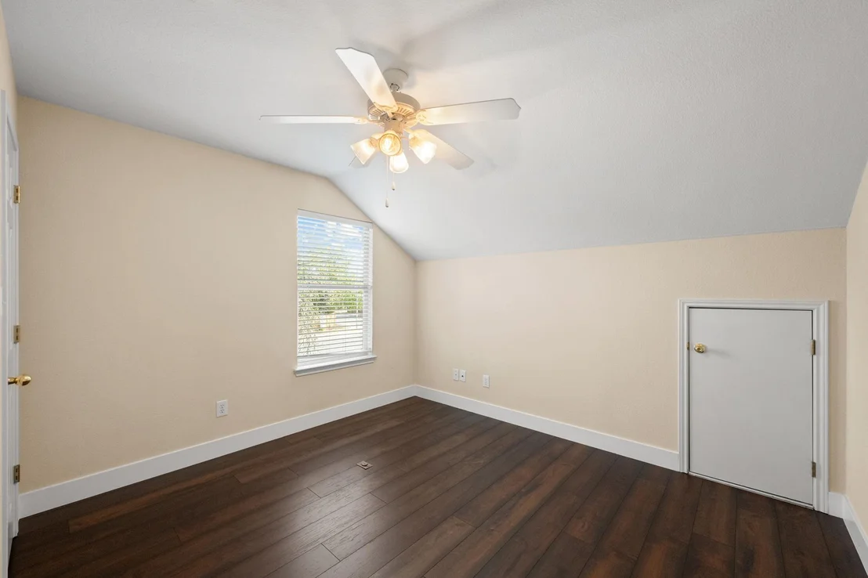
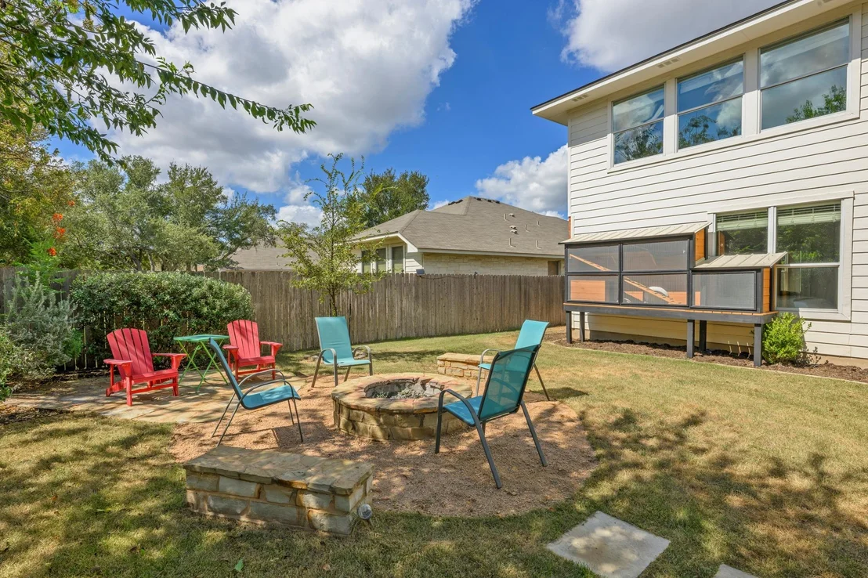
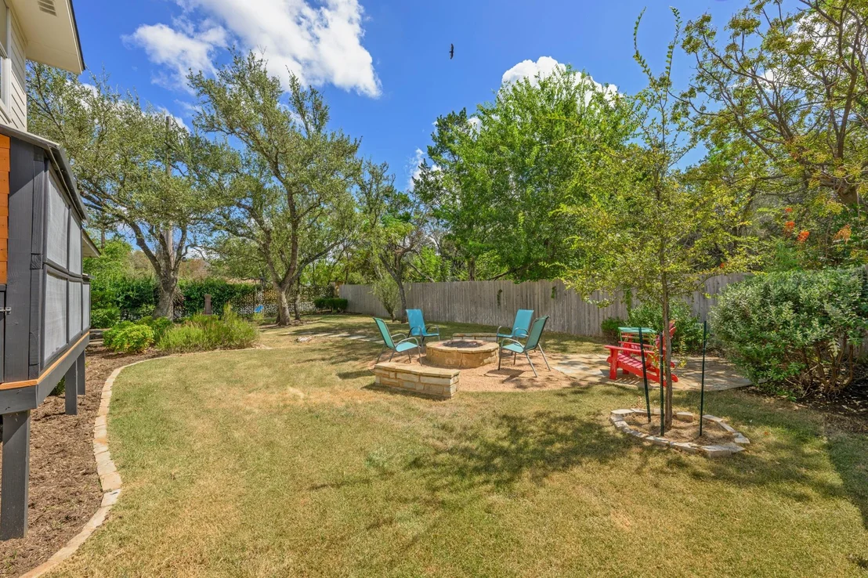
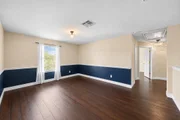
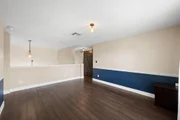
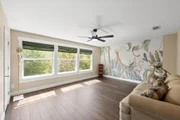
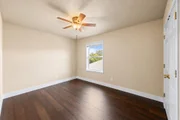
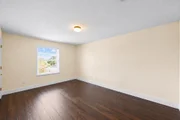
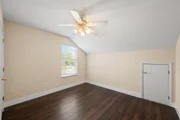
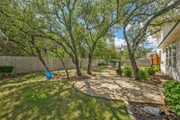
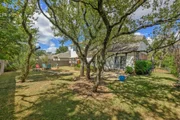
New engineered wood flooring flows throughout the home, while soundproof windows along one side provide an added layer of comfort and tranquility. Outside, the beautifully maintained backyard opens directly to peaceful green space, creating a private and serene setting rarely found in the neighborhood.
A truly special opportunity to own one of Deer Haven's most unique and desirable homes.
Listed By
Payment Calculator
Your Estimated Monthly Payment
Cap Rate Calculator
What does this mean?
Based on our analysis, the cap rate of this property is 1.25%. A negative cap rate indicates that the property might not be feasible as an income-producing asset. The median cap rate for a near zip code 11238 is 4.23%.
How much can I actually make?
Actual monthly rental income may vary between $4,760 and $7,140 depending on unit-specific characteristics. You can change the amount using the slider to further explore.
How is cap rate calculated?
Cap Rate = Net Operating Income (NOI) / Property Asset Value.
When calculating the cap rate, we assume 100% occupancy. Leverage (mortgage) is not considered.
Cap Rate provided by RealtyHop and RentHop, learn more about cap rate here.
Price History
| Date / Event | Date | Event | Price |
|---|---|---|---|
| Oct 30, 2026 | Price Decreased |
$674,999
↓ $25K
(3.6%) | |
| Price Decreased | |||
| Oct 2, 2026 | Price Decreased |
$699,999
↓ $25K
(3.5%) | |
| Price Decreased | |||
| Sep 17, 2026 | Listed by Kifer Sparks Agency, LLC | $724,999 | |
| Listed by Kifer Sparks Agency, LLC | |||
| Sep 7, 2026 | Withdrawn | - | |
| Withdrawn | |||
| Jun 18, 2026 | Listed by Beyond The Move Realty, LLC | $735,000 | |
| Listed by Beyond The Move Realty, LLC | |||
   | |||
|
Spacious, Flexible Living in the Heart of Southwest Austin
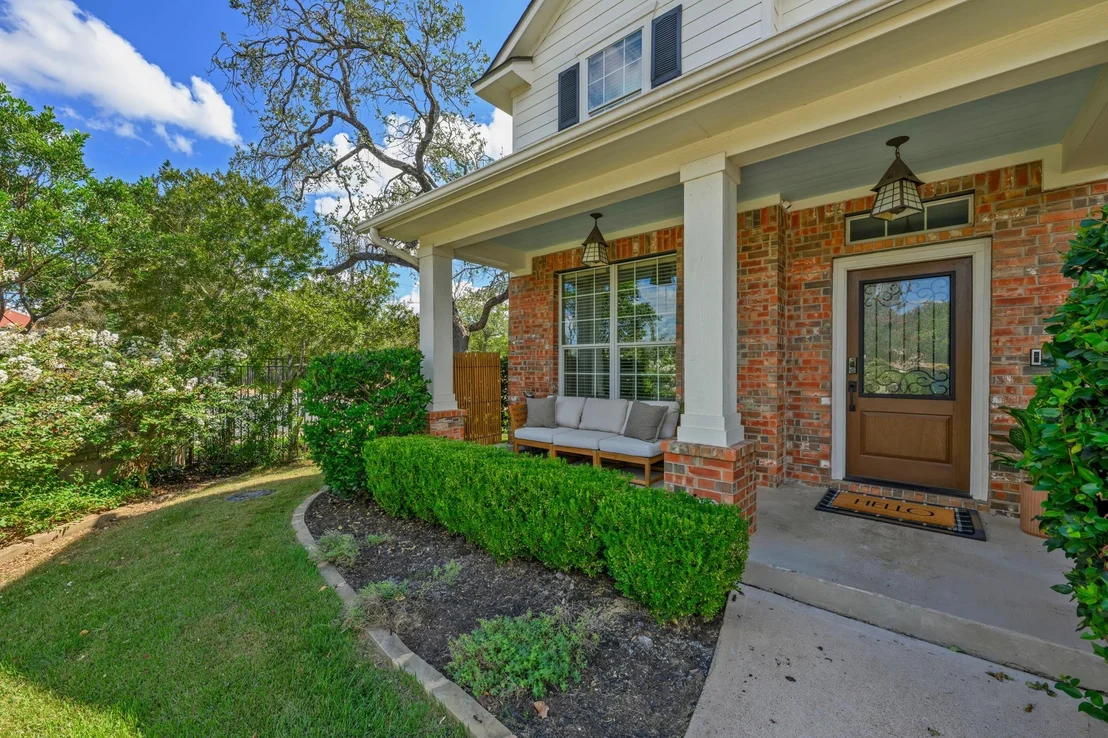
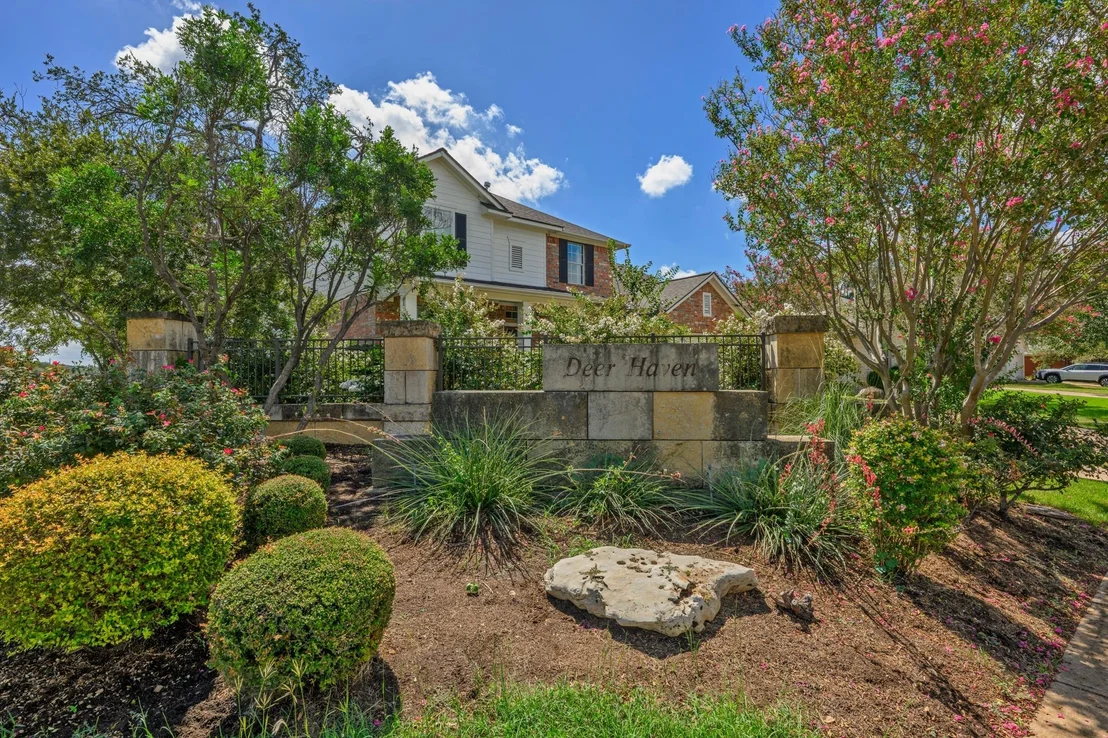
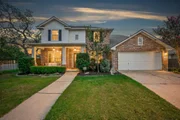
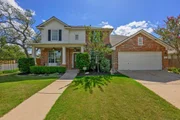
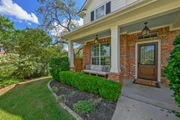
Located in the established Deer Haven neighborhood and zoned to highly acclaimed Bowie High School, this beautifully maintained home offers the perfect combination of generous living space, convenience, and privacy. With quick access to downtown Austin, major employers, shopping, dining, and everyday amenities, you'll spend less time commuting and more time enjoying everything Southwest Austin has to offer.
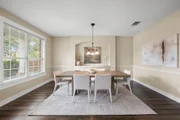
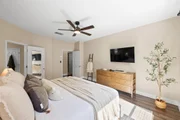
Inside, the flexible floor plan features 4-5 bedrooms, 3.5 bathrooms, and multiple living areas that can easily adapt to your needs. Whether you're looking for a home office, media room, playroom, workout space, or guest suite, this home offers room to grow and the flexibility to fit your lifestyle. A private upstairs bedroom with its own full bath creates the ideal space for guests, teenagers, or multigenerational living.
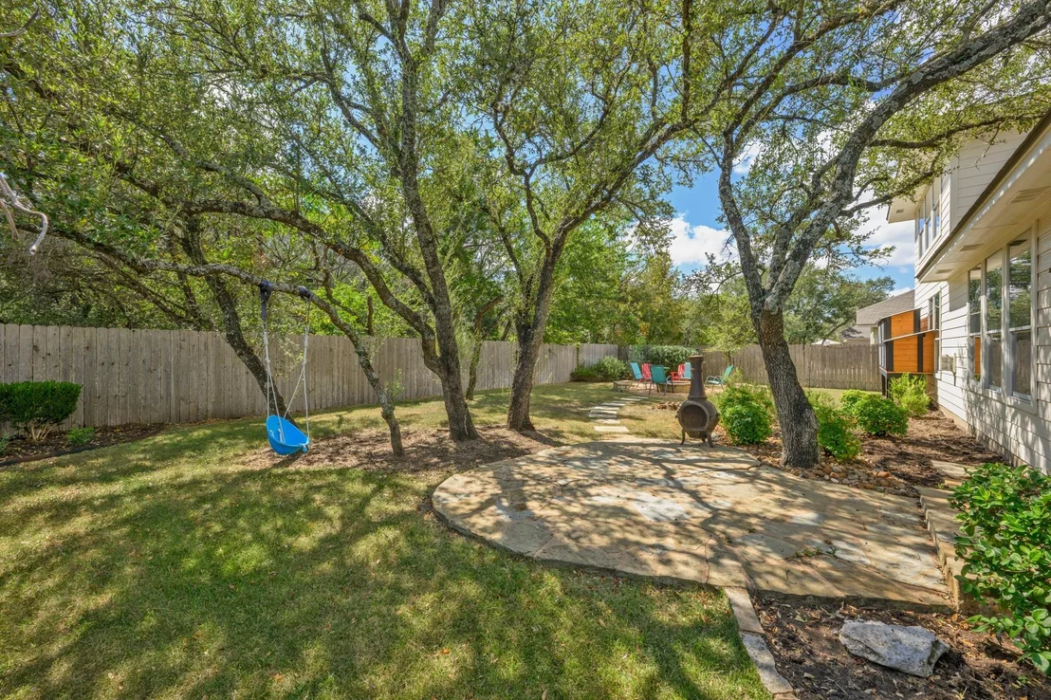
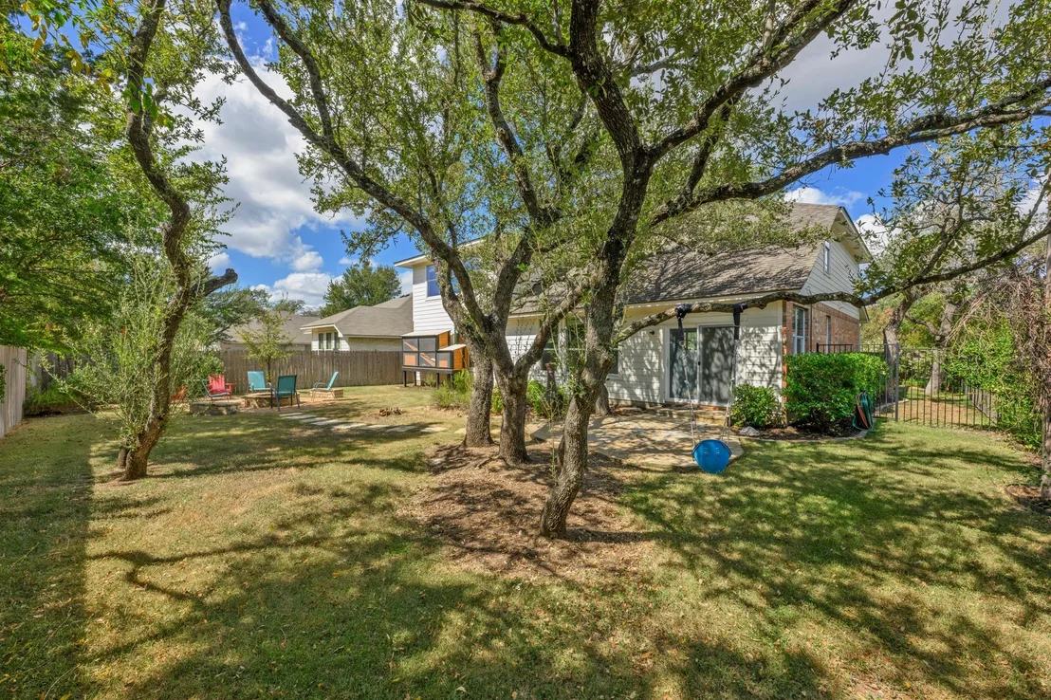
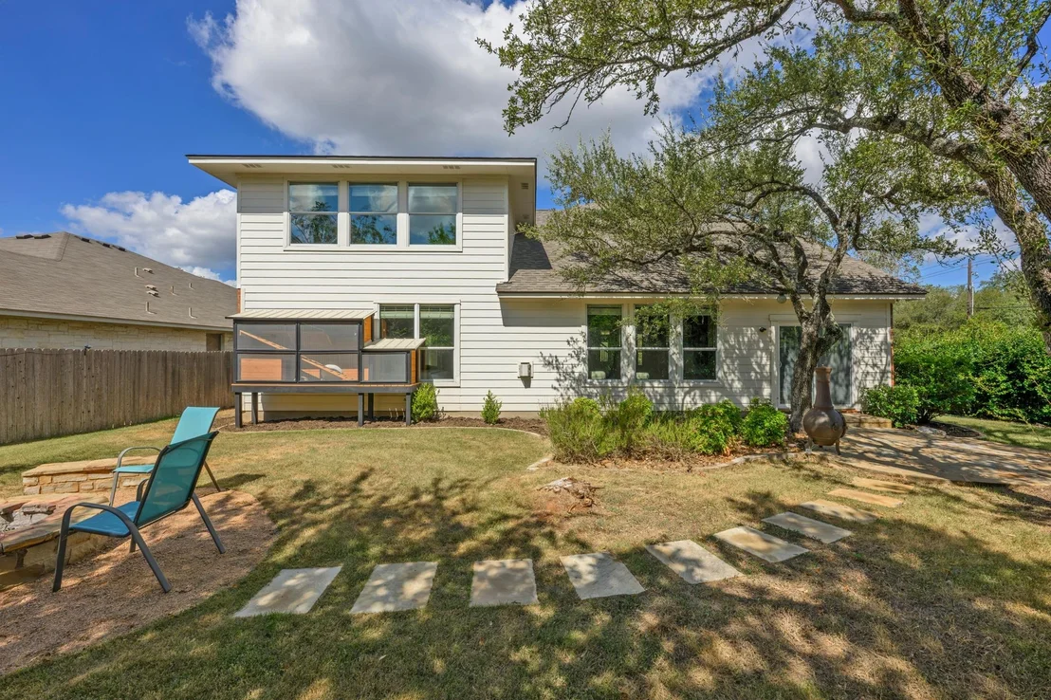
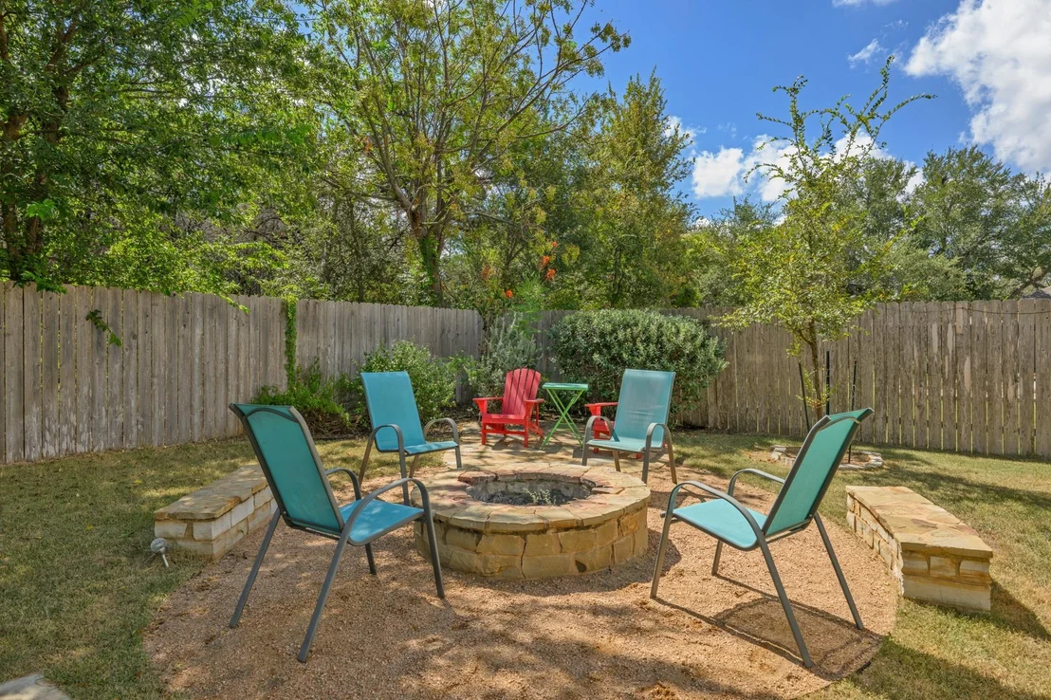
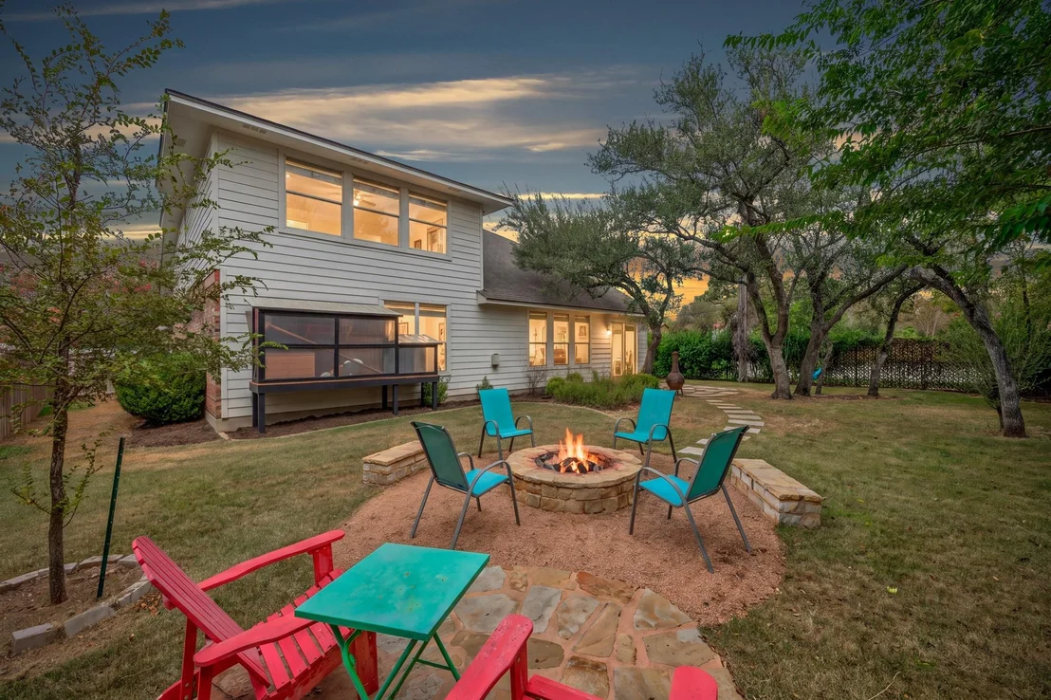
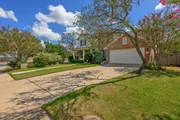
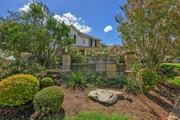
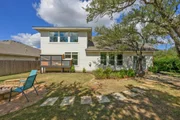
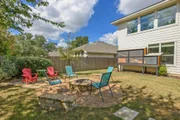
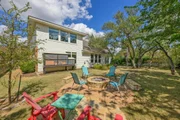
While conveniently situated on a corner lot for easy access in and out of the neighborhood, the home was thoughtfully enhanced with custom soundproofing, creating a peaceful interior retreat. Out back, the setting transforms completely. The oversized backyard backs to tranquil green space with no rear neighbors, offering mature trees, beautiful landscaping, a custom stone seating area, and a cozy fire pit—an ideal place to relax, entertain, or enjoy the privacy that's increasingly rare in Austin.
Deer Haven is known for its oversized lots, quality-built homes, and established character, with homes rarely coming on the market. Combining exceptional indoor space, a private greenbelt setting, and an unbeatable Southwest Austin location, this home presents a unique opportunity for buyers seeking both convenience and comfort.
| |||
Property Highlights
Building Info
Comparables
Status
Price/ft²
Listed On
Sold On
About Deer Haven
Similar Homes for Sale
Currently no similar homes aroundNearby Rentals


Listed Office: Kifer Sparks Agency, LLC - Listing courtesy of Unlock MLS
Phone: (512) 771-1963
Last Updated: 2026-10-30 04:06:31
Data Source: Unlock MLS, MLS# ACT6373297
Based on information from Unlock MLS (alternatively, from ACTRIS). Neither the Board nor ACTRIS guarantees or is in any way responsible for its accuracy. All data is provided “AS IS” and with all faults. Data maintained by the Board or ACTRIS may not reflect all real estate activity in the market. Information being provided is for consumers’ personal, non-commercial use and may not be used for any purpose other than to identify prospective properties consumers may be interested in purchasing. Some IDX listings have been excluded from this website.




















 Your Privacy Choices
Phone: 425-283-2930
Address: 335 Madison Avenue, New York, NY 10017