See Home Value
$4,800,000
● House - Off Market

8901 Nottingham Place

La Jolla, CA 92037
bedrooms
5 Beds
bathrooms
5 Baths, 1 Half Bath
square feet
3,372 Ft²
$24,551
Est. Monthly

About This Property

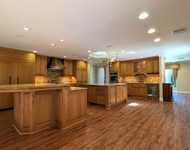
Step into pure refinement w/an impeccably reimagined 5-bed, 5.5-bath architectural treasure in La Jolla Heights, reimagined by architect Claude-Anthony Marengo. Every detail has been thoughtfully curated, delivering sophistication, warmth & quality throughout. Main (single) level house is apprx 2,657 SF. Separate upstairs Apartment/ADU is apprx 715 SF. An elegant facade, courtyard entry & statement front door open to a skylight flooded grand foyer w/checkerboard marble floors. Welcome guests at the entry bar / beverage station w/ undercounter Sub-Zero refrigerator, Nero Marquina stone counters; juxtaposed to a welcome niche, including coat closet & ample additional storage. Dramatic powder room w/ live-edge black walnut counter & stone vessel sink. Open-concept living space w/ soaring ceilings, La Cantina door system, limewashed walls & bespoke lighting...flowing into a stunning kitchen, featuring Italian Arabescado marble, European white oak cabinets, AGA range, Sub-Zero refrigerator, Miele dishwasher, glass-front pantry, dining nook & generous island w/ bar seating. The serene primary suite includes a private patio & luxurious spa bathroom with dual vanities, soaking tub with Waterworks fixtures, tumbled limestone floors, walk-in shower, plus walk-in closet, fully fitted w/ California Closets system. Two secondary bedrooms in this wing are spacious w/ ensuite baths. Flooring throughout is wide plank white oak. A separate nanny/caregiver suite with private entry provides flexibility in the main residence. Both main first floor residence & apartment have in-home laundry.  Step into pure refinement with this impeccably reimagined 5-bed, 5.5-bath architectural stunner in La Jolla Heights, reimagined by acclaimed architect Claude-Anthony Marengo. Every detail has been thoughtfully curated, delivering sophistication, warmth, and comfort at every turn. Main level house is apprx 2,657 SF. Separate upstairs Apartment ADU is apprx 715 SF.  An elegant facade, courtyard entry & statement front door open to a skylight flooded grand foyer with tumbled aged marble checkerboard floors open to soaring vaulted ceilings, limewashed walls, and bespoke lighting. Welcome friends & family at the entry bar / beverage station with undercounter Sub-Zero refrigerator, Nero Marquina stone counters; juxtaposed to a welcome niche, including coat closet, and ample additional storage. Dramatic powder room w/ live-edge black walnut counter & stone vessel sink. The open-concept living space w/ soaring ceilings, La Cantina door system, limewashed walls & bespoke lighting...flowing into a stunning kitchen, featuring Italian Arabescado marble, European white oak cabinets, AGA range, Sub-Zero refrigerator, Miele dishwasher, glass-front pantry, dining nook & generous island w/ bar seating.  The serene primary suite includes a private patio and a luxurious spa-like bath with dual vanities, soaking tub with Waterworks fixtures, tumbled limestone floors, walk-in shower, plus a walk-in closet, fully fitted w/California Closets system. Additional two bedrooms in this wing are spacious and light-filled, each with ensuite baths. A detached nanny/caregiver suite with private entrance provides flexibility and privacy. Enjoy everyday ease with in-home laundry in both the main residence and the ADU.  Outdoors, enjoy a tranquil oasis with a Meyer lemon courtyard, built-in BBQ island with fridge, plunge spa, dog run, and lush, low-maintenance gardens. The home also includes a beautifully finished garage with epoxy floors and dual tankless water heaters. SmartHouse features built-in speakers in common areas, including the primary bedroom, plus outdoor patio.  Bonus second level ADU apartment w/private entrance (& separate address) is fully fitted with a kitchen featuring GE Cafe appliances, gorgeous bathroom, bedroom with vaulted ceilings, limewashed walls, central HVAC, and two spacious view terraces with checkerboard floors.  Set in a peaceful yet convenient La Jolla Heights ...

Unit Size
3,372 Ft²
Days on Market
79 days
Land Size
0.18 acres
Price per sqft
$1,483
Property Type
House
Property Taxes
-
HOA Dues
-
Year Built
1960

Payment Calculator

Cap Rate Calculator

Last updated: 8 months ago (SDMLS #250045355SD)

Price History

Date / Event Date Event Price
Feb 24, 2026 Sold
Sold
Jan 15, 2026 In contract -
In contract
Dec 7, 2025 Listed by Compass $5,000,000
Listed by Compass

Property Highlights

Air Conditioning
Fireplace

Building Info

Overview

    General

  • Year Built: 1960
  • Effective Year Built: 1960
  • Building Count: 1
  • Bedroom Count: 3
  • Bathroom Count: 2
  • Full Bathrooms: 2
  • Partial Bathrooms: 2
  • Building Condition: 0
  • Building Quality: 0
  • Construction Type: 0
  • Building Style: 0
  • Exterior Walls Type: 0
  • Interior Walls Type: 0
  • Roof Shape Type: 0
  • Roof Cover Type: 0
  • Floor Count: 100
  • Living Units: 1
  • Floor Cover: 0
  • Basement Type: 0
  • Basement Area: 0
  • Garage Type: 3
  • Parking Space Count: 2
  • Patio Type: 0
  • Porch Type: 0
  • Pool Type: 0
  • Location Influence Type: 000

    Dimensions

  • Lot Size Square Feet: 8,000
  • Lot Size Frontage Feet: 830
  • Total Building Area: 2,127
  • Building Area: 2,127
  • Building Area Measurement: L

    Heating and Cooling

  • Air Conditioning: 0
  • Heating: 0
  • Heated Square Feet: 2,127
  • Heating Fuel Type: 0

    Utilities

  • Sewer System: 0
  • Water Service: 0

Building

  • Building Type: 0
  • Property Class: R
  • Subdivision: LA JOLLA HIGHLANDS
  • Land Acres: 0000000184
  • Standard Land Use Code: 1001
  • County Land Use Code: 11
  • Legal Description 1: LOT 134 TR 4045

Neighborhood

  • School District Name: San Diego City Unified School District
  • School Tax School District: SAN DIEGO CITY
  • Census Tract: 008313

Zoning

  • Zoning: LJSPD-SF

Geography

  • Assessors Map Reference: 4045
  • Subdivision Tract Number: 4045
  • Parcel: 344-142-06-00
  • Lot: 134
  • Municipality: CITY OF SAN DIEGO
  • Latitude: 32.8681
  • Longitude: -117.241

    Address

  • Full Address: 8901 Nottingham Pl
  • Address - House Number: 8901
  • Address - Street Name: Nottingham
  • Address - Suffix Type: Pl
  • State: CA
  • City Name: La Jolla
  • Carrier Code: C049
  • 4-Digit Zip Code: 2133
  • Zip Code: 92037

Valuation

    Tax

  • Tax Year: 2023
  • Tax Amount: $222,430
  • Tax Rate Code Area: 08-001

    Appraisal Valuation

  • Standard Deviation: 0.1911
  • Valuation Date: Jan 27, 2024
  • Confidence Score: 74
  • Final Value: 1,755,463
  • High Value: 2,091,079
  • Low Value: 1,419,848

    Assessments Valuation

  • Assessed Year: 2023
  • Assessed Total Value: $185,820
  • Assessed Land Value: $89,452
  • Assessed Improvements Value: $96,368

    Sales

  • Current Sale Contract Date: Oct 17, 2023
  • Current Sale Recording Date: Oct 26, 2023
  • Current Sale Price:
  • Current Sale Document Type: 36
  • Current Sale Input Document Number: 295257
Data used for valuation calculations is provided by RealtyHop, and other third party sources

Comparables

Unit
Status
Type
Beds
Baths
ft²
Price/ft²
Asking Price
Listed On
Closing Price
Sold On
HOA + Taxes

About Northern San Diego


Similar Homes for Sale

Currently no similar homes around

Nearby Rentals

Unit for rent at 3167 Carnegie Place, SAN DIEGO, CA, 92122

$6,250 /mo

  • 3 Beds
  • 3 Baths
  • 2,504 ft²
3167 Carnegie Place, SAN DIEGO, CA, 92122 Listing by Beau Bradford
Unit for rent at 1520 Virginia, LA JOLLA, CA, 92037

$6,750 /mo

  • 2 Beds
  • 2 Baths
  • 1,369 ft²
1520 Virginia, LA JOLLA, CA, 92037 Listing by Clint Worland
Unit for rent at 5832 Stadium Street, SAN DIEGO, CA, 92122

$5,750 /mo

  • 4 Beds
  • 2 Baths
  • 1,500 ft²
5832 Stadium Street, SAN DIEGO, CA, 92122 Listing by Beau Bradford


Frequently Asked Questions

When was property at 8901 Nottingham Place built and last sold?
The property at 8901 Nottingham Place was built in 1960 and last sold on Oct 17, 2023 for $2,110,000.
How much is this home worth?
The estimated value of the home located at 8901 Nottingham Place is $5,050,000.
What are some comparable homes to 8901 Nottingham Place?
There are currently no comparable homes to 8901 Nottingham Place.