


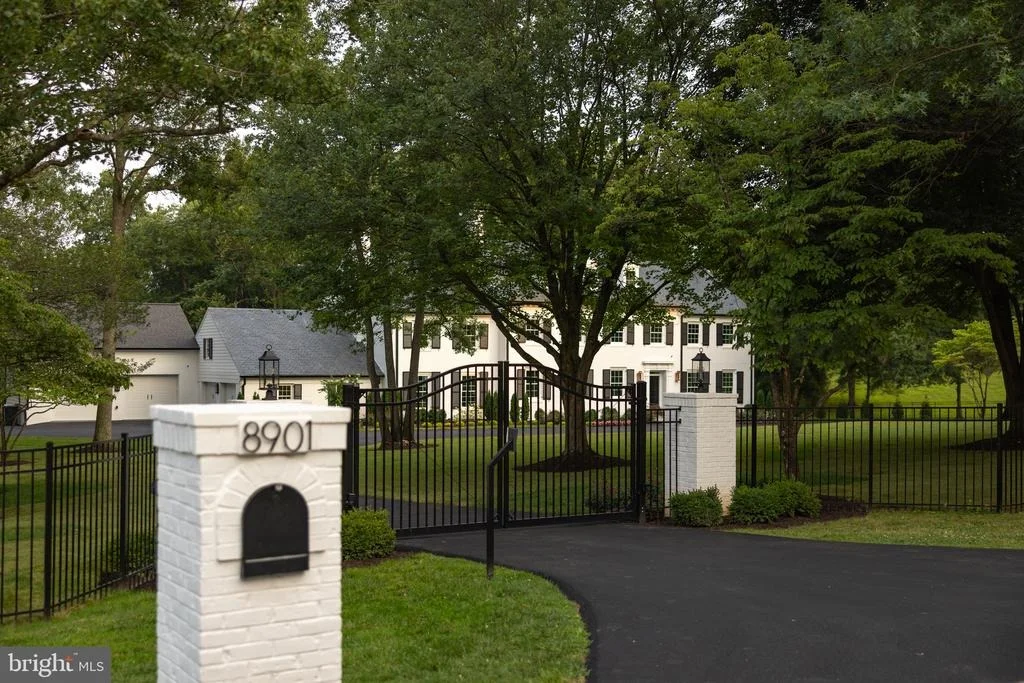
8901 DURHAM DRIVE


About This Property
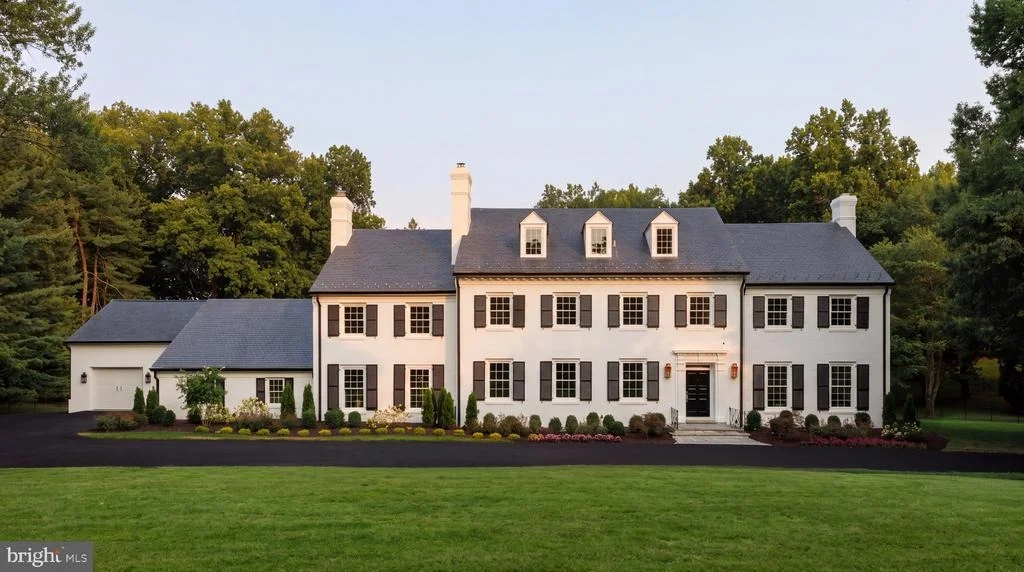
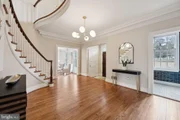
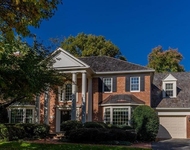
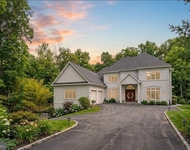
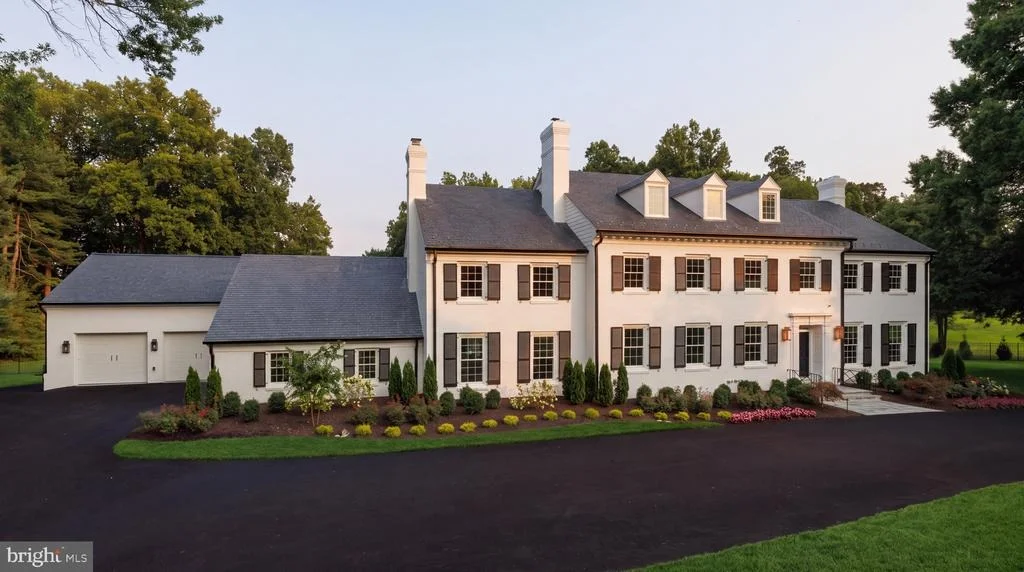
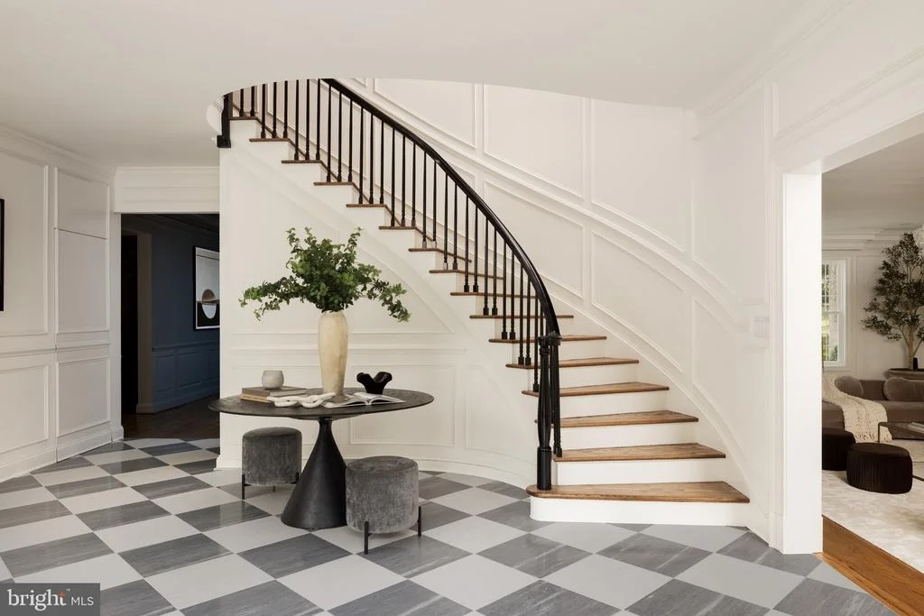
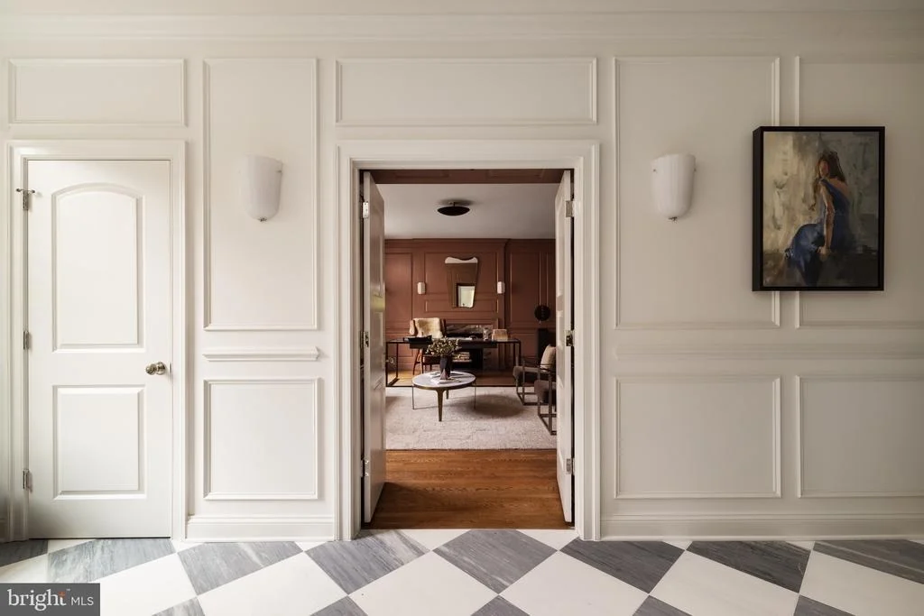
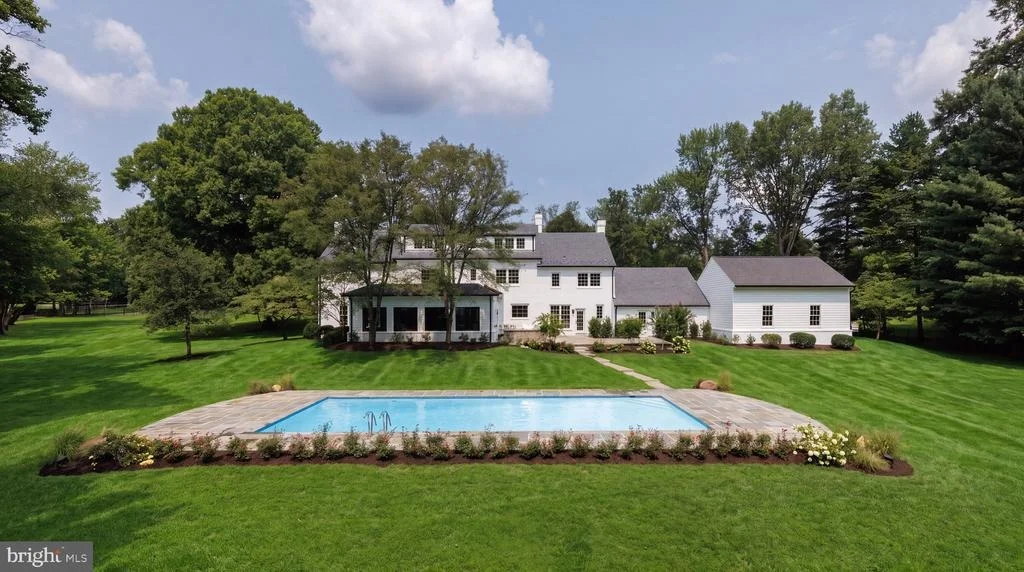
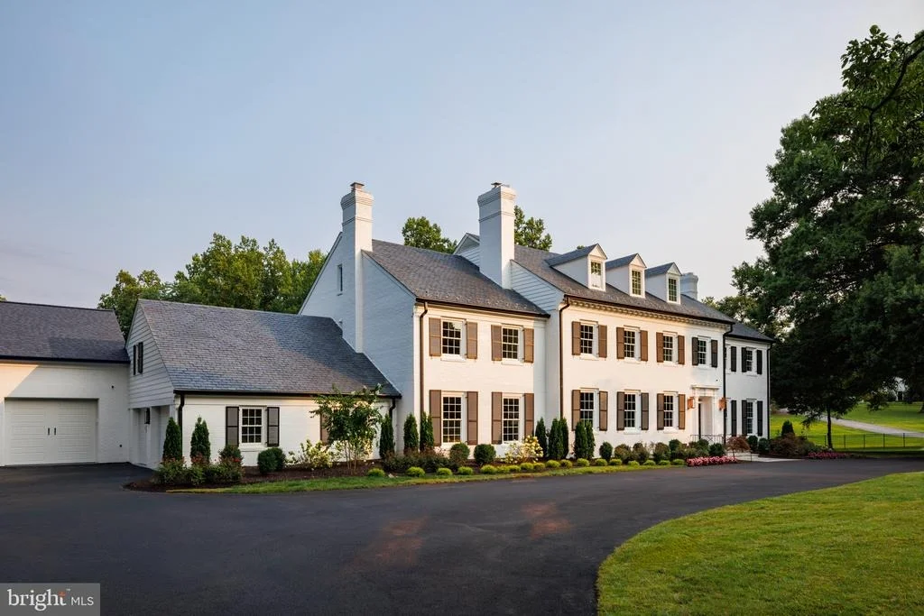
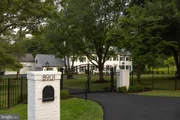
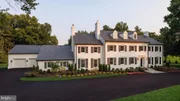
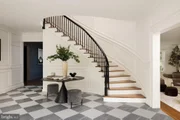
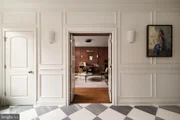
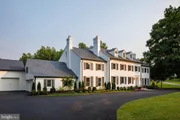
A sweeping driveway crosses the front lawn to the stately facade, where new Pella windows, restored masonry, and a complementary garage addition bring the exterior forward without disturbing the home's country-estate ethos. The gloss black front door opens to a gracious foyer with checkerboard marble flooring and custom picture frame molding, introducing 14,300 total square feet of exceptional workmanship. Hand-stained solid oak flooring, intricate millwork, solid brass Emtek hardware in polished nickel, and designer fixtures carry a layered design narrative throughout.
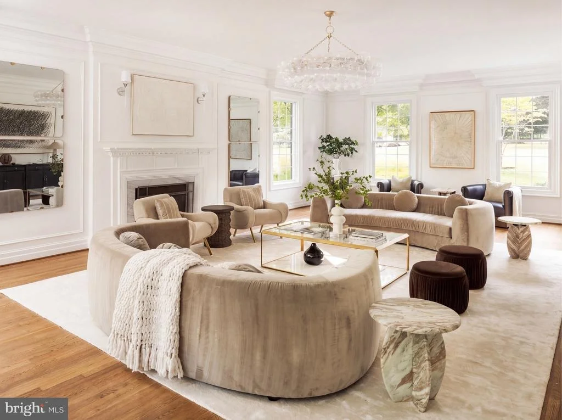
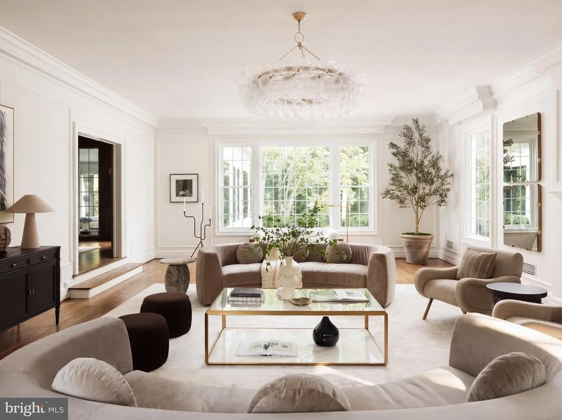
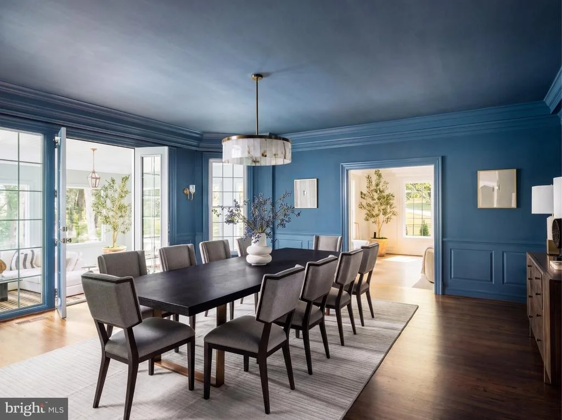
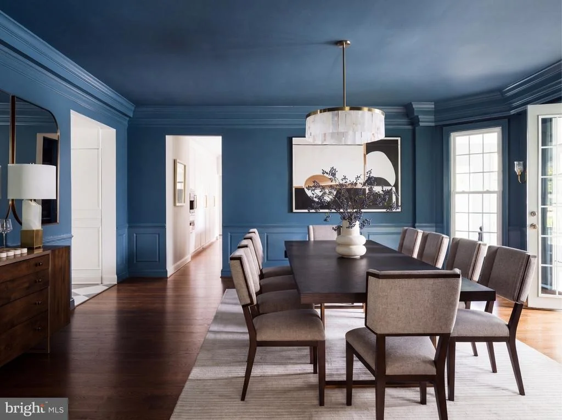
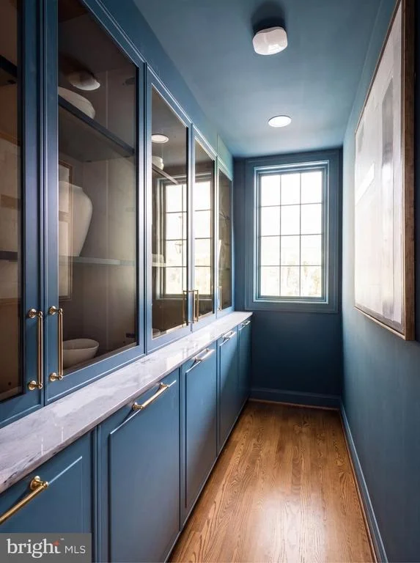
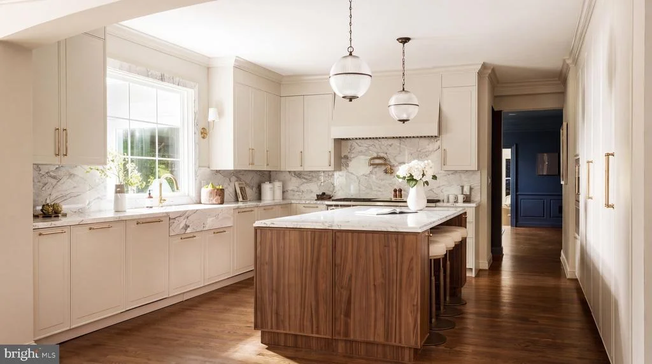
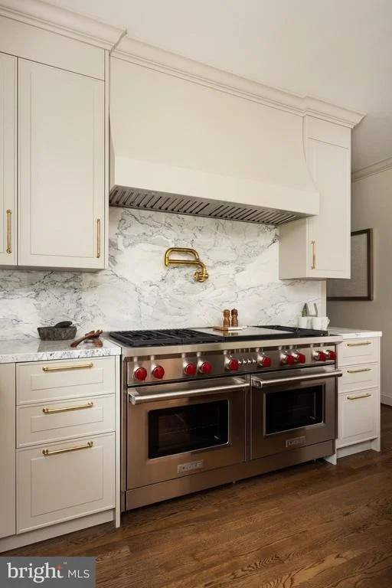
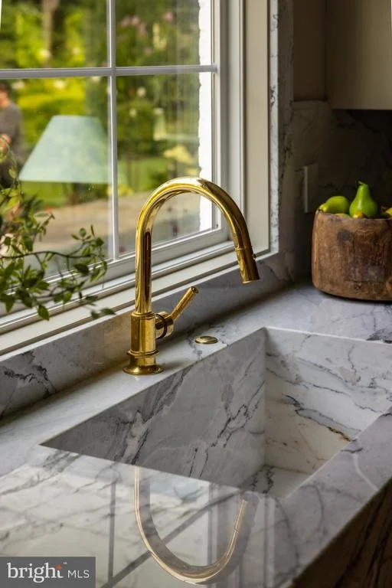
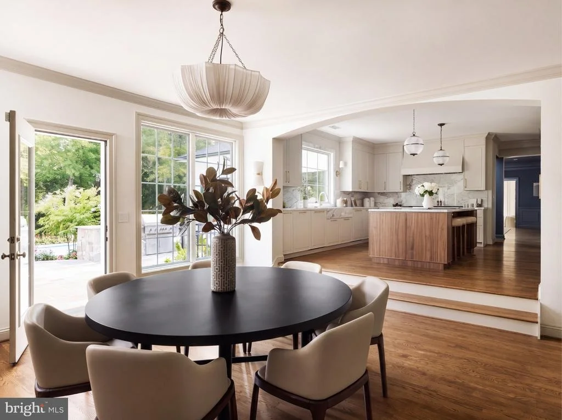
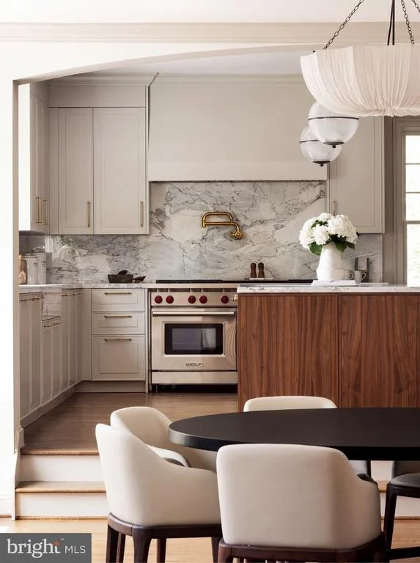
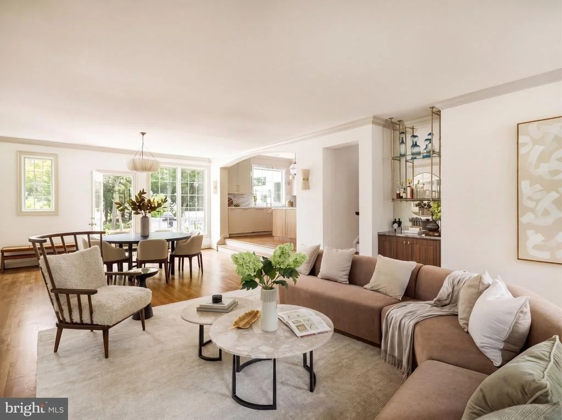
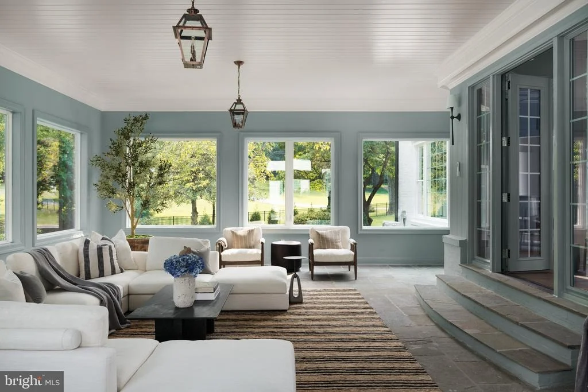
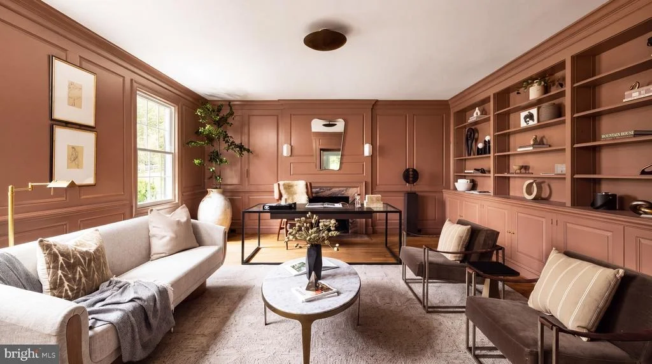
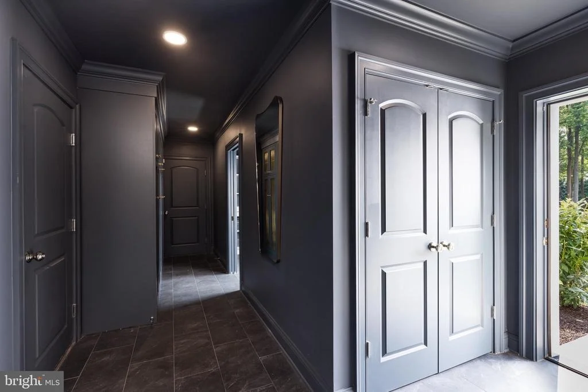
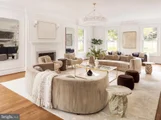
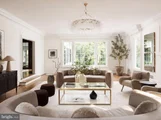
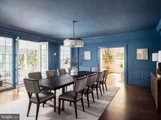
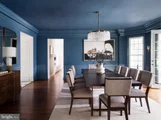
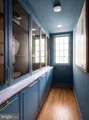
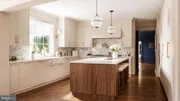
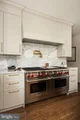
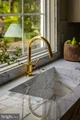
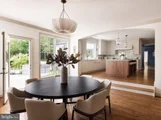
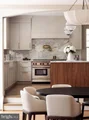
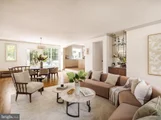
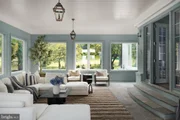
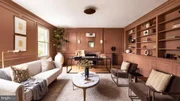
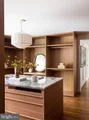
The main level balances grandeur and livability. The living room spans 35 feet with a roaring fireplace, one of four. Opposite, a dignified library offers a richly outfitted hideaway. A central dining room in a moody dark palette is juxtaposed by the light-filled solarium with flagstone flooring. Structural enhancements open the informal spaces to contemporary demands. At their heart is the bespoke kitchen and adjoining butler's pantry, where custom cabinetry handmade in Italy conceals a suite of Wolf, Sub-Zero, and Miele appliances. Calacatta Fantasy Quartzite clads the center island, farmhouse sink, and slab backsplash, paired with antique brass hardware and Waterworks fixtures. An open breakfast area and family room complete the level, alongside a mudroom accessing the four-car garage, with storage for six vehicles.
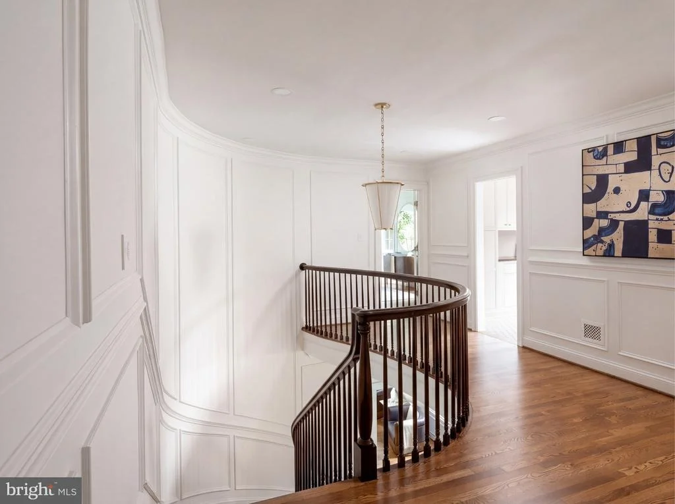
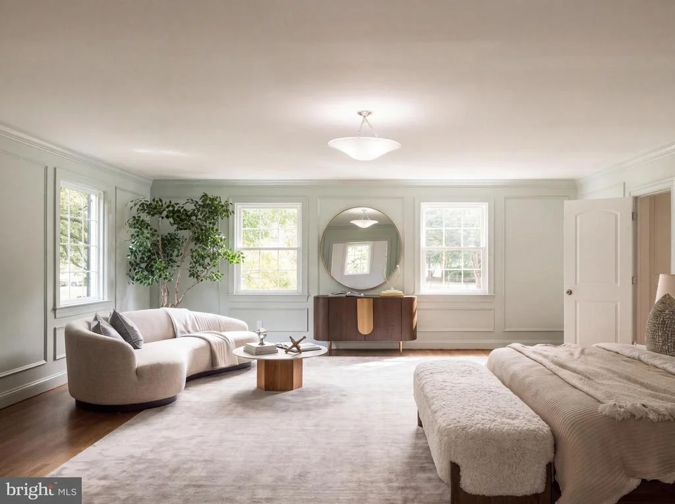
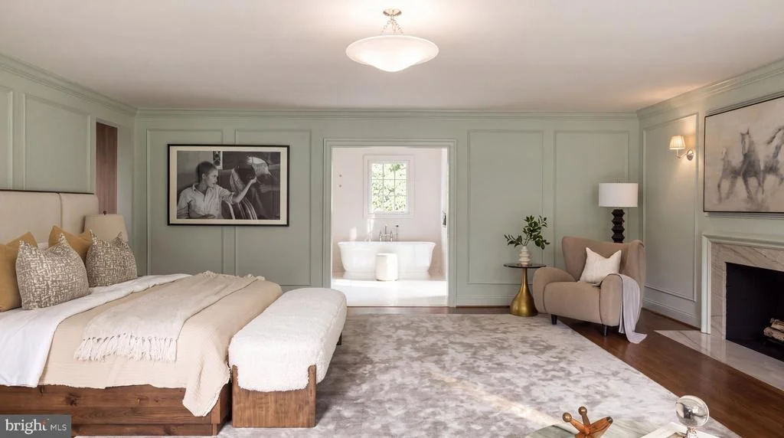
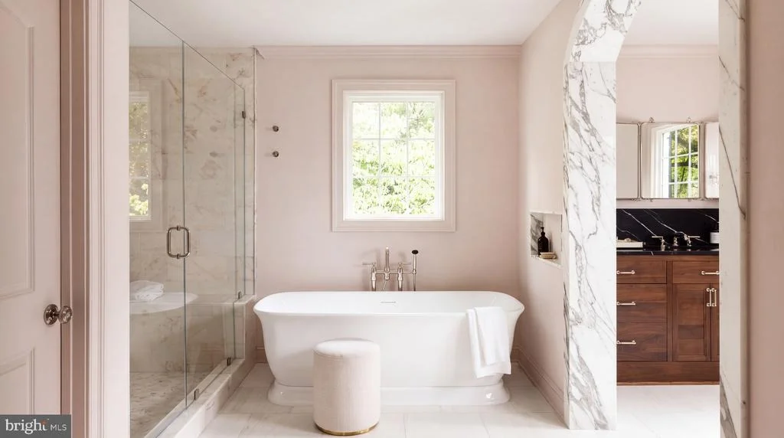
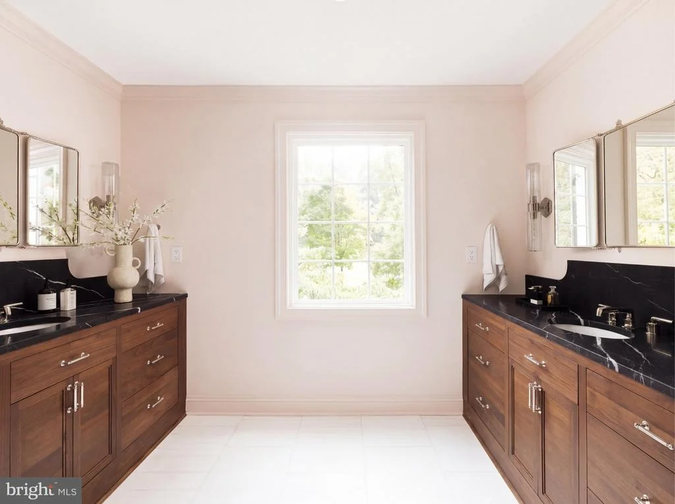
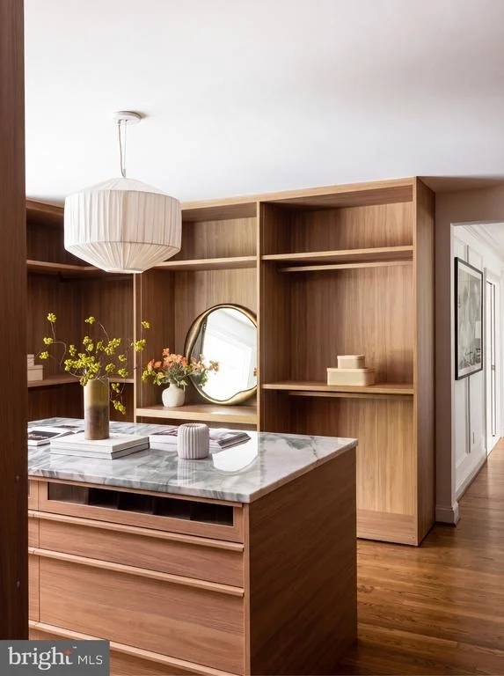
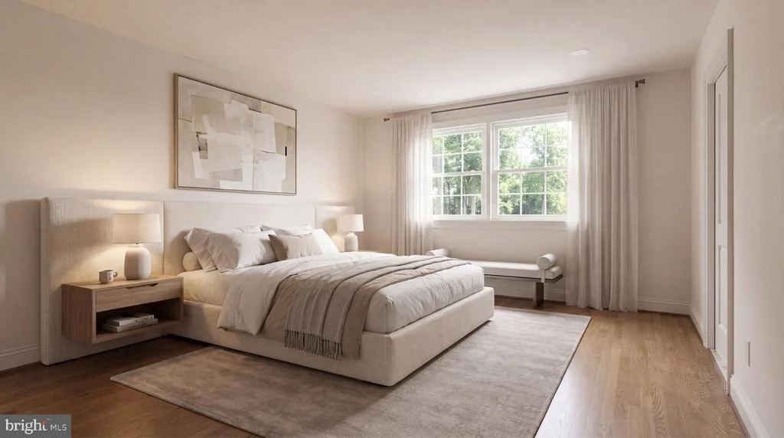
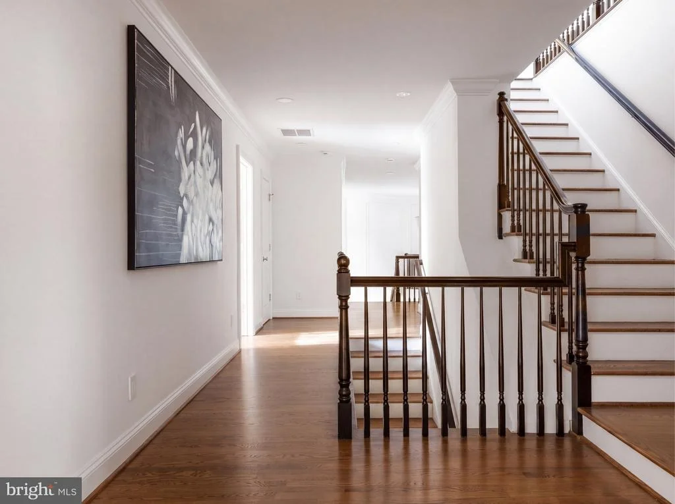
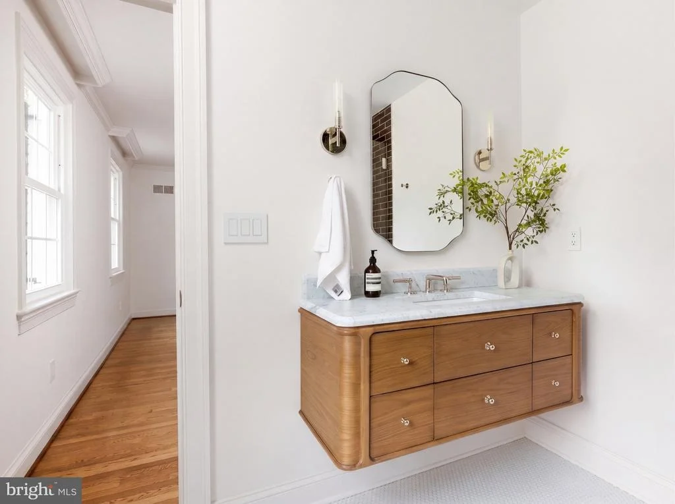
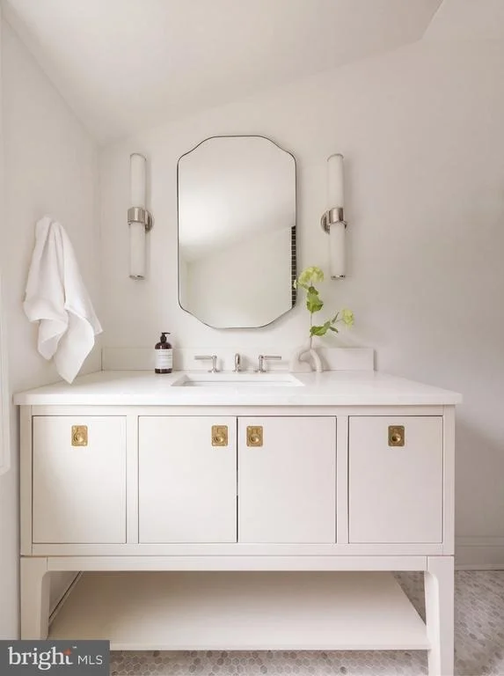
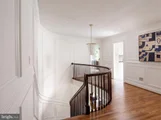
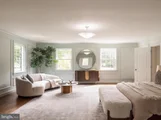
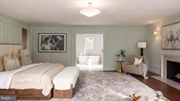
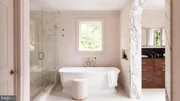
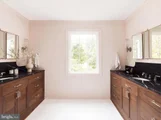
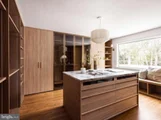
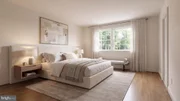
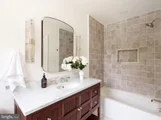
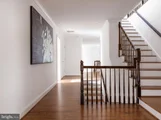
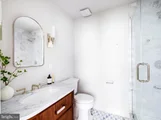
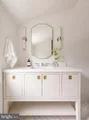
The grand staircase rises to a primary suite in a dedicated wing. Its spa-inspired bath is clad in Bianco Puro marble, with a marble archway separating dual handcrafted walnut vanities from the freestanding tub and walk-in shower. Custom dressing room cabinetry, imported from Italy, features accent lighting complementing the Acquabelle marble island. Four additional bedroom suites and a laundry room complete the upper level.
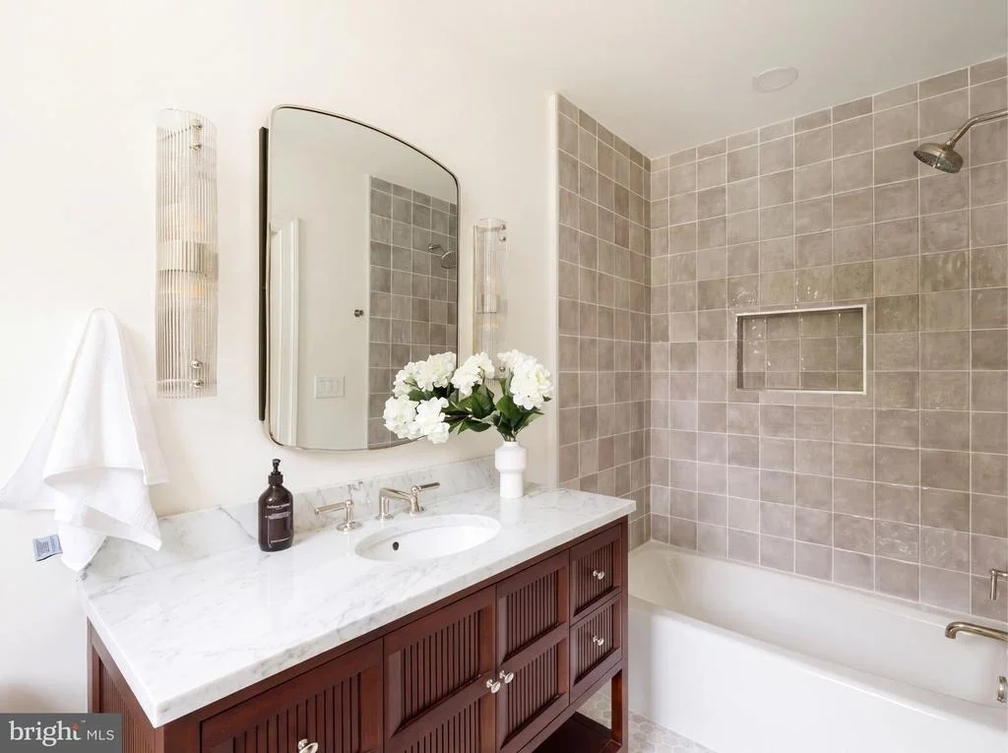
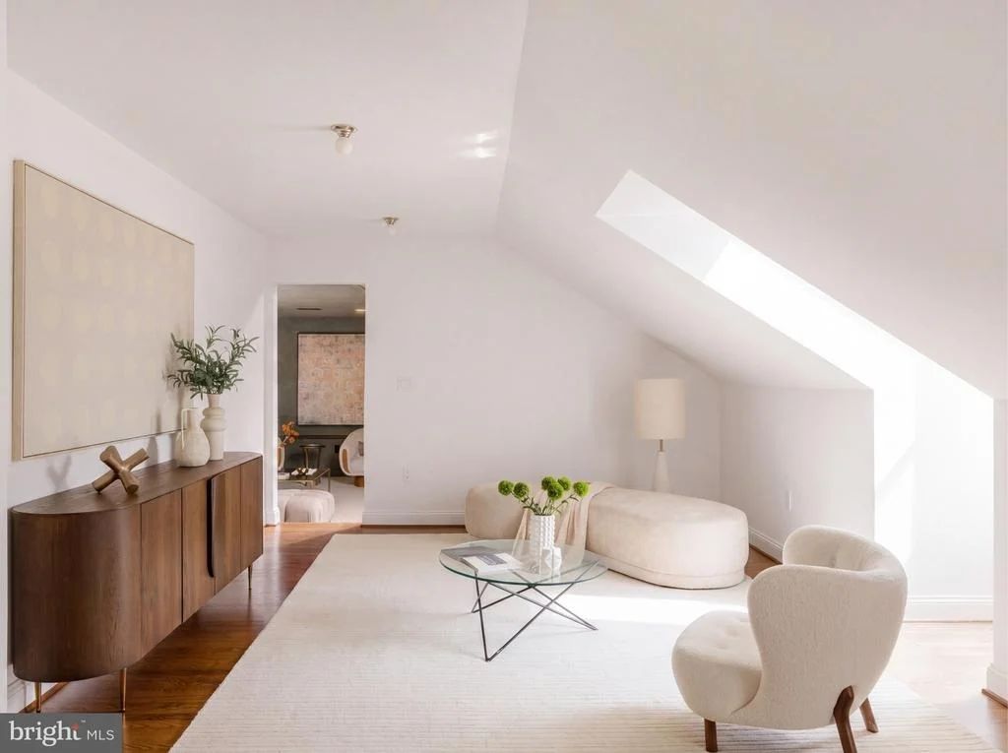
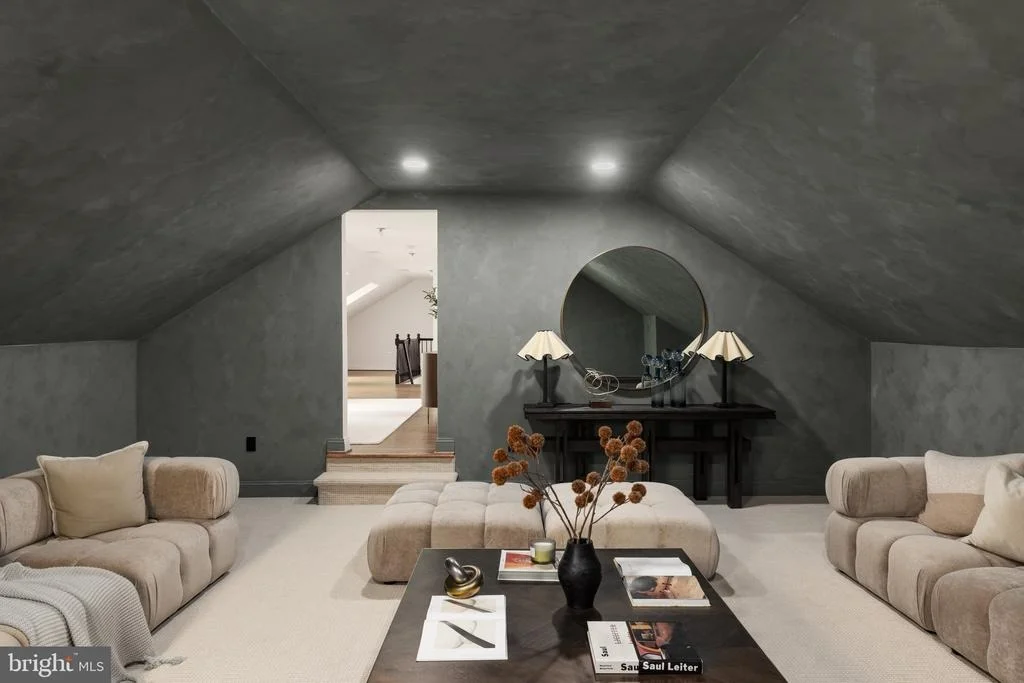
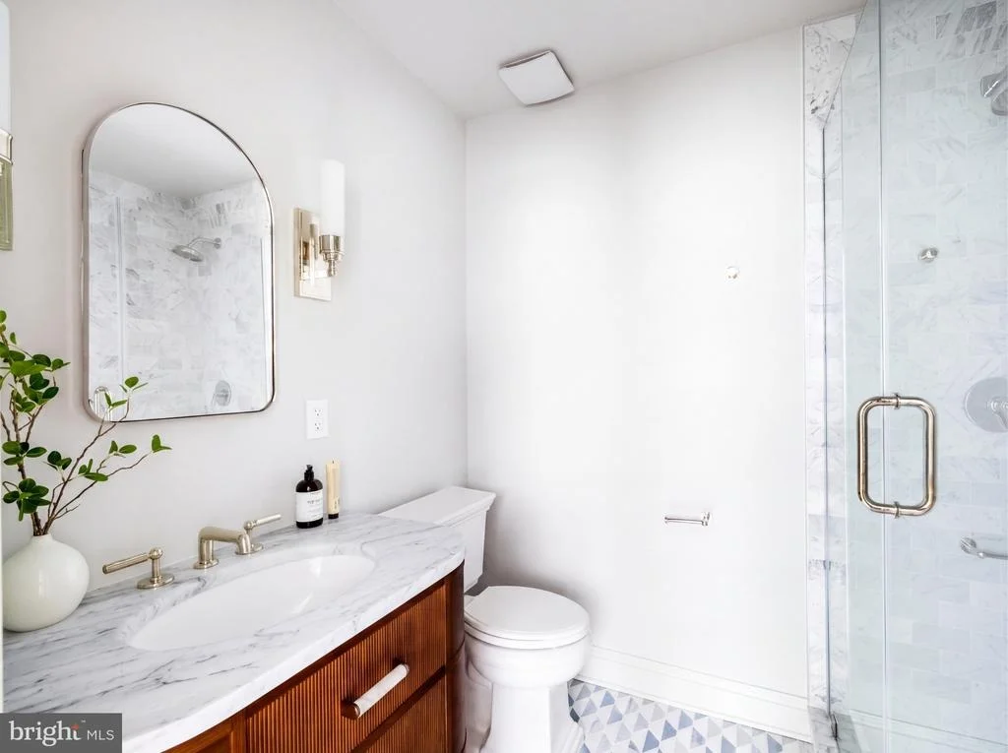
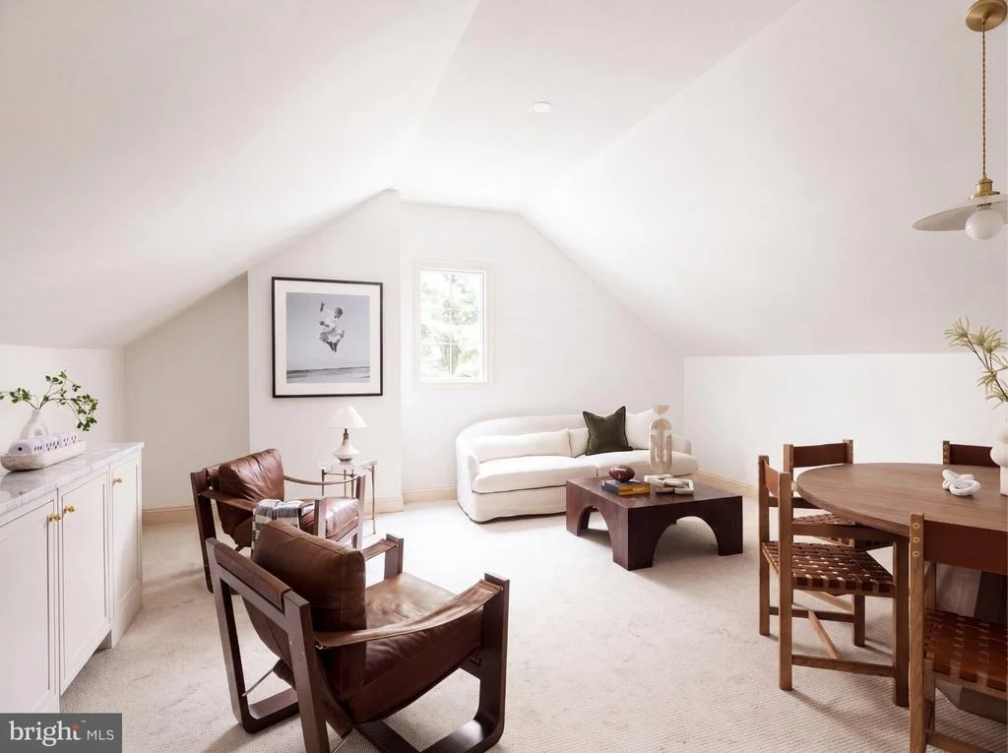
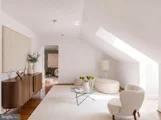
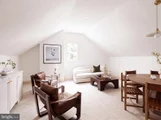
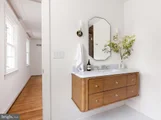
The top floor opens with a large living space punctuated by dormers in the slate roof. Two bedrooms share a hall bath, and bonus spaces flank either end. A kitchenette and breakfast room suit an in-law suite, au pair quarters, or extended guest stays.
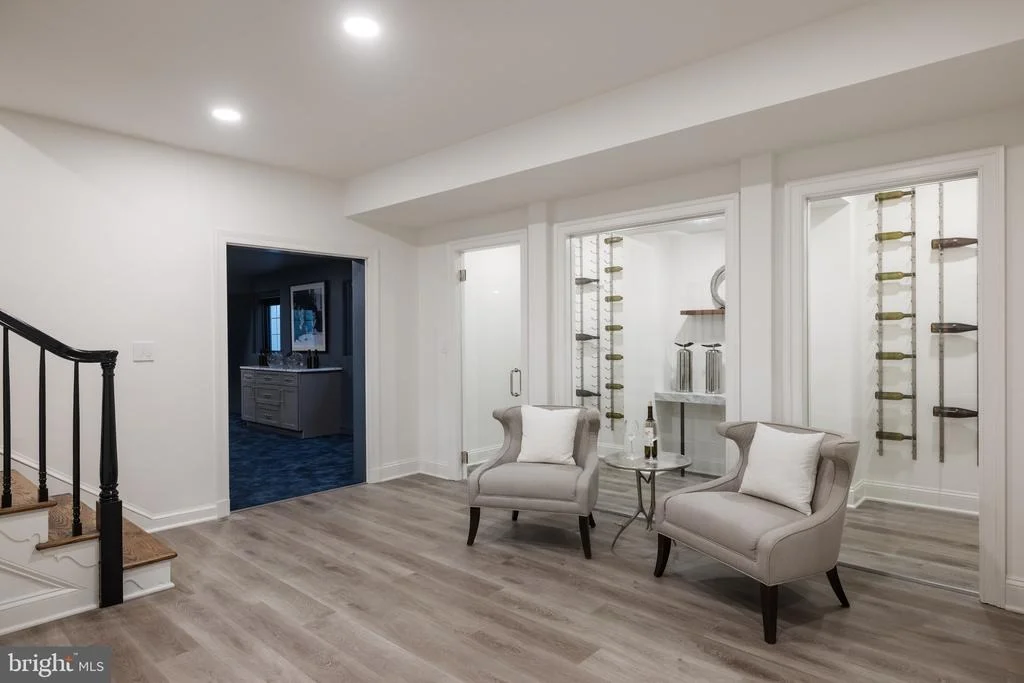
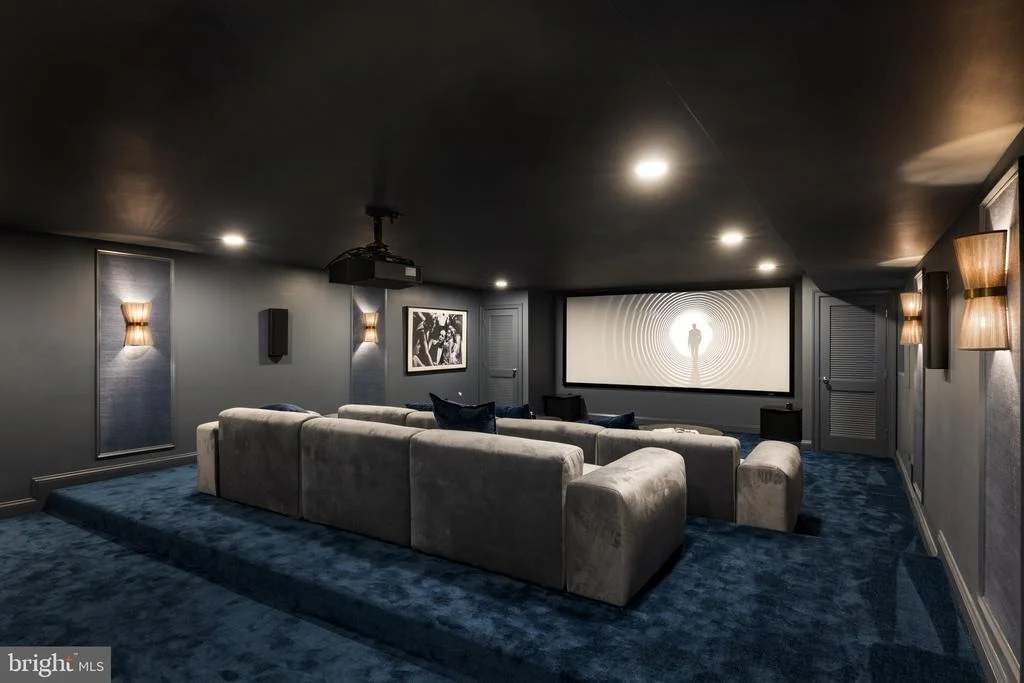
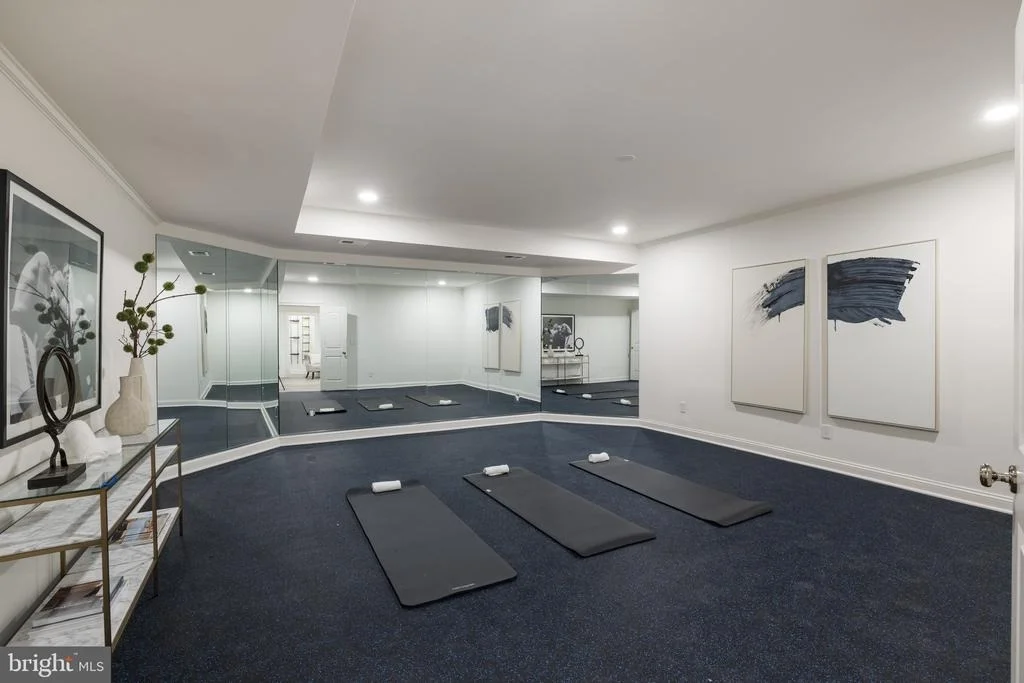
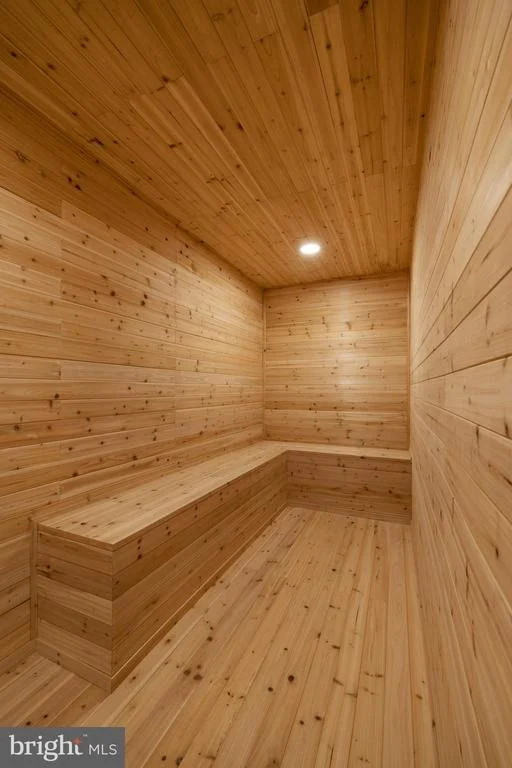
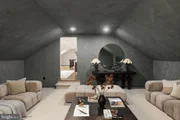
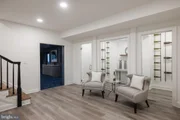
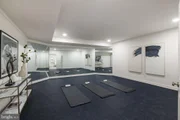
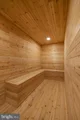
The lower level is announced by a custom glass wine cellar, glowing at the entrance to a professional home cinema. Conceived as a private screening room rather than a media space, it is finished with the same rigor as the formal rooms above: custom box molding detailing the walls, automatic Lutron shades, and an integrated Crestron system governing picture, sound, and light from a single control. An adjoining bar completes the experience, as suited to an evening with friends as to a film alone. The remainder is dedicated to wellness: a mirrored fitness room, massage room, sauna, and full bath.
Nearly every infrastructure component has been replaced or modernized. Four new HVAC zones, new natural gas service, two 75-gallon water heaters, new electrical infrastructure with a dedicated Pepco transformer, new Comcast service, Lutron lighting automation, indoor and outdoor Sonos audio, integrated security, irrigation, landscape lighting, and renovated pool systems create an estate that performs as impressively as it presents.
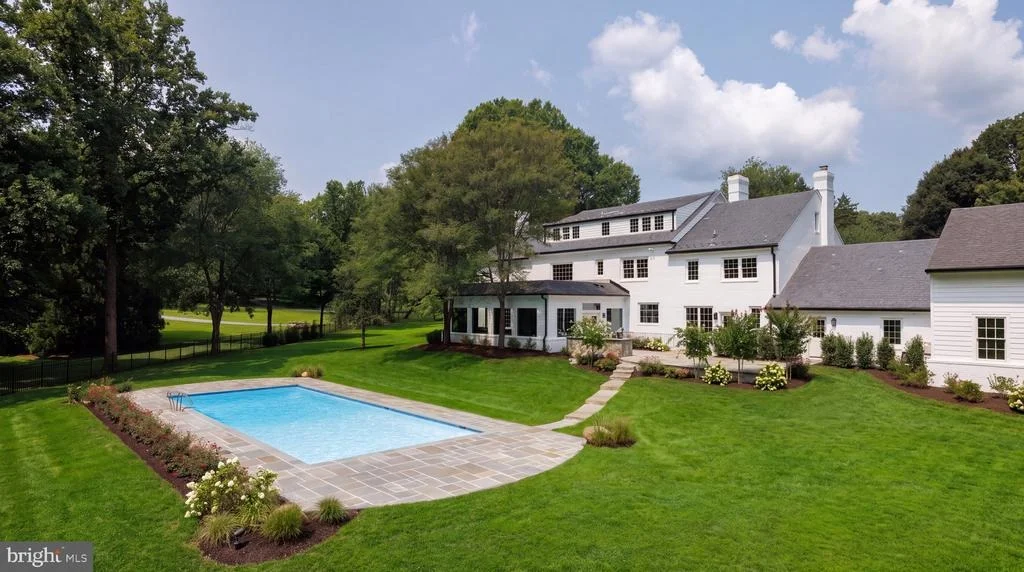
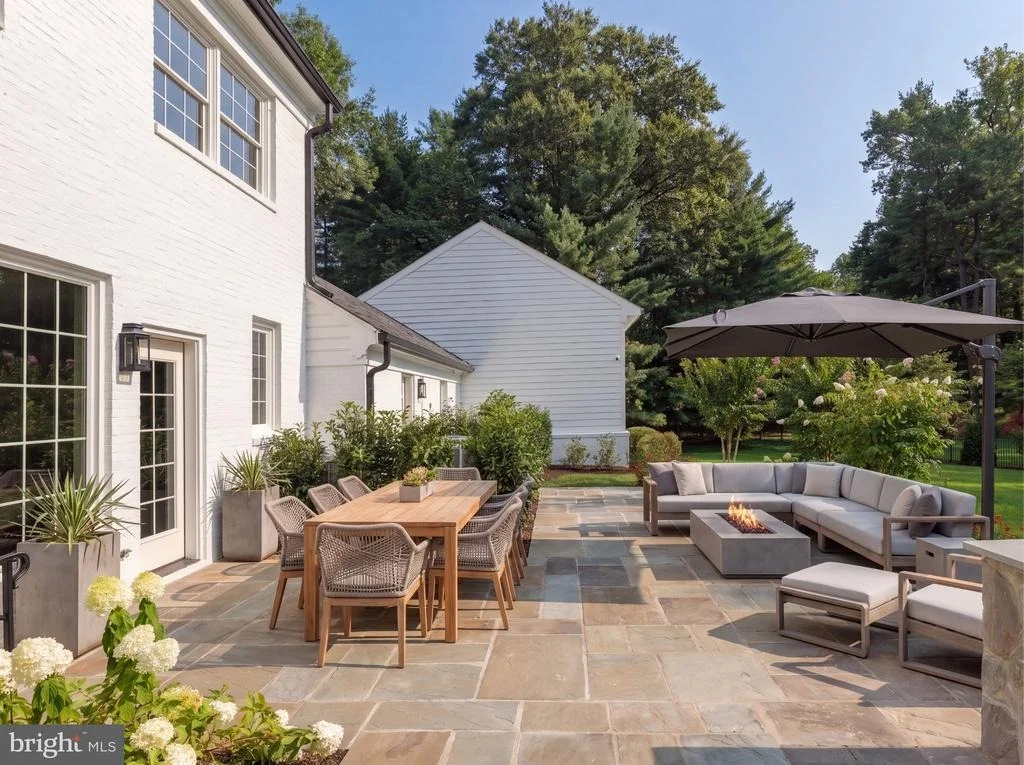
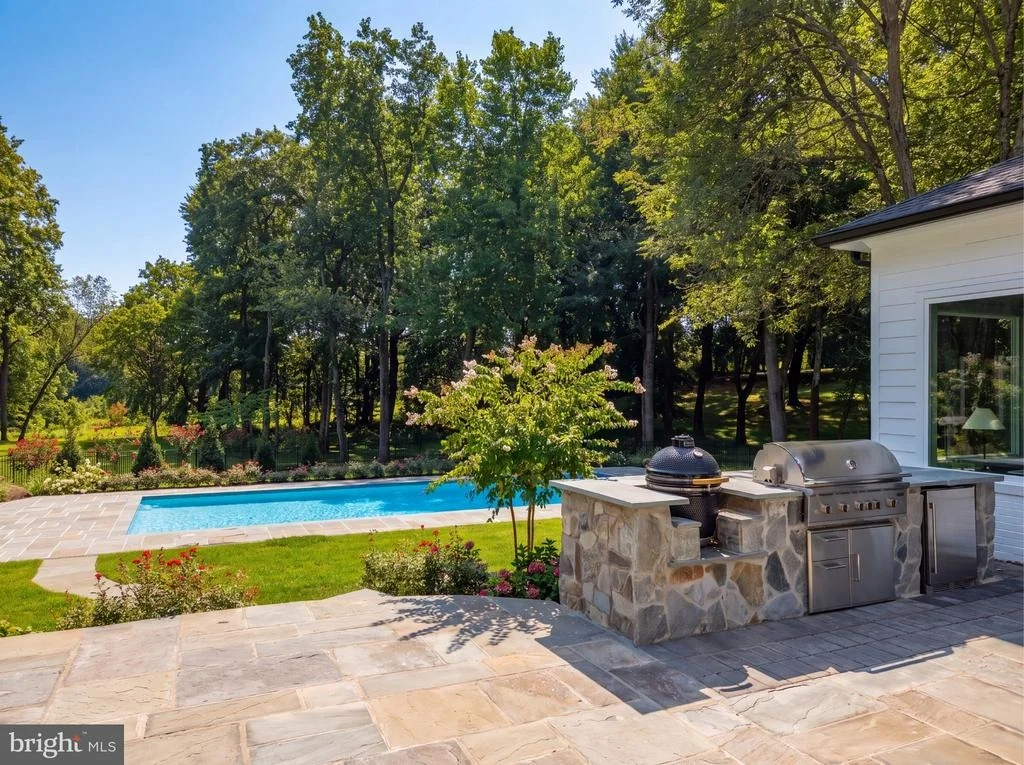
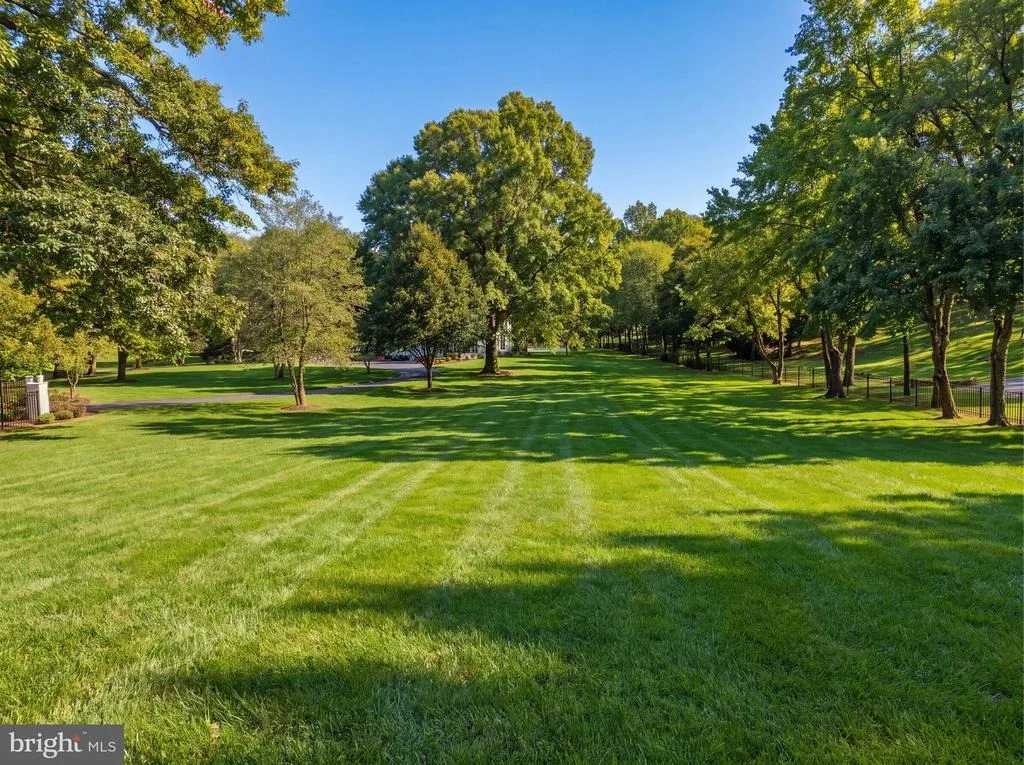
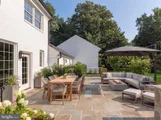
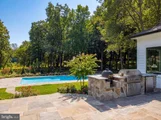
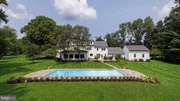
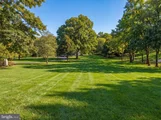
The fully fenced grounds are equally compelling: expanses of lawn framed by mature trees provide privacy, while the 50-foot lap pool, new stone terraces, extensive lighting, and irrigated landscape suit intimate evenings and large-scale entertaining al fresco.
A union of Georgian Colonial architecture, rare craftsmanship, and sophisticated technology, 8901 Durham Drive stands among the finest estate homes along Potomac's Millionaire's Mile.
Listed By
Payment Calculator
Your Estimated Monthly Payment
Cap Rate Calculator
What does this mean?
Based on our analysis, the cap rate of this property is 1.25%. A negative cap rate indicates that the property might not be feasible as an income-producing asset. The median cap rate for a near zip code 11238 is 4.23%.
How much can I actually make?
Actual monthly rental income may vary between $4,760 and $7,140 depending on unit-specific characteristics. You can change the amount using the slider to further explore.
How is cap rate calculated?
Cap Rate = Net Operating Income (NOI) / Property Asset Value.
When calculating the cap rate, we assume 100% occupancy. Leverage (mortgage) is not considered.
Cap Rate provided by RealtyHop and RentHop, learn more about cap rate here.
Price History
| Date / Event | Date | Event | Price |
|---|---|---|---|
| Aug 7, 2026 | Listed by TTR Sotheby's International Realty | $7,995,000 | |
| Listed by TTR Sotheby's International Realty | |||
| Sep 8, 2025 | Sold | ||
| Sold | |||
| Aug 7, 2025 | Price Decreased |
$3,650,000
↓ $345K
(8.6%) | |
| Price Decreased | |||
| Aug 7, 2025 | Listed by RLAH @properties | $3,995,000 | |
| Listed by RLAH @properties | |||
   | |||
|
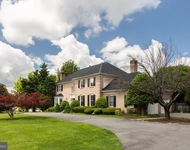
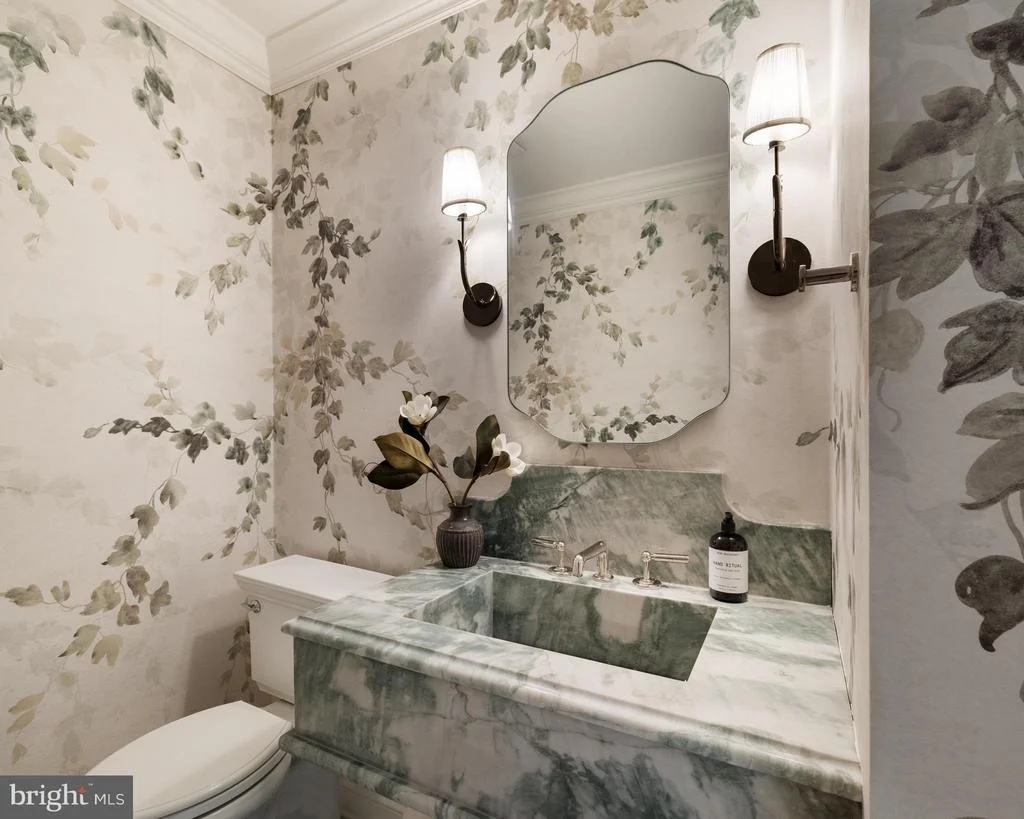
Presenting a spacious estate home located in Potomac’s Golden Horseshoe, one of the area’s most desirable neighborhoods. This property offers over 7,000 square feet of above-grade living space (more than 9,000 square feet including the lower level) on 3.58 acres. It includes 8 bedrooms across the upper levels and 5 renovated bathrooms. The hardwood floors have been recently refinished, maintaining the home's classic character while adding a more updated look. A circular driveway leads to the main entrance. The surrounding grounds feature mature landscaping and a heated swimming pool. Built with classic architectural elements, the home reflects traditional design throughout, including detailed moldings, formal rooms, and a symmetrical layout. At the same time, its generous proportions and thoughtful layout offer flexibility for modern updates, making it well-suited for buyers who wish to personalize or contemporize the space. Interior features include a large double living room and a formal library with built-in shelving, a fireplace, and a wet bar—designed to function as a quiet workspace, reading room, or executive-style retreat. The kitchen is suited for both everyday use and entertaining. The formal dining room opens to a rear patio through French doors, providing views of the surrounding landscape. The main level also includes two powder rooms and a mudroom with a built-in dog bath. Space has been reserved for a potential future elevator. With just a few personal touches, this home offers the opportunity to create a truly customized living environment. Durham Drive in Bradley Farms offers a combination of privacy, scenic surroundings, and convenient access to D.C, Potomac Village and the airports. The custom-built homes on generous lots are part of an established and engaged community. This area appeals to buyers who value quality construction, comfortable indoor/outdoor living, and a well-regarded neighborhood.
| |||
| Mar 31, 2025 | Price Decreased |
$3,995,000
↓ $305K
(7.1%) | |
| Price Decreased | |||

Property Highlights
Building Info
Comparables
Status
Price/ft²
Listed On
Sold On
About Potomac
Similar Homes for Sale
Currently no similar homes aroundNearby Rentals

TTR Sotheby's International Realty
Last Updated: 0 hours ago
Data Source: Bright MLS , MLS# MDMC2248370











 Your Privacy Choices
Phone: 425-283-2930
Address: 335 Madison Avenue, New York, NY 10017