Check Availability
Collin 75071
8901 Brandy Branch Way
$535,000
↓ $15K (2.7%)
● House - For Sale

8901 Brandy Branch Way

McKinney, TX 75454
bedrooms
4 Beds
bathrooms
3 Baths, 1 Half Bath
square feet
2,608 Ft²
$4,081
Est. Monthly
$393
HOA / Fees

About This Property

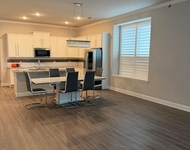
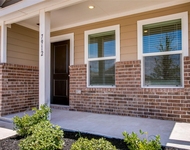
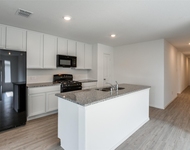
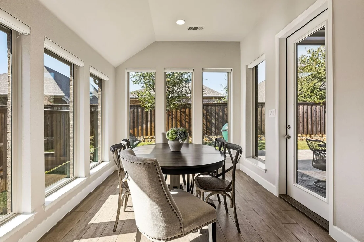
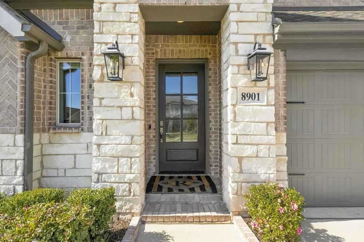
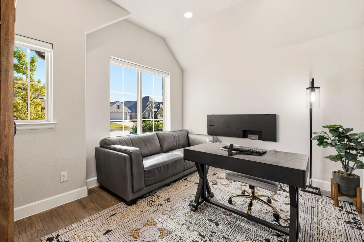
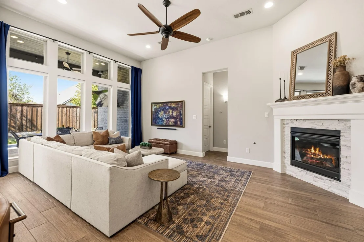
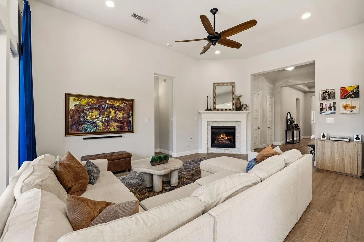
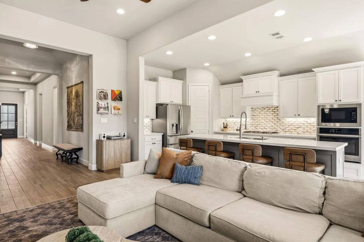
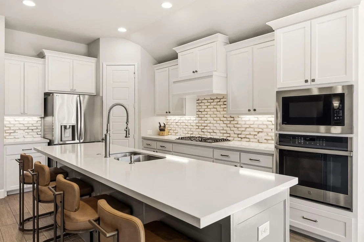
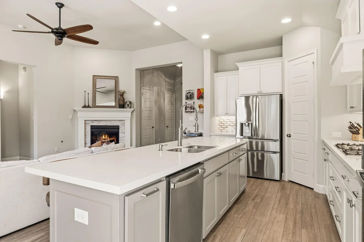
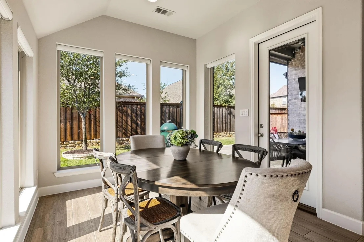
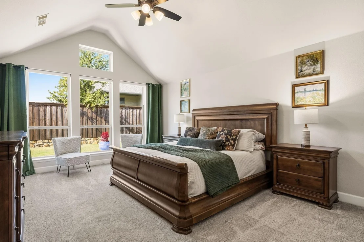
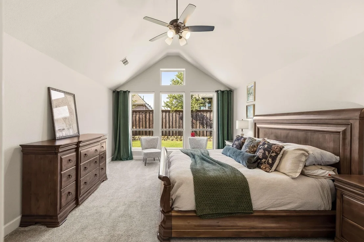
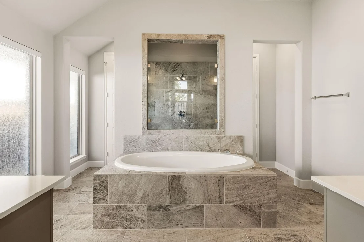
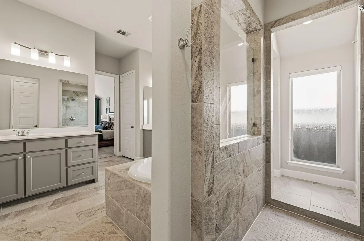
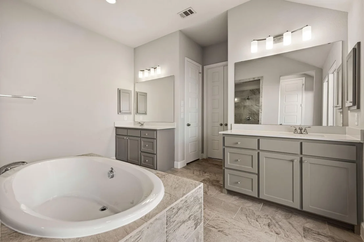
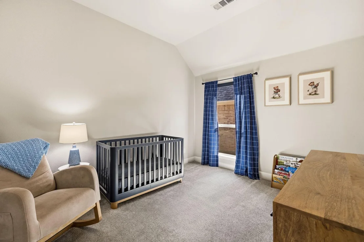
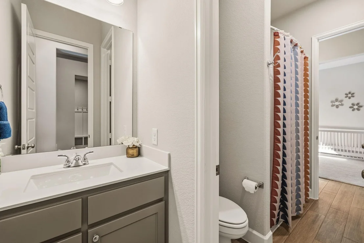
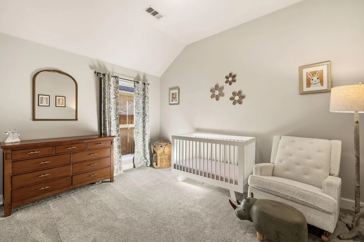
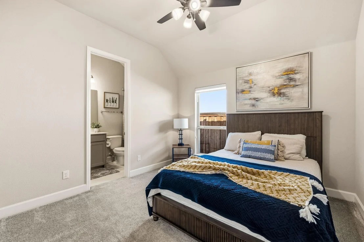
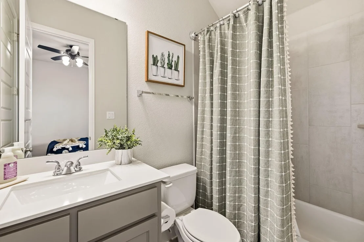
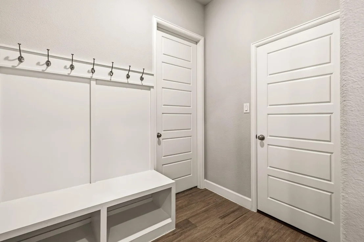
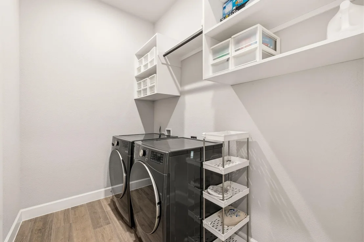
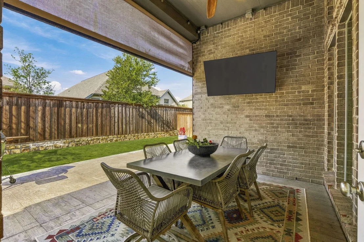
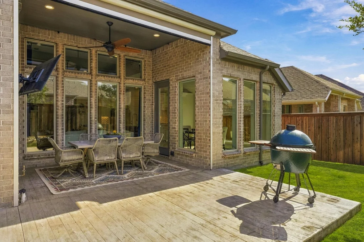
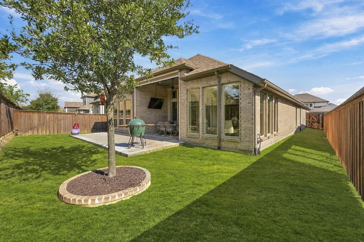
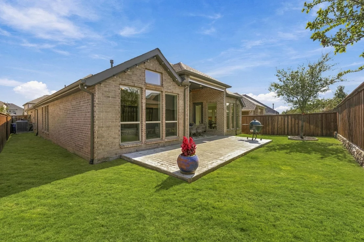
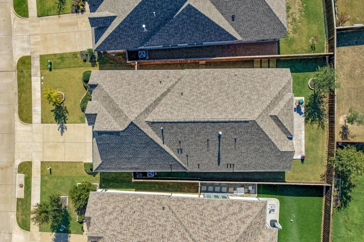
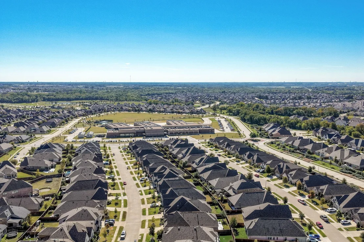
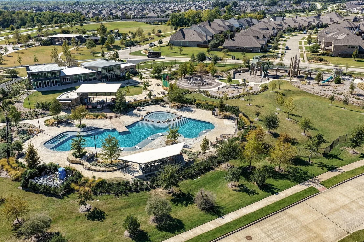
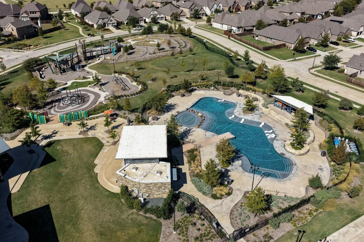
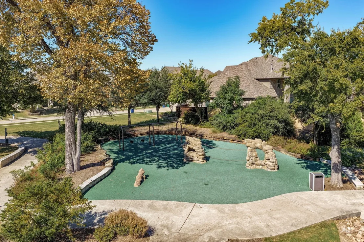
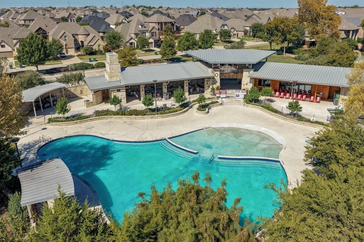
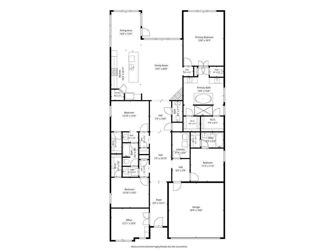
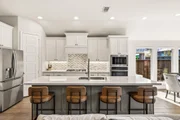
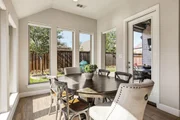
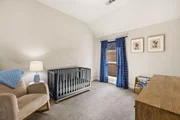
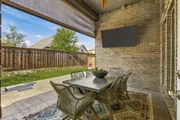
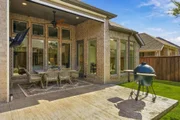
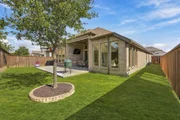
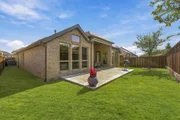
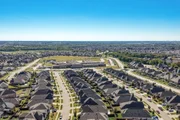
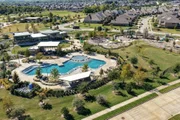
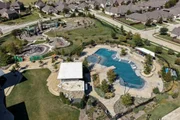
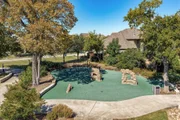
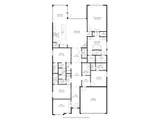
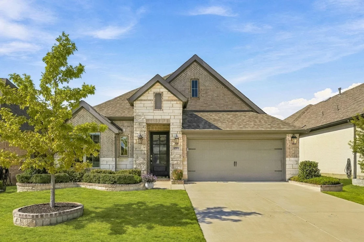
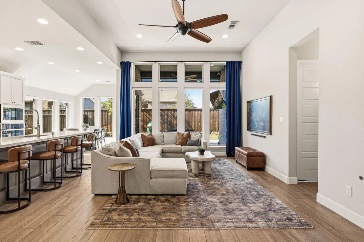
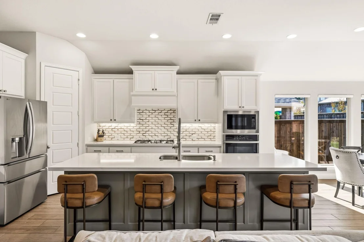
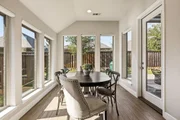
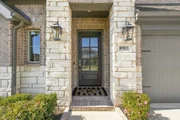
Welcome home to this stunning Perry home in Trinity Falls, McKinney's sought-after master-planned community with resort-style amenities. With 4 bedrooms, 3.1 baths and a dedicated office, this meticulously maintained home shows like a model, combining great curb appeal, abundant natural light, and a thoughtfully designed floor plan. At the heart of the home, the chef's kitchen features quartz countertops, a gas cooktop with range hood, stainless steel appliances, an oversized prep island, and a walk-in pantry. It opens seamlessly to the family room, where soaring ceilings, a gas fireplace, and a dramatic wall of windows with remote-controlled blinds bring the outdoors in. The primary suite is a true retreat, offering vaulted ceilings and a spa-inspired bath with dual vanities, a soaking tub, an oversized shower, and two walk-in closets. A secondary bedroom with its own full bath makes an ideal guest suite, while bedrooms three and four each include a walk-in closet and share a bath with dual vanities. An executive study with French doors sits just off the grand entry, and a convenient mudroom connects to the laundry room. Step outside to an extended patio with electronic patio shades, creating a comfortable outdoor living space you can enjoy year-round. Additional highlights include epoxy-coated garage floors, a board-on-board privacy fence, and brick-edged landscaping. Life in Trinity Falls means access to 2 pools, splash pads, 2 clubhouses, a fitness center, pickleball and basketball courts, 6 lakes with fishing, disc golf, a trike track, multiple playgrounds, a dog park, and miles of walking and biking trails. Residents also enjoy year-round community events with live music, food trucks, and activities for all ages. Frazier Elementary, McKinney's newest elementary school, is located at the end of the block.
Unit Size
2,608 Ft²
Days on Market
-
Land Size
0.15 acres
Price per sqft
$205
Property Type
House
Property Taxes
$1,061
HOA Dues
$393
Year Built
2021

Listed By

Tiffany Smith
Tiffany Smith
Compass RE Texas, LLC
Shannon Broussard
Coldwell Banker Realty - Heights

Payment Calculator

Cap Rate Calculator

Last updated: 11 days ago (NTREIS #21411298)

Price History

Date / Event Date Event Price
Nov 11, 2026 Price Decreased $535,000
↓ $15K (2.7%)
Price Decreased
Oct 21, 2026 Listed by Compass RE Texas, LLC $550,000
Listed by Compass RE Texas, LLC
Aug 11, 2025 Sold
Sold
Jul 17, 2025 In contract -
In contract
Jul 12, 2025 Relisted $549,000
Relisted
Show More

Property Highlights

Garage
Air Conditioning
Fireplace
Parking Details
Has Garage
Attached Garage
Parking Features: Garage, Garage Door Opener, Garage Faces Front, Epoxy Flooring
Garage Spaces: 2
Interior Details
Half Bathrooms: 1
Full Bathrooms: 3
Interior Features: Eat-in Kitchen, High Speed Internet, Kitchen Island, Open Floorplan, Pantry, Walk-In Closet(s), Decorative Lighting, In-Law Suite Floorplan
Appliances: Dishwasher, Disposal, Electric Oven, Gas Cooktop, Microwave, Tankless Water Heater
Flooring Type: Carpet, Ceramic Tile
Laundry Features: Washer Hookup, Utility Room, Full Size W/D Area, Dryer Hookup
Has Fireplace
Fireplace Features: Gas Log, Gas Starter
Fireplaces: 1
Exterior Details
Square Footage: 2608
Security Features: Fire Alarm, Prewired, Burglar
Architectural Style: Traditional
Year Built: 2021
Levels: One
Window Features: Electric Shades
Construction Materials: Brick, Stone
Patio and Porch Features: Covered
Lot Features: Interior Lot, Landscaped, Sprinkler System, Subdivision
Lot Size Area: 0.151
Lot Size Units: Acres
Lot Size Acres: 0.151
Lot Size Square Feet: 6577.56
Tax Lot: 29
Financial Details
Tax Annual Amount: $12,729
Utilities Details
Cooling Type: Ceiling Fan(s), Central Air, Electric
Heating Type: Central, Natural Gas
Location Details
HOA/Condo/Coop Fee Includes: Maintenance Grounds, Full Use of Facilities, Management Fees
HOA Fee: $393
HOA Fee Frequency: Quarterly

Building Info

Overview

    General

  • Year Built: 2021
  • Effective Year Built: 2021
  • Building Count: 1
  • Total Rooms: 6
  • Bedroom Count: 4
  • Bathroom Count: 3
  • Full Bathrooms: 3
  • Partial Bathrooms: 3
  • Building Condition: 0
  • Building Quality: 0
  • Construction Type: 17
  • Building Style: 0
  • Exterior Walls Type: 2
  • Interior Walls Type: 0
  • Roof Shape Type: 0
  • Roof Cover Type: 0
  • Floor Count: 100
  • Floor Cover: 11
  • Basement Type: 0
  • Basement Area: 0
  • Garage Type: 1
  • Garage Square Area: 402
  • Parking Space Count: 0
  • Patio Type: 0
  • Porch Type: 139
  • Pool Type: 0

    Dimensions

  • Lot Size Square Feet: 6,570
  • Total Building Area: 3,010
  • Gross Building Area: 3,143
  • Building Area: 2,608
  • Building Area Measurement: L

    Heating and Cooling

  • Air Conditioning: 1
  • Heating: 3
  • Heated Square Feet: 2,608
  • Heating Fuel Type: 0

    Utilities

  • Sewer System: 0
  • Water Service: 0

Building

  • Building Type: 0
  • Property Class: R
  • Subdivision: TRINITY FALLS PLANNING UNIT 3 PHASE 2C
  • Land Acres: 0000000150
  • Standard Land Use Code: 1001
  • County Land Use Code: A1
  • State Land Use Code: A1
  • Legal Description 1: TRINITY FALLS PLANNING UNIT 3 PHASE 2C, BLK P, LOT 29

Neighborhood

  • School District Name: McKinney Independent School District
  • School Tax School District: MCKINNEY ISD
  • Census Tract: 030202

Geography

  • Parcel: R-12201-00P-0290-1
  • Block: P
  • Lot: 29
  • Municipality: MCKINNEY
  • Latitude: 33.291
  • Longitude: -96.6147

    Address

  • Full Address: 8901 Brandy Branch Way
  • Address - House Number: 8901
  • Address - Street Name: Brandy Branch
  • Address - Suffix Type: Way
  • State: TX
  • City Name: Mckinney
  • Carrier Code: R079
  • 4-Digit Zip Code: 1772
  • Zip Code: 75071

Valuation

    Tax

  • Tax Year: 2023
  • Tax Amount: $1,318,420
  • Tax Rate Code Area: WM1

    Appraisal Valuation

  • Standard Deviation: 0.2058
  • Valuation Date: Jan 17, 2024
  • Confidence Score: 72
  • Final Value: 622,281
  • High Value: 750,377
  • Low Value: 494,184

    Market Valuation

  • Market Total Value: $616,917
  • Market Land Value: $150,000
  • Market Improvement Value: $466,917

    Assessments Valuation

  • Assessed Year: 2023
  • Assessed Total Value: $560,890
  • Assessed Land Value: $150,000
  • Assessed Improvements Value: $466,917

    Exemptions

  • Homeowner Exemption: Yes
Data used for valuation calculations is provided by RealtyHop, and other third party sources

Comparables

Unit
Status
Type
Beds
Baths
ft²
Price/ft²
Asking Price
Listed On
Closing Price
Sold On
HOA + Taxes

About Collin


Similar Homes for Sale

Currently no similar homes around

Nearby Rentals

Unit for rent at 303 Miramar Avenue, Melissa, TX, 75454

$2,400 /mo

  • 4 Beds
  • 3 Baths
  • 2,230 ft²
303 Miramar Avenue, Melissa, TX, 75454 Listing by Thien Tran
Unit for rent at 7912 Churchill Street, McKinney, TX, 75071

$2,000 /mo

  • 3 Beds
  • 2 Baths
  • 1,260 ft²
7912 Churchill Street, McKinney, TX, 75071 Listing by Emma Allred
Unit for rent at 1708 Sims Street, McKinney, TX, 75071

$3,000 /mo

  • 4 Beds
  • 2 Baths
  • 1,667 ft²
1708 Sims Street, McKinney, TX, 75071 Listing by Sebastian Abraham


Frequently Asked Questions

When was property at 8901 Brandy Branch Way built and last sold?
The property at 8901 Brandy Branch Way was built in 2021 and last sold on Jan 1, 1970 for $0.
How much is this home worth?
The estimated value of the home located at 8901 Brandy Branch Way is $538,779.
What are some comparable homes to 8901 Brandy Branch Way?
There are currently no comparable homes to 8901 Brandy Branch Way.