


89 Red Maple Run #89


About This Property
Payment Calculator
Your Estimated Monthly Payment
Cap Rate Calculator
What does this mean?
Based on our analysis, the cap rate of this property is 1.25%. A negative cap rate indicates that the property might not be feasible as an income-producing asset. The median cap rate for a near zip code 11238 is 4.23%.
How much can I actually make?
Actual monthly rental income may vary between $4,760 and $7,140 depending on unit-specific characteristics. You can change the amount using the slider to further explore.
How is cap rate calculated?
Cap Rate = Net Operating Income (NOI) / Property Asset Value.
When calculating the cap rate, we assume 100% occupancy. Leverage (mortgage) is not considered.
Cap Rate provided by RealtyHop and RentHop, learn more about cap rate here.
Price History
| Date / Event | Date | Event | Price |
|---|---|---|---|
| May 6, 2025 | Sold | ||
| Sold | |||
| Apr 12, 2025 | In contract | - | |
| In contract | |||
| Apr 9, 2025 | Listed | $639,500 | |
| Listed | |||
   | |||
|
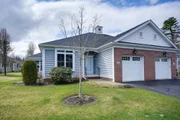
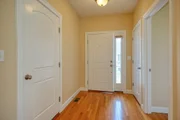
Step into your vibrant, active adult lifestyle with this exquisite 2-bedroom condo, boasting an open floor plan and an inviting family room that bathes the space in natural light. Nestled within the desirable Village at River's Edge community and tailored for those who embrace life to the fullest, this residence offers not just a home, but a gateway to a lifestyle of leisure & camaraderie. You will enjoy the beautiful 4,000 sf. Clubhouse with a full calendar of events every month. This EXPANDED ADAMS model is 10 years young with an open floor plan and 1,543 sq ft of living space - all on one level with a 1 car attached garage! Lower level expansion potential with full size window that bring in lots of natural sun light. Wonderful amenities include gas fireplace, expansive kitchen with large center island and beautiful hardwood floors throughout. Open House on Saturday 4/12 from noon to 2 pm, Sunday's open house has been cancelled. An offer was accepted as of Saturday at 5 pm.
| |||
| Dec 5, 2014 | Sold | ||
| Sold | |||
| Apr 15, 2014 | Listed by Berkshire Hathaway HomeServices Commonwealth Real Estate | $384,900 | |
| Listed by Berkshire Hathaway HomeServices Commonwealth Real Estate | |||
| | |||
|
Our last Adams site - The EXPANDED ADAMS model, a 5 room ranch styled villa w 1,540 sq ft of living space - all on one level w 1 car attached garage! Open floor plan with spacious family room, eat-in kitchen and separate dining area, guest bedroom and large master w walk-in closet & private bath. Low monthly maintenance fees of $330 includes use of V.A.R.E. Club House. Exceptional quality & design. Whirlpool appliances. Pricing includes granite counter tops and screen porch. EXTRAS in this unit include gas fireplace, additional hardwood floors in family room and in master & guest bedrooms, HVAC Humidifier with Air Bear Filter, grab bars and patio door upgrade.
| |||
Property Highlights
Comparables
Status
Price/ft²
Listed On
Sold On
Past Sales
| Date | Unit | Beds | Baths | Sqft | Price | Closed | Listed By |
|---|---|---|---|---|---|---|---|
|
04/09/2025
|
2 Bed
|
2 Bath
|
1543 ft²
|
$639,500
2 Bed
2 Bath
1543 ft²
|
$725,000
+13.37%
05/06/2025
|
Albert Rao
Berkshire Hathaway HomeServices Page Realty
| |
|
04/15/2014
|
2 Bed
|
2 Bath
|
1540 ft²
|
$384,900
2 Bed
2 Bath
1540 ft²
|
$399,000
+3.66%
12/05/2014
|
Albert Rao
Berkshire Hathaway HomeServices Page Realty
|
Building Info

 Your Privacy Choices
Phone: 425-283-2930
Address: 335 Madison Avenue, New York, NY 10017