


89 KERLIN ROAD


About This Property
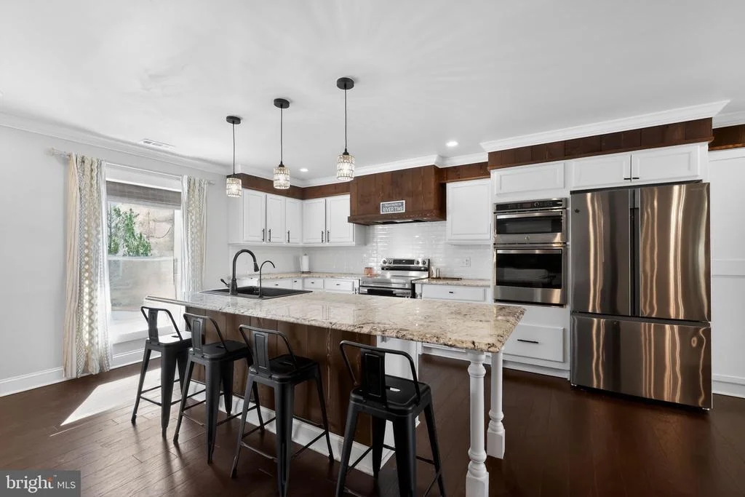
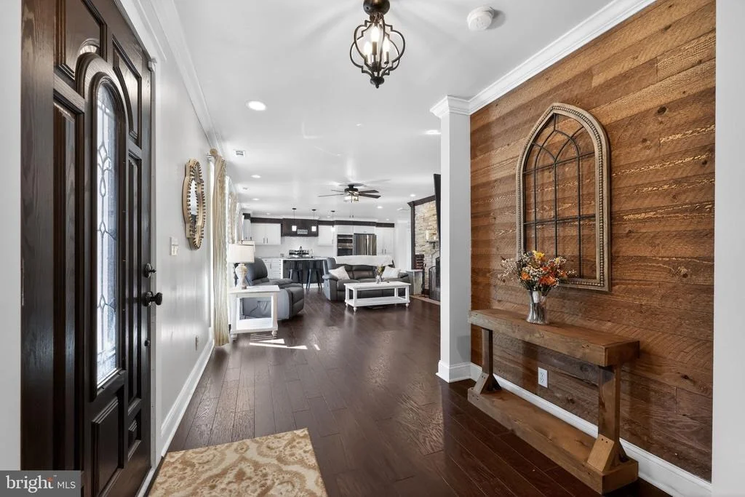
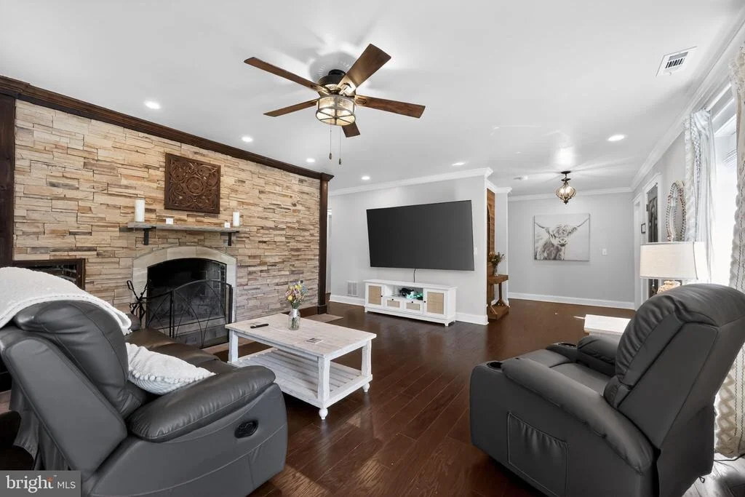
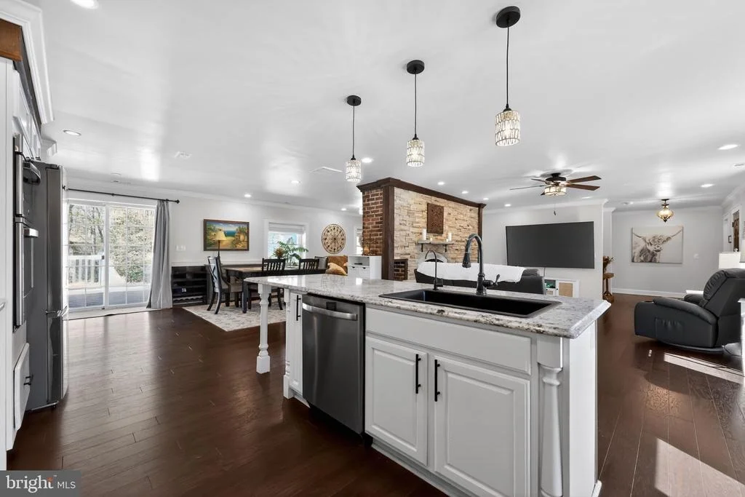
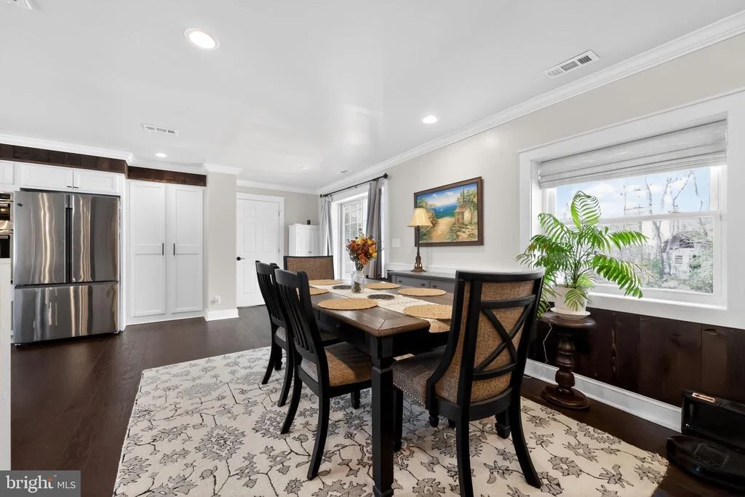
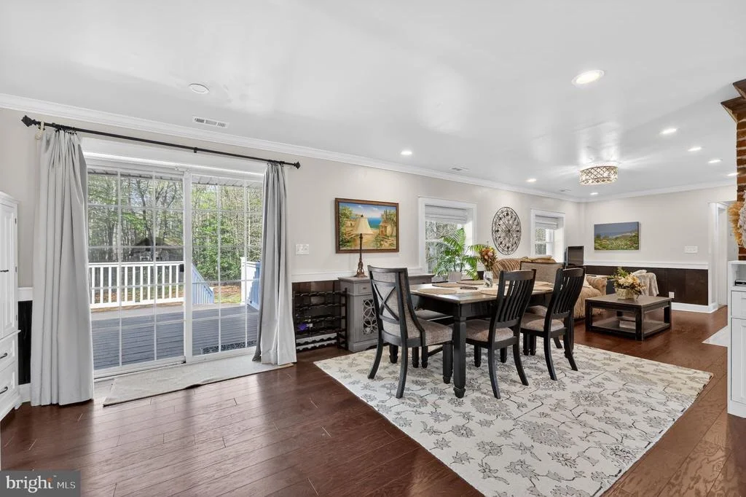
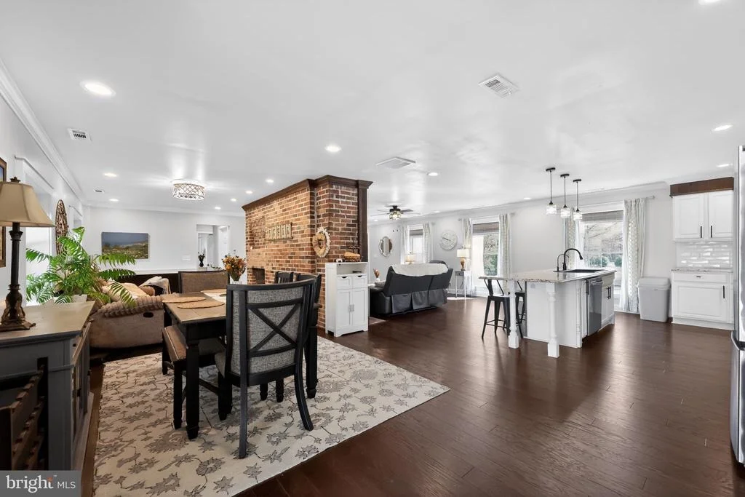
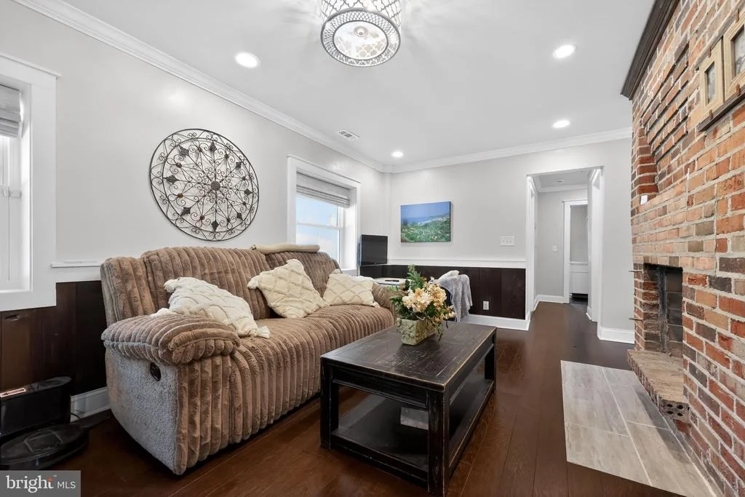
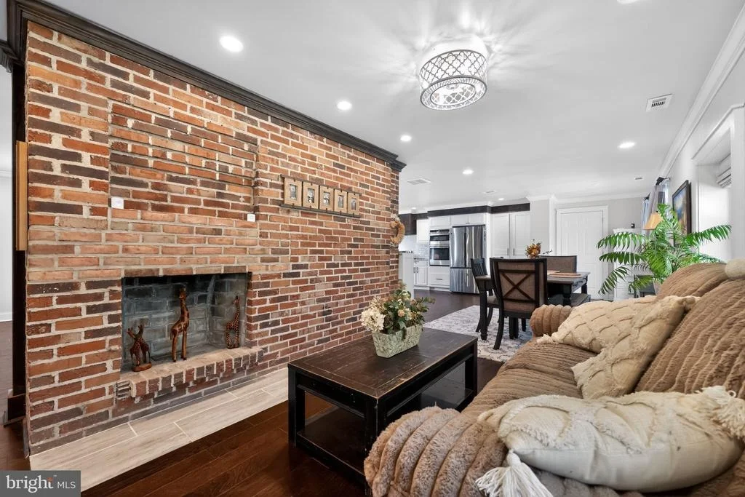
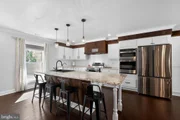
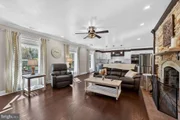
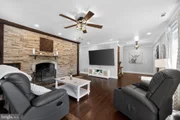
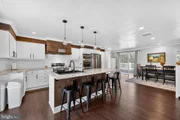
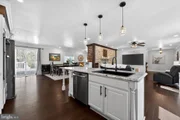
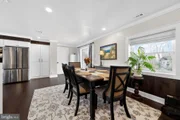
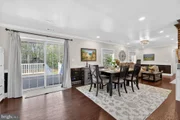
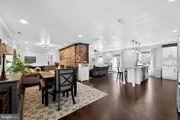
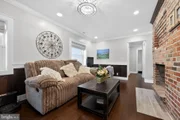
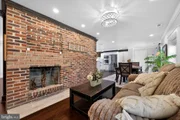
Inside, the open layout flows from a chef's kitchen anchored by an expansive island, wrap-around cabinetry, and a dramatic floor-to-ceiling pantry into a sunlit living room where an oversized double-sided fireplace commands the space. Large above-average windows frame the wooded backyard views and flood the main living areas with natural light throughout the day.
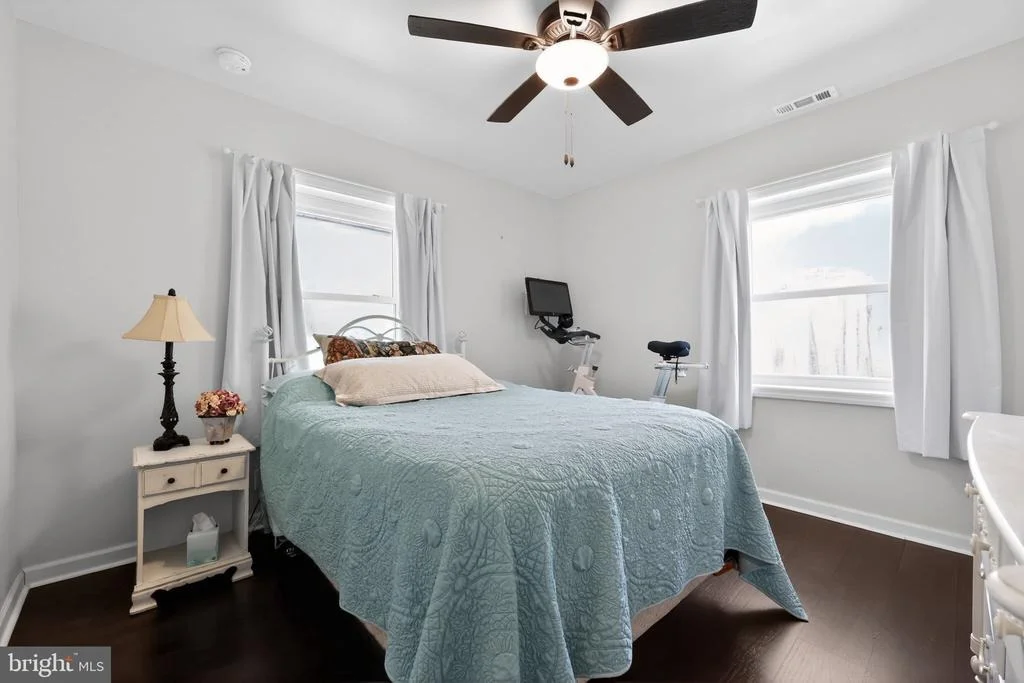
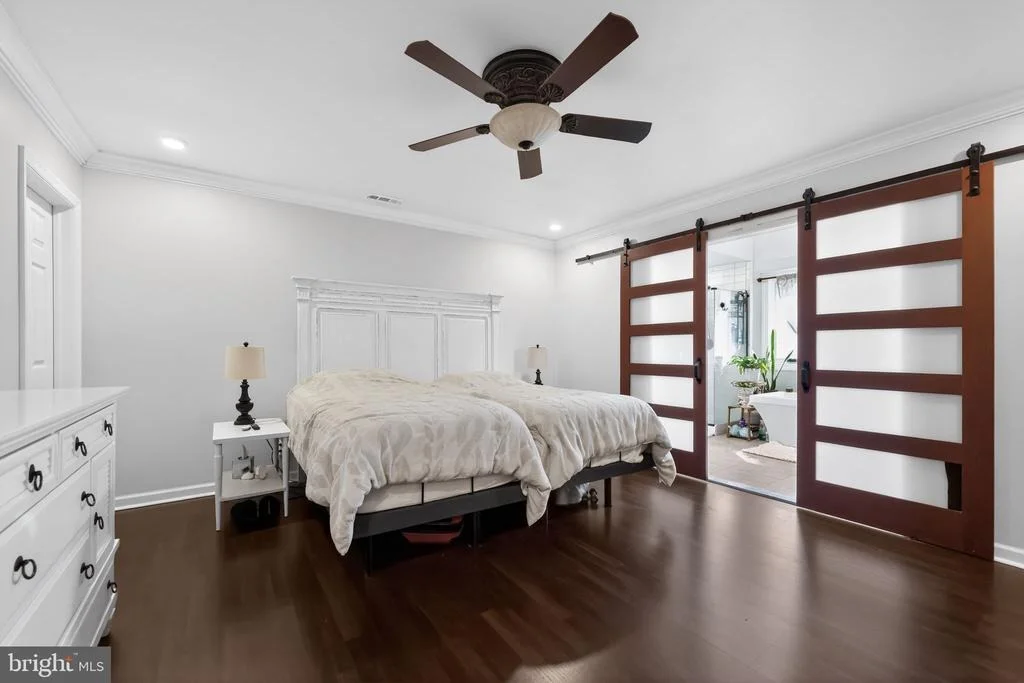
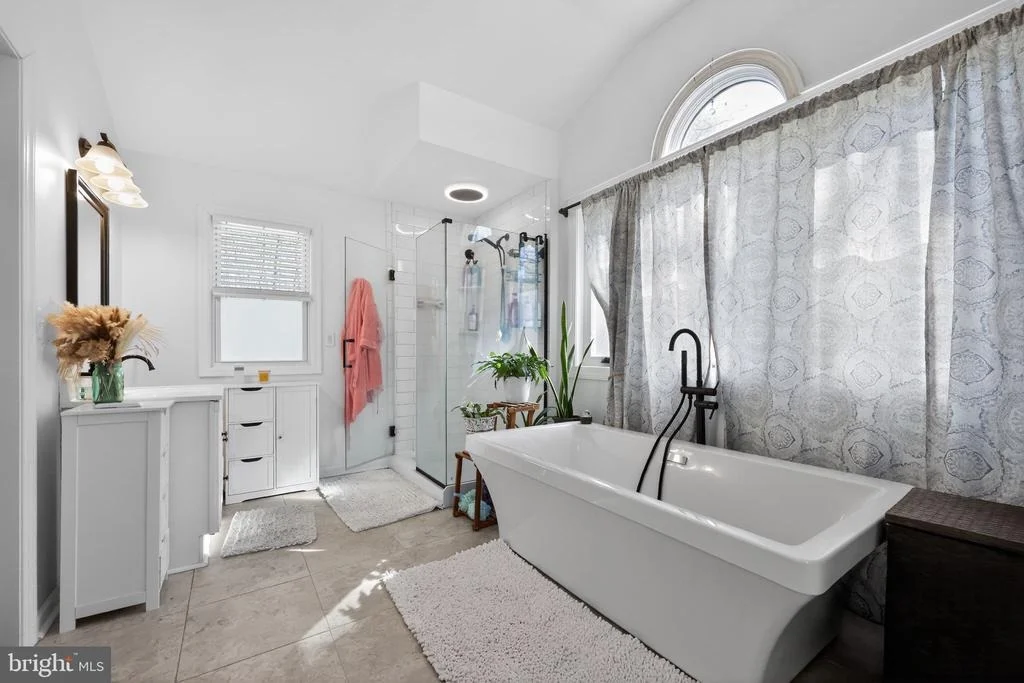
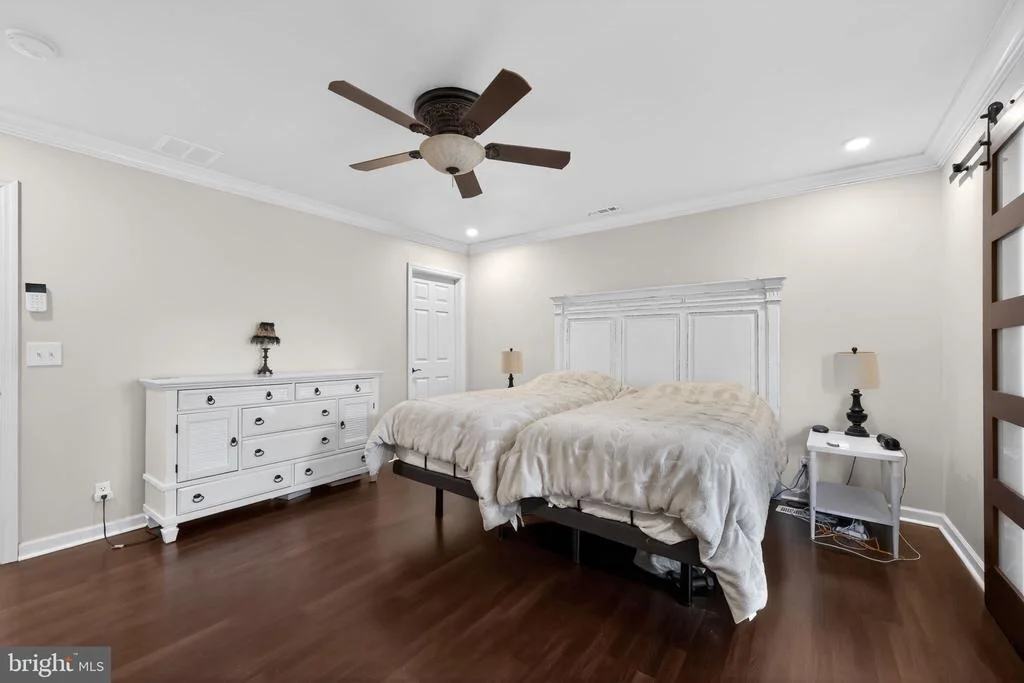
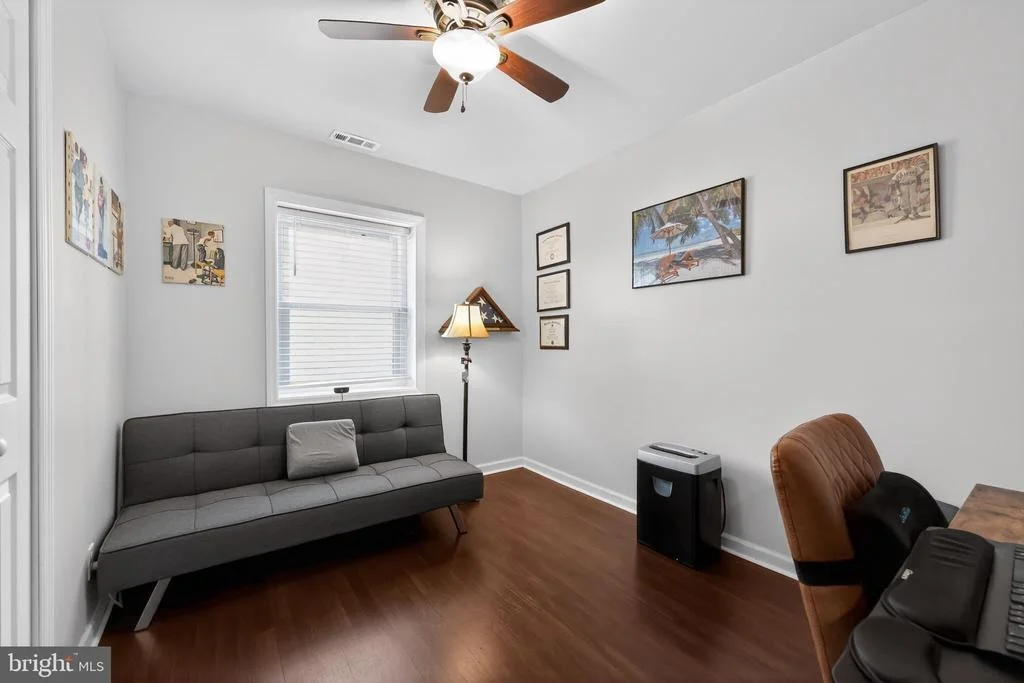
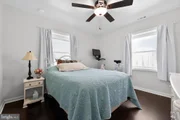
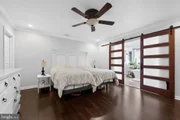
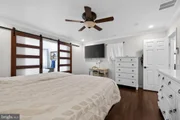
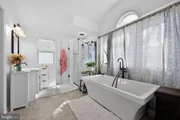
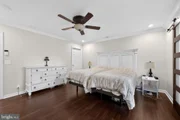
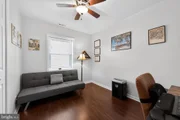
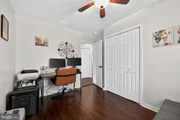
The owner's suite is a genuine retreat with soaring ceilings, a massive walk-in closet behind double doors, and a spa-caliber en suite featuring a soaking tub, oversized walk-in shower, double vanity sinks, and a private water closet. Two additional well-appointed bedrooms and a renovated full hall bath complete the sleeping wing.
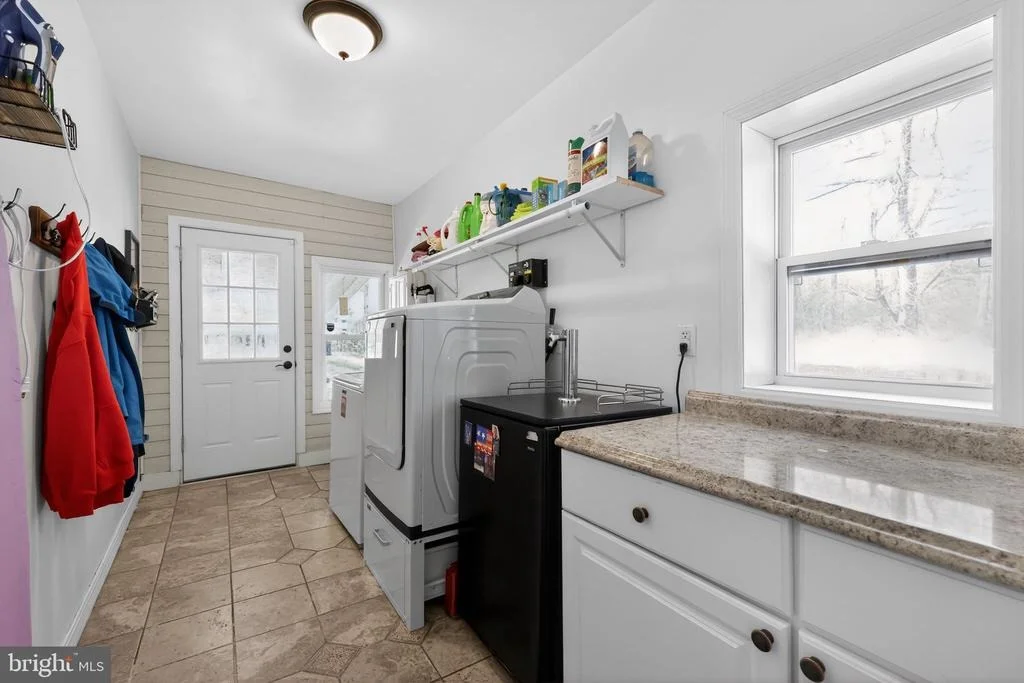
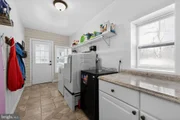
Practicality meets luxury in the oversized laundry room entry complete with a wash sink, folding table, and full cabinetry - accessible directly from the side entrance for effortless daily living.
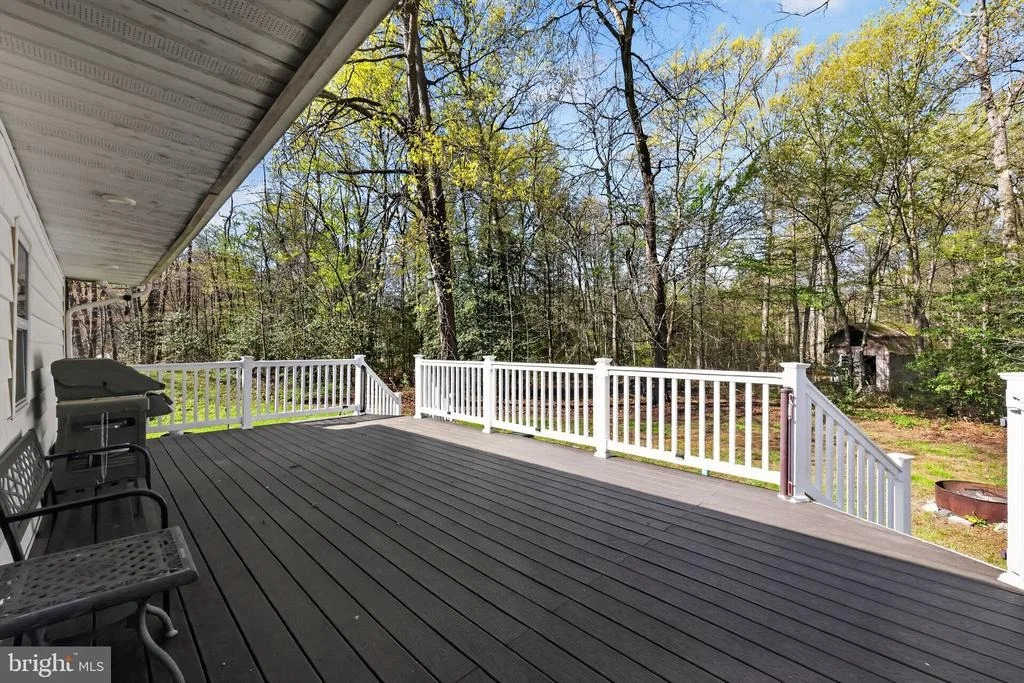
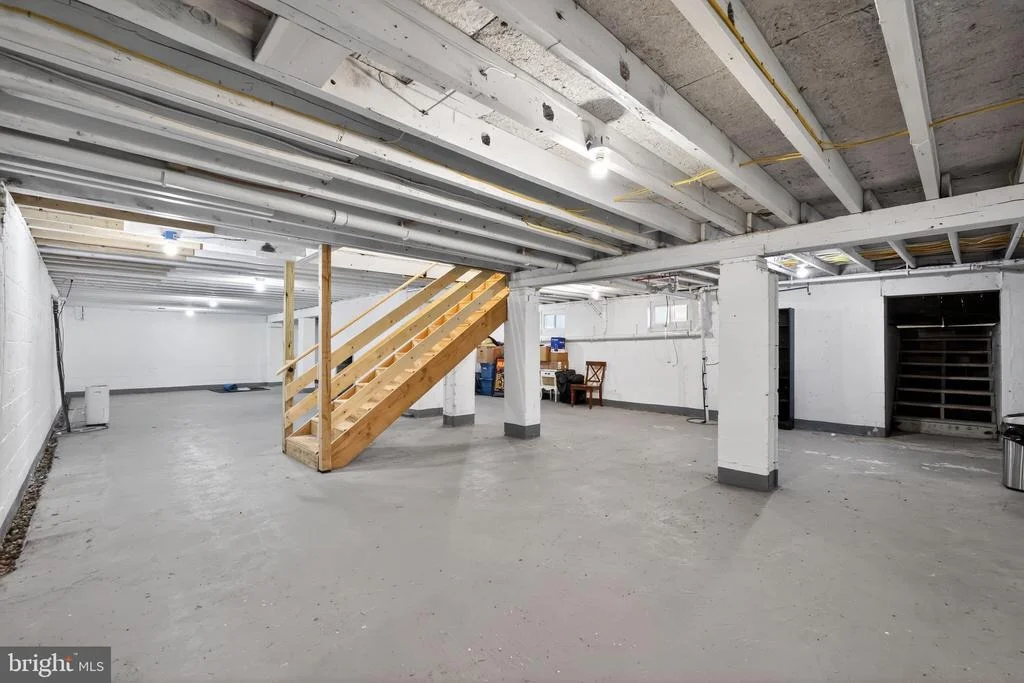
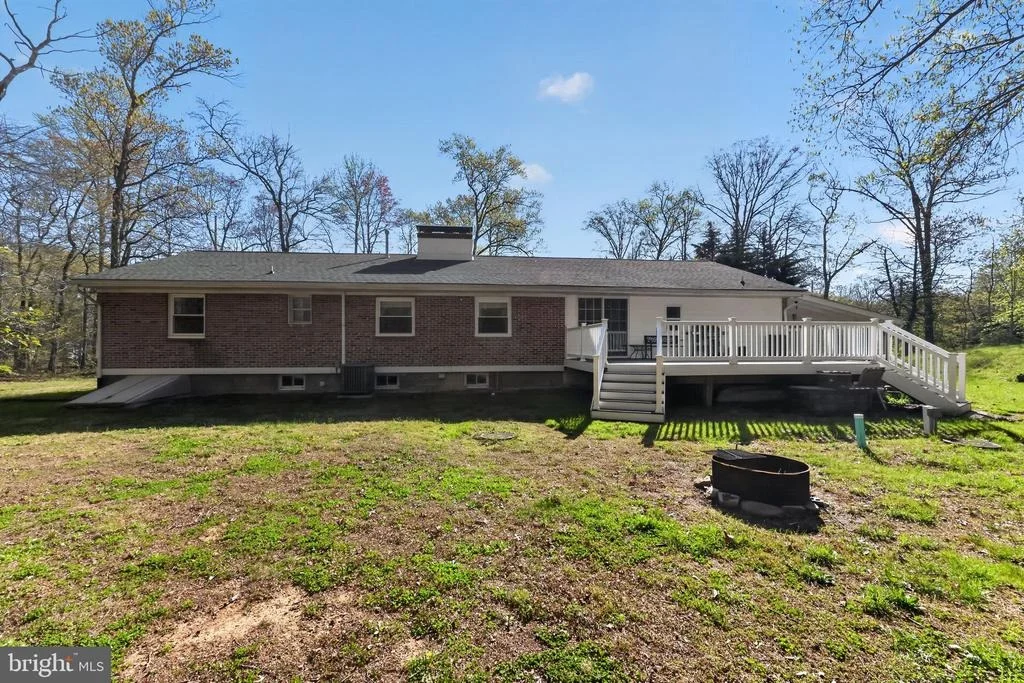
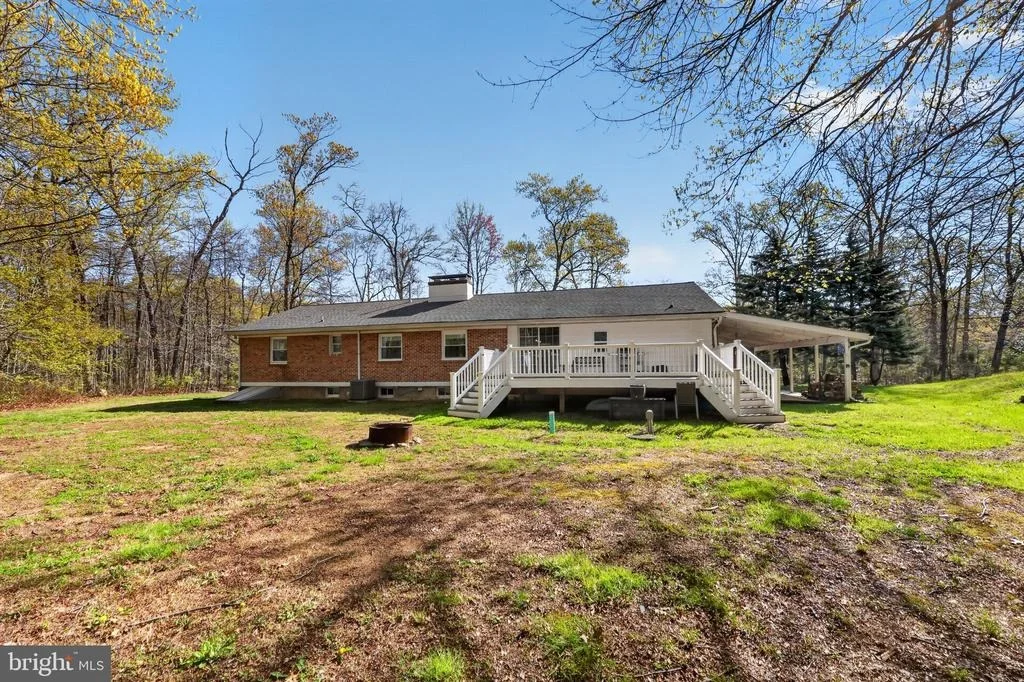
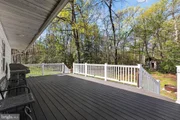
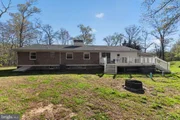
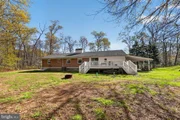
The full basement spans the entire footprint of the home with 10-foot ceilings, a wood-burning fireplace, Bilco doors opening to the backyard, and serious infrastructure: dual sump pumps, French drain system, an updated well, and a water softener. A Trex deck off the back of the home completes the outdoor living picture, overlooking a private, sprawling yard backed by mature woods.
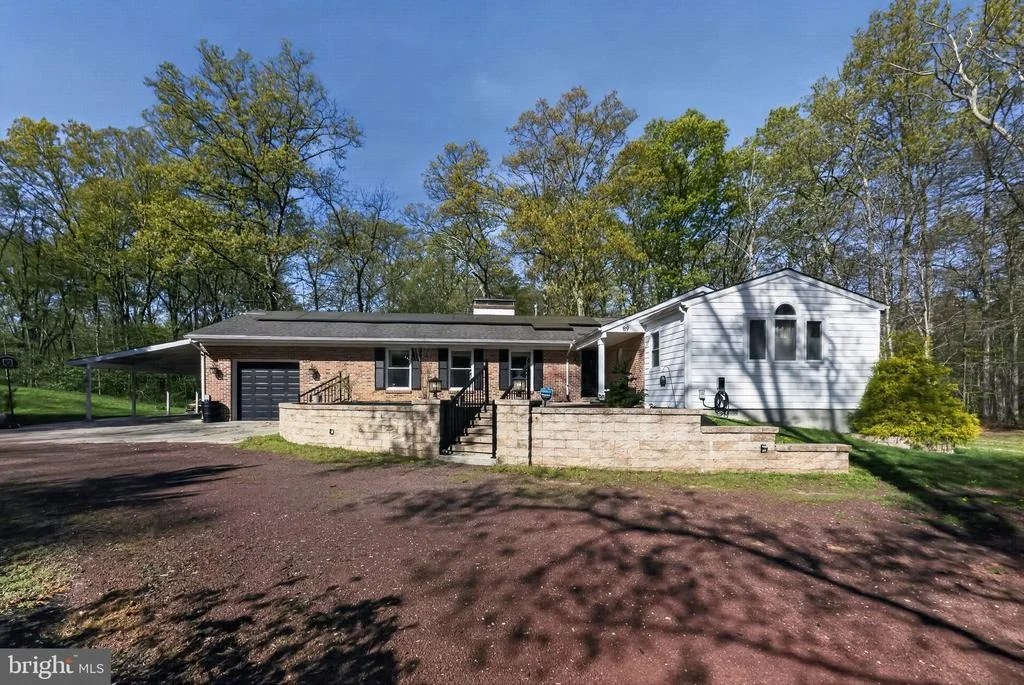
Major systems throughout have been comprehensively updated, including roof, septic, HVAC, 200-amp electrical, and plumbing - delivering turnkey confidence in a home that looks and lives like new. Solar panels with a transferable power purchase agreement add another layer of long-term value, with a structure specifically designed to keep energy costs low for the next owner.
89 Kerlin Rd is the rare Salem County property that checks every box: space, privacy, craftsmanship, infrastructure, and built-in energy savings all in a setting that genuinely has to be seen to be appreciated.
Make your appointment to make the best move of your life.
Payment Calculator
Your Estimated Monthly Payment
Cap Rate Calculator
What does this mean?
Based on our analysis, the cap rate of this property is 1.25%. A negative cap rate indicates that the property might not be feasible as an income-producing asset. The median cap rate for a near zip code 11238 is 4.23%.
How much can I actually make?
Actual monthly rental income may vary between $4,760 and $7,140 depending on unit-specific characteristics. You can change the amount using the slider to further explore.
How is cap rate calculated?
Cap Rate = Net Operating Income (NOI) / Property Asset Value.
When calculating the cap rate, we assume 100% occupancy. Leverage (mortgage) is not considered.
Cap Rate provided by RealtyHop and RentHop, learn more about cap rate here.
Price History
| Date / Event | Date | Event | Price |
|---|---|---|---|
| Jun 24, 2026 | Sold | ||
| Sold | |||
| Apr 25, 2026 | In contract | - | |
| In contract | |||
| Apr 15, 2026 | Listed by EXP Realty, LLC | $450,000 | |
| Listed by EXP Realty, LLC | |||
| Apr 1, 2022 | Sold | ||
| Sold | |||
| Sep 30, 2021 | Listed by BHHS Fox & Roach-Mullica Hill North | $348,500 | |
| Listed by BHHS Fox & Roach-Mullica Hill North | |||
| | |||
|
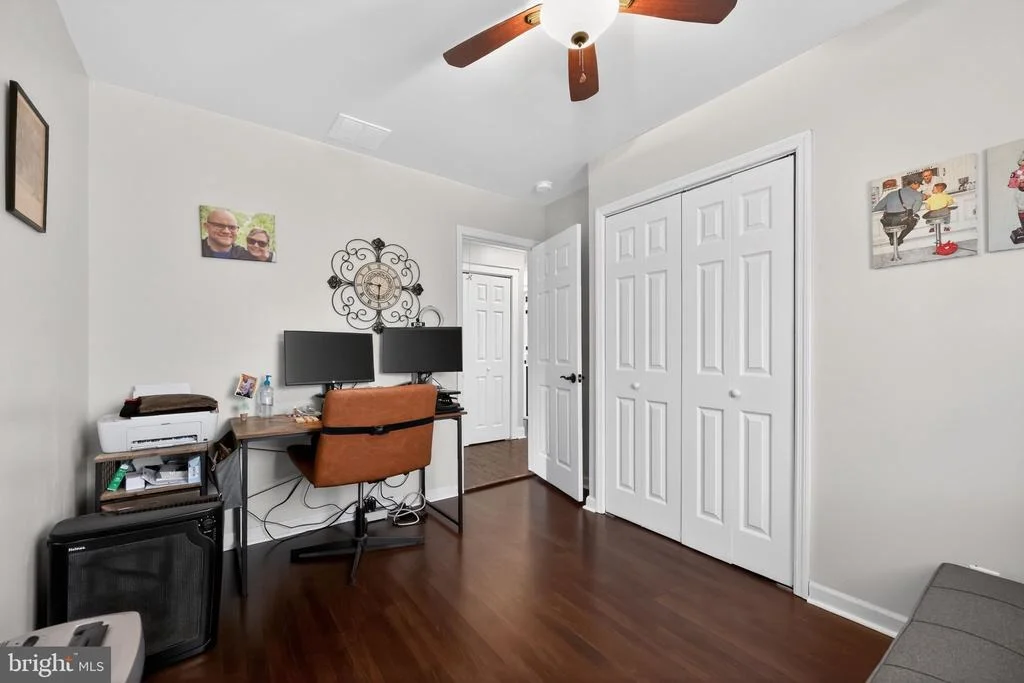
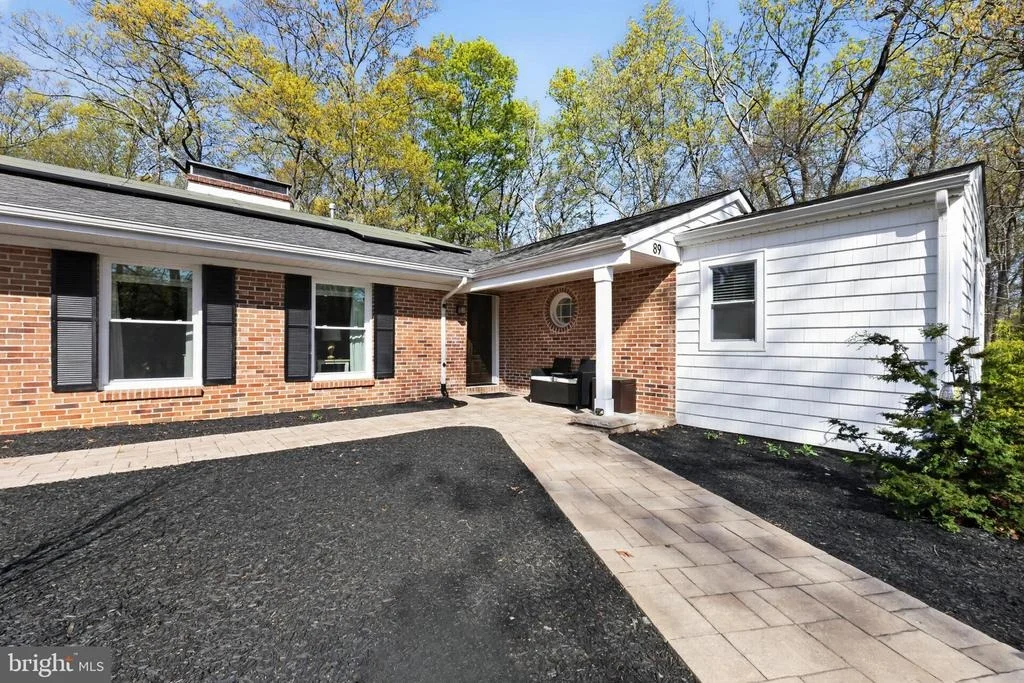
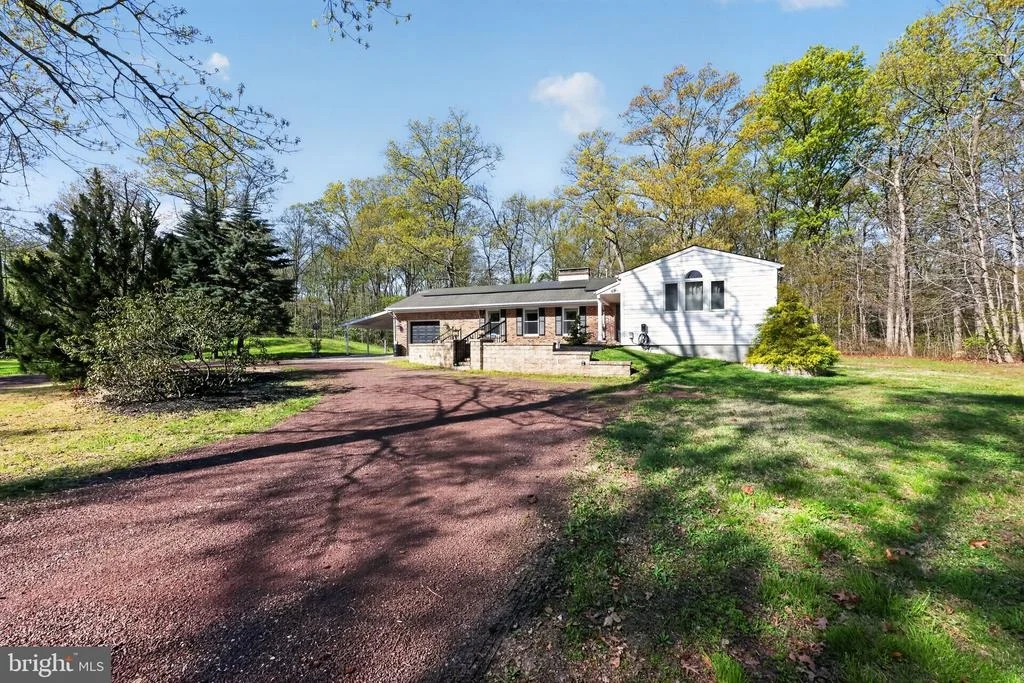
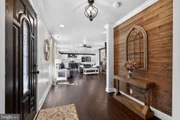
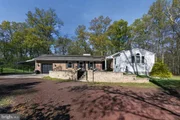
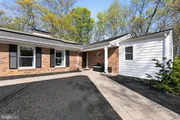
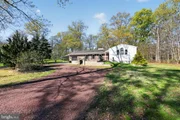
Want privacy! Welcome to 89 Kerlin Rd! This is a newly remodeled, custom crafted, sprawling ranch with so much attention to detail! The driveway has decorative red stone, new septic, new roof, new heating and air conditioning, new 200 AMP electrical system, new carport, addition adding bedroom and additional bath, new plumbing, new Trek deck off back of home! Custom brickwork encompasses the front entrance and you can also enter from the side and go directly through your laundry room including a wash sink, large windows, a folding table and cabinets. Walk straight through to the kitchen with it's extensive island and wrap around cabinetry including a floor to ceiling pantry. Fireplace is double sided and living room windows are above average size for added natural light and that great natural view of the woods. There is a renovated 3 piece hall bath, 3 updated bedrooms, double door hallway closets leading into the Owner's suite with high ceilings and huge walk in closet! Smoked doors open to the Owner's spa with a soaker tub, private latrine, double sinks and a huge walk in shower! The basement is the full size of the home including 10 ft ceilings, 2 new sump pump, new French drain, new well, new softener and a wood burning fireplace. Newly installed Bilco doors open to the sprawling backyard! DO NOT miss your chance to live in this peaceful, serene setting!
| |||

Property Highlights
Building Info
Comparables
Status
Price/ft²
Listed On
Sold On
About Salem
Similar Homes for Sale
Currently no similar homes aroundNearby Rentals

EXP Realty, LLC
Last Updated: 0 hours ago
Data Source: Bright MLS , MLS# NJSA2018570











 Your Privacy Choices
Phone: 425-283-2930
Address: 335 Madison Avenue, New York, NY 10017