by Lee Lin

Check Availability
$749,000
● House - For Sale

89 E ELGIN Street

Gilbert, AZ 85295
bedrooms
4 Beds
bathrooms
3 Baths
square feet
2,874 Ft²
$4,028
Est. Monthly
$117
HOA / Fees

About This Property

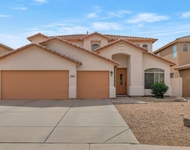
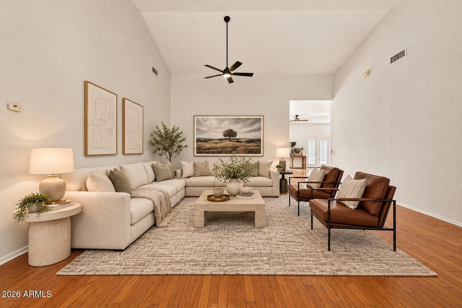
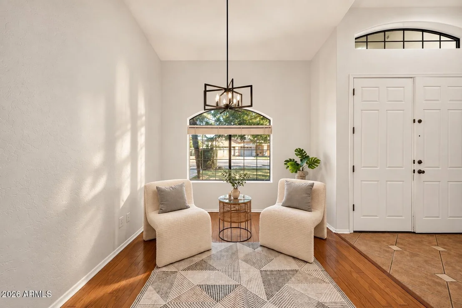
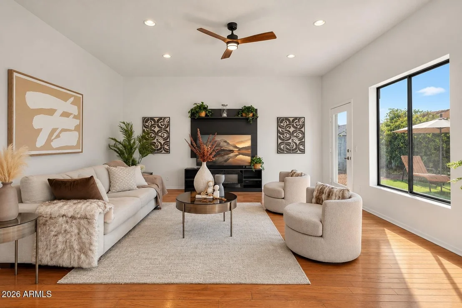
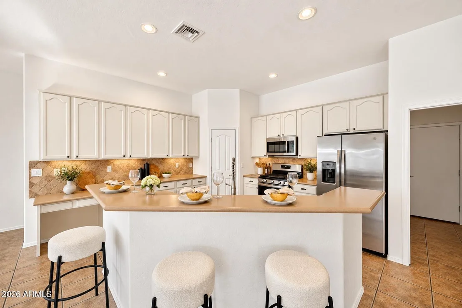
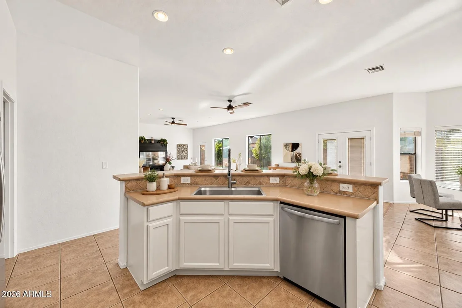
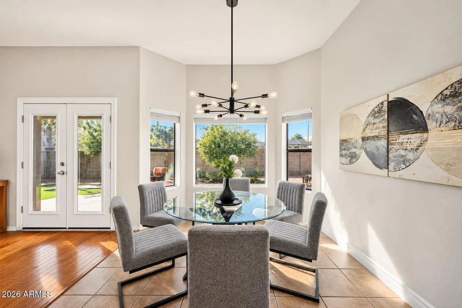
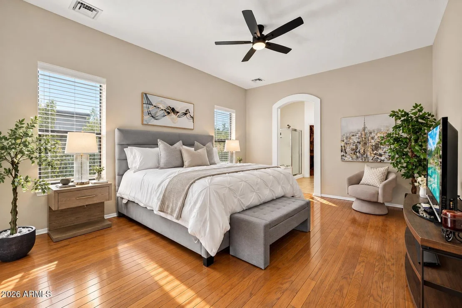
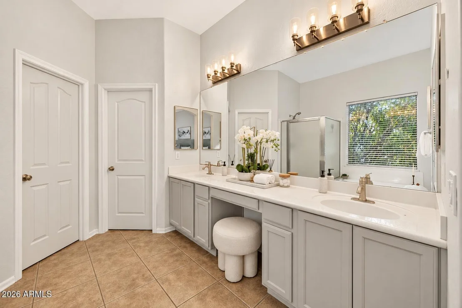
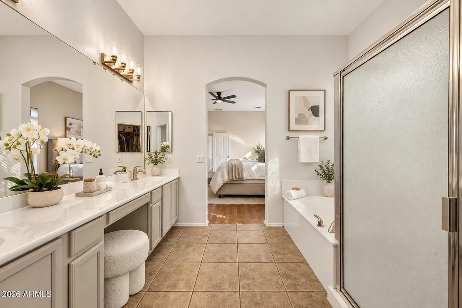
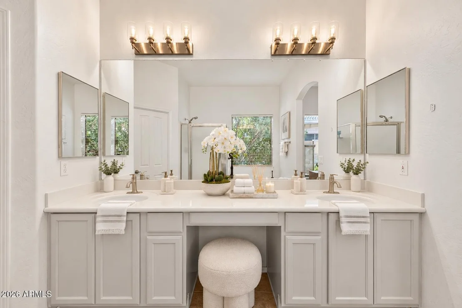
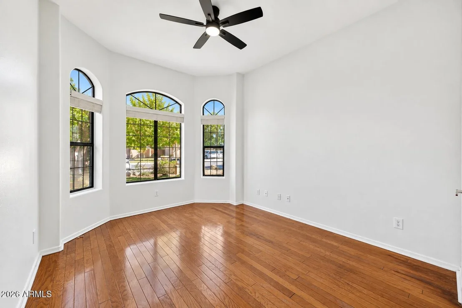
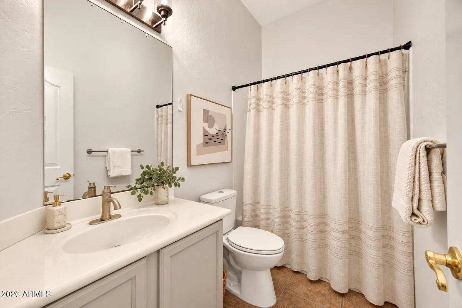
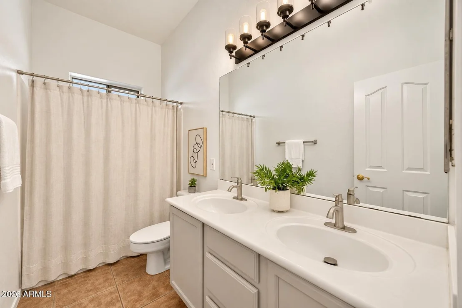
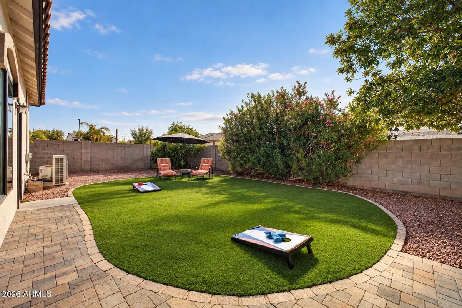
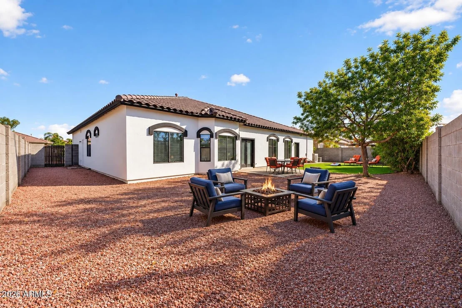
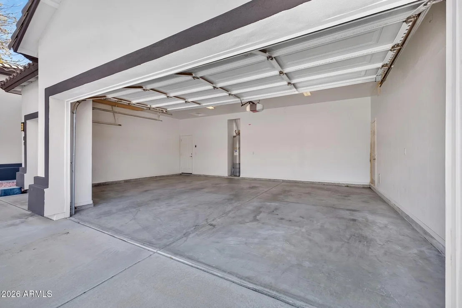
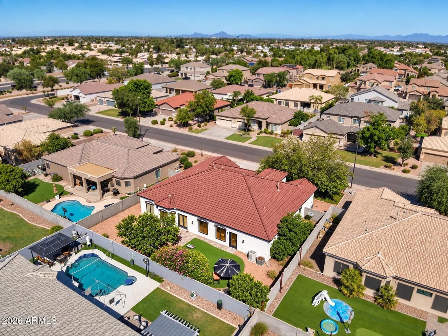
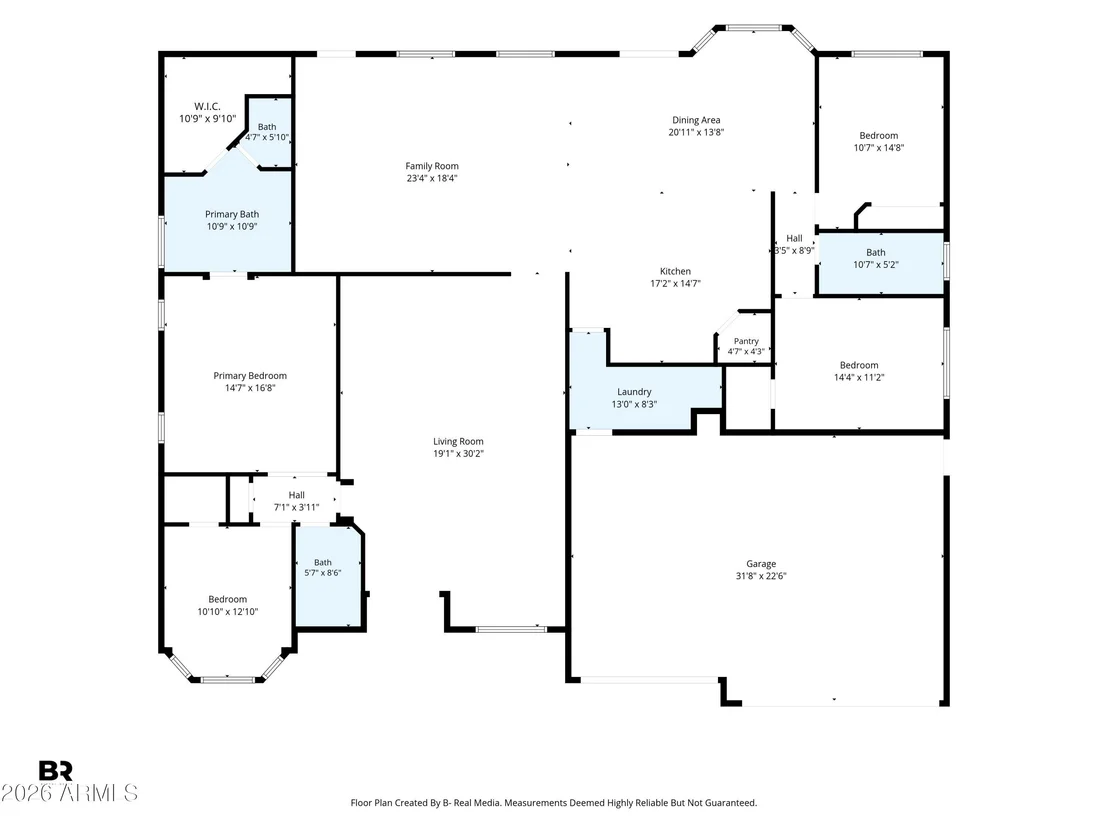
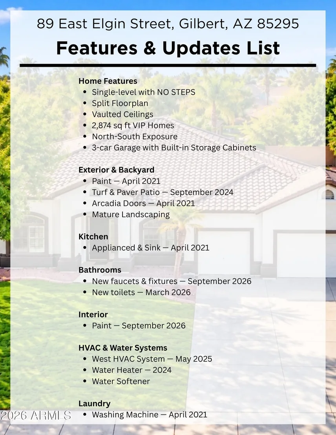
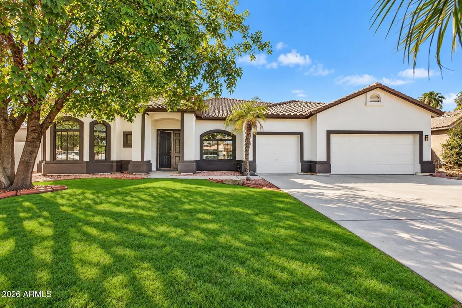
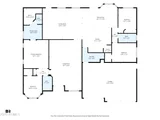
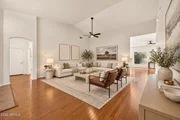
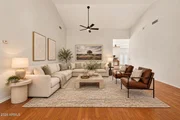
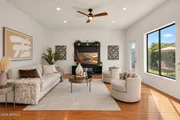
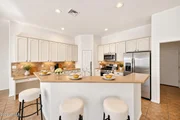
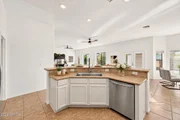
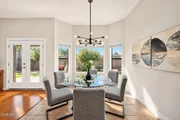
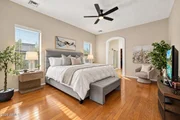
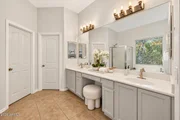
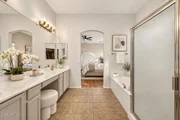
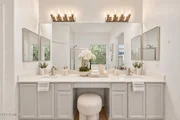
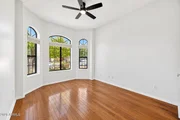
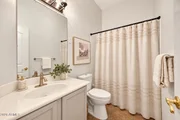
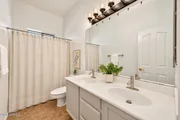
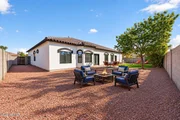
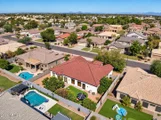
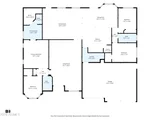
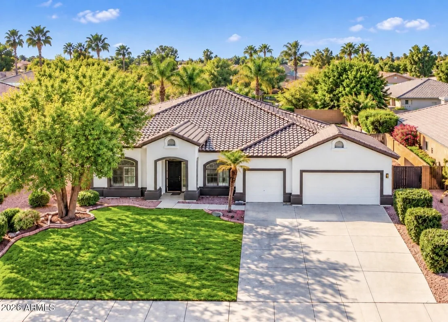
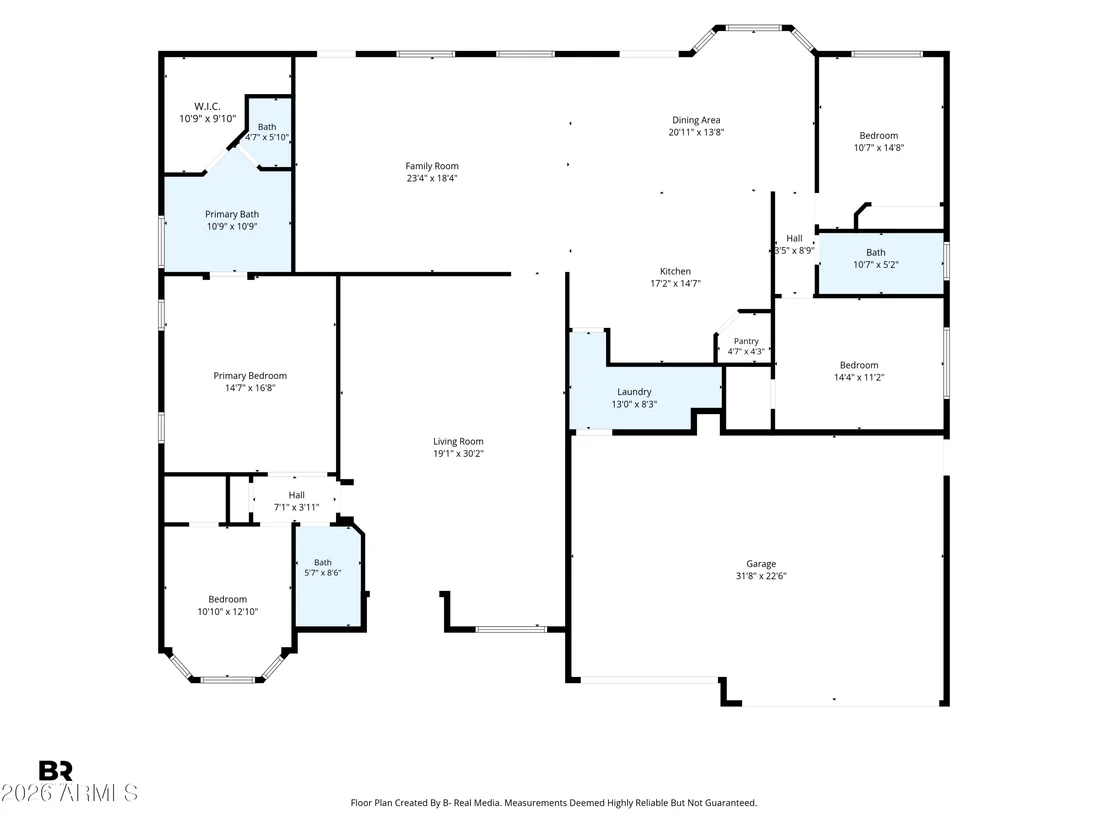
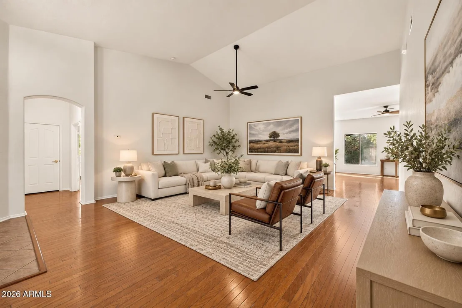
A single-level VIP Homes build in Gilbert, thoughtfully refreshed inside & out. Vaulted ceilings run throughout all 2,874 sq ft & the split floorplan gives the primary suite real separation from the secondary bedrooms. No steps anywhere makes it easy to live in at every stage. The kitchen has been beautifully updated, the bathrooms redone to match, with further improvements throughout, including a water softener. Outside, fresh exterior paint, mature landscaping & a refreshed backyard finish the picture. North-south exposure keeps the front & rear out of the harshest east & west sun, keeping the backyard comfortable into the late afternoon. A 3-car garage adds room for vehicles, storage or a workshop. Well built from the start & cared for since, it is ready for its next owner on day one.
Unit Size
2,874 Ft²
Days on Market
-
Land Size
0.23 acres
Price per sqft
$261
Property Type
House
Property Taxes
$233
HOA Dues
$117
Year Built
2002

Listed By

Austin Bloom
Austin Bloom
Keller Williams Beverly Hills
Serena Vesprini-Heidrich
Keller Williams Realty Sonoran Living

Payment Calculator

Cap Rate Calculator

Last updated: 2 days ago (ARMLS #7088538)

Price History

Date / Event Date Event Price
Oct 2, 2026 Listed by Keller Williams Realty Sonoran Living $749,000
Listed by Keller Williams Realty Sonoran Living
Apr 1, 2021 No longer available -
No longer available
Mar 31, 2021 Sold
Sold
Feb 6, 2021 Listed $530,000
Listed
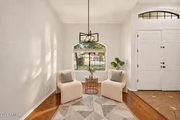
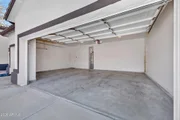
Get ready to fall in love with this 4 bedroom 3 bathroom home in the wonderful city of Gilbert. Pulling up to the home you are welcomed with a beautifully maintained grass yard, professionally managed landscaping, mature trees, and excellent curb appeal. Entering the home you are welcomed with a double door entryway, spacious floor plan allowing plenty of room for friends and family, high vaulted ceilings, hardwood flooring and tile throughout, a whole home water softener, neutral toned paint, and tons of natural lighting! Your fabulous eat in kitchen features ample cabinet space, crisp white appliances, a breakfast bar, walk-in pantry, water softener under the kitchen sink for fresh drinking water and plenty of space to make home cooked meals! Your spacious master bedroom showcases a double sink vanity, separate tub and shower, private toilet, and walk-in closet. All bedrooms include ample closet space, ceiling fans, neutral toned paint, and are vast in size. The 3 car garage has built-in storage cabinets, allowing you to stay organized! Step outside to your backyard which features mature trees, a beautiful lawn, and plenty of room for your two and four legged family members to roam around. Your new home is conveniently located near grocery stores, community parks, Chandler-Gilbert community college, and easy access to the loop 202 freeway! You don't want to miss the chance to call this beautiful home your own! Schedule a showing today! The manager has listed the unit size as 2900 square feet.
Jan 6, 2021 Listed by Keller Williams Realty Sonoran Living $530,000
Listed by Keller Williams Realty Sonoran Living
Show More

Property Highlights

Air Conditioning
Parking Details
Has Garage
Has Open Parking
Parking Features: Attch'd Gar Cabinets
Garage Spaces: 3
Open Parking Spaces: 3
Interior Details
Interior Features: Double Vanity, Eat-in Kitchen, Breakfast Bar, Vaulted Ceiling(s), Kitchen Island, Pantry, Walk-in Pantry, Full Bth Master Bdrm, Separate Shwr & Tub
Flooring Type: Tile, Wood
Laundry Features: Inside
Exterior Details
Square Footage: 2874
Square Footage Source: $0
Architectural Style: Contemporary
Year Built: 2002
Builder Name: VIP Homes
Building Area Total: 2874
Building Area Units: Square Feet
Construction Materials: Stucco, Wood Siding, Painted
Lot Features: Desert Back, Gravel/Stone Front, Gravel/Stone Back, Grass Front, Grass Back
Lot Size Area: 10004
Lot Size Units: Square Feet
Lot Size Acres: 0.23
Lot Size Square Feet: 10004
Tax Lot: 46
Water Source: Public
Financial Details
Tax Map Number: 44.00
Tax Annual Amount: $2,796
Utilities Details
Cooling Type: Central Air
Heating Type: Natural Gas
Sewer : Public Sewer
Location Details
HOA/Condo/Coop Fee Includes: Maintenance Grounds
HOA/Condo/Coop Amenities: Management
HOA Fee: $117
HOA Fee Frequency: Monthly

Building Info

Overview

    General

  • Year Built: 2002
  • Effective Year Built: 2002
  • Building Count: 1
  • Total Rooms: 8
  • Bedroom Count: 0
  • Bathroom Count: 4
  • Full Bathrooms: 4
  • Partial Bathrooms: 4
  • Bathroom Plumbing Fixtures: 12
  • Building Condition: 6
  • Building Quality: 4
  • Construction Type: 6
  • Building Style: 0
  • Exterior Walls Type: 17
  • Interior Walls Type: 0
  • Roof Shape Type: 0
  • Roof Cover Type: 4
  • Floor Count: 100
  • Living Units: 1
  • Floor Cover: 0
  • Basement Type: 0
  • Basement Area: 0
  • Garage Type: 7
  • Parking Space Count: 3
  • Patio Type: 38
  • Porch Type: 0
  • Pool Type: 0

    Dimensions

  • Lot Size Square Feet: 10,005
  • Total Building Area: 2,601
  • Gross Building Area: 2,601
  • Building Area: 2,601
  • Building Area Measurement: L

    Heating and Cooling

  • Air Conditioning: 10
  • Heating: 24
  • Heated Square Feet: 2,601
  • Heating Fuel Type: 0

    Utilities

  • Sewer System: 1
  • Water Service: 6

Building

  • Building Type: 0
  • Property Class: R
  • Subdivision: ALLEN RANCH PARCELS 1 2 3 & 4
  • Land Acres: 0000000230
  • Standard Land Use Code: 1001
  • County Land Use Code: 0141
  • State Land Use Code: 0141
  • Legal Description 1: ALLEN RANCH PARCELS 1 2 3 & 4 MCR 506-16

Neighborhood

  • School District Name: Gilbert Unified District
  • Census Tract: 815300

Zoning

  • Zoning: R-10

Geography

  • Assessors Map Reference: 50616
  • Parcel: 304-44-333
  • Lot: 46
  • Meridian: SEC 31 TWN 1S RNG 6E
  • Municipality: GILBERT
  • Latitude: 33.2978
  • Longitude: -111.788

    Address

  • Full Address: 89 E Elgin St
  • Address - House Number: 89
  • Street Direction: E
  • Address - Street Name: Elgin
  • Address - Suffix Type: St
  • State: AZ
  • City Name: Gilbert
  • Carrier Code: R098
  • 4-Digit Zip Code: 1413
  • Zip Code: 85295

Valuation

    Tax

  • Tax Year: 2023
  • Tax Amount: $270,866
  • Tax Rate Code Area: 410600

    Appraisal Valuation

  • Standard Deviation: 0.1353
  • Valuation Date: Mar 20, 2024
  • Confidence Score: 84
  • Final Value: 727,790
  • High Value: 826,285
  • Low Value: 629,294

    Market Valuation

  • Market Total Value: $501,800
  • Market Land Value: $100,300
  • Market Improvement Value: $401,500

    Assessments Valuation

  • Assessed Year: 2023
  • Assessed Total Value: $50,180
  • Assessed Land Value: $10,030
  • Assessed Improvements Value: $40,150

    Sales

  • Current Sale Contract Date: Mar 23, 2021
  • Current Sale Recording Date: Mar 31, 2021
  • Current Sale Price:
  • Current Sale Document Type: 71
  • Current Sale Input Document Number: 20210362986
  • Previous Sale Recording Date: Dec 29, 2005
  • Previous Sale Contract Date: Dec 16, 2005
  • Previous Sale Amount: $445,000
  • Previous Sale Document Type: 71
Data used for valuation calculations is provided by RealtyHop, and other third party sources

Comparables

Unit
Status
Type
Beds
Baths
ft²
Price/ft²
Asking Price
Listed On
Closing Price
Sold On
HOA + Taxes

About Allen Ranch


Similar Homes for Sale

Currently no similar homes around

Nearby Rentals

Unit for rent at 2913 E Tulsa Street, Chandler, AZ, 85225

$3,100 /mo

  • 5 Beds
  • 3 Baths
  • 3,097 ft²
2913 E Tulsa Street, Chandler, AZ, 85225 Listing by Jeanine R Watson
Unit for rent at 1631 E Flint Street, Chandler, AZ, 85225

$2,295 /mo

  • 3 Beds
  • 2 Baths
  • 1,710 ft²
1631 E Flint Street, Chandler, AZ, 85225 Listing by Anthony Trujillo
Unit for rent at 1967 E Browning Place, Chandler, AZ, 85286

$2,395 /mo

  • 3 Beds
  • 3 Baths
  • 1,708 ft²
1967 E Browning Place, Chandler, AZ, 85286 Listing by Derek Meins


Frequently Asked Questions

When was property at 89 East Elgin Street built and last sold?
The property at 89 East Elgin Street was built in 2002 and last sold on Mar 23, 2021 for $530,000.
How much is this home worth?
The estimated value of the home located at 89 East Elgin Street is $737,597.
What are some comparable homes to 89 East Elgin Street?
There are currently no comparable homes to 89 East Elgin Street.