


38
Map

89 Dawn Heath Cir


About This Property
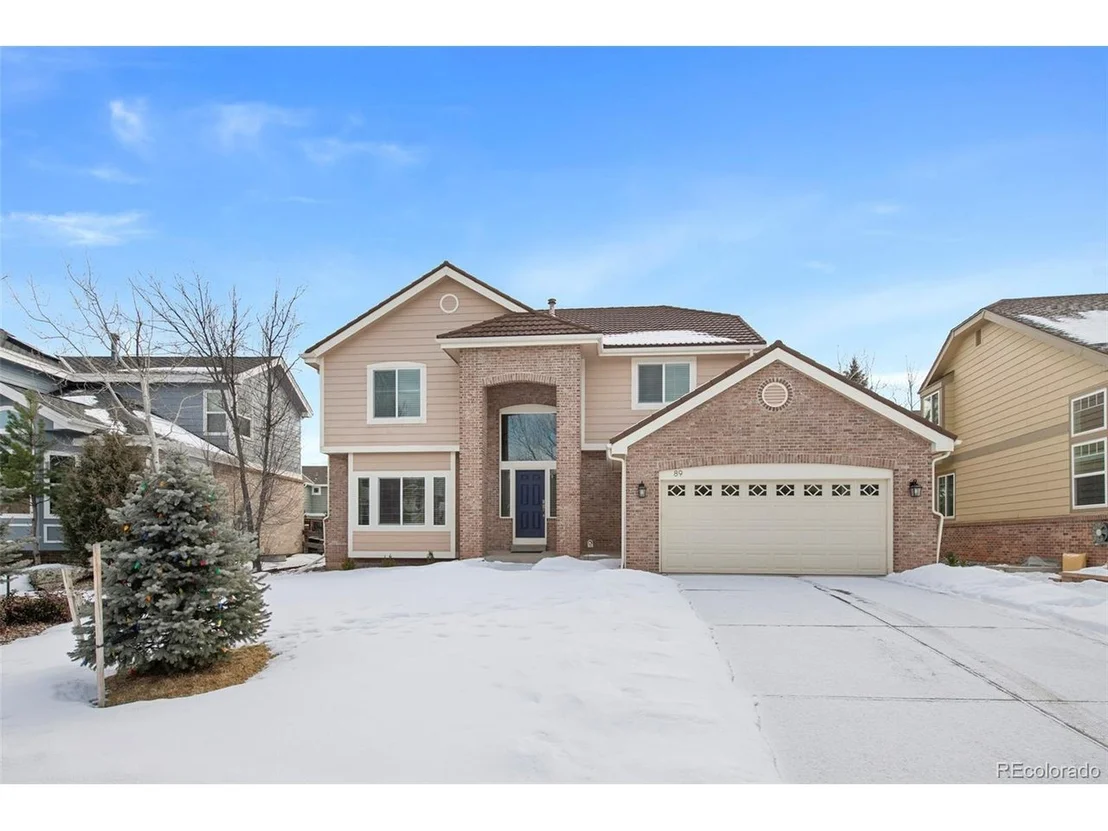
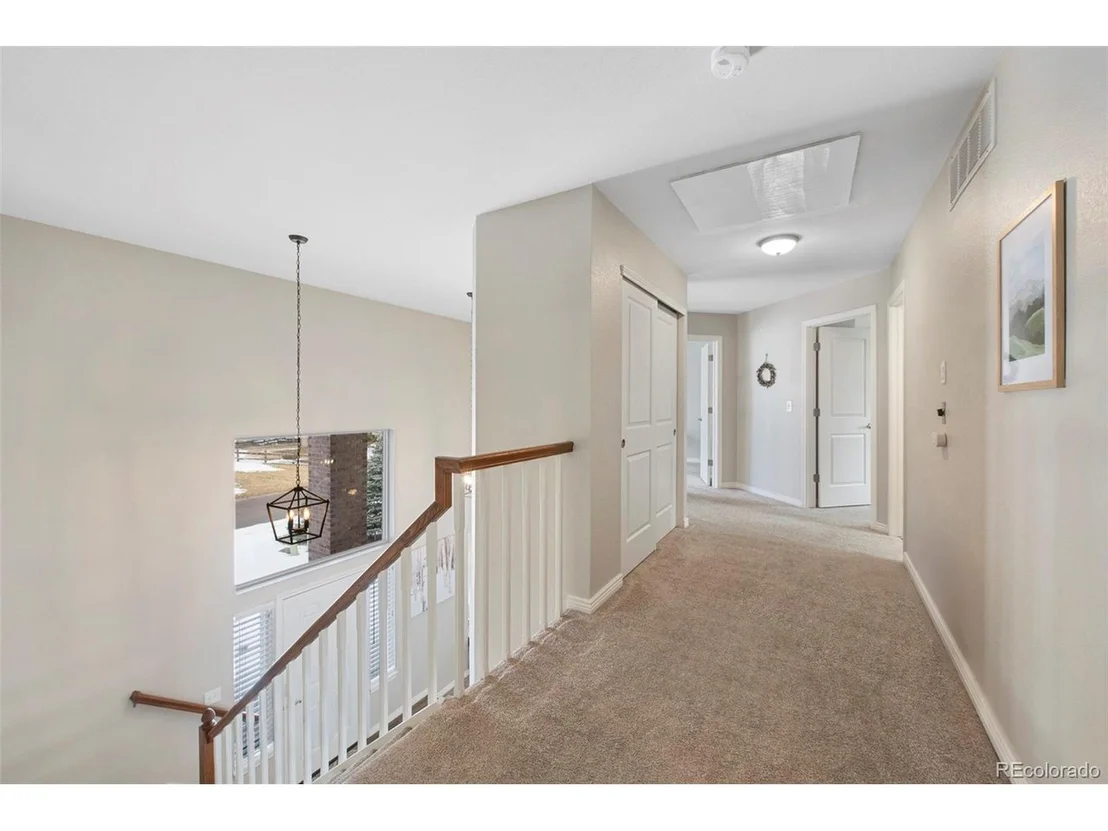
This 5-bedroom/4-bath home has been updated throughout and sits on a quiet street.
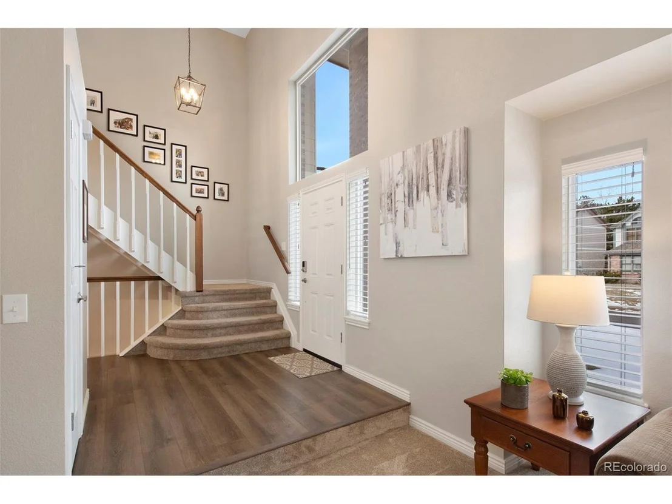
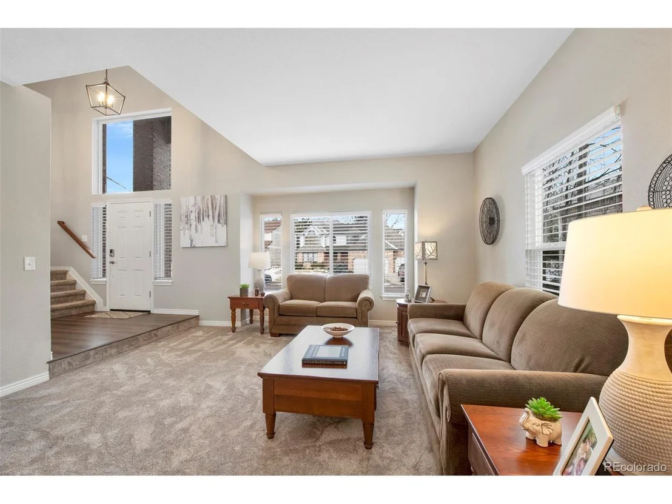
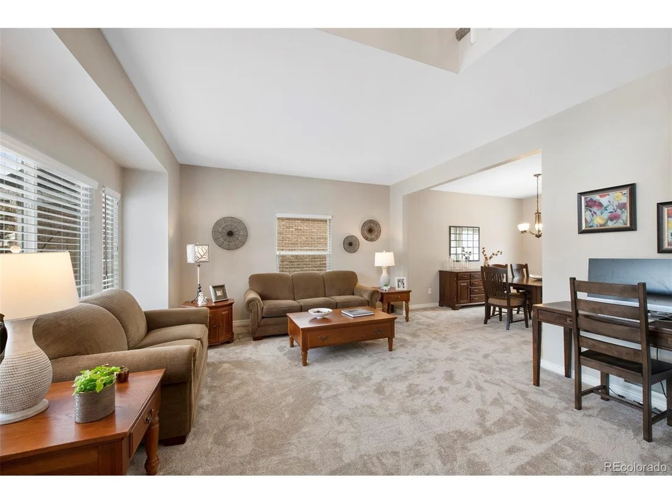
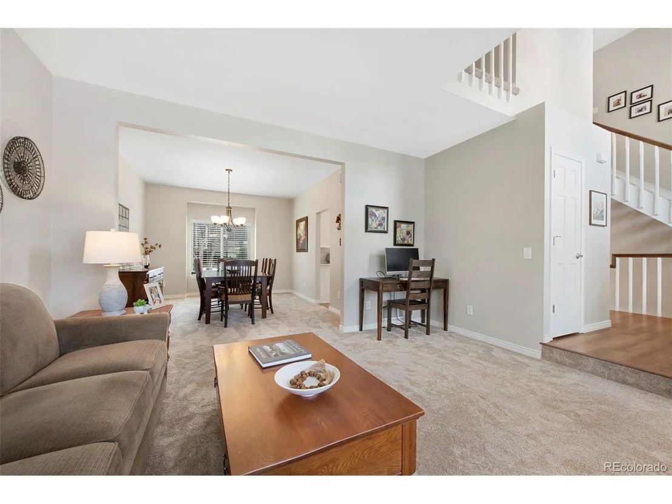
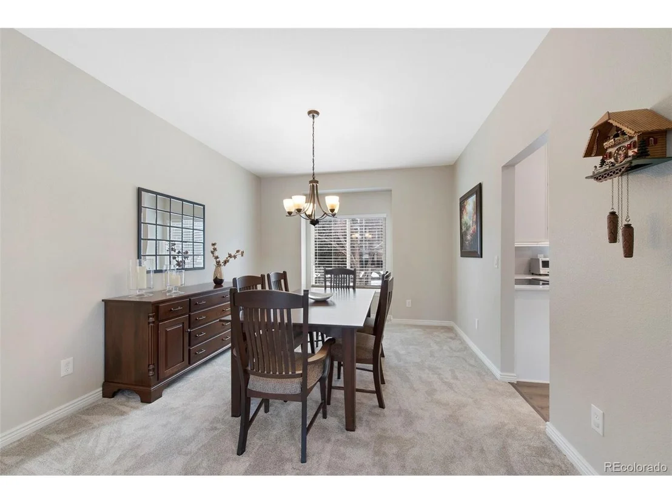
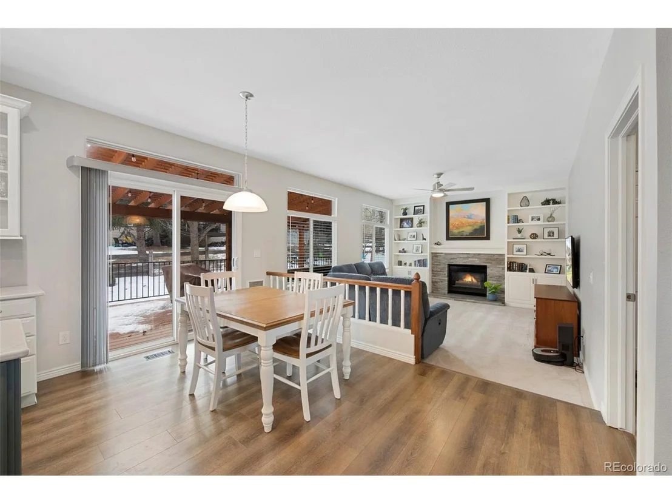
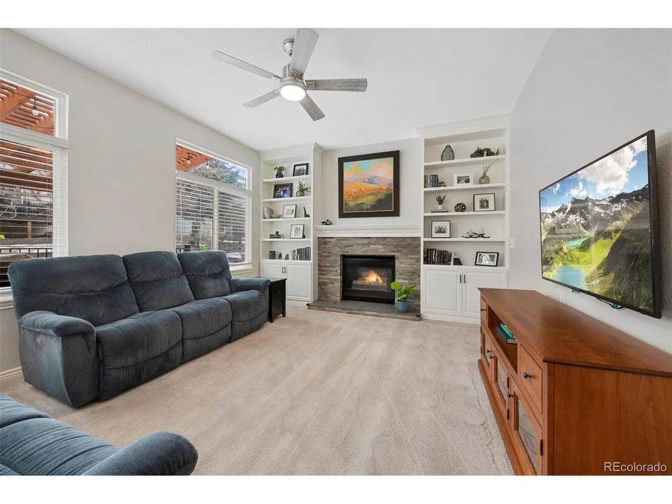
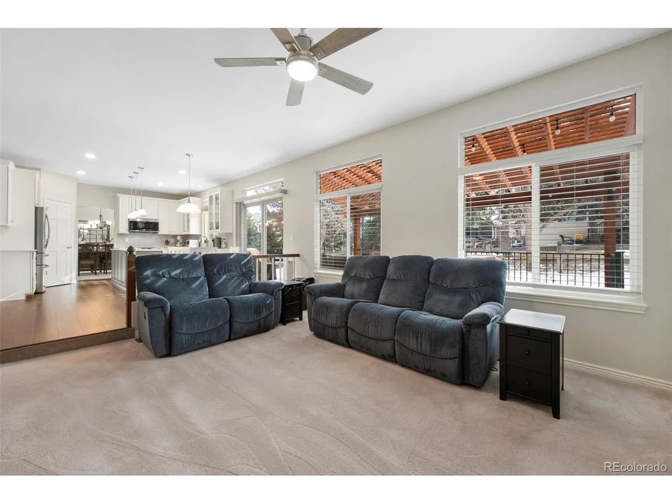
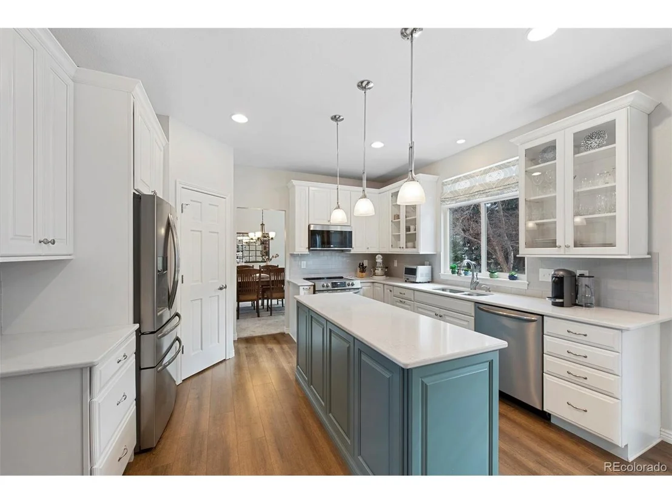
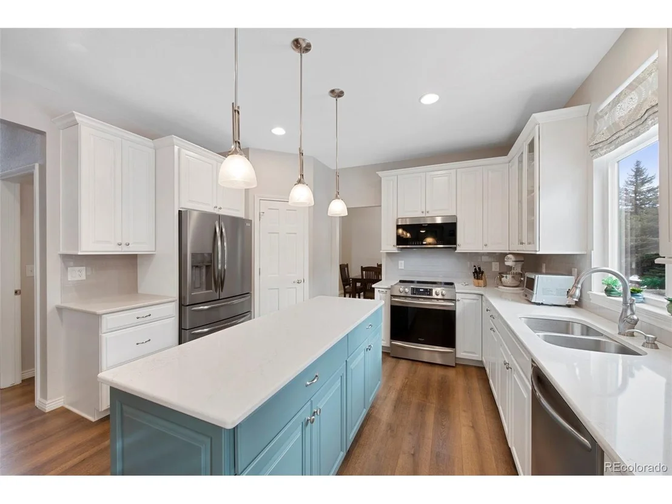
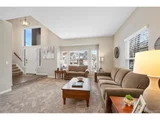
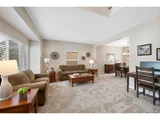
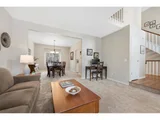
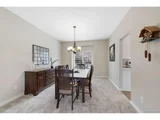
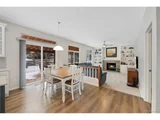
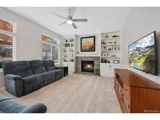
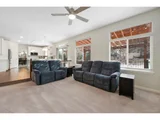
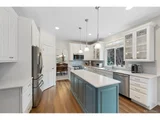
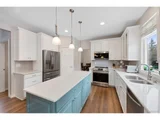
The main level features formal living and dining rooms, providing elegance and charm. A comfortable family room, illuminated with natural light, includes a cozy gas fireplace, offering the perfect space for relaxation. The eat-in kitchen is a chef's dream, equipped with a walk-in pantry, stainless steel appliances, a center island, and sleek quartz countertops that combine functionality with modern design.
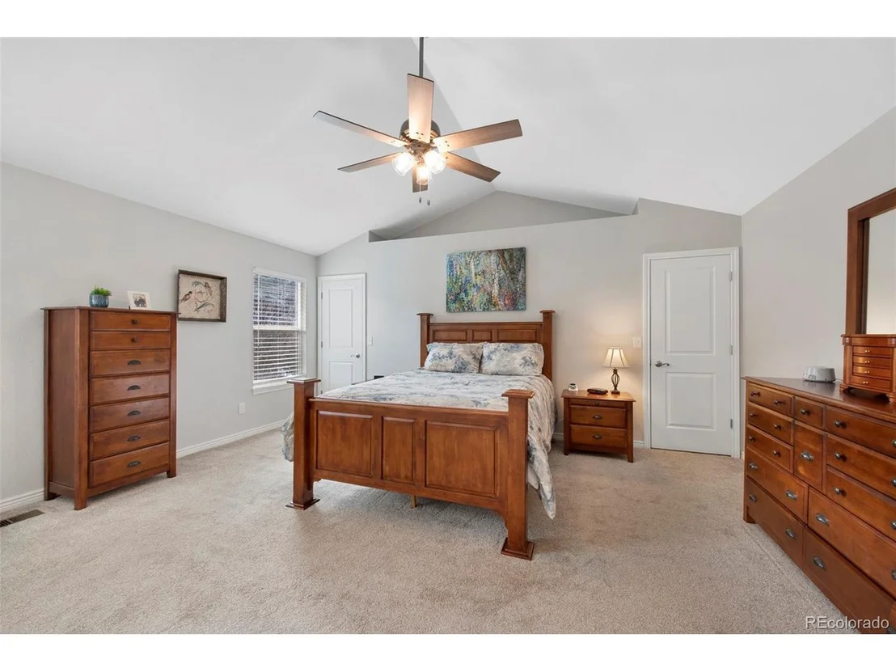
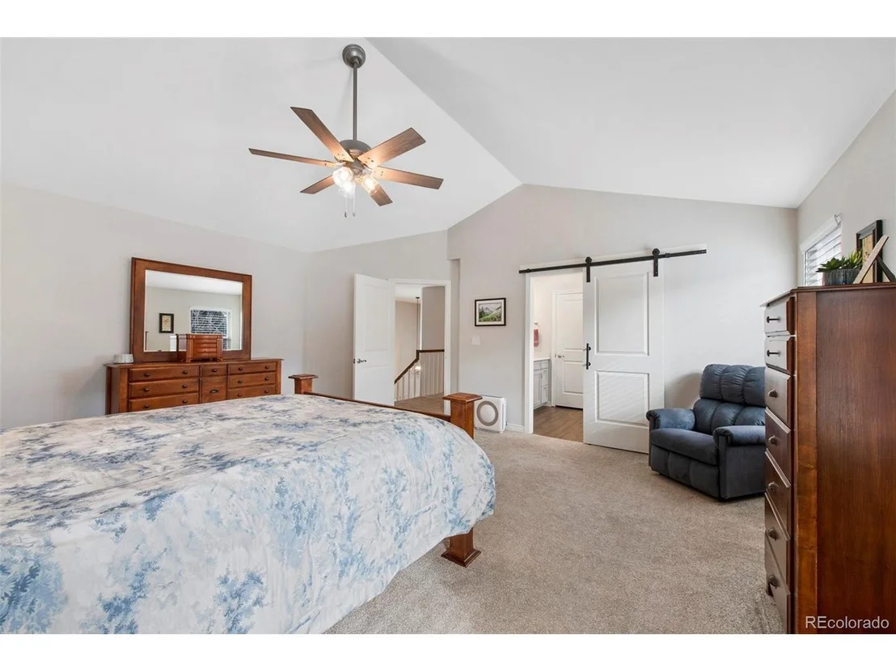
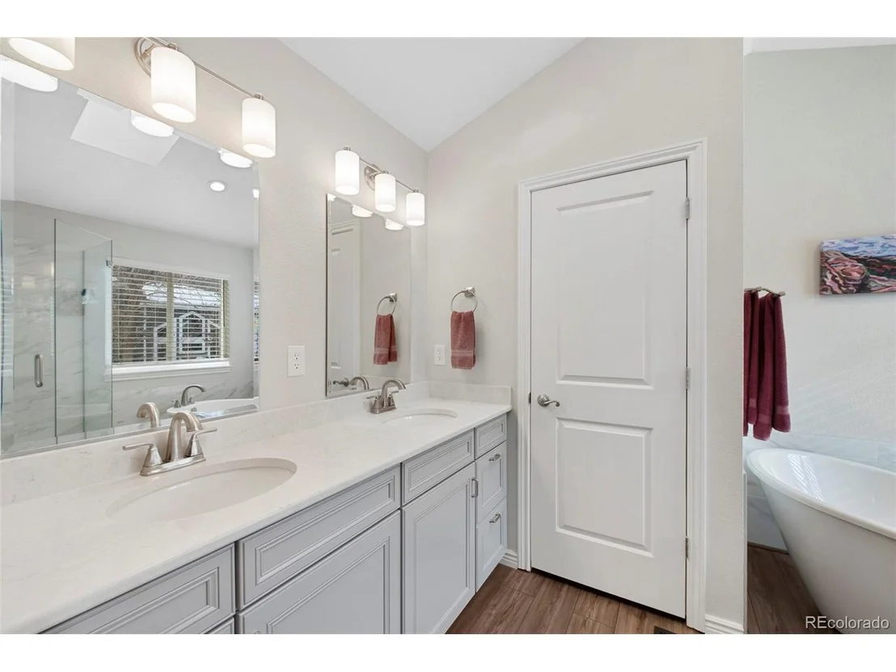
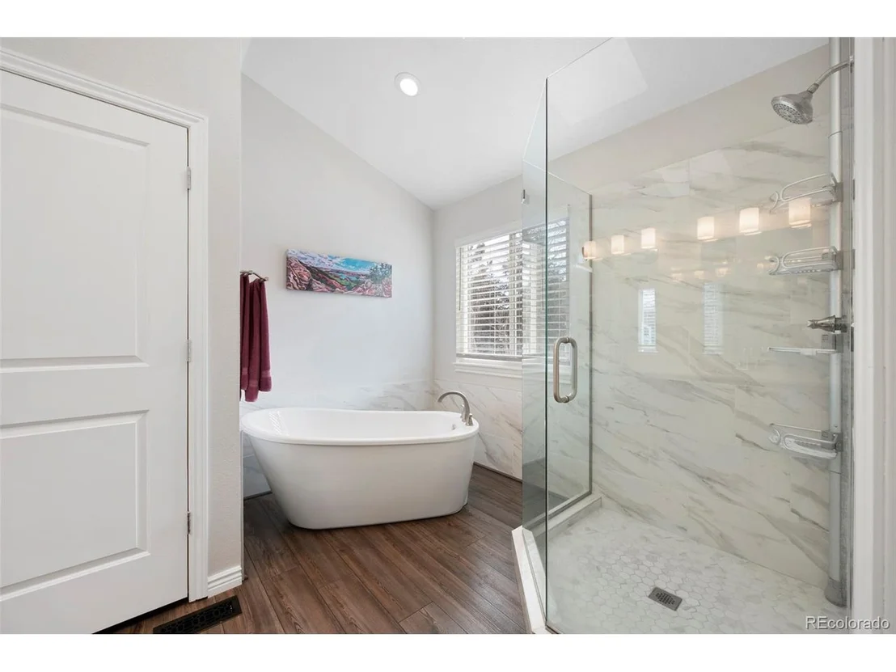
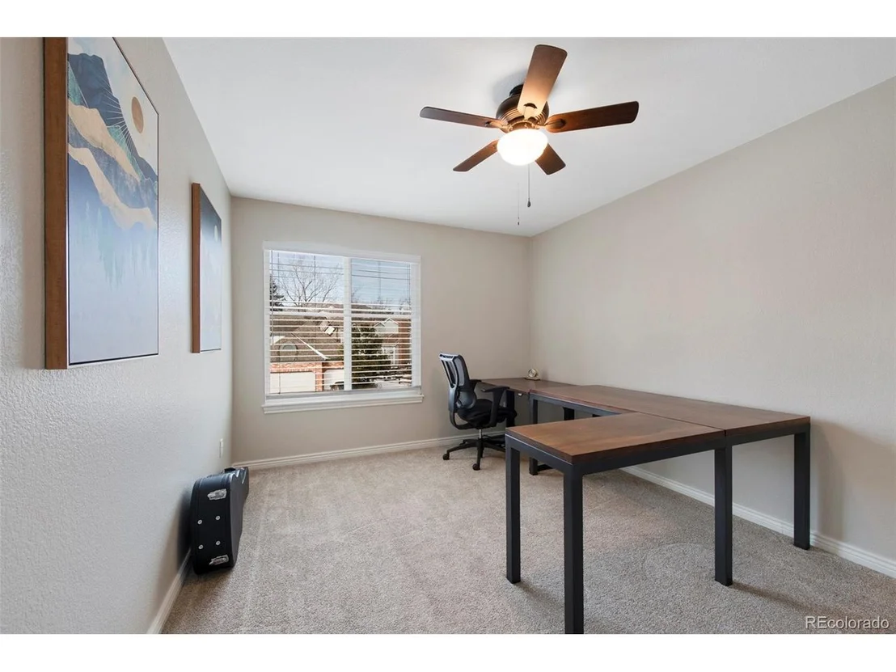
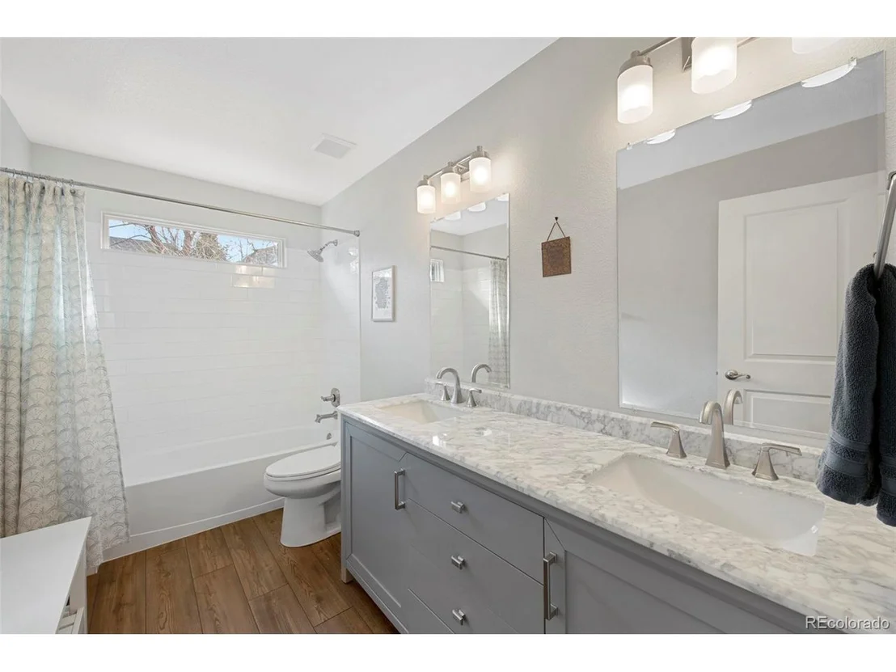
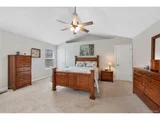
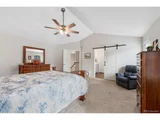
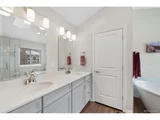
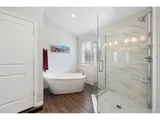
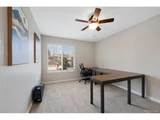
The upper level boasts a spacious primary bedroom featuring a luxurious bathroom complete with a soaking tub, a separate glass-enclosed shower, and dual vanities, creating a serene retreat. Additionally, a full bathroom and three generously sized bedrooms offer ample closet space and versatility to suit various needs.
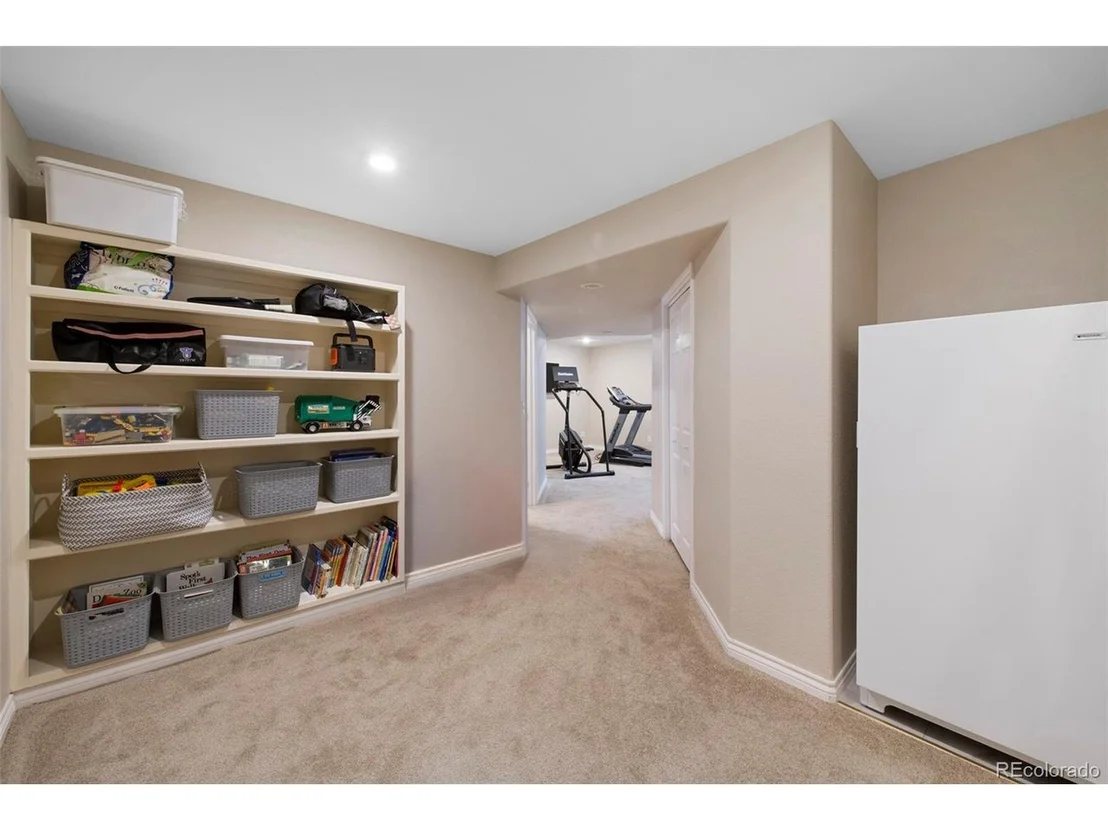
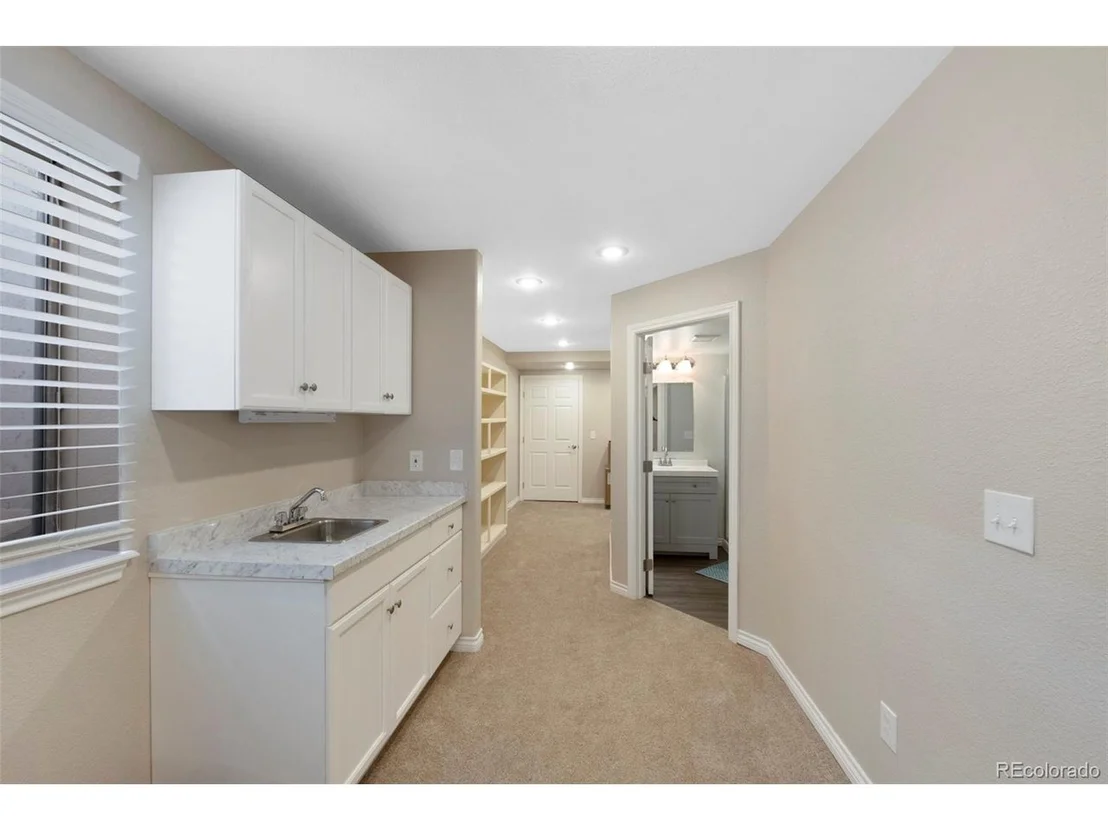
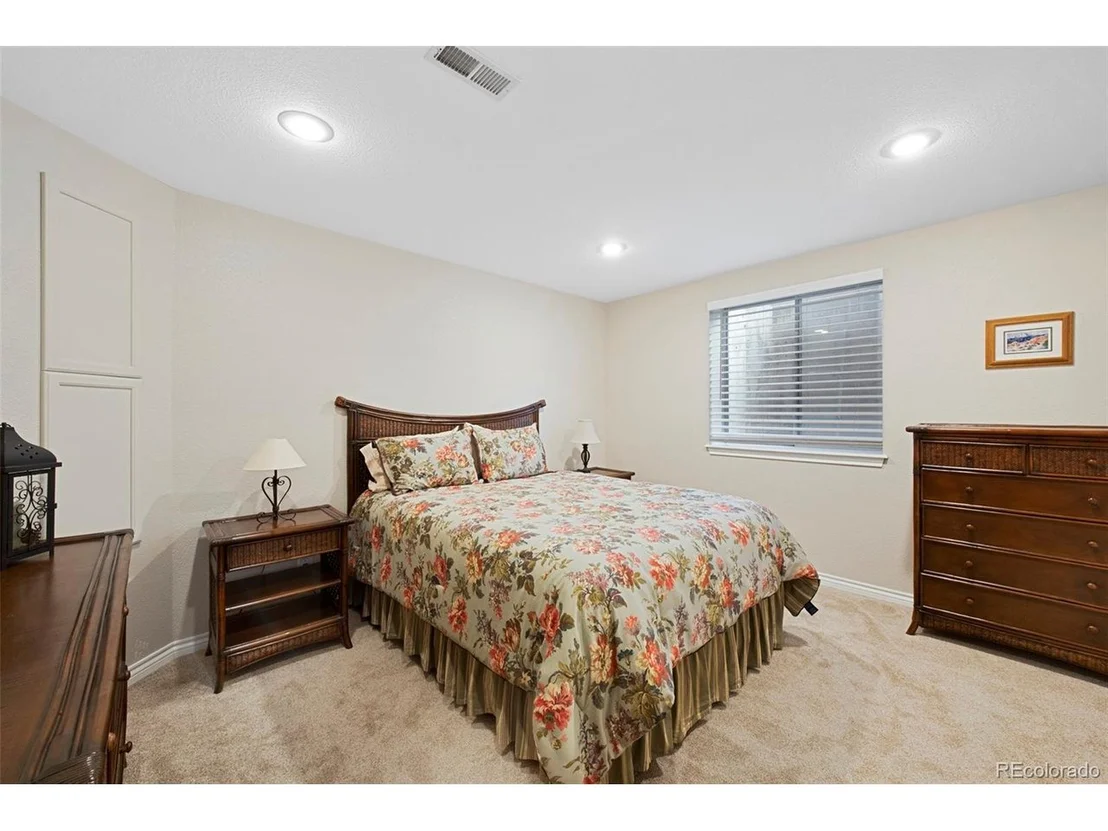
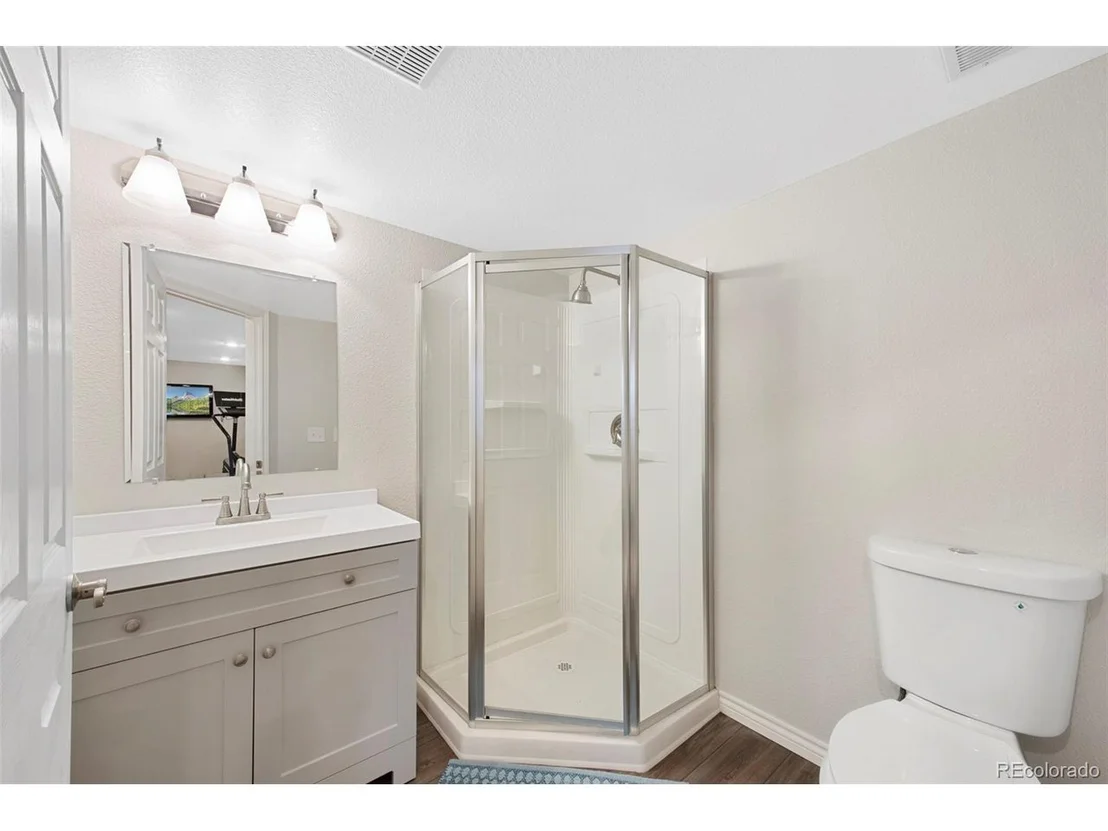
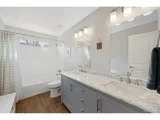
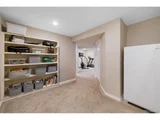
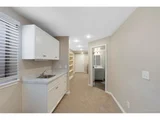
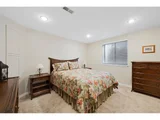
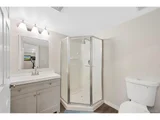
The fully finished basement features a guest bedroom, a 3/4 bath, a spacious recreation room with a wet bar, and ample storage space.
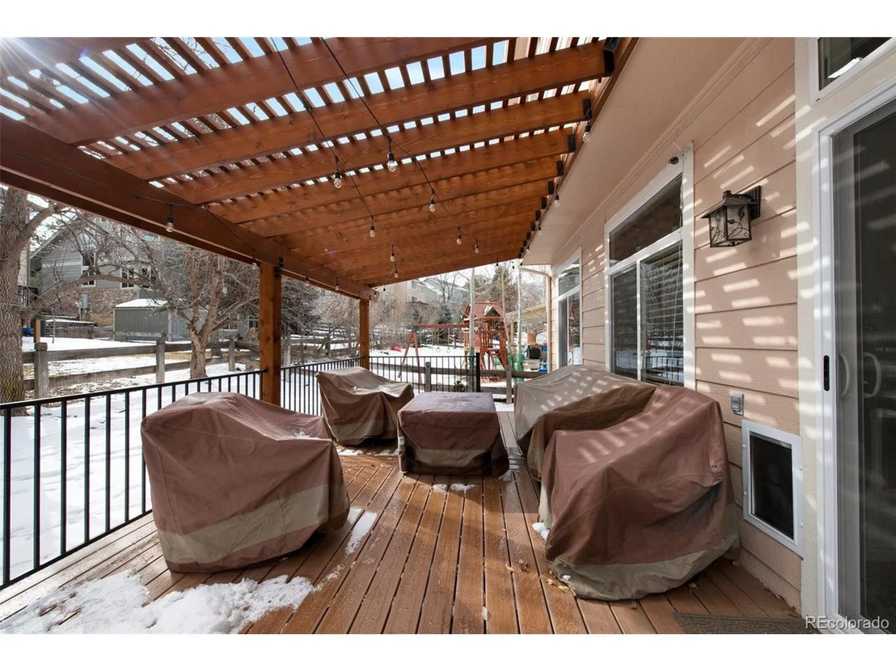
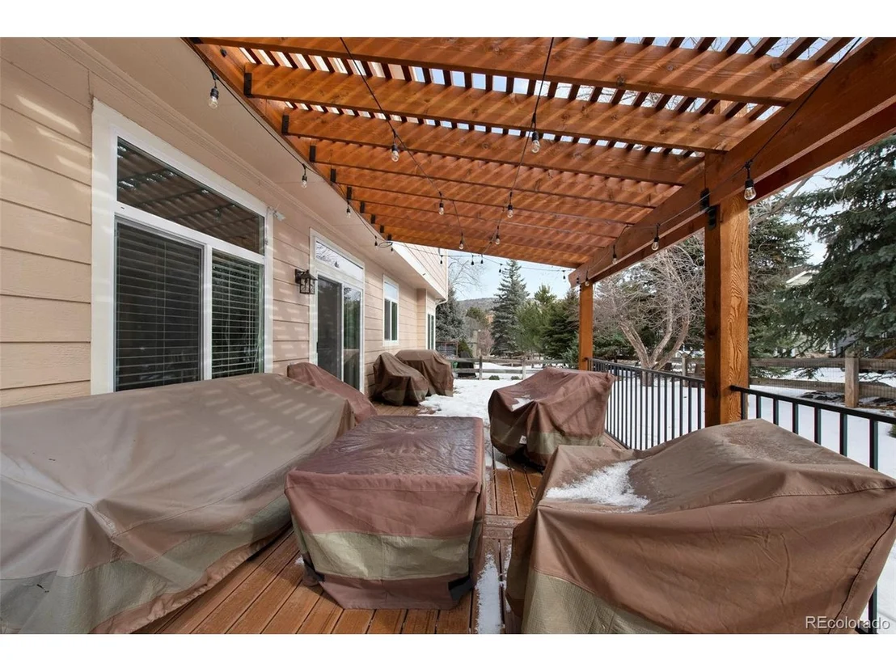
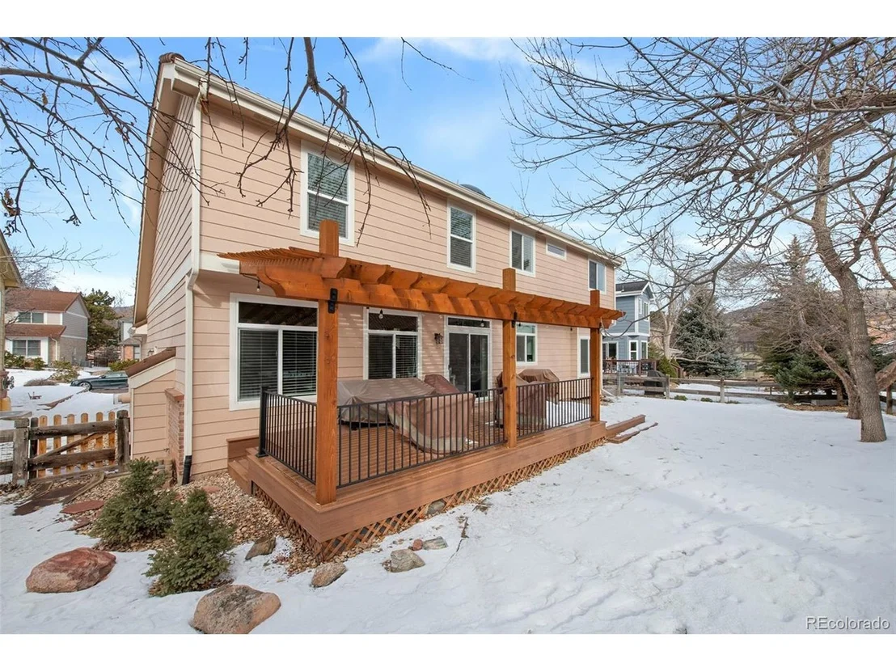
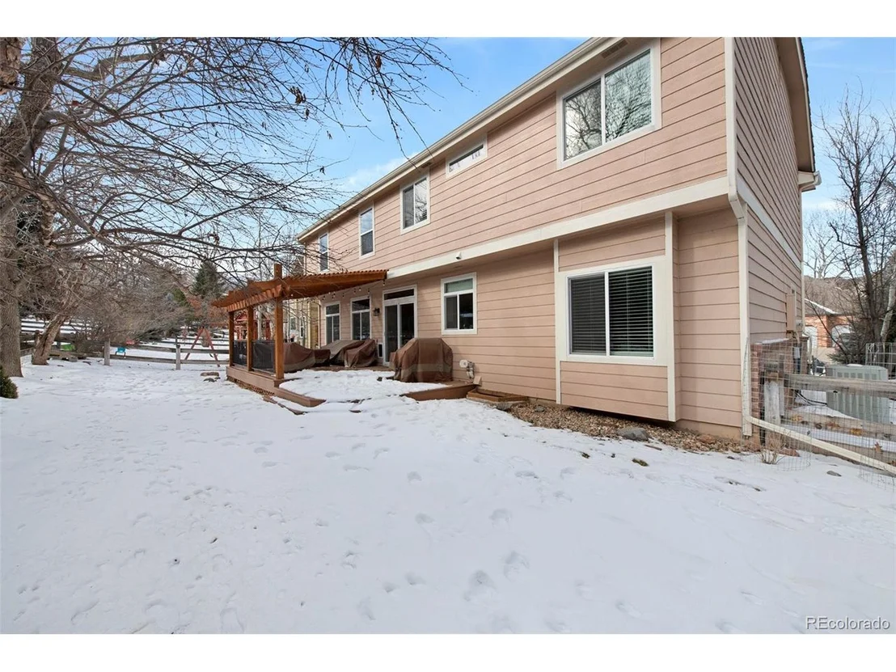
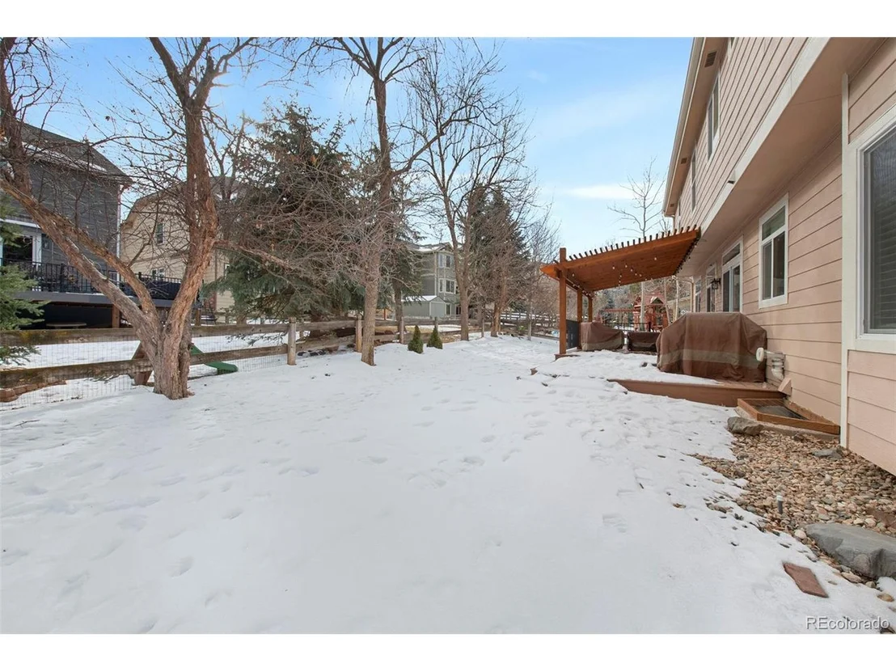
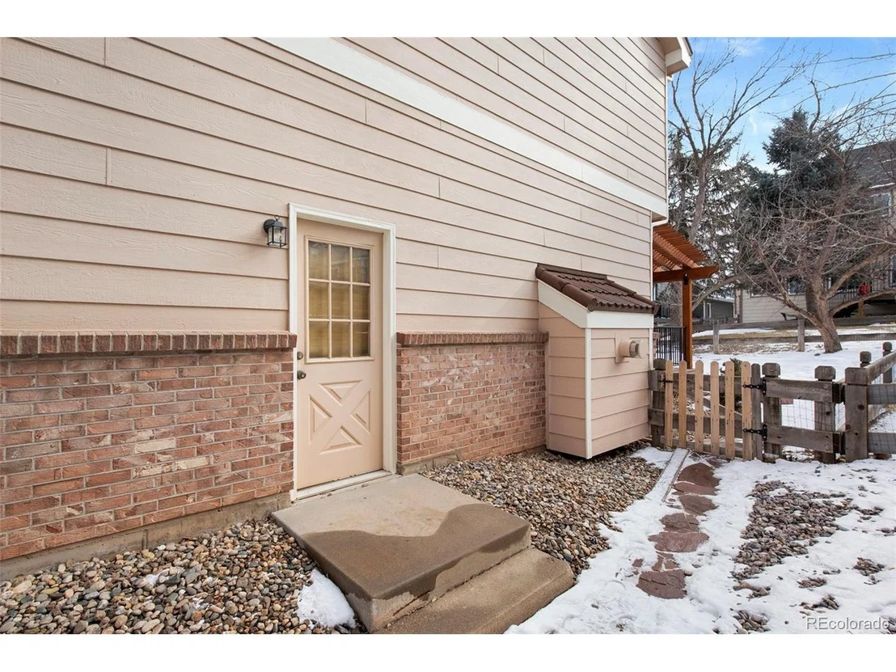
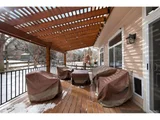
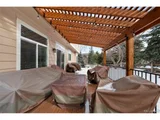
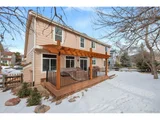
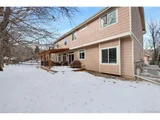
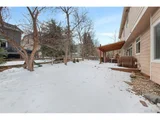
The fenced yard offers many trees for privacy and a large covered composite deck
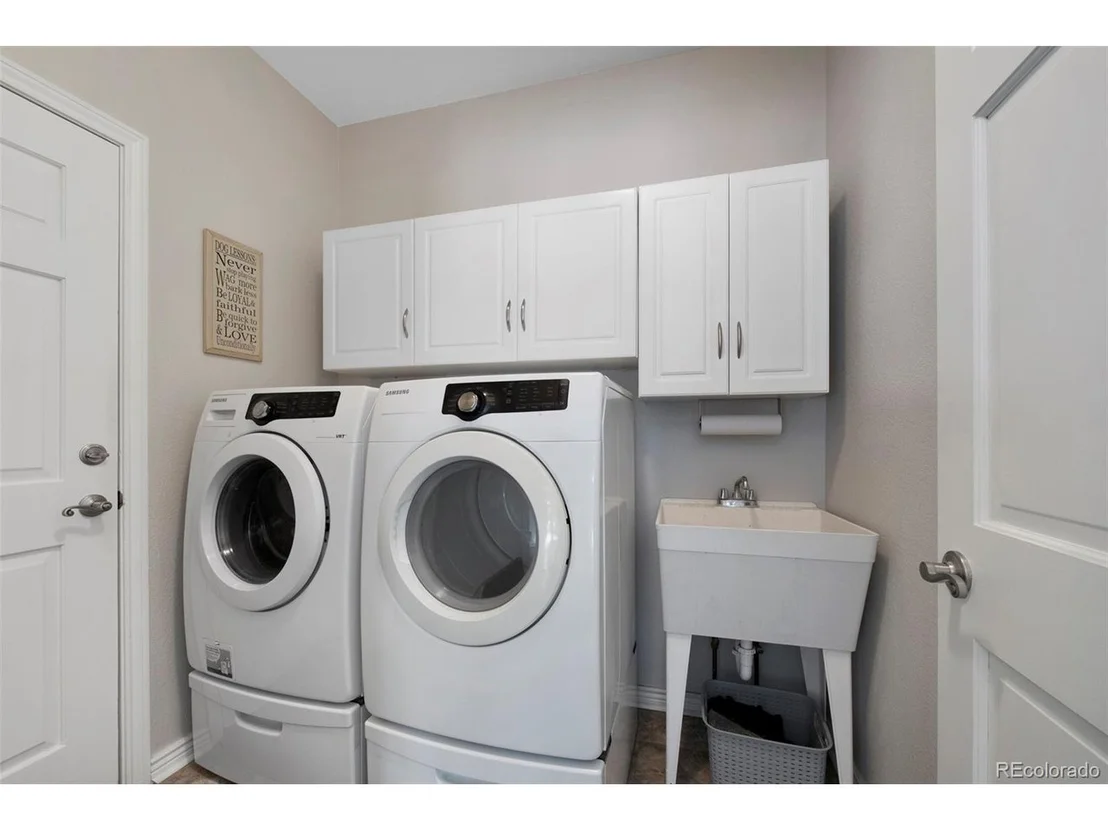
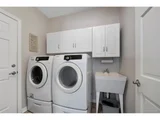
Oversized 2 Car Garage~Laundry/Mud Room~Updated Windows~Attic Fan~Central Air~Skylight.
Amazing Ken Caryl amenities include three pools, many parks, many trails, close to 5,000 acres of open space for hiking and biking, tennis and pickleball courts, and an Equestrian Center.
Payment Calculator
Your Estimated Monthly Payment
Cap Rate Calculator
What does this mean?
Based on our analysis, the cap rate of this property is 1.25%. A negative cap rate indicates that the property might not be feasible as an income-producing asset. The median cap rate for a near zip code 11238 is 4.23%.
How much can I actually make?
Actual monthly rental income may vary between $4,760 and $7,140 depending on unit-specific characteristics. You can change the amount using the slider to further explore.
How is cap rate calculated?
Cap Rate = Net Operating Income (NOI) / Property Asset Value.
When calculating the cap rate, we assume 100% occupancy. Leverage (mortgage) is not considered.
Cap Rate provided by RealtyHop and RentHop, learn more about cap rate here.
Price History
| Date / Event | Date | Event | Price |
|---|---|---|---|
| Mar 17, 2025 | Sold | ||
| Sold | |||
| Feb 21, 2025 | In contract | - | |
| In contract | |||
| Jan 31, 2025 | Listed by RE/MAX Professionals | $1,075,000 | |
| Listed by RE/MAX Professionals | |||
| | |||
|
Welcome Home to fabulous Ken Caryl Valley.
This 5-bedroom/4-bath home has been updated throughout and sits on a quiet street.
The main level features formal living and dining rooms, providing elegance and charm. A comfortable family room, illuminated with natural light, includes a cozy gas fireplace, offering the perfect space for relaxation. The eat-in kitchen is a chef's dream, equipped with a walk-in pantry, stainless steel appliances, a center island, and sleek quartz countertops that combine functionality with modern design.
The upper level boasts a spacious primary bedroom featuring a luxurious bathroom complete with a soaking tub, a separate glass-enclosed shower, and dual vanities, creating a serene retreat. Additionally, a full bathroom and three generously sized bedrooms offer ample closet space and versatility to suit various needs.
The fully finished basement features a guest bedroom, a 3/4 bath, a spacious recreation room with a wet bar, and ample storage space.
The fenced yard offers many trees for privacy and a large covered composite deck
Oversized 2 Car Garage~Laundry/Mud Room~Updated Windows~Attic Fan~Central Air~Skylight.
Amazing Ken Caryl amenities include three pools, many parks, many trails, close to 5,000 acres of open space for hiking and biking, tennis and pickleball courts, and an Equestrian Center.
| |||
| Oct 19, 2020 | Sold | ||
| Sold | |||
| Aug 31, 2020 | Listed | $735,000 | |
| Listed | |||

Property Highlights
Building Info
Comparables
Status
Price/ft²
Listed On
Sold On
About Valley Heirloom
Similar Homes for Sale
Currently no similar homes aroundNearby Rentals

Last Updated: 3 months ago
Data Source: REcolorado MLS, MLS# IRE6913896















 Your Privacy Choices
Phone: 425-283-2930
Address: 335 Madison Avenue, New York, NY 10017