by RH Advisors

See Home Value
Dutchess
89 CHARWILL Drive
$442,300
● House - Off Market

89 CHARWILL Drive

Stanford, NY 12514
bedrooms
3 Beds
bathrooms
3 Baths
square feet
2,408 Ft²
$518,939
RealtyHop Estimate
15.58%
Since Aug 1, 2021
National-US
Primary Model

About This Property

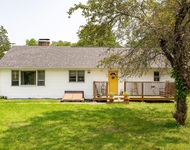
LOCATED ON A QUIET COUNTRY ROAD, THIS 3 BR, 3 BATH HOME IS LOCATED IN THE TOWN OF STANFORD, HALFWAY BETWEEN MILLBROOK AND RHINEBECK. THE LOG STYLE HOME IS FULL OF CHARACTER, WITH A KITCHEN WITH VAULTED CEILING AND WOOEN BEAMS, DINING ROOM, LIVING ROOM WITH BRICK FIREPLACE AND PELLET STOVE, MASTER BEDROOM SUITE WITH FRENCH DOORS TO DECK, TWO ADDITIONAL BEDROOMS AND GUEST BATHROOM. THE LOWER LEVEL HAS A SPACIOUS FAMILY ROOM WITH WOODSTOVE, AN OFFICE, BATHROOM, LAUNDRY AND AMPLE STORAGE. FOR OUTSIDE ENJOYMENT, THERE IS A COVERED FRONT PORCH, A REAR DECK, A FIREPIT IN THE EXPASIVE LAWN AREA AND TRAILS THROUGH THE WOODS TO A STREAM AT THE REAR OF THE LOT. BEAUTIFULLY LANDSCAPED WITH SHRUBBERY AND STONEWORK. ONE CAR DETACHED GARAGE WITH ELECTRICITY AND WATER. A TERRIFIC WEEKEND GETAWAY OR FULL-TIME RESIDENCE IN THE HUDSON VALLEY.,FLOORING:Ceramic Tile,Wood,ExteriorFeatures:Landscaped,Outside Lighting,ROOF:Asphalt Shingles,InteriorFeatures:Beamed Ceilings,Electric Dryer Connection,Electric Stove Connection,Washer Connection,French Doors,AboveGrade:2408,FOUNDATION:Block,Level 2 Desc:ATTIC,Basement:Interior Access,EQUIPMENT:Carbon Monoxide Detector,Smoke Detectors,Level 1 Desc:LR W/FP, DR, KITCHEN, MBR MBTH SUITE, BR,BR, BTH,Below Grnd Sq Feet:800,Unfinished Square Feet:800,Cooling:Ceiling Fan
Unit Size
2,408 Ft²
Days on Market
-
Land Size
3.10 acres
Price per sqft
$186
Property Type
House
Property Taxes
$392
HOA Dues
-
Year Built
1971

Payment Calculator

Cap Rate Calculator

Last updated: 4 months ago (OneKey MLS #KEYM399815)

Price History

Date / Event Date Event Price
Dec 9, 2024 Sold
Sold
Oct 11, 2024 In contract -
In contract
Sep 19, 2024 Listed by BHHS Hudson Valley Properties $575,000
Listed by BHHS Hudson Valley Properties
Nestled on 3 lovely acres between Millbrook and Rhinebeck, just a minute from the Taconic, this modern log home is a perfect blend of rustic charm and contemporary style. The moment you arrive, you're greeted by the expansive covered front porch; a perfect spot to relax with morning coffee or work from home, while enjoying the serene surroundings. Inside is a bright and inviting interior, where the recently renovated kitchen is the star of the show. It has vaulted ceilings, a skylight, new stainless-steel appliances, and an island. The kitchen seamlessly flows into the dining room and out to a large deck; a great layout for hosting gatherings, or enjoying dinner with a view of the lush property. A living room pellet stove invites you to cuddle up in winter and Central AC keeps you cool in summer. The first-floor primary bedroom has French doors that open to the deck. The vaulted ceilings, oversized walk-in closet, and en-suite bathroom make it feel like a sanctuary. Two more generously sized bedrooms and a lovely updated bathroom complete the main level. The lower level has a spacious family room with a wood-burning stove, an additional office or bedroom, plus a full bathroom and laundry room. Bonus space on this level offers a separate entrance and tons of potential. A stream, large deck, and plenty of privacy feel like an escape from the world, yet you're close to the charm and convenience of nearby towns.
Jul 13, 2021 Sold
Sold
Apr 23, 2021 Listed by GEORGE T. WHALEN REAL ESTATE ML $449,000
Listed by GEORGE T. WHALEN REAL ESTATE ML
LOCATED ON A QUIET COUNTRY ROAD, THIS 3 BR, 3 BATH HOME IS LOCATED IN THE TOWN OF STANFORD, HALFWAY BETWEEN MILLBROOK AND RHINEBECK. THE LOG STYLE HOME IS FULL OF CHARACTER, WITH A KITCHEN WITH VAULTED CEILING AND WOOEN BEAMS, DINING ROOM, LIVING ROOM WITH BRICK FIREPLACE AND PELLET STOVE, MASTER BEDROOM SUITE WITH FRENCH DOORS TO DECK, TWO ADDITIONAL BEDROOMS AND GUEST BATHROOM. THE LOWER LEVEL HAS A SPACIOUS FAMILY ROOM WITH WOODSTOVE, AN OFFICE, BATHROOM, LAUNDRY AND AMPLE STORAGE. FOR OUTSIDE ENJOYMENT, THERE IS A COVERED FRONT PORCH, A REAR DECK, A FIREPIT IN THE EXPASIVE LAWN AREA AND TRAILS THROUGH THE WOODS TO A STREAM AT THE REAR OF THE LOT. BEAUTIFULLY LANDSCAPED WITH SHRUBBERY AND STONEWORK. ONE CAR DETACHED GARAGE WITH ELECTRICITY AND WATER. A TERRIFIC WEEKEND GETAWAY OR FULL-TIME RESIDENCE IN THE HUDSON VALLEY.,FLOORING:Ceramic Tile,Wood,ExteriorFeatures:Landscaped,Outside Lighting,ROOF:Asphalt Shingles,InteriorFeatures:Beamed Ceilings,Electric Dryer Connection,Electric Stove Connection,Washer Connection,French Doors,AboveGrade:2408,FOUNDATION:Block,Level 2 Desc:ATTIC,Basement:Interior Access,EQUIPMENT:Carbon Monoxide Detector,Smoke Detectors,Level 1 Desc:LR W/FP, DR, KITCHEN, MBR MBTH SUITE, BR,BR, BTH,Below Grnd Sq Feet:800,Unfinished Square Feet:800,Cooling:Ceiling Fan
Show More

Property Highlights

Parking Available
Garage
Air Conditioning
With View
Fireplace

Building Info

Overview

    General

  • Year Built: 1971
  • Effective Year Built: 2015
  • Total Rooms: 6
  • Bedroom Count: 3
  • Bathroom Count: 3
  • Full Bathrooms: 3
  • Partial Bathrooms: 3
  • Building Condition: 6
  • Building Quality: 7
  • Construction Type: 0
  • Building Style: 11
  • Exterior Walls Type: 17
  • Interior Walls Type: 0
  • Roof Shape Type: 0
  • Roof Cover Type: 15
  • Floor Count: 100
  • Floor Cover: 0
  • Basement Type: 3
  • Basement Area: 600
  • Garage Type: 4
  • Garage Square Area: 440
  • Parking Space Count: 2
  • Patio Type: 0
  • Porch Type: 6
  • Pool Type: 0

    Dimensions

  • Lot Size Square Feet: 135,036
  • Total Building Area: 1,608
  • Building Area: 1,608
  • Building Area Measurement: L

    Heating and Cooling

  • Fireplace Count: 1
  • Air Conditioning: 0
  • Heating: 2
  • Heated Square Feet: 1,608
  • Heating Fuel Type: 2

    Utilities

  • Sewer System: 4
  • Water Service: 5

Building

  • Building Type: 0
  • Property Class: R
  • Land Acres: 0000003100
  • Standard Land Use Code: 1001
  • County Land Use Code: 210
  • Legal Description 1: 3.1 AC.

Neighborhood

  • School District Name: Pine Plains Central School District
  • School Tax School District: PINE PLAINS
  • Census Tract: 170000

Zoning

  • Zoning: RR5

Geography

  • Account Number: 17743822
  • District: 135200
  • Section: 6.568
  • Parcel: 135200 6568-00-743822-0000
  • Lot: 743.822
  • Municipality: STANFORD
  • Latitude: 41.8877
  • Longitude: -73.7547

    Address

  • Full Address: 89 Charwill Dr
  • Address - House Number: 89
  • Address - Street Name: Charwill
  • Address - Suffix Type: Dr
  • State: NY
  • City Name: Clinton Corners
  • Carrier Code: R083
  • 4-Digit Zip Code: 2511
  • Zip Code: 12514

Valuation

    Tax

  • Tax Year: 2023
  • Tax Amount: $715,819
  • Tax Rate Code Area: 134201

    Appraisal Valuation

  • Standard Deviation: 0.1832
  • Valuation Date: Feb 07, 2024
  • Confidence Score: 76
  • Final Value: 557,524
  • High Value: 659,663
  • Low Value: 455,384

    Market Valuation

  • Market Total Value: $504,400
  • Market Land Value: $92,900
  • Market Improvement Value: $411,500

    Assessments Valuation

  • Assessed Year: 2023
  • Assessed Total Value: $504,400
  • Assessed Land Value: $92,900
  • Assessed Improvements Value: $411,500

    Sales

  • Current Sale Contract Date: Sep 22, 2003
  • Current Sale Recording Date: Sep 24, 2003
  • Current Sale Price:
  • Current Sale Document Type: 27
Data used for valuation calculations is provided by RealtyHop, and other third party sources

Comparables

Unit
Status
Type
Beds
Baths
ft²
Price/ft²
Asking Price
Listed On
Closing Price
Sold On
HOA + Taxes

About Dutchess


Similar Homes for Sale

Currently no similar homes around

Nearby Rentals

Unit for rent at 216 Hobbs Lane, Clinton Corners, NY, 12514

$2,300 /mo

  • 2 Beds
  • 2 Baths
  • 1,000 ft²
216 Hobbs Lane #B, Clinton Corners, NY, 12514 Listing by Joyce Brennan-Zolnik


Frequently Asked Questions

When was property at 89 Charwill Drive built and last sold?
The property at 89 Charwill Drive was built in 1971 and last sold on Sep 22, 2003 for $202,395.
How much is this home worth?
The estimated value of the home located at 89 Charwill Drive is $583,878.
What are some comparable homes to 89 Charwill Drive?
There are currently no comparable homes to 89 Charwill Drive.