by RH Advisors

Check Availability
Dutchess 12540
89 Brookside Lane
$695,000
● House - In Contract

89 Brookside Lane

Union Vale, NY 12540
bedrooms
4 Beds
bathrooms
3 Baths, 1 Half Bath
square feet
3,404 Ft²
$4,638
Est. Monthly

About This Property

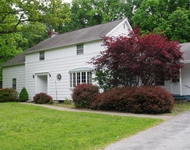
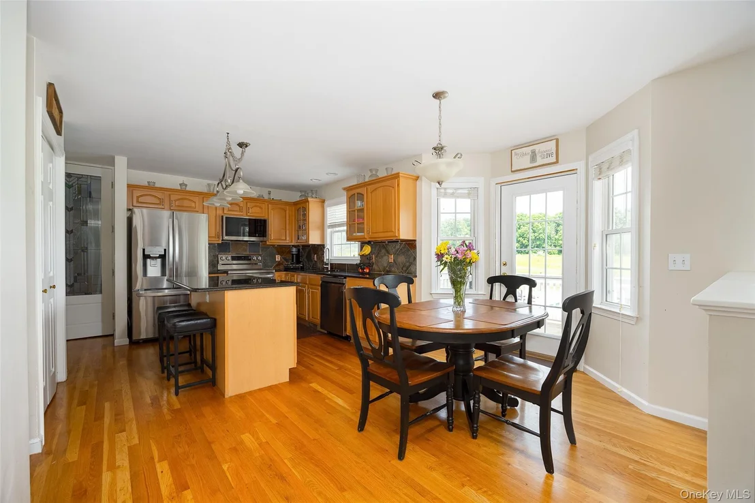
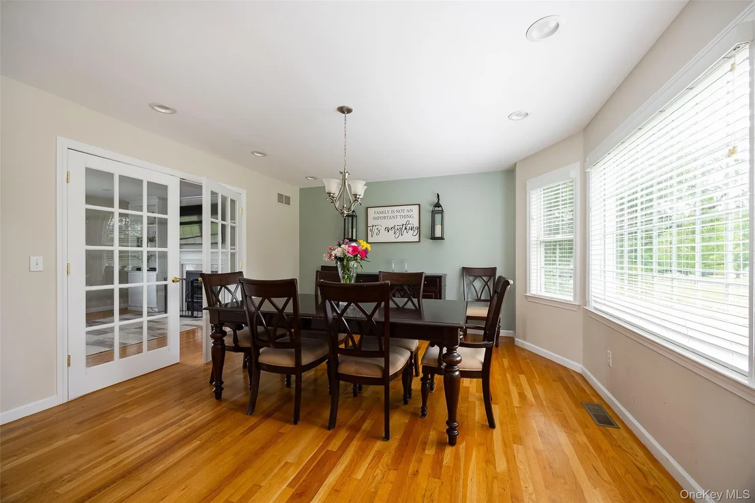
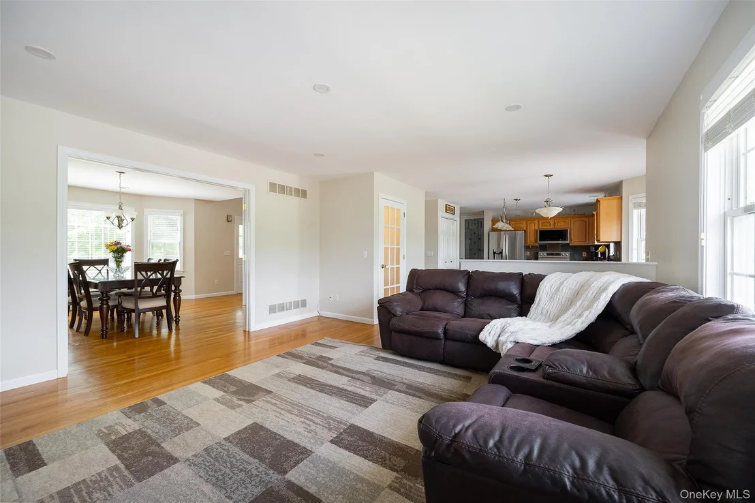
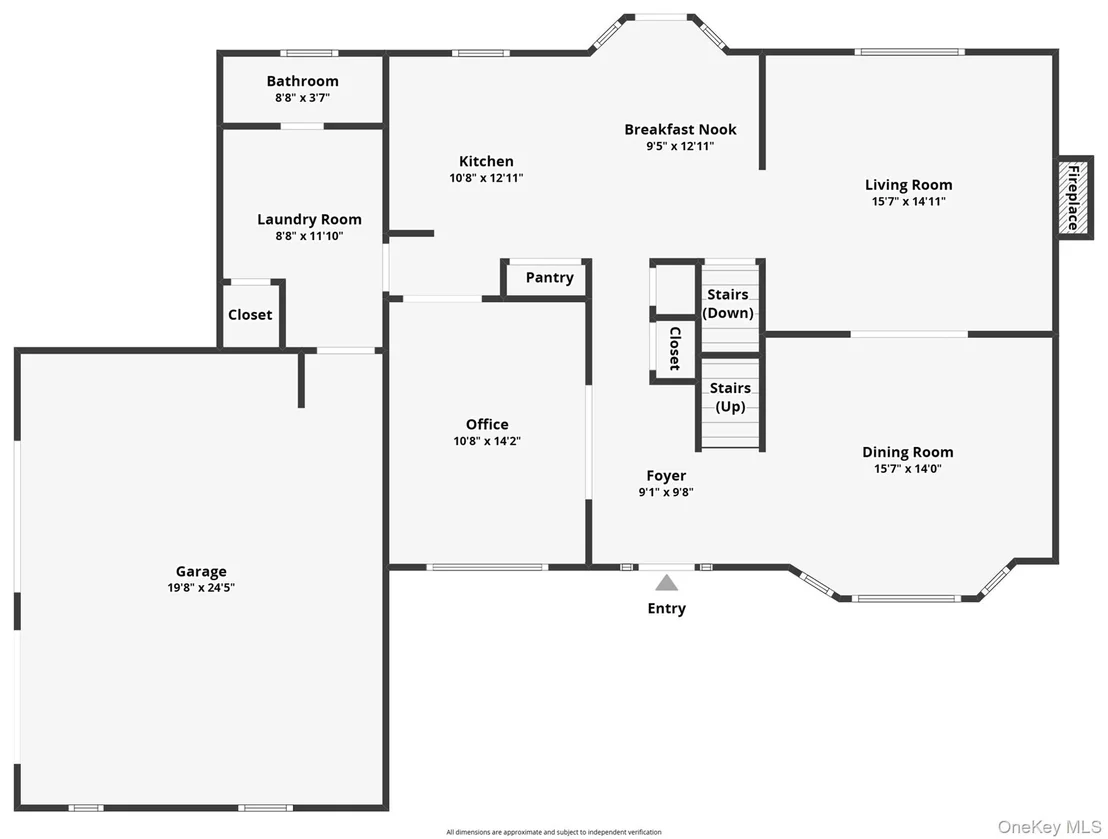
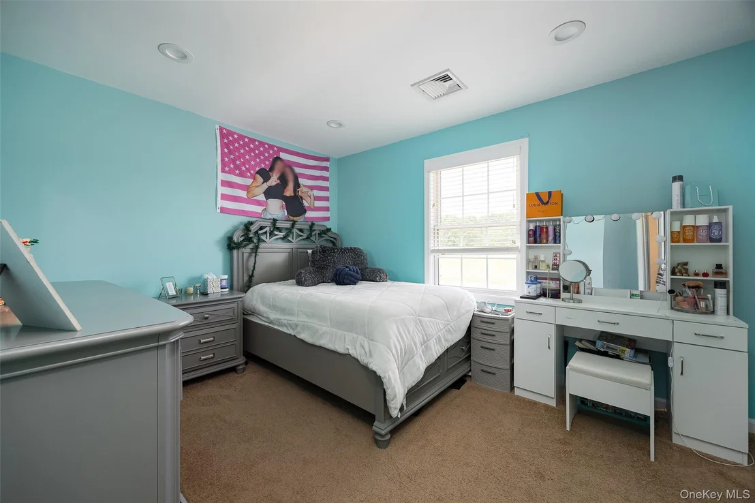
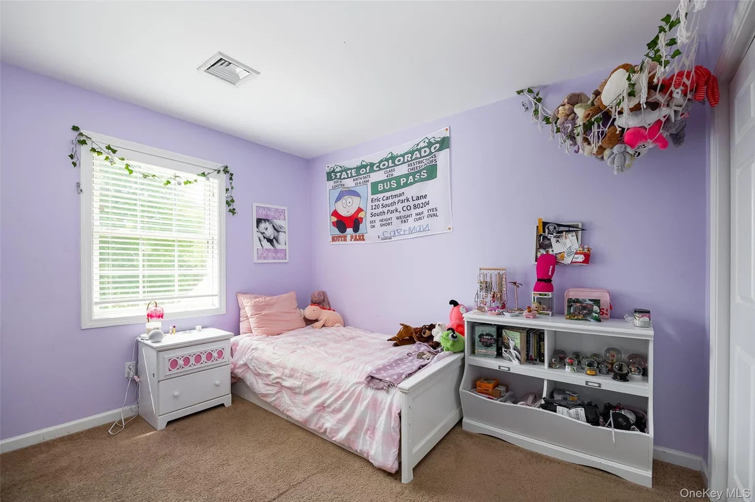
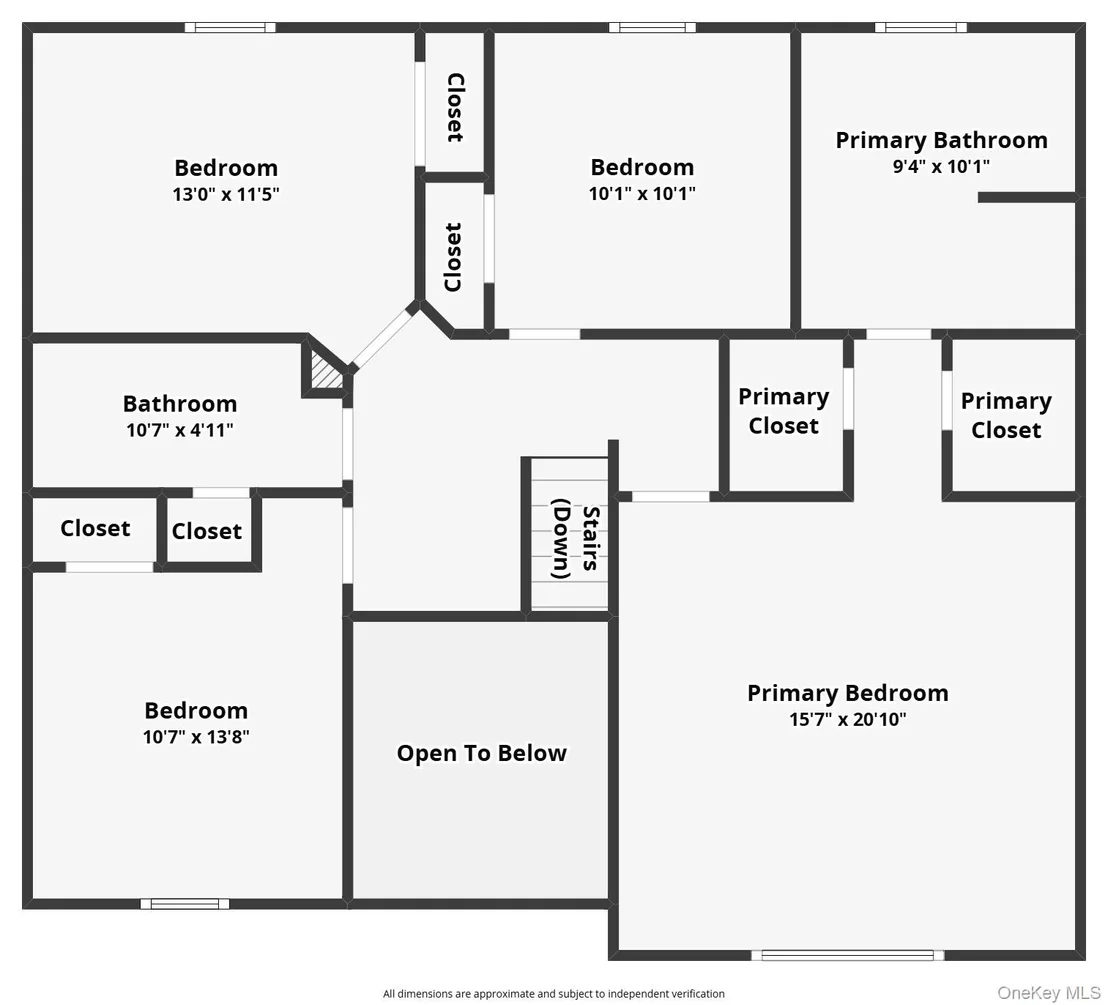
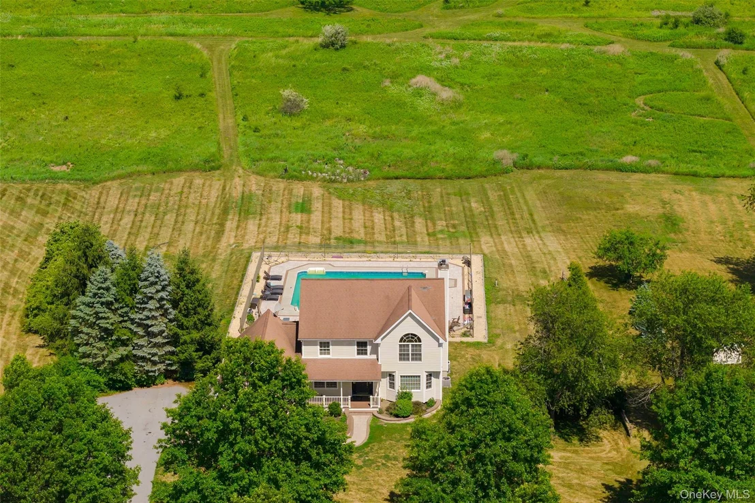
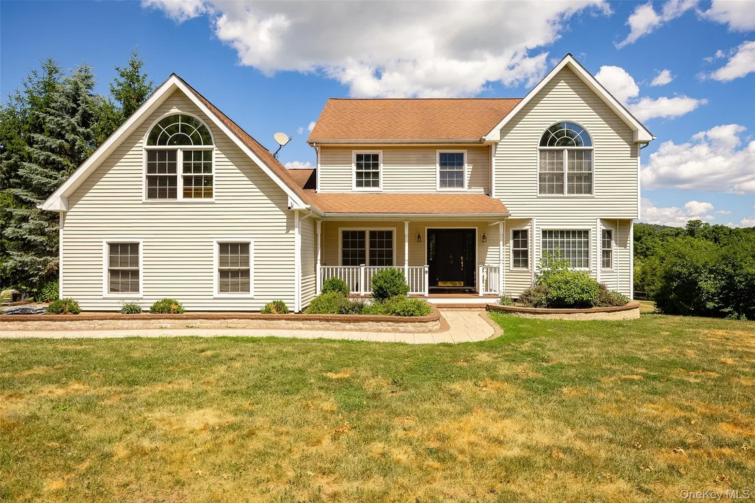
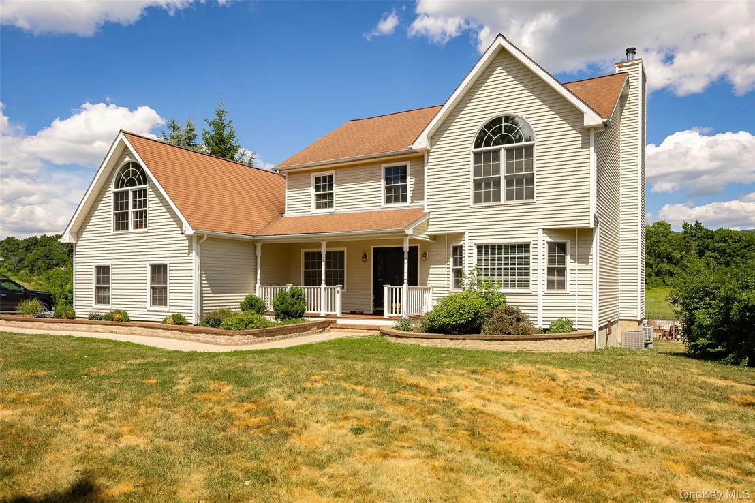
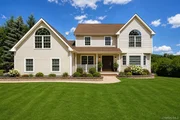
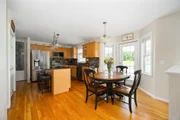
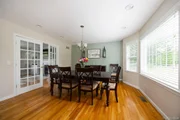
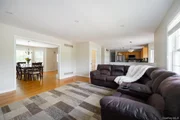
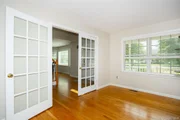
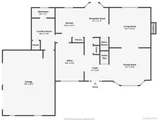
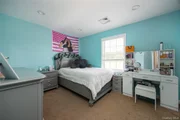
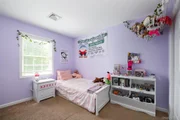
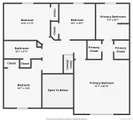
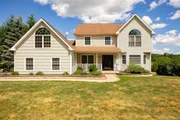
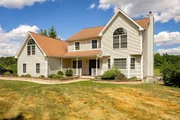
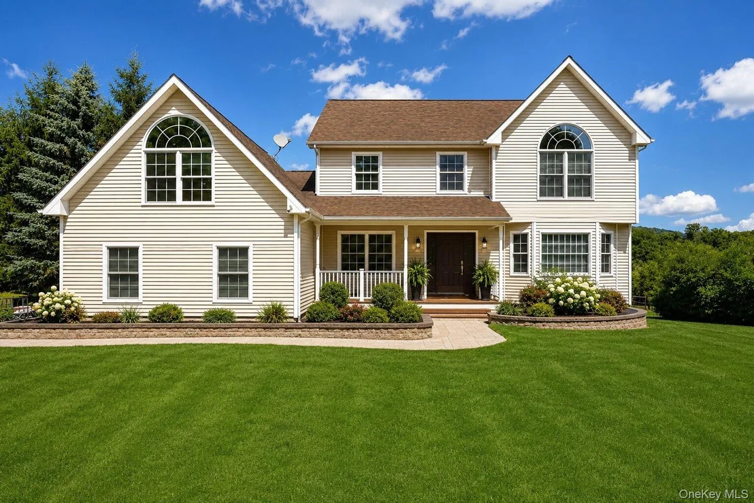
Significant price reduction! Seller is open to all reasonable offers. Don't wait-send your offer before it's too late. Welcome home to this beautiful Center Hall Colonial in move-in condition, located in the Town of Union Vale, NY. This home boasts an open floor plan featuring four bedrooms, 3.5 bathrooms, a two-story foyer, a living room, a formal dining room, and a family room with hardwood floors throughout. The family room includes a wood-burning fireplace and custom built-ins, perfect for relaxation and entertaining. The eat-in kitchen is equipped with granite counters, a center island, and a brand-new refrigerator and microwave.

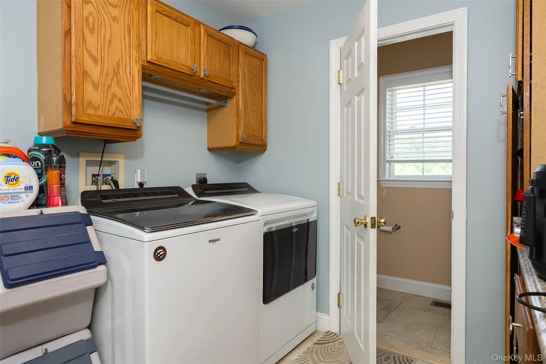
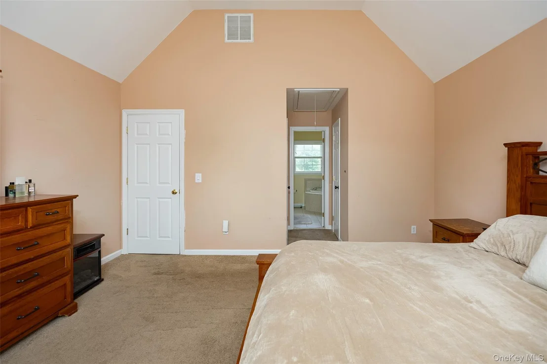
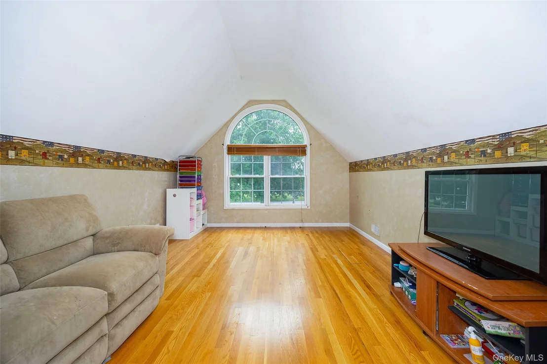
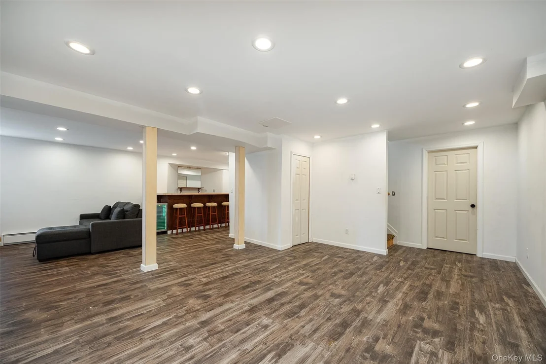
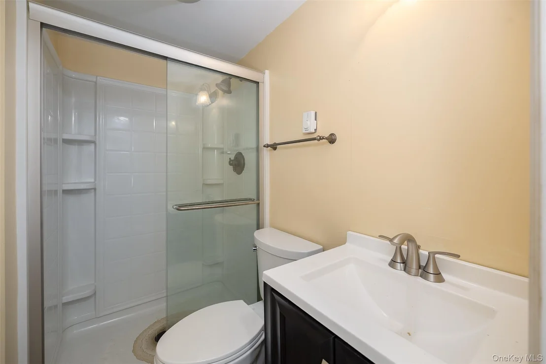
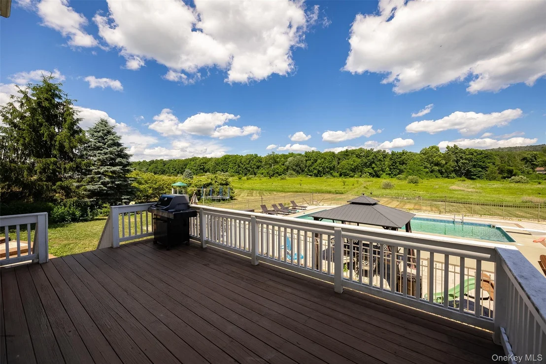
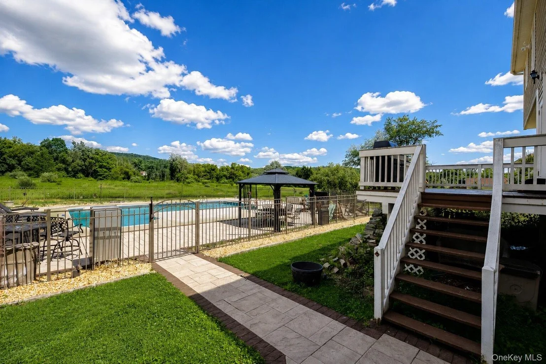
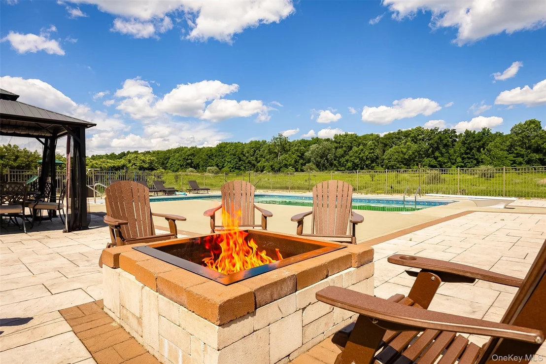
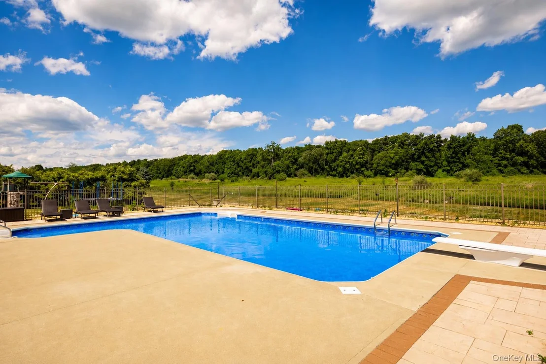
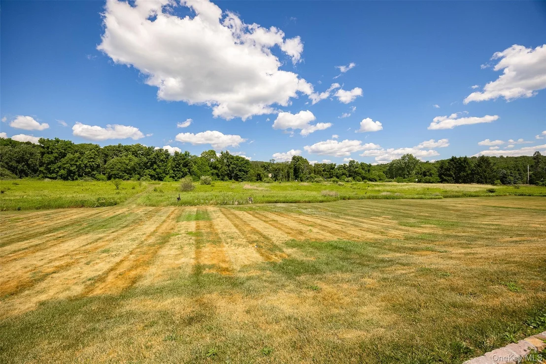
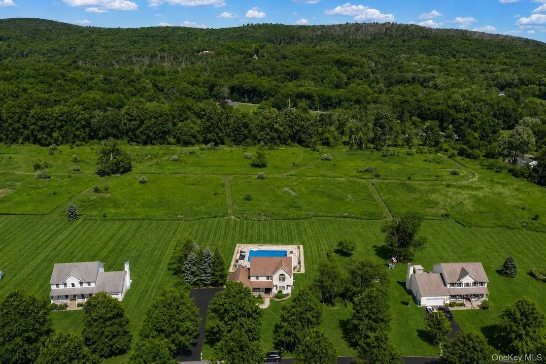
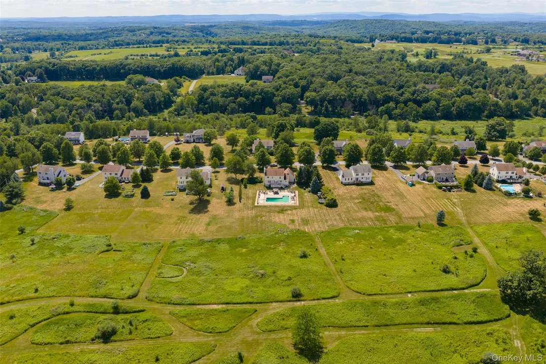
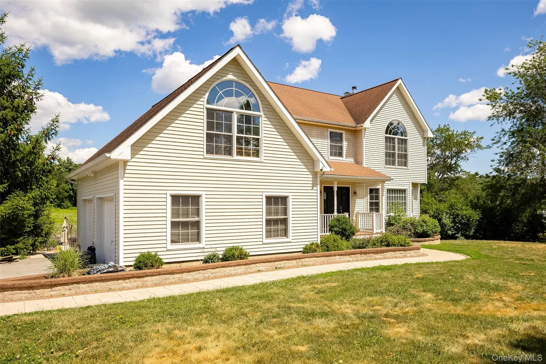
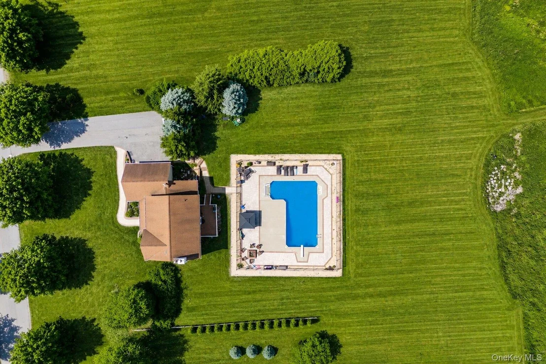
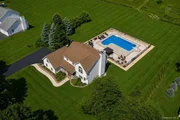
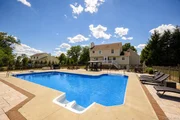
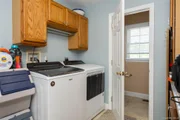
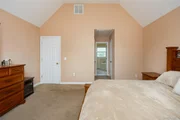
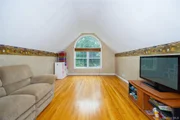
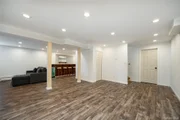
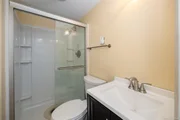
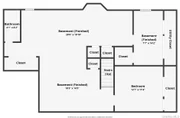
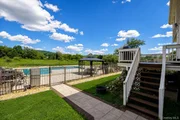
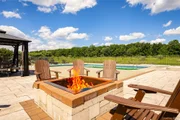
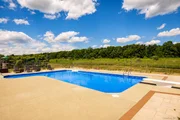
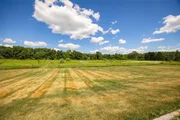
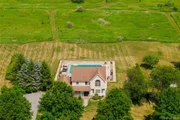
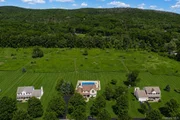
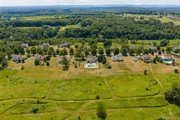
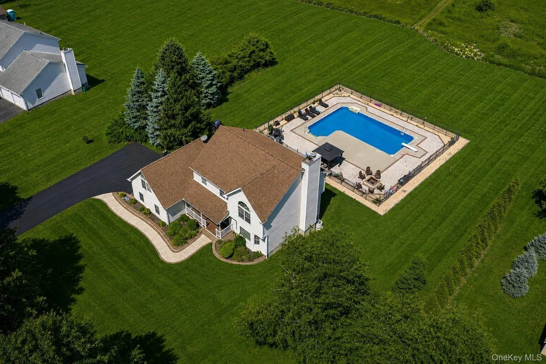
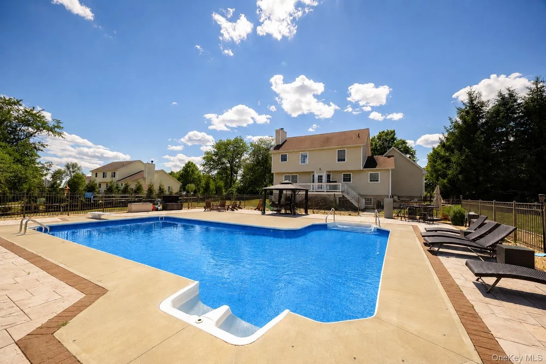
The primary en-suite bedroom features vaulted ceilings, and a spacious bonus room above the garage serves as an ideal office, playroom, or guest space. The finished basement offers a wet bar and full bath, creating an excellent area for gatherings. Outside, you will find a large patio with an in-ground L-shape propane heated pool w/buddy seats, a brown wrought-iron fence, and a wood fire pit. The level yard overlooks a common development area of Nature preserve park of over 20 acres providing shared community space for hiking or riding ATVs and snowmobiles. The home also includes a spacious two-car attached garage, a laundry room, and ample storage.

Recent upgrades include:

- Completely replaced and widened driveway

- New in-ground pool, pool patio, and connecting walkways

- Replaced A/C compressors and all new appliances

- Interior painting completed in 2022

- New water softener system and wood stove

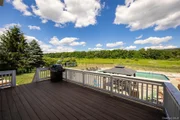
- Trex decking on the front porch

- New wood flooring in the living and bonus rooms

Ideally situated just five minutes from the Taconic State Parkway, 20 minutes from Metro-North, Elementary and middle school 5 minutes away, high school 10 minutes away, this home offers a convenient commute. You will be close to the many amenities of the Hudson Valley, including local dining, shopping, wineries, and farm-to-fork eateries. Outdoor enthusiasts will enjoy nearby hiking, golfing, horseback riding, and winter sports.

Embrace the Hudson Valley lifestyle in this exceptional property. Whether you are searching for your dream home or a smart investment, this property offers endless potential. Don't miss the chance to make this home yours today.
Unit Size
3,404 Ft²
Days on Market
-
Land Size
1.08 acres
Price per sqft
$204
Property Type
House
Property Taxes
$1,225
HOA Dues
-
Year Built
2002

Listed By

Payment Calculator

Cap Rate Calculator

Last updated: 21 days ago (OneKey MLS #KEY1018727)

Price History

Date / Event Date Event Price
Sep 5, 2026 In contract -
In contract
Jul 30, 2026 Price Decreased $695,000
↓ $54K (7.2%)
Price Decreased
Jun 26, 2026 Listed by Houlihan Lawrence Inc. $749,000
Listed by Houlihan Lawrence Inc.
Jul 29, 2013 Sold
Sold
Jan 24, 2013 Listed by Houlihan Lawrence Inc. $397,900
Listed by Houlihan Lawrence Inc.
Show More

Property Highlights

Garage
Parking Available
Air Conditioning
Fireplace
With View
Parking Details
Has Garage
Has Open Parking
Parking Features: Attached, Driveway, Garage, Off Street, Private, Storage
Garage Spaces: 2
Interior Details
Half Bathrooms: 1
Full Bathrooms: 3
Interior Features: Breakfast Bar, Built-in Features, Cathedral Ceiling(s), Ceiling Fan(s), Eat-in Kitchen, Entrance Foyer, High Ceilings, His and Hers Closets, Kitchen Island, Open Floorplan, Pantry, Soaking Tub, Storage, Walk-In Closet(s), Formal Dining, Open Kitchen, Primary Bathroom, Washer/Dryer Hookup
Appliances: Dishwasher, Microwave, Range, Refrigerator
Flooring Type: Carpet, Ceramic Tile, Concrete, Hardwood, Tile, Wood
Laundry Features: Electric Dryer Hookup, Inside, Laundry Room, Washer Hookup
Rooms: 17
Has Fireplace
Fireplace Features: Living Room, Wood Burning
Fireplaces: 1
Basement: Finished, Full, Storage Space
Exterior Details
Square Footage: 3404
Square Footage Source: $0
Security Features: Smoke Detector(s), Video Cameras
Architectural Style: Colonial
Year Built: 2002
Building Area Total: 3900
Levels: Two
Building Area Units: Square Feet
Window Features: Double Pane Windows, Oversized Windows
Construction Materials: Frame, Vinyl Siding
Patio and Porch Features: Deck, Patio, Porch
Pool Features: Fenced, In Ground, Pool Cover, Vinyl
Pool is Private
Lot Size Area: 47045
Lot Size Units: Square Feet
Lot Size Acres: 1.08
Lot Size Square Feet: 47045
Water Source: Well
Financial Details
Tax Assessed Value: $430,500
Tax Annual Amount: $14,702
Utilities Details
Cooling Type: Central Air
Heating Type: Oil, Radiant Floor
Sewer : Septic Tank

Building Info

Overview

    General

  • Year Built: 2002
  • Effective Year Built: 2009
  • Total Rooms: 9
  • Bedroom Count: 4
  • Bathroom Count: 4
  • Full Bathrooms: 3
  • Partial Bathrooms: 4
  • Building Condition: 6
  • Building Quality: 7
  • Construction Type: 0
  • Building Style: 5
  • Exterior Walls Type: 19
  • Interior Walls Type: 0
  • Roof Shape Type: 0
  • Roof Cover Type: 0
  • Floor Count: 200
  • Floor Cover: 0
  • Basement Type: 3
  • Basement Area: 886
  • Garage Type: 1
  • Garage Square Area: 504
  • Parking Space Count: 2
  • Patio Type: 0
  • Porch Type: 6
  • Pool Type: 10

    Dimensions

  • Lot Size Square Feet: 47,045
  • Total Building Area: 2,518
  • Building Area: 2,518
  • Building Area Measurement: L

    Heating and Cooling

  • Fireplace Count: 1
  • Air Conditioning: 1
  • Heating: 3
  • Heated Square Feet: 2,518
  • Heating Fuel Type: 6

    Utilities

  • Sewer System: 4
  • Water Service: 5

Building

  • Building Type: 0
  • Property Class: R
  • Land Acres: 0000001080
  • Standard Land Use Code: 1001
  • County Land Use Code: 210
  • Legal Description 1: 1.08 AC (S) 22002 06750 22000 09454

Neighborhood

  • School District Name: Arlington Central School District
  • School Tax School District: ARLINGTON
  • Census Tract: 180001

Zoning

  • Zoning: RA3

Geography

  • District: 135400
  • Section: 6.660
  • Parcel: 135400 6660-00-656991-0000
  • Lot: 656.991
  • Municipality: UNION VALE
  • Latitude: 41.6725
  • Longitude: -73.7233

    Address

  • Full Address: 89 Brookside Ln
  • Address - House Number: 89
  • Address - Street Name: Brookside
  • Address - Suffix Type: Ln
  • State: NY
  • City Name: Lagrangeville
  • Carrier Code: R006
  • 4-Digit Zip Code: 6239
  • Zip Code: 12540

Valuation

    Tax

  • Tax Year: 2023
  • Tax Amount: $2,118,122
  • Tax Rate Code Area: 134601

    Appraisal Valuation

  • Standard Deviation: 0.1988
  • Valuation Date: Feb 07, 2024
  • Confidence Score: 73
  • Final Value: 625,831
  • High Value: 750,272
  • Low Value: 501,391

    Market Valuation

  • Market Total Value: $604,200
  • Market Land Value: $101,051
  • Market Improvement Value: $503,149

    Assessments Valuation

  • Assessed Year: 2023
  • Assessed Total Value: $430,500
  • Assessed Land Value: $72,000
  • Assessed Improvements Value: $358,500

    Exemptions

  • Homeowner Exemption: Yes

    Sales

  • Current Sale Contract Date: Jul 26, 2013
  • Current Sale Recording Date: Jul 29, 2013
  • Current Sale Price:
  • Current Sale Document Type: 27
  • Previous Sale Recording Date: Jul 10, 2002
  • Previous Sale Contract Date: Jun 27, 2002
  • Previous Sale Amount: $82,500
  • Previous Sale Document Type: 27
Data used for valuation calculations is provided by RealtyHop, and other third party sources

Comparables

Unit
Status
Type
Beds
Baths
ft²
Price/ft²
Asking Price
Listed On
Closing Price
Sold On
HOA + Taxes

About Dutchess


Similar Homes for Sale

Currently no similar homes around

Nearby Rentals

Unit for rent at 2464 Route 82, Lagrangeville, NY, 12540

$3,500 /mo

  • 4 Beds
  • 2 Baths
  • 2,394 ft²
2464 Route 82, Lagrangeville, NY, 12540 Listing by Karla Rauch
Unit for rent at 2115 Route 55, Lagrangeville, NY, 12540

$3,400 /mo

  • 3 Beds
  • 1 Bath
  • 1,200 ft²
2115 Route 55 #1, Lagrangeville, NY, 12540 Listing by Drita V. Shala


Frequently Asked Questions

When was property at 89 Brookside Lane built and last sold?
The property at 89 Brookside Lane was built in 2002 and last sold on Jul 26, 2013 for $381,100.
How much is this home worth?
The estimated value of the home located at 89 Brookside Lane is $700,271.
What are some comparable homes to 89 Brookside Lane?
There are currently no comparable homes to 89 Brookside Lane.