Check Availability
Dawson 30534
89 Bluestern Drive NW
$989,000
↓ $61K (5.8%)
● House - For Sale

89 Bluestern Drive NW

Big Canoe, GA 30143
bedrooms
5 Beds
bathrooms
4 Baths, 2 Half Baths
square feet
4,396 Ft²
$5,594
Est. Monthly
$415
HOA / Fees

About This Property

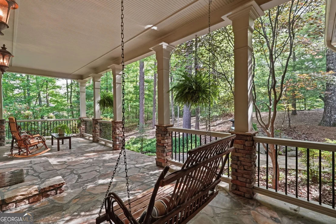
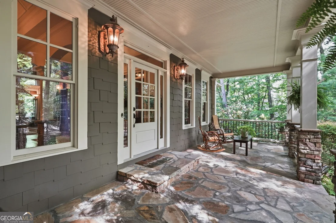
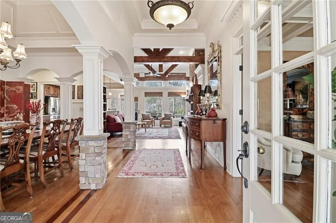
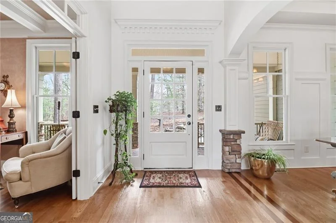
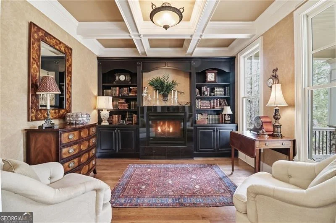
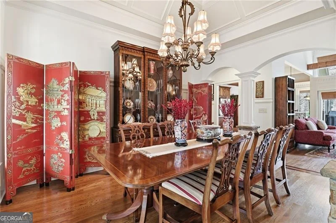
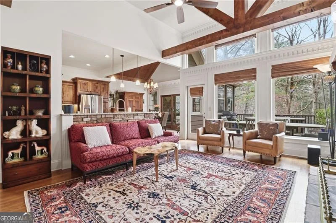
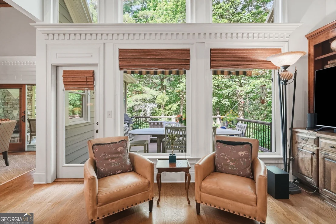
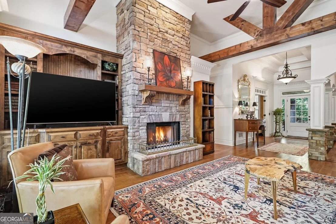
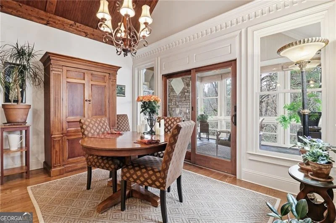
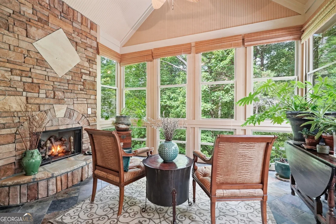
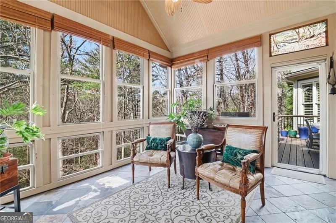
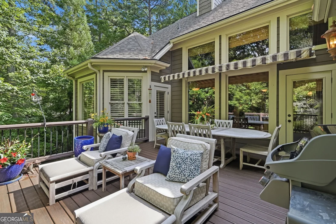
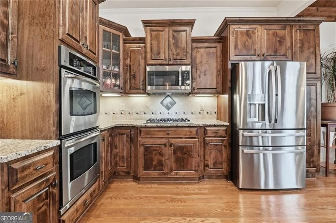
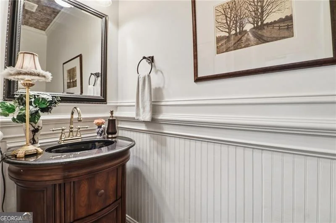
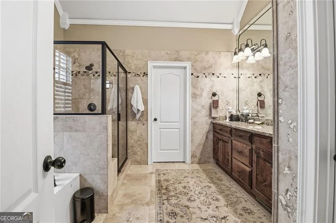
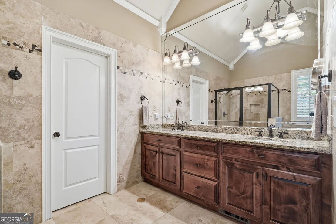
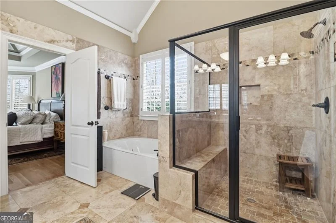
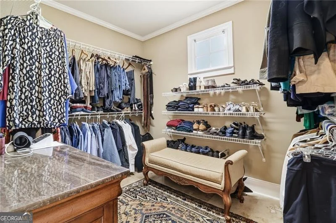
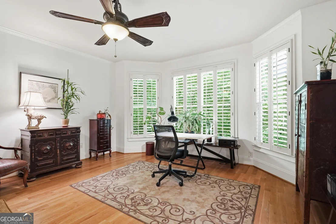
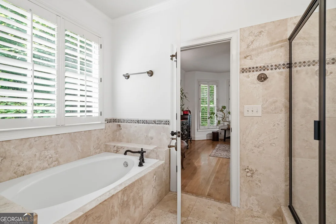
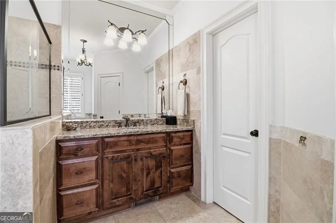
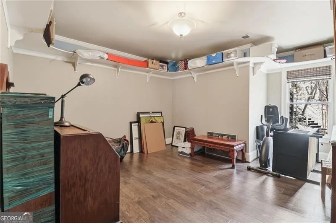
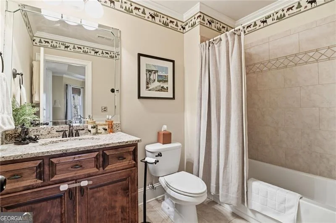
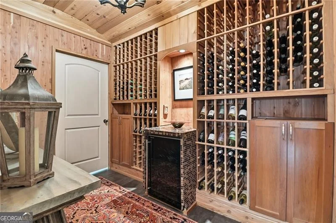
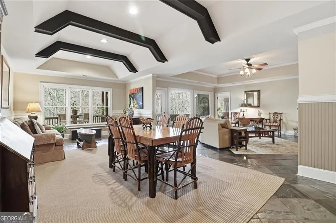
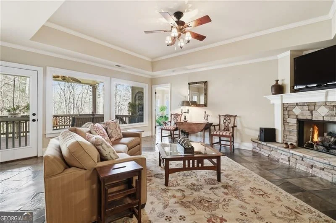
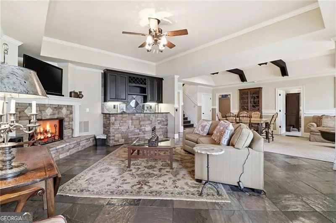
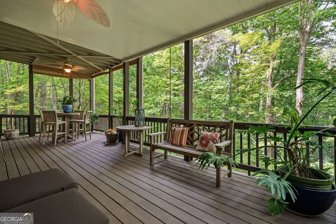
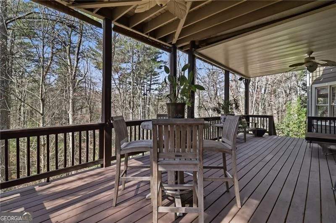
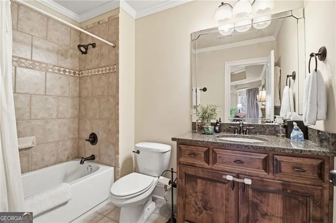
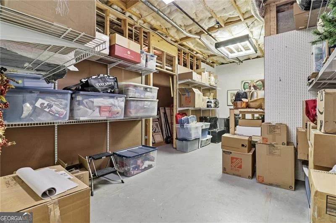
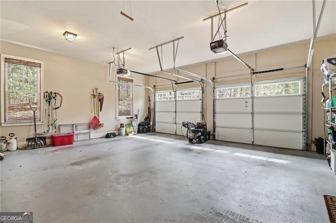
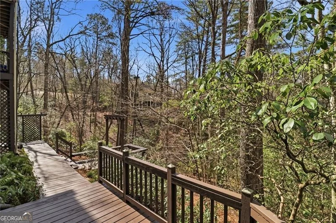
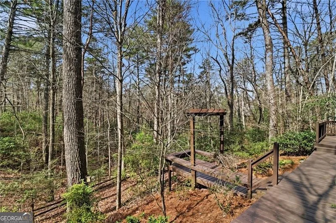
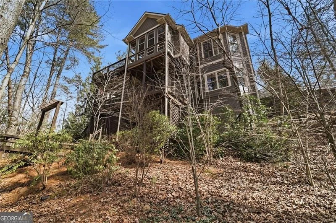
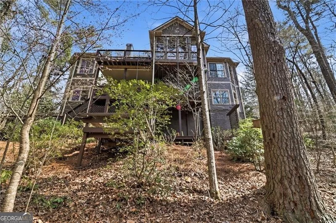
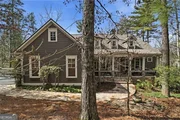
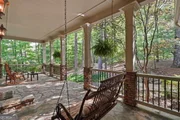
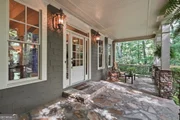
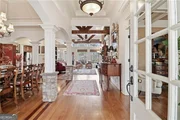
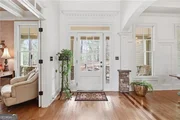
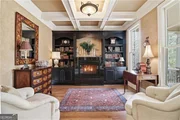
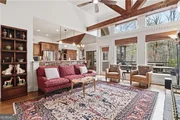
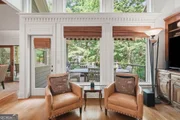
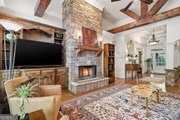
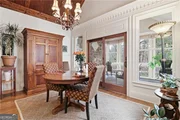
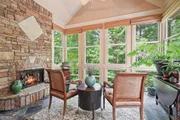
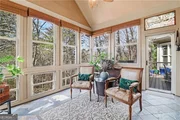
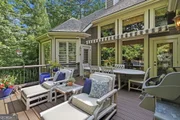
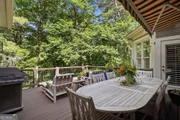
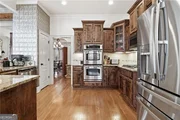
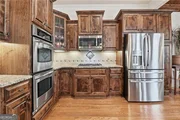
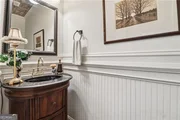
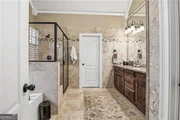
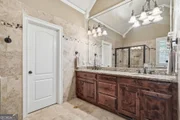
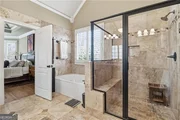
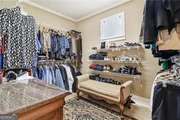
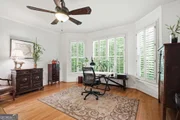
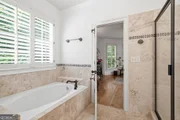
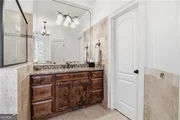
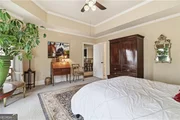
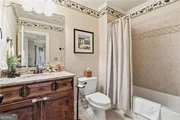
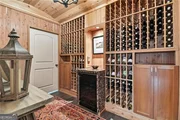
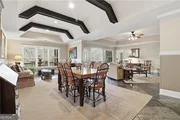
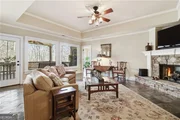
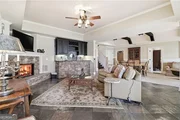
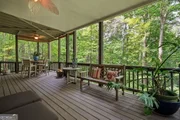
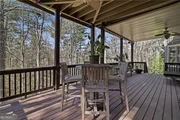
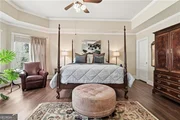
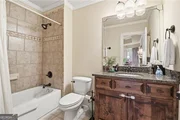
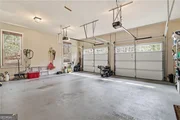
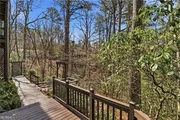
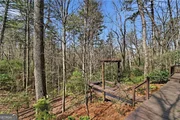
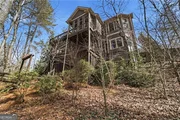
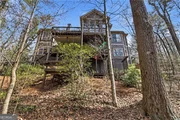
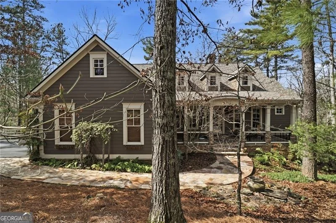
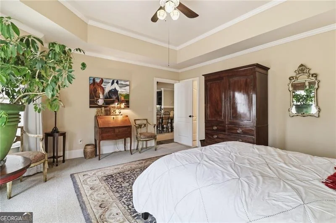
Tremendous value in Wildcat, a prestigious award winning neighborhood located inside the gates of Big Canoe, and host to The Street of Dreams Event held in 2005. This beautifully appointed Craftsman, 5 BR - 4 Full and 2 Half Bath design executive home enjoys seasonal mountain views while being quaintly nestled in the trees near a very private cul-de-sac that delivers peace and tranquility year-round. This magnificent home is in pristine condition and enjoys an open floorplan with rustic elegance and countless features throughout. Hardwood flooring, stacked stone columns, floor to ceiling stone fireplace in the Living Room with wood beam vaulted ceilings, exquisite wood trim, custom molding and numerous built-ins throughout. Two brand new HVAC units were just installed with Plasma Ionizer filtration system in June 2026, and the retaining wall was just replaced with brand new 6x6 PT Timbers and new railings in Sept. 2026. New roof with gutter guards installed and new tankless water heater was added, both of which were completed in 2025. Complete exterior and the main level interior walls were repainted in 2024, and the kitchen appliances were recently replaced which include upgraded refrigerator, microwave, gas stove cooktop plus disposal, and the washer/dryer is new in 2025. Other notable features include 2 Master Bedrooms Suites with hardwood flooring located on opposite ends of the main level for privacy, Gourmet Kitchen with updated stainless steel appliances, custom cabinets, granite tops and breakfast bar with nook, separate dining room and expansive laundry room. The terrace level offers an oversize Great Room with high ceiling and exposed beams, slate flooring, a billiard room with custom bar, wine cellar and another fireplace, 4 in total. In addition, there are two large bedroom suites located downstairs on opposite sides, each with their own private bath, and the 5th bedroom is currently being utilized as a hobby room/exercise room, plus an additional powder room bath to service the common area along with connected rooms providing an abundance of dry, floored thermostat-controlled storage. Large covered deck on the terrace, rear main level deck replaced and expanded with TREX with new railings on both rear and front porch in 2023, motorized sunshade added to the main level deck, expansive flagstone front porch greets you upon arrival, fenced in dog run, and walkway encompasses the entire home. The EV charger in the Garage/2, and the stacked stone wall bordering the expanded level driveway was resealed, both in 2025. Meticulously maintained from top to bottom and for good measure, this is the best priced home in the Wildcat neighborhood that tops out at $3 Million plus. This very special home is located just 5 minutes from the North Gate for quick and easy access, and the award winning paved hiking trails are just one block away from your front door as another added benefit. Loaded with all the bells and whistles one could dream of makes this an absolute must see home.
Unit Size
4,396 Ft²
Days on Market
226 days
Land Size
1.10 acres
Price per sqft
$225
Property Type
House
Property Taxes
$323
HOA Dues
$415
Year Built
2006

Listed By

Payment Calculator

Cap Rate Calculator

Last updated: 5 days ago (GAMLS #10709066)

Price History

Date / Event Date Event Price
Oct 21, 2026 Price Decreased $989,000
↓ $61K (5.8%)
Price Decreased
Sep 22, 2026 Price Increased $1,050,000
↑ $50K (5%)
Price Increased
Jul 14, 2026 Price Decreased $999,900
↓ $75K (7%)
Price Decreased
Jun 12, 2026 Price Decreased $1,075,000
↓ $25K (2.3%)
Price Decreased
Apr 13, 2026 Price Decreased $1,100,000
↓ $50K (4.4%)
Price Decreased
Show More

Property Highlights

Garage
Air Conditioning
Fireplace
Parking Details
Has Garage
Parking Features: Garage
Interior Details
Half Bathrooms: 2
Full Bathrooms: 4
Interior Features: Beamed Ceilings, Bookcases, High Ceilings, Tray Ceiling(s), Walk-In Closet(s), Wet Bar, Master On Main Level, Split Bedroom Plan, Wine Cellar
Appliances: Dishwasher, Disposal, Double Oven, Electric Water Heater, Microwave, Refrigerator
Flooring Type: Carpet, Hardwood, Tile
Laundry Features: In Hall, Other
Has Fireplace
Fireplace Features: Factory Built, Gas Log, Gas Starter, Outside
Fireplaces: 4
Basement: Bath/Stubbed, Daylight, Exterior Entry, Finished, Full, Interior Entry
Exterior Details
Square Footage: 4396
Square Footage Source: $0
Security Features: Gated Community
Property Condition: Resale
Architectural Style: Traditional
Year Built: 2006
Levels: Two
Window Features: Double Pane Windows
Construction Materials: Concrete
Patio and Porch Features: Deck, Screened
Lot Features: Level, Private
Lot Size Area: 47916
Lot Size Units: Square Feet
Lot Size Acres: 1.1
Lot Size Square Feet: 47916
Water Source: Private
Financial Details
Tax Annual Amount: $3,874
Utilities Details
Cooling Type: Central Air, Whole House Fan, Zoned
Heating Type: Electric, Heat Pump
Sewer : Septic Tank
Location Details
HOA/Condo/Coop Fee Includes: Other
HOA Fee: $4,980
HOA Fee Frequency: Annually

Building Info

Overview

    General

  • Year Built: 2006
  • Effective Year Built: 2006
  • Total Rooms: 6
  • Bedroom Count: 4
  • Bathroom Count: 4
  • Full Bathrooms: 4
  • Partial Bathrooms: 4
  • Building Condition: 6
  • Building Quality: 0
  • Construction Type: 2
  • Building Style: 0
  • Exterior Walls Type: 27
  • Interior Walls Type: 3
  • Roof Shape Type: 1
  • Roof Cover Type: 3
  • Floor Count: 100
  • Floor Cover: 24
  • Basement Type: 3
  • Basement Area: 2,360
  • Garage Type: 7
  • Garage Square Area: 575
  • Parking Space Count: 0
  • Patio Type: 0
  • Porch Type: 7
  • Pool Type: 0

    Dimensions

  • Lot Size Square Feet: 47,916
  • Total Building Area: 2,390
  • Building Area: 2,390
  • Building Area Measurement: E

    Heating and Cooling

  • Fireplace Count: 1
  • Air Conditioning: 1
  • Heating: 3
  • Heated Square Feet: 2,390
  • Heating Fuel Type: 0

    Utilities

  • Sewer System: 0
  • Water Service: 0

Building

  • Building Type: 0
  • Property Class: R
  • Subdivision: WILDCAT
  • Land Acres: 0000001100
  • Standard Land Use Code: 1001
  • County Land Use Code: 001
  • Legal Description 1: LOT 3420 WILDCAT E-6

Neighborhood

  • School District Name: Dawson County School District
  • School Tax School District: COUNTY
  • Census Tract: 050202

Zoning

  • Zoning: RPC

Geography

  • Account Number: 13002
  • Parcel: 023 171
  • Lot: 3420
  • Municipality: UNINCORPORATED
  • Latitude: 34.4827
  • Longitude: -84.2667

    Address

  • Full Address: 89 Bluestern Dr
  • Address - House Number: 89
  • Address - Street Name: Bluestern
  • Address - Suffix Type: Dr
  • State: GA
  • City Name: Jasper
  • Zip Code: 30143

Valuation

    Tax

  • Tax Year: 2023
  • Tax Amount: $419,944
  • Tax Rate Code Area: 1

    Appraisal Valuation

  • Standard Deviation: 0.219
  • Valuation Date: Feb 28, 2024
  • Confidence Score: 69
  • Final Value: 745,882
  • High Value: 909,249
  • Low Value: 582,515

    Market Valuation

  • Market Total Value: $882,700
  • Market Land Value: $75,000
  • Market Improvement Value: $807,700

    Assessments Valuation

  • Assessed Year: 2023
  • Assessed Total Value: $353,080
  • Assessed Land Value: $30,000
  • Assessed Improvements Value: $323,080

    Exemptions

  • Senior Citizen Exemption : Yes
  • Homeowner Exemption: Yes

    Sales

  • Current Sale Contract Date: Nov 10, 2016
  • Current Sale Recording Date: Nov 10, 2016
  • Current Sale Price:
  • Current Sale Document Type: 71
  • Current Sale Input Document Number: 2016-001616
  • Previous Sale Recording Date: Nov 09, 2016
  • Previous Sale Contract Date: Nov 09, 2016
  • Previous Sale Amount: $269,500
  • Previous Sale Document Type: 71
Data used for valuation calculations is provided by RealtyHop, and other third party sources

Comparables

Unit
Status
Type
Beds
Baths
ft²
Price/ft²
Asking Price
Listed On
Closing Price
Sold On
HOA + Taxes

About Dawson


Similar Homes for Sale

Currently no similar homes around

Nearby Rentals


Frequently Asked Questions

When was property at 89 Bluestern Drive Northwest built and last sold?
The property at 89 Bluestern Drive Northwest was built in 2006 and last sold on Nov 10, 2016 for $269,500.
How much is this home worth?
The estimated value of the home located at 89 Bluestern Drive Northwest is $977,317.
What are some comparable homes to 89 Bluestern Drive Northwest?
There are currently no comparable homes to 89 Bluestern Drive Northwest.