


89 Birch Drive


About This Property
The sellers are relocating out of state, and the home is packed and ready for its next owner. Please use your imagination to envision your own decor and personal touches.
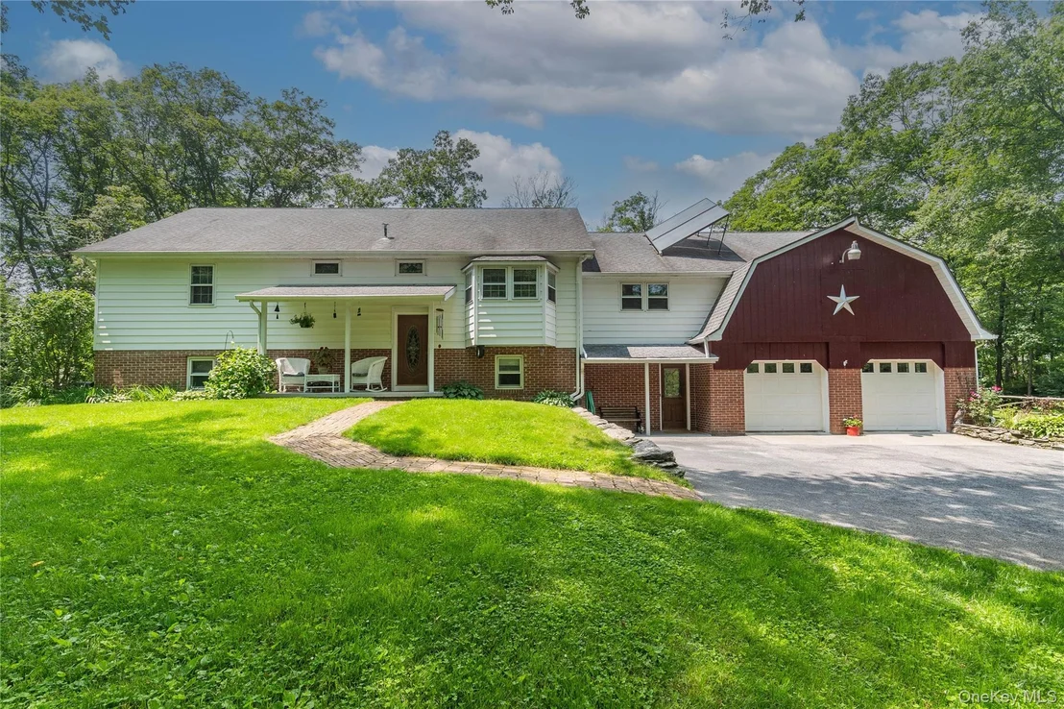
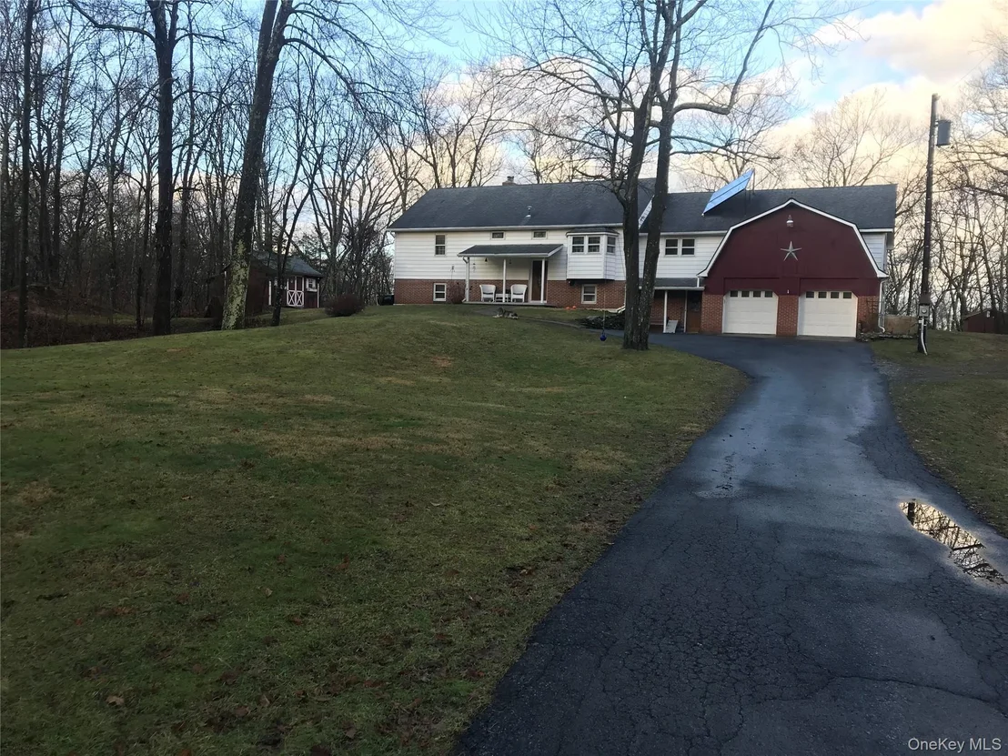
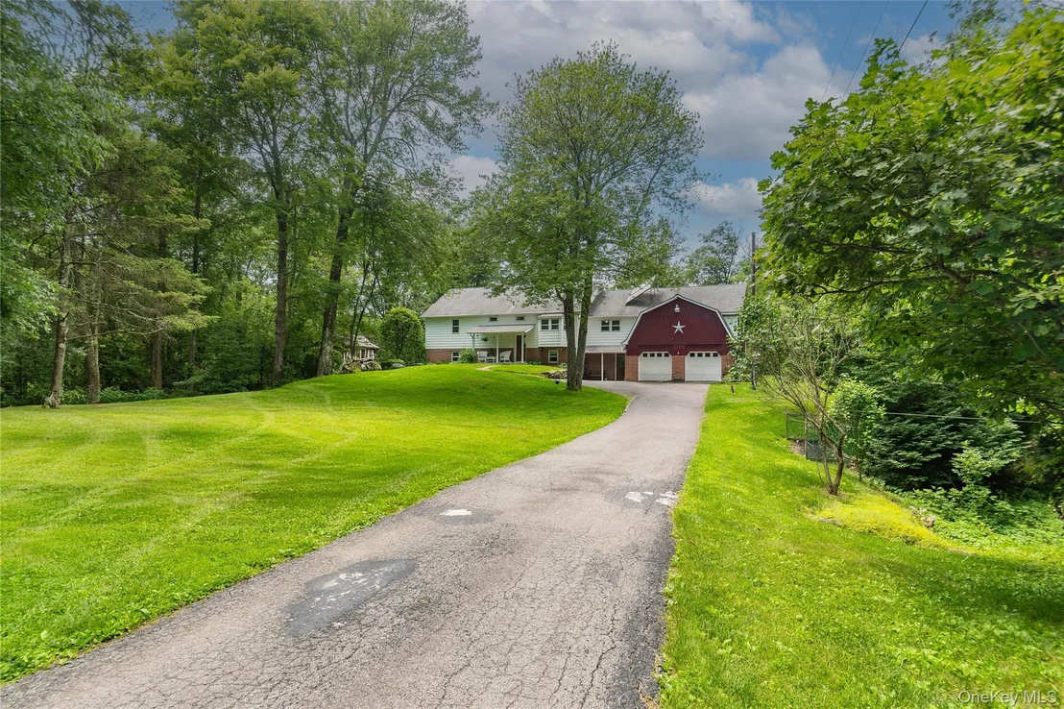
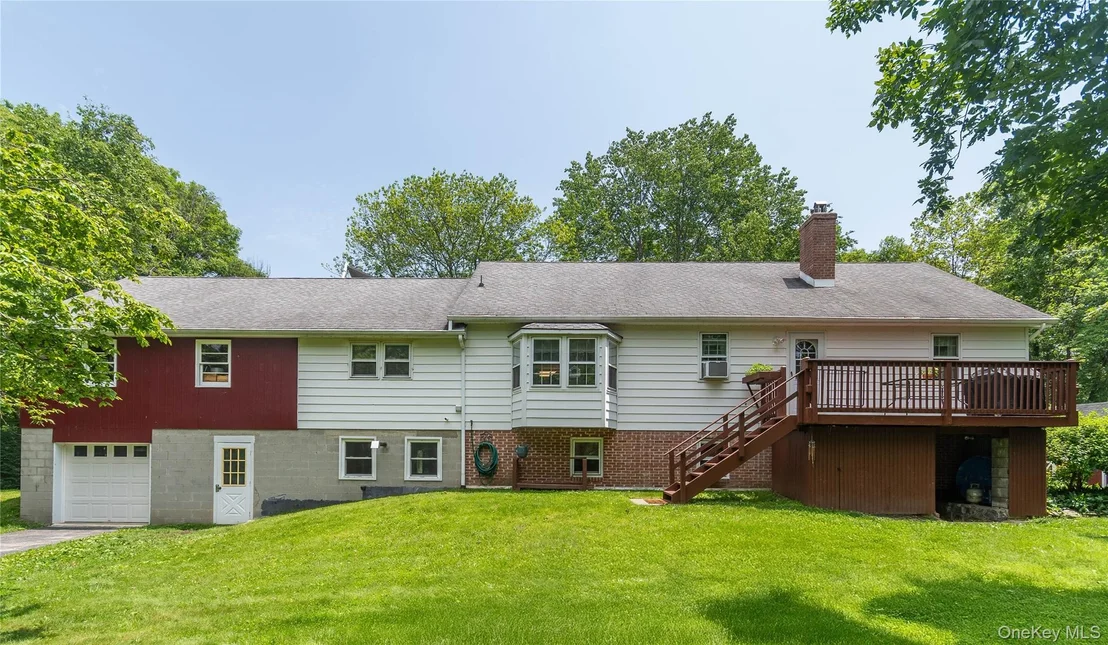
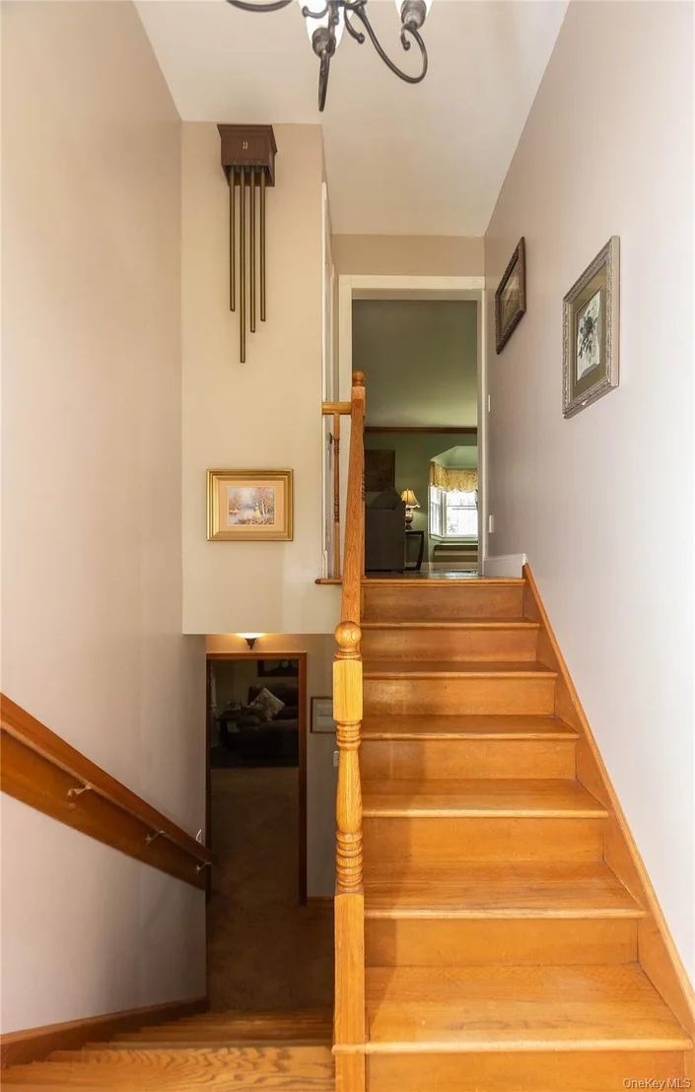
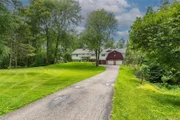
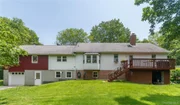
This spacious and meticulously maintained oversized raised ranch offers comfort, flexibility, and pride of ownership throughout.
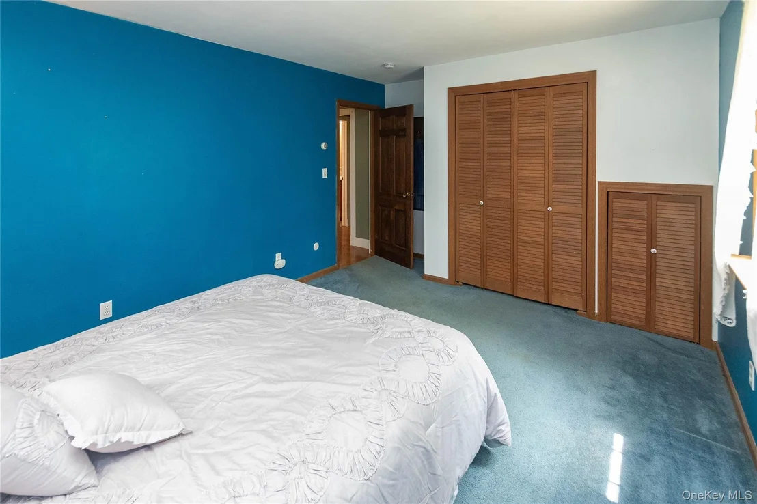
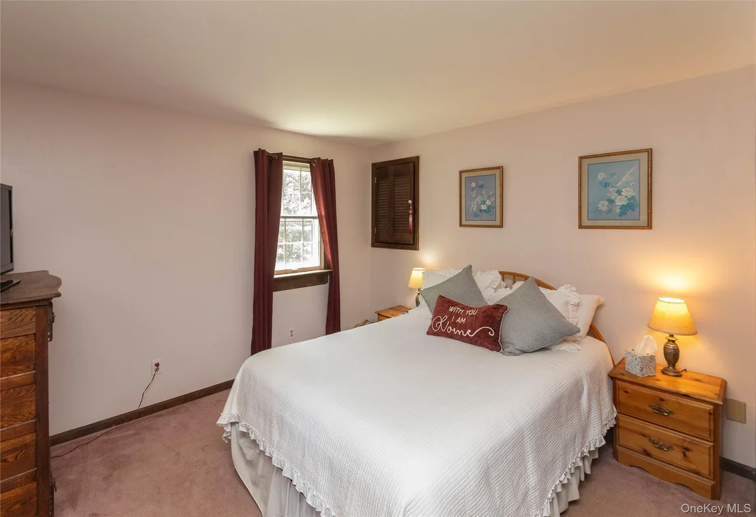
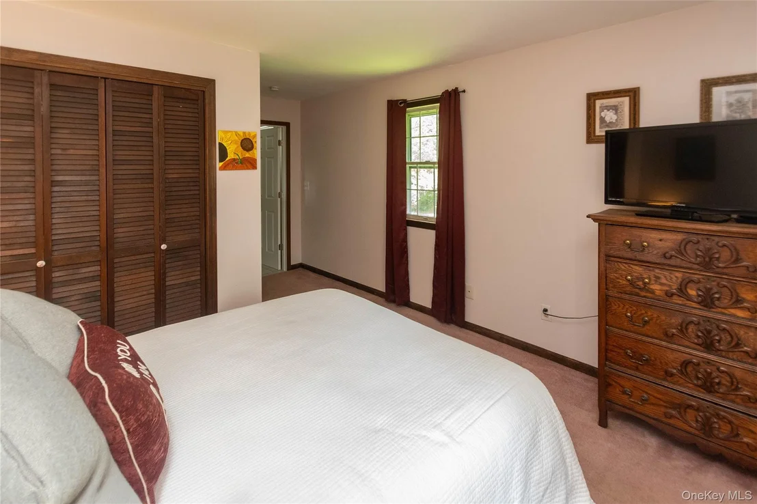
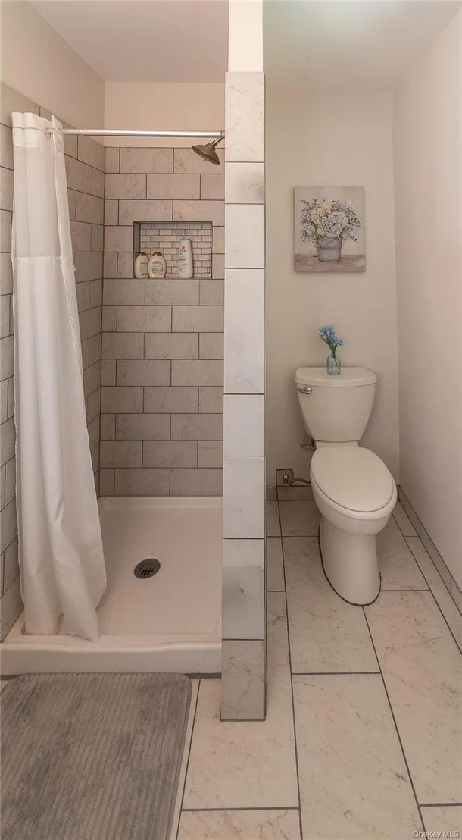
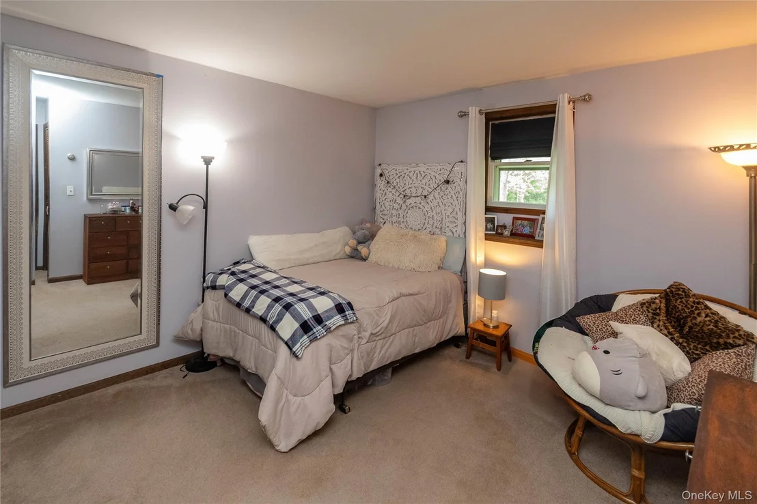
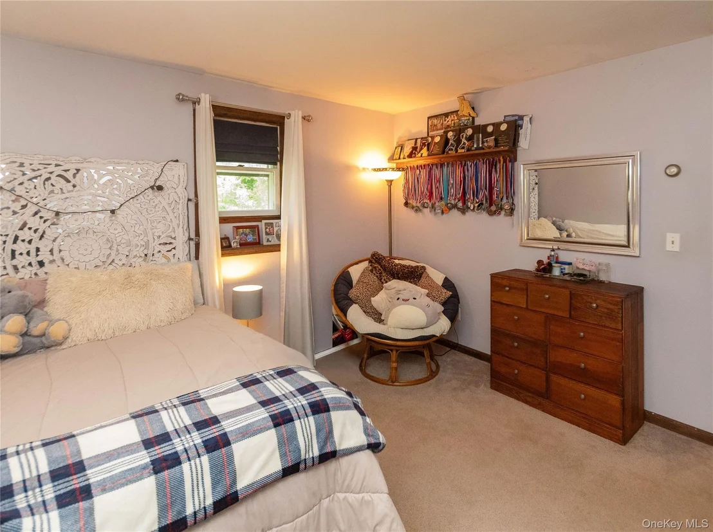
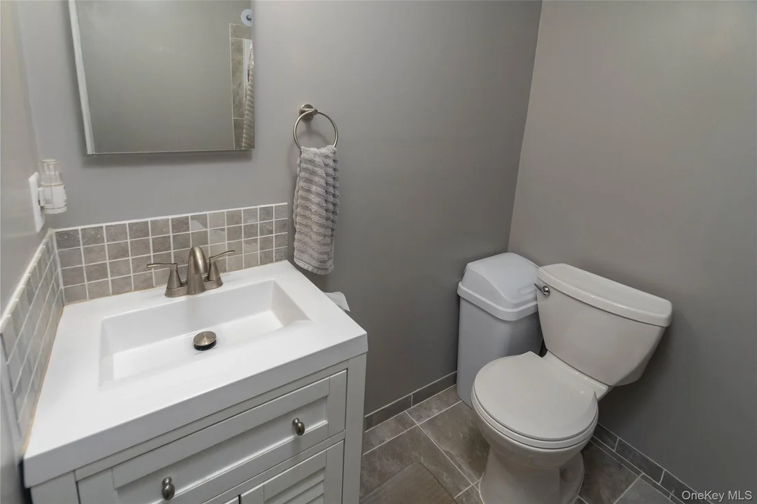
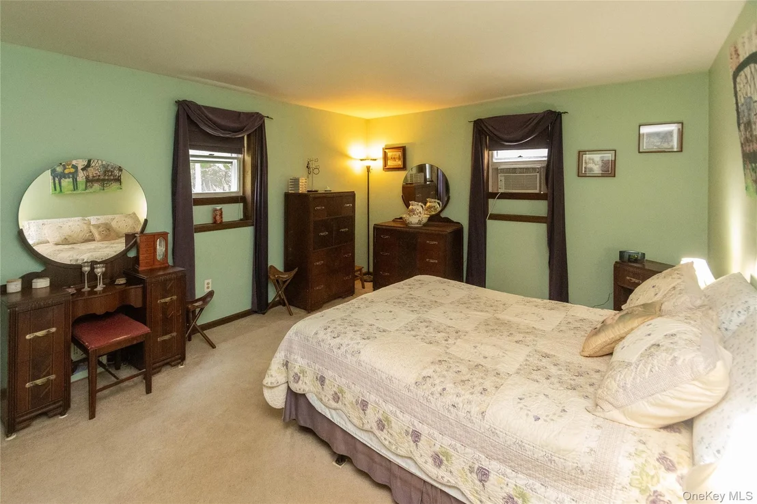
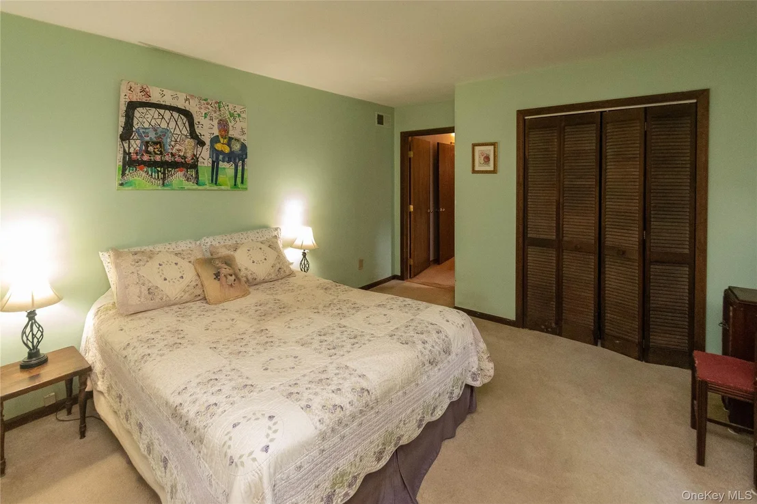
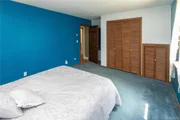
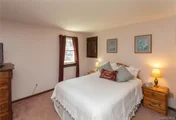
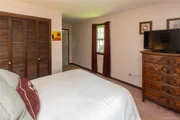
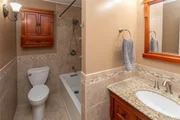
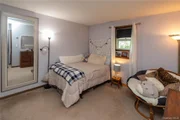
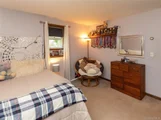
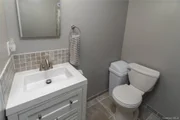
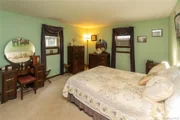
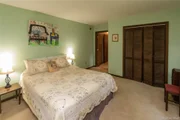
The thoughtfully designed layout features two bedrooms on the lower level, along with a primary suite with a private bath on the main level and an additional bedroom, making it perfect for guests, extended family, or a home office.
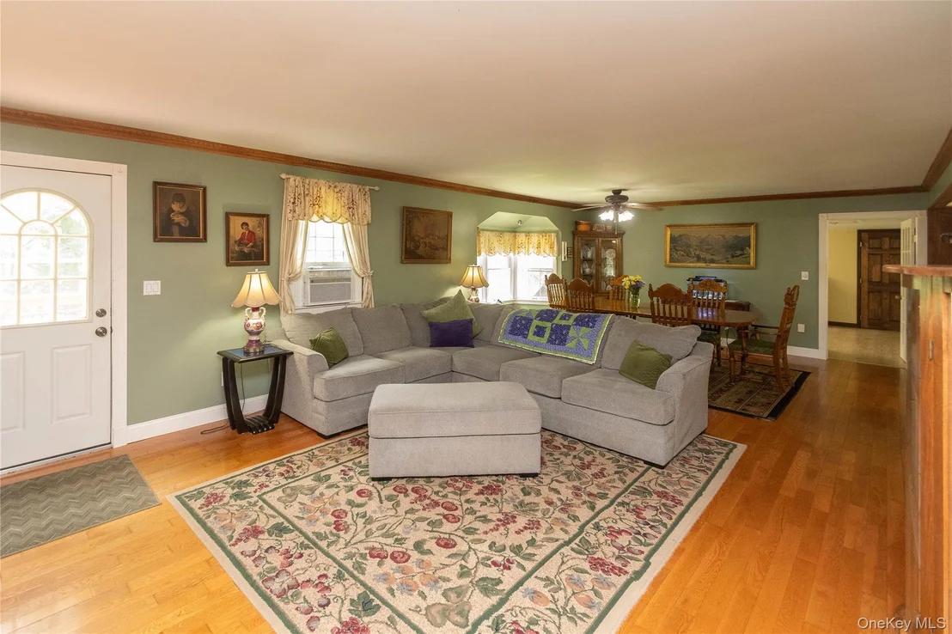
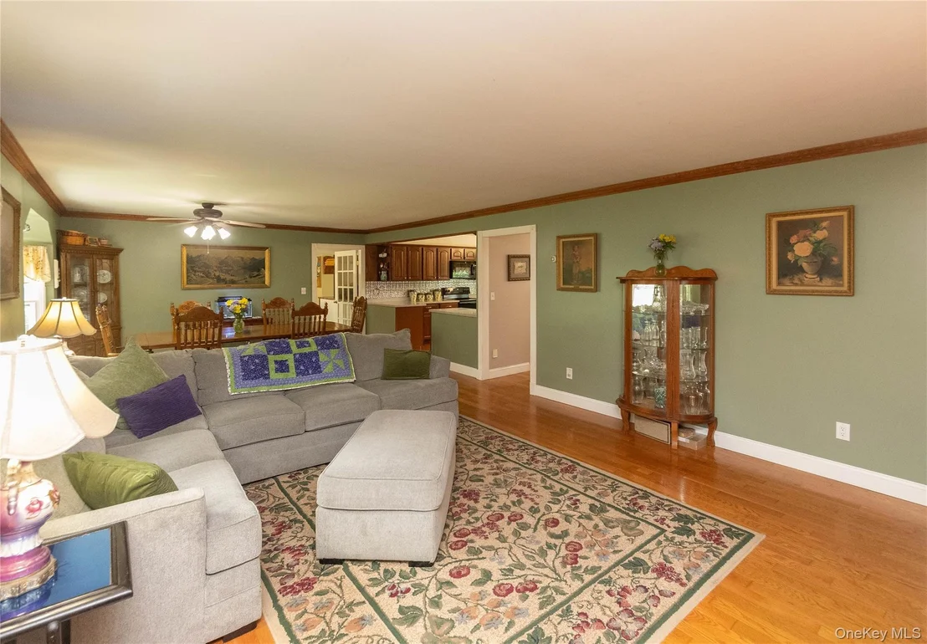
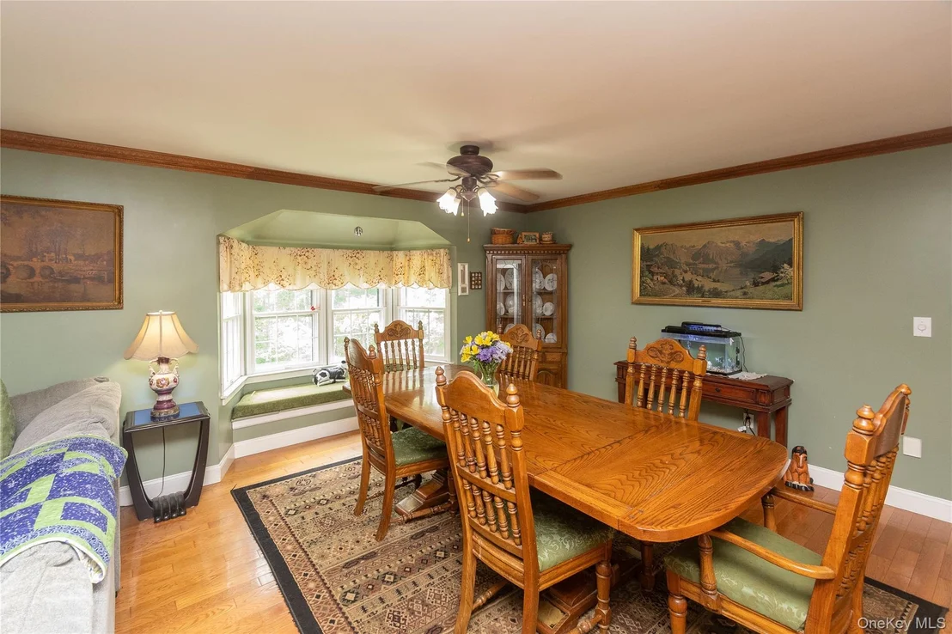
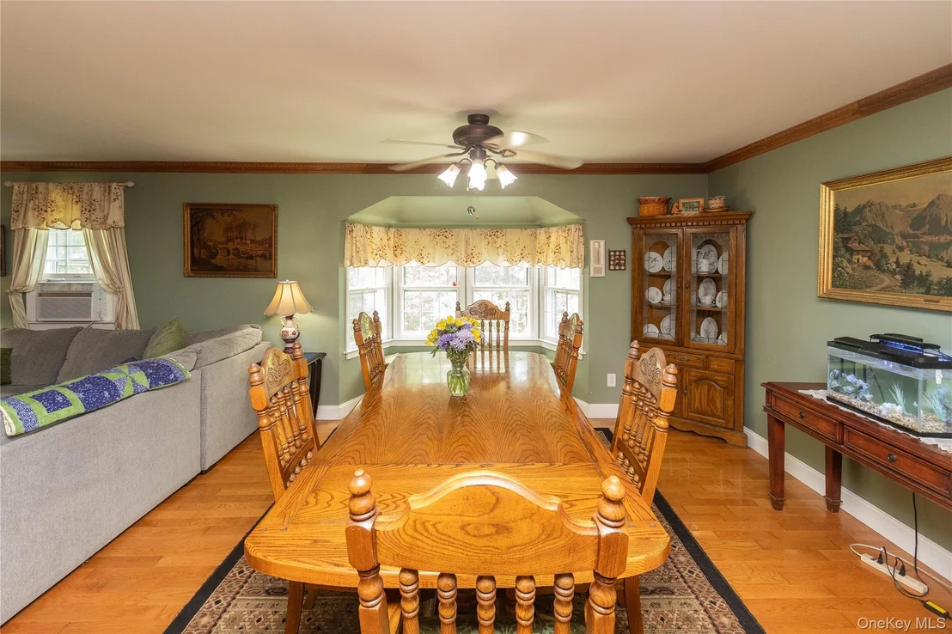
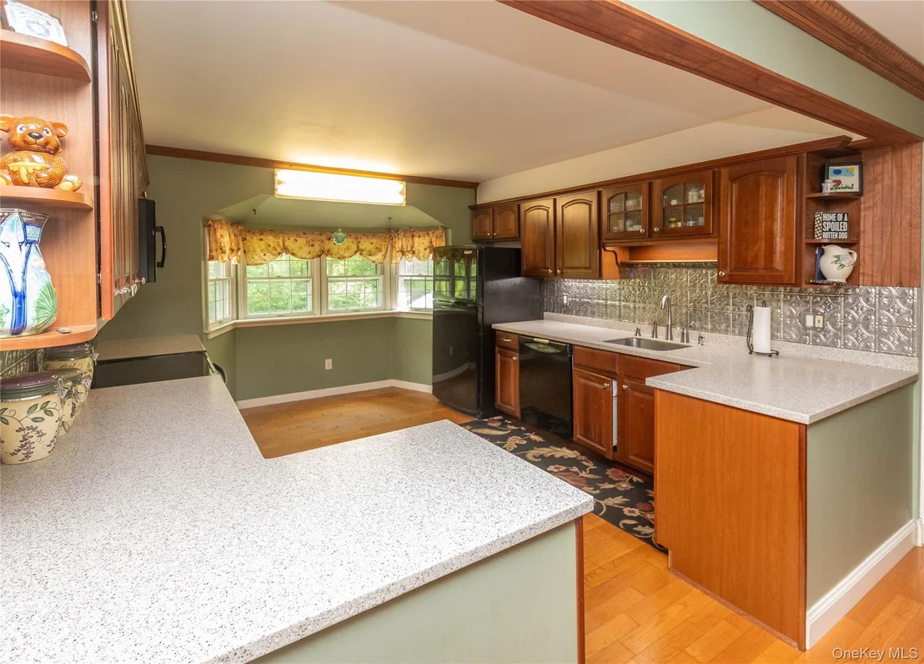
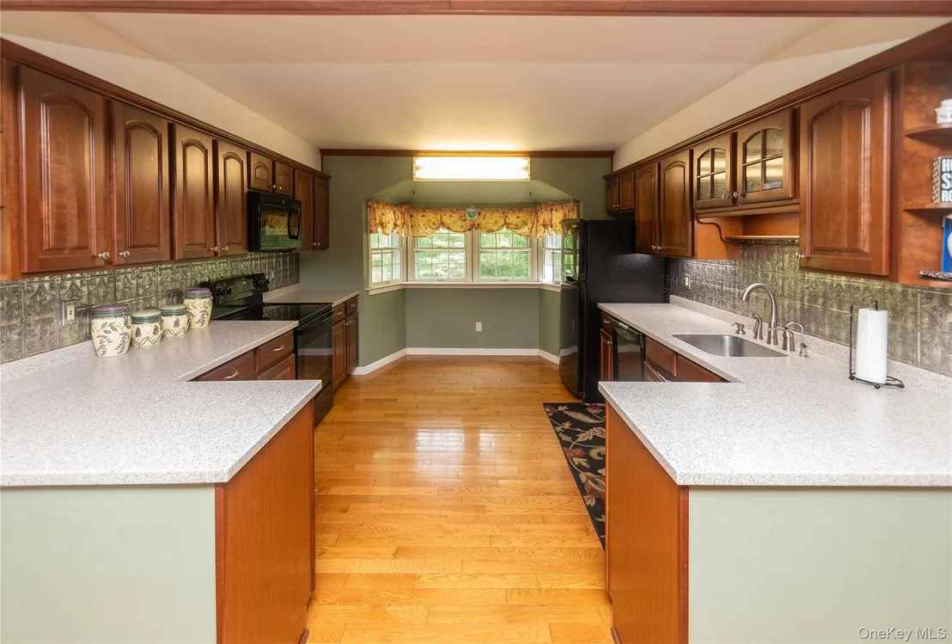
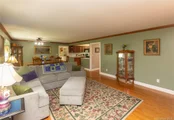
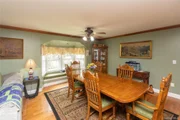
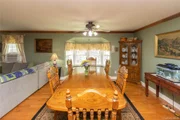
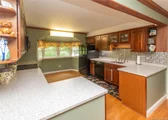
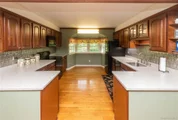
At the heart of the home is the expansive eat-in kitchen, complete with a cozy breakfast nook overlooking the front yard-perfect for morning coffee or casual meals. Adjacent to the kitchen is a generous dining room with a bay window and charming seating area overlooking the peaceful backyard.
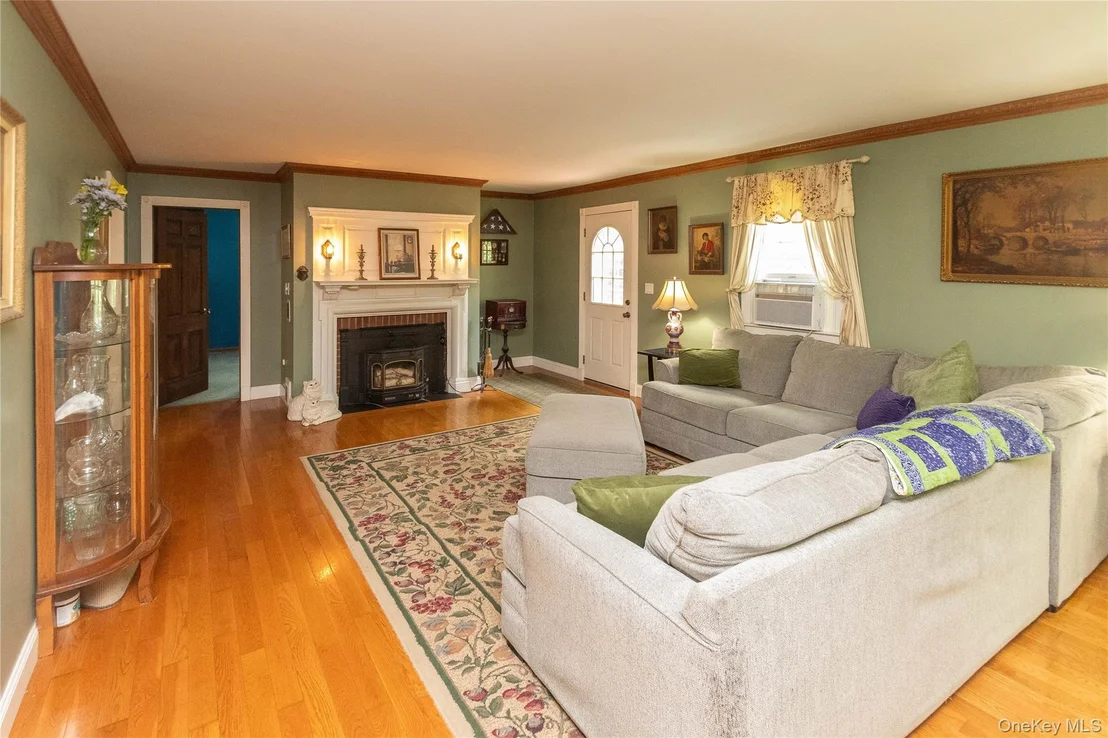
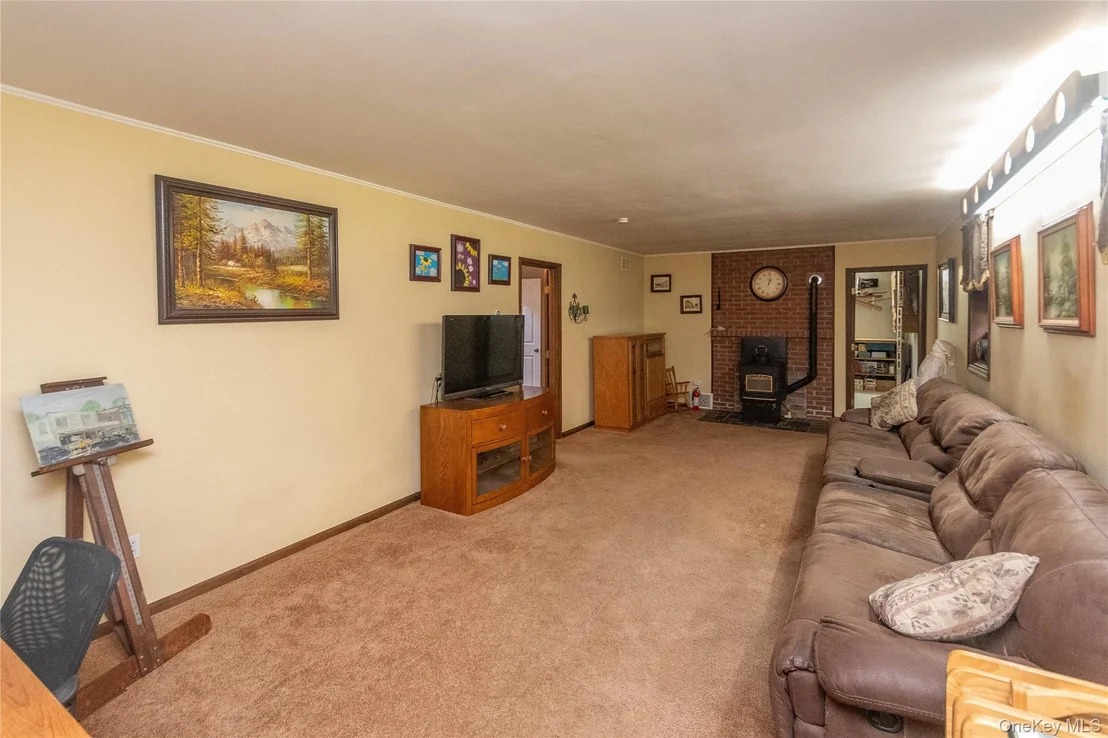
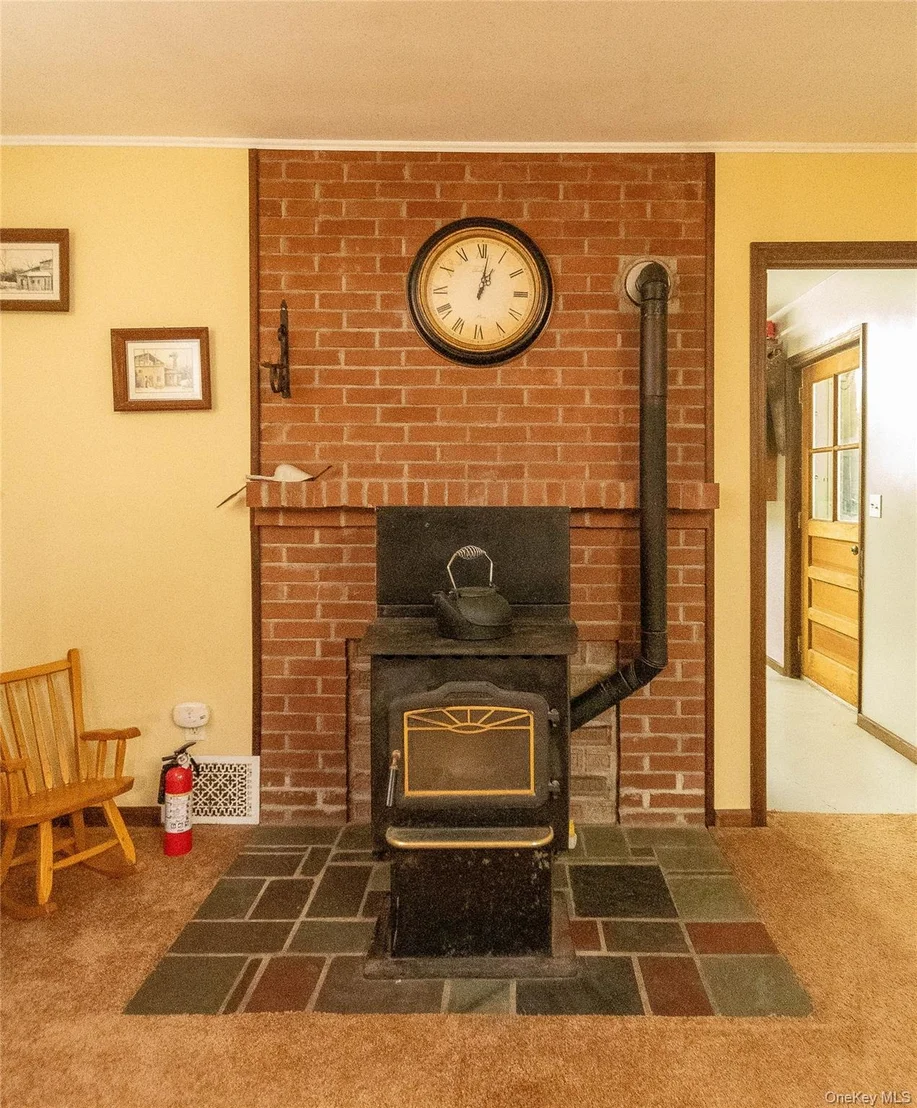
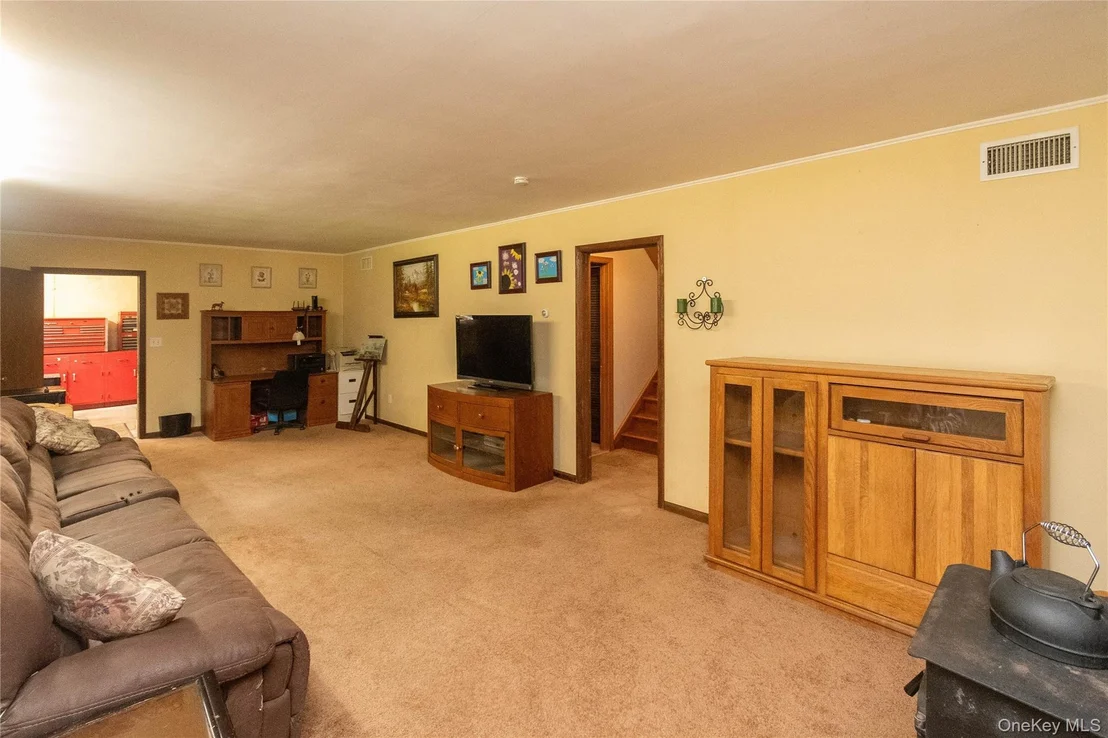
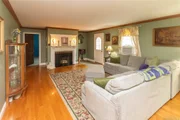
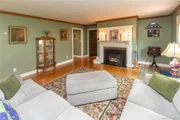
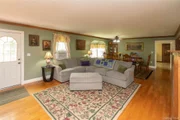
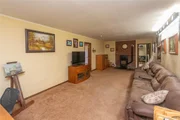
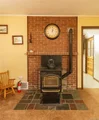
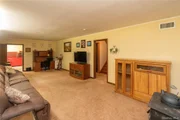
The adjoining living room features a fireplace with a wood stove insert, creating a warm and inviting space ideal for entertaining or relaxing evenings at home.
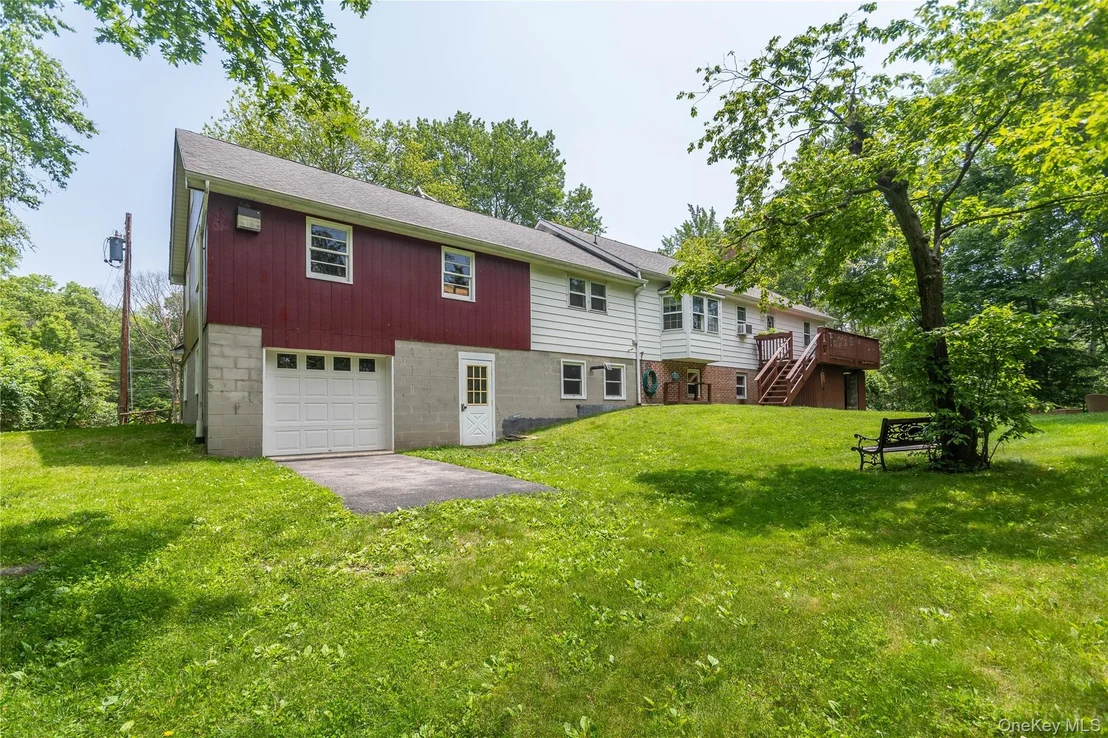
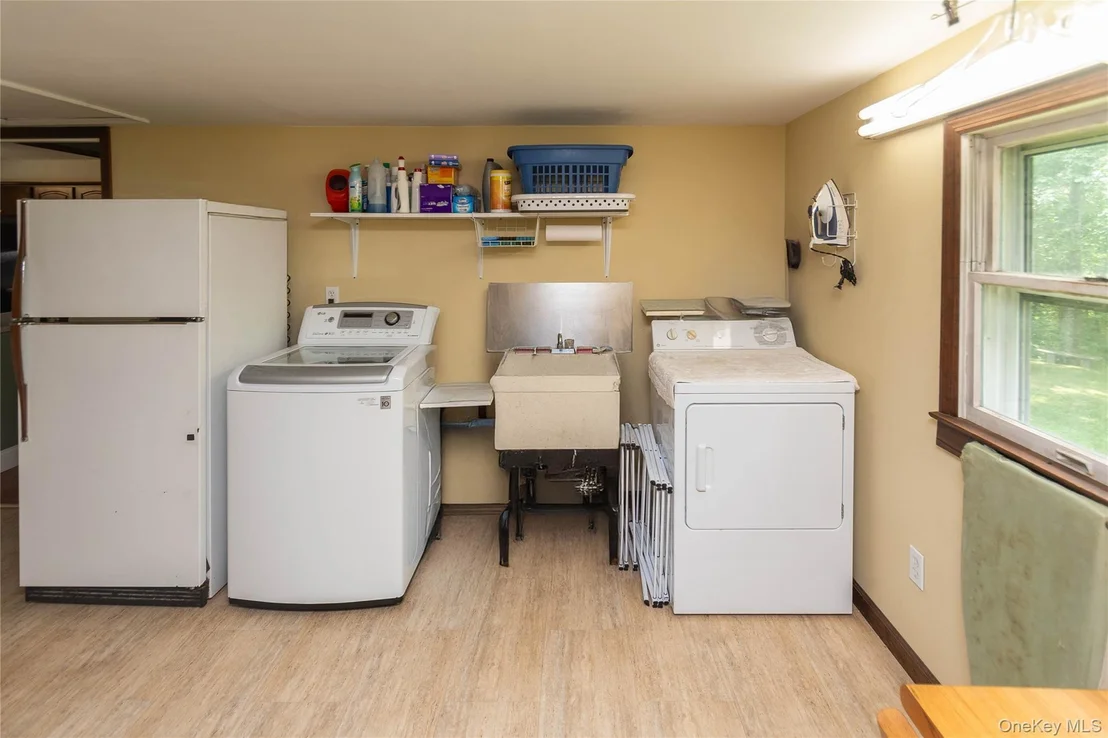
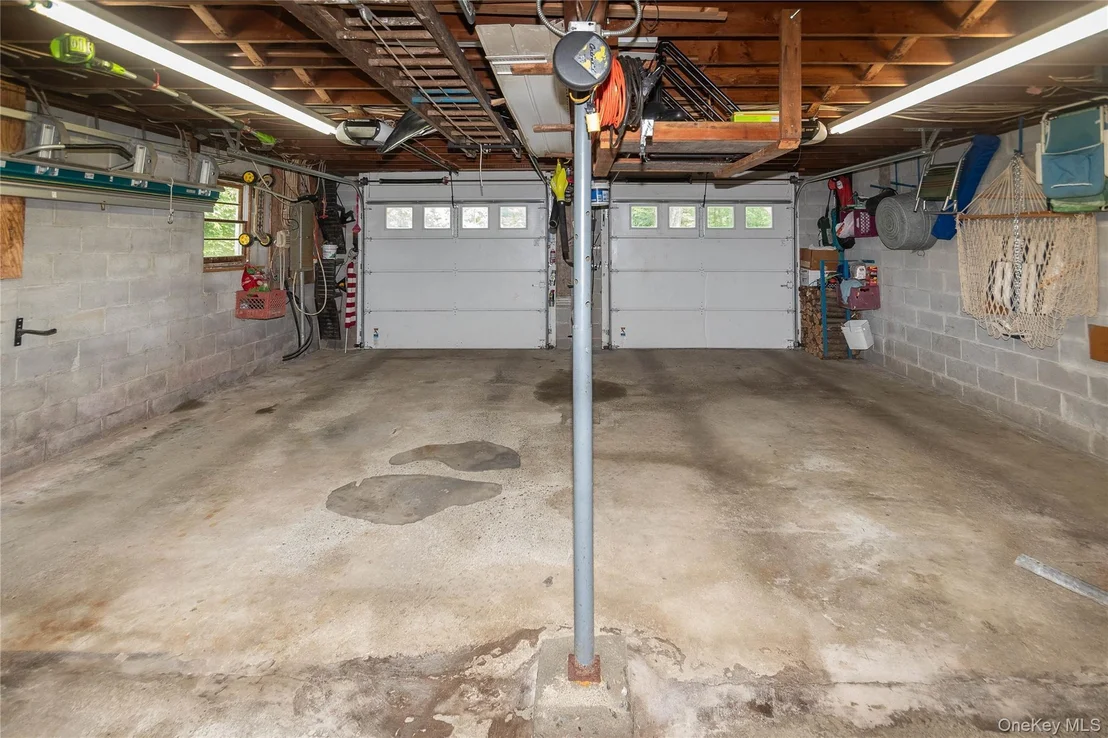
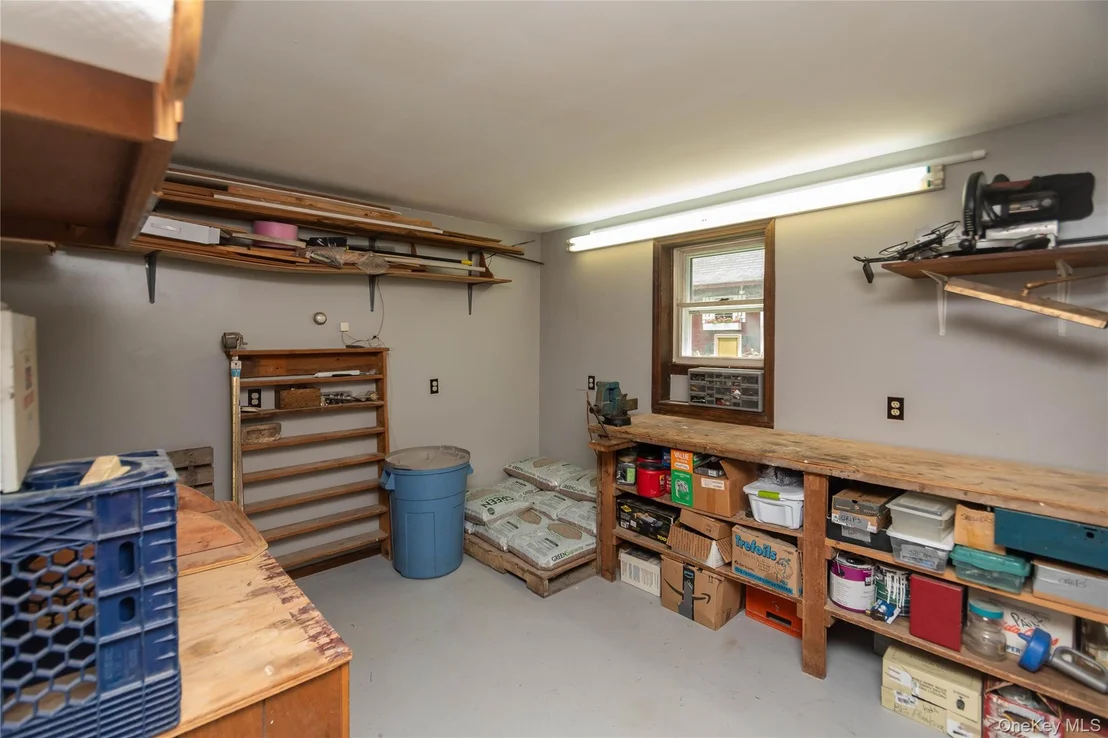
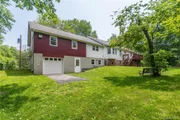
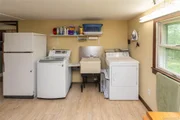
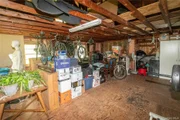
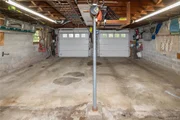
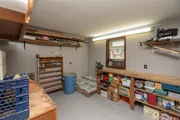
Connected to the kitchen is a versatile bonus room, currently used for laundry, which could easily serve as a craft room, office, or workshop. A secondary staircase from this space leads directly to the oversized two-car garage, which includes a rare third overhead door opening to the backyard-a highly convenient feature.
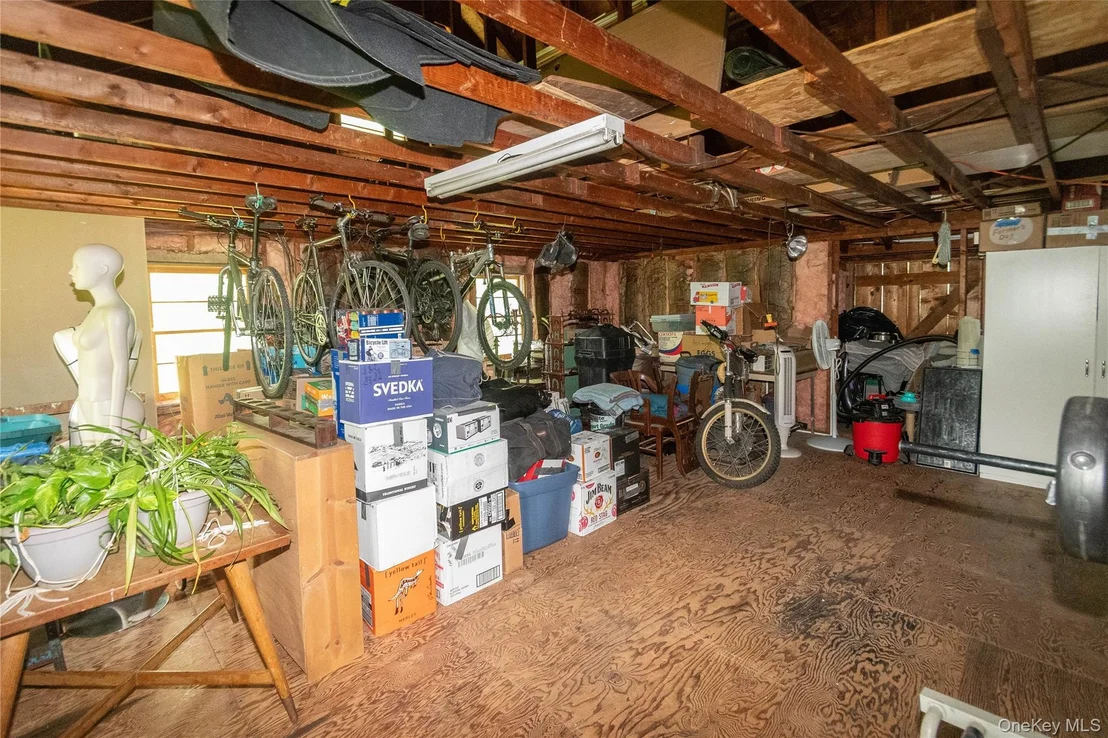
Above the garage, you'll find an unfinished bonus area full of potential, perfect for creating a future primary suite, home gym, or private office. The walk-up attic is spacious, clean, and ideal for storage or future finishing. Two additional flexible rooms offer excellent opportunities for an indoor she-shed, hobby room, or workshop.
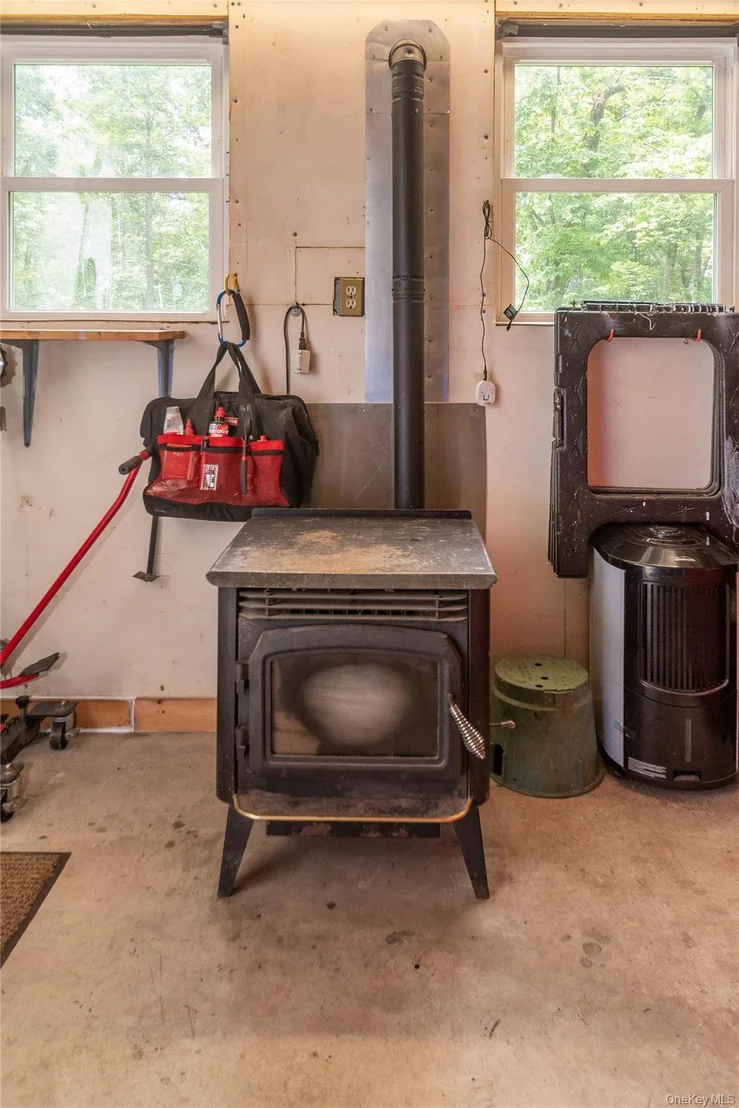
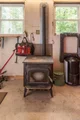
The home features efficient radiant ceiling heat for consistent warmth, while the wood stove and lower-level pellet stove provide additional comfort and charm.
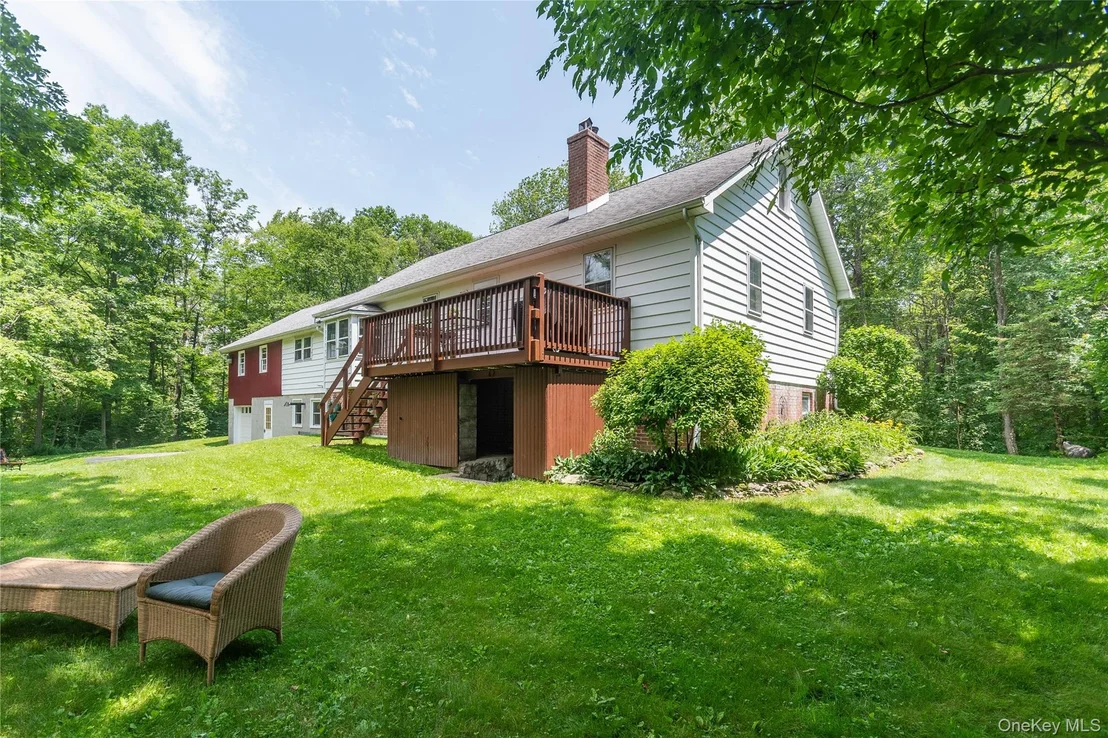
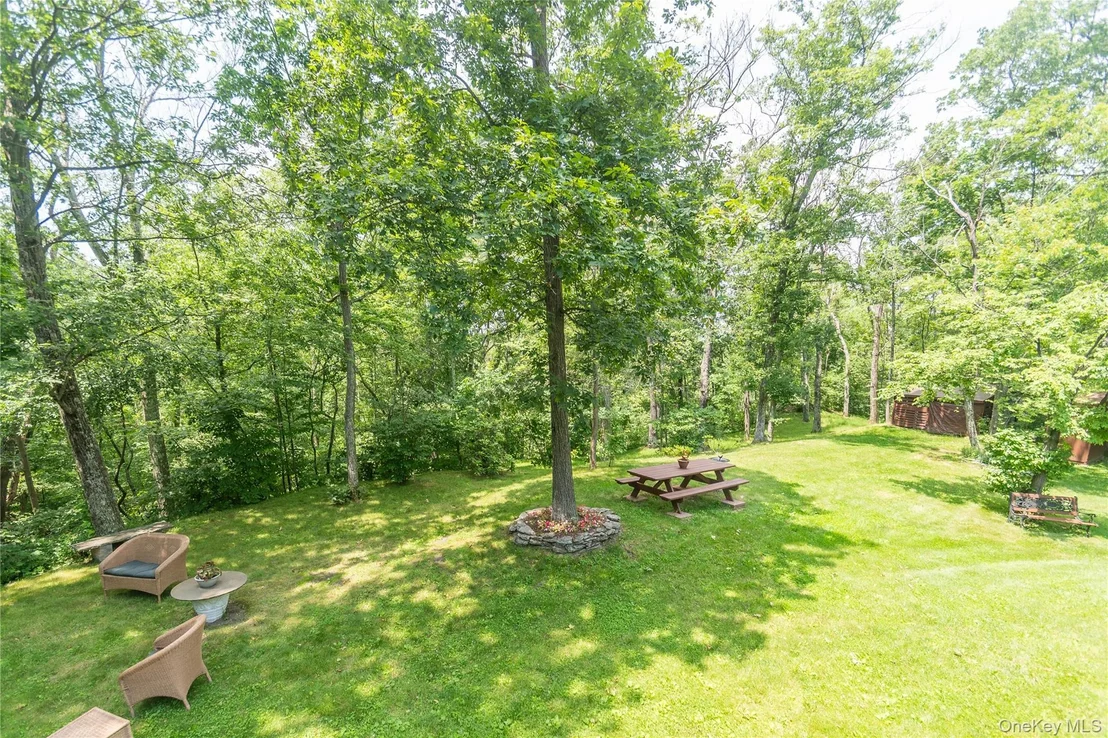
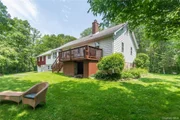
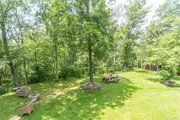
Enjoy outdoor living on the covered front porch, perfect for relaxing weekends, or host gatherings on the rear deck, ideal for summer barbecues and evening cocktails. A rustic firepit area offers the perfect spot to enjoy cool evenings surrounded by nature.
Situated in a quiet and private neighborhood, the home is just minutes from the Taconic State Parkway, making commuting easy. Outdoor enthusiasts will love the nearby Taconic Hereford State Park, offering walking and biking trails, horseback riding, and snowmobiling.
Recent Updates & Improvements:
Block foundation insulated with poured foam pellets for extra warmth
Exterior door locks keyed alike for convenience
Individual thermostats in most rooms for better temperature control
Hot water heater and water pressure tank installed within the past year
Fireplace upgraded with a stainless steel liner, reducing chimney maintenance
All of this is located within the highly desirable Arlington School District.
Payment Calculator
Your Estimated Monthly Payment
Cap Rate Calculator
What does this mean?
Based on our analysis, the cap rate of this property is 1.25%. A negative cap rate indicates that the property might not be feasible as an income-producing asset. The median cap rate for a near zip code 11238 is 4.23%.
How much can I actually make?
Actual monthly rental income may vary between $4,760 and $7,140 depending on unit-specific characteristics. You can change the amount using the slider to further explore.
How is cap rate calculated?
Cap Rate = Net Operating Income (NOI) / Property Asset Value.
When calculating the cap rate, we assume 100% occupancy. Leverage (mortgage) is not considered.
Cap Rate provided by RealtyHop and RentHop, learn more about cap rate here.
Price History
| Date / Event | Date | Event | Price |
|---|---|---|---|
| May 26, 2026 | Sold | ||
| Sold | |||
| Apr 10, 2026 | In contract | - | |
| In contract | |||
| Mar 14, 2026 | Relisted | $584,500 | |
| Relisted | |||
| Feb 11, 2026 | In contract | - | |
| In contract | |||
| Dec 27, 2025 | Relisted | $584,500 | |
| Relisted | |||

























 Your Privacy Choices
Phone: 425-283-2930
Address: 335 Madison Avenue, New York, NY 10017