by RH Advisors

See Home Value
$525,000
● House - Off Market

89 Alpine Road

Yonkers, NY 10710
bedrooms
2 Beds
bathrooms
1 Bath
square feet
1,637 Ft²
$642,354
RealtyHop Estimate
17.00%
Since Jul 1, 2021
National-US
Primary Model

About This Property

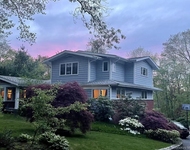
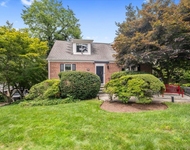
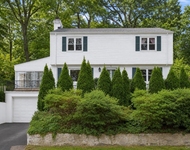
Located in Colonial Heights area of Yonkers sits this Sun filled 2BR/1 Bath Split level home awaiting its new owners... Home has been well cared for by its original owners. It features 2 generous sized bedrooms with double closets, third floor attice space that could be used as a third bedroom, eat in kitchen, dining area with sliding doors to great property, hardwood floors under carpeting, lower level with doors also leading to yard, central air, and 1 car garage... there are so many possibilities in making this your forever home... Home is overassessed at a market value of $682,000... If grieved at asking price the taxes should be approximately $10,900.. Star exemption of $1074.00 is not included.. close to shopping, highways, schools and parks, this is a winner! Additional Information: ParkingFeatures:1 Car Attached,
Unit Size
1,637 Ft²
Days on Market
-
Land Size
0.17 acres
Price per sqft
$335
Property Type
House
Property Taxes
$1,131
HOA Dues
-
Year Built
1958

Payment Calculator

Cap Rate Calculator

Last updated: 4 months ago (OneKey MLS #KEYH6099343)

Price History

Date / Event Date Event Price
Sep 8, 2025 Sold
Sold
Jul 2, 2025 In contract -
In contract
Jun 5, 2025 Listed by Compass Greater NY, LLC $1,199,999
Listed by Compass Greater NY, LLC
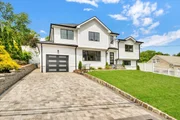
Stylish. Smart. Sophisticated. Better than new construction and truly move-in ready, this one-of-a-kind custom home sets a new standard in luxurious suburban living. Perfectly situated in one of Yonkers’ most coveted neighborhoods, you’ll enjoy effortless access to schools, shops, Metro-North, public transportation, highways, and parkways — all while tucked into a peaceful, beautifully landscaped setting. From the moment you step inside, you're welcomed by a dramatic two-story foyer with soaring ceilings, custom trim work, and a breathtaking staircase that sets the tone for the entire home. The open-concept main level boasts seamless flow from the sun-drenched living room to the show-stopping chef’s kitchen. The kitchen features custom cabinetry, quartz countertops, under-cabinet lighting, an oversized island with seating, striking tile backsplash, built-in bar with wine cooler, and top-of-the-line Monogram appliances. Just beyond, sliding glass doors lead to a serene, fully fenced backyard — complete with a paver patio, lush sod lawn, professional landscaping, in-ground sprinkler system, and space to relax or entertain in style. Upstairs, find generously proportioned bedrooms, custom closets, and illuminated hallways. The luxurious primary suite is a private retreat, featuring a spacious bedroom, walk-in closet, and spa-inspired bath with designer finishes. A convenient second-floor laundry room adds to the thoughtful layout. No detail has been overlooked — raised wood paneling, extensive molding, recessed lighting, built-in Sonos speakers, and picture frame TVs throughout elevate the everyday. The lower level offers a versatile family room with separate entrance and a chic half bath — ideal for entertaining, guests, or a home office setup. An oversized paver driveway, temperature-controlled garage with soaring ceilings, and a standout modern exterior featuring white Hardi siding, dramatic black-framed windows, rounded black gutters, and black standing seam metal roof complete the package. This is more than a home — it's a lifestyle.
Jun 17, 2021 Sold
Sold
Mar 26, 2021 In contract -
In contract
Show More

Property Highlights

Garage
Air Conditioning

Building Info

Overview

    General

  • Year Built: 1958
  • Effective Year Built: 1958
  • Total Rooms: 6
  • Bedroom Count: 3
  • Bathroom Count: 1
  • Full Bathrooms: 1
  • Partial Bathrooms: 1
  • Building Condition: 6
  • Building Quality: 7
  • Construction Type: 0
  • Building Style: 41
  • Exterior Walls Type: 19
  • Interior Walls Type: 0
  • Roof Shape Type: 0
  • Roof Cover Type: 0
  • Floor Cover: 0
  • Basement Type: 6
  • Basement Area: 0
  • Garage Type: 1
  • Garage Square Area: 336
  • Parking Space Count: 2
  • Patio Type: 0
  • Porch Type: 0
  • Pool Type: 0

    Dimensions

  • Lot Size Square Feet: 7,405
  • Total Building Area: 1,596
  • Building Area: 1,596
  • Building Area Measurement: L

    Heating and Cooling

  • Air Conditioning: 1
  • Heating: 3
  • Heated Square Feet: 1,596
  • Heating Fuel Type: 3

    Utilities

  • Sewer System: 1
  • Water Service: 2

Building

  • Building Type: 0
  • Property Class: R
  • Land Acres: 0000000170
  • Standard Land Use Code: 1001
  • County Land Use Code: 210

Neighborhood

  • School District Name: Yonkers City School District
  • School Tax School District: YONKERS
  • Census Tract: 002107

Zoning

  • Zoning: S-75

Geography

  • Account Number: 516025642
  • District: 551800
  • Section: 4.00
  • Parcel: 551800 4.-4657-61
  • Block: 4657
  • Lot: 61.000
  • Municipality: YONKERS
  • Latitude: 40.9683
  • Longitude: -73.8302

    Address

  • Full Address: 89 Alpine Rd
  • Address - House Number: 89
  • Address - Street Name: Alpine
  • Address - Suffix Type: Rd
  • State: NY
  • City Name: Yonkers
  • Carrier Code: C009
  • 4-Digit Zip Code: 2022
  • Zip Code: 10710

Valuation

    Tax

  • Tax Year: 2023
  • Tax Amount: $168,805
  • Initial Tax Delinquent Year: 2022
  • Tax Rate Code Area: 551800

    Appraisal Valuation

  • Standard Deviation: 0.245
  • Valuation Date: Feb 07, 2024
  • Confidence Score: 65
  • Final Value: 619,952
  • High Value: 771,854
  • Low Value: 468,051

    Market Valuation

  • Market Total Value: $525,140
  • Market Land Value: $212,291
  • Market Improvement Value: $312,849

    Assessments Valuation

  • Assessed Year: 2023
  • Assessed Total Value: $9,400
  • Assessed Land Value: $3,800
  • Assessed Improvements Value: $5,600

    Sales

  • Current Sale Contract Date: Jun 08, 2021
  • Current Sale Recording Date: Jun 17, 2021
  • Current Sale Price:
  • Current Sale Document Type: 12
  • Current Sale Input Document Number: 611533888
Data used for valuation calculations is provided by RealtyHop, and other third party sources

Comparables

Unit
Status
Type
Beds
Baths
ft²
Price/ft²
Asking Price
Listed On
Closing Price
Sold On
HOA + Taxes

About Colonial Heights


Similar Homes for Sale

Currently no similar homes around

Nearby Rentals

Unit for rent at 12 Warnke Lane, Scarsdale, NY, 10583

$9,800 /mo

  • 5 Beds
  • 4 Baths
  • 3,500 ft²
12 Warnke Lane, Scarsdale, NY, 10583 Listing by Deborah B. Maxwell
Unit for rent at 128 Glendale Road, Scarsdale, NY, 10583

$8,500 /mo

  • 4 Beds
  • 4 Baths
  • 2,900 ft²
128 Glendale Road, Scarsdale, NY, 10583 Listing by Bharathi J. Rao
Unit for rent at 20 Dorchester Drive, Scarsdale, NY, 10583

$6,800 /mo

  • 3 Beds
  • 2 Baths
  • 2,100 ft²
20 Dorchester Drive, Scarsdale, NY, 10583 Listing by Barbara S. Pollack


Frequently Asked Questions

When was property at 89 Alpine Road built and last sold?
The property at 89 Alpine Road was built in 1958 and last sold on Jun 8, 2021 for $525,000.
How much is this home worth?
The estimated value of the home located at 89 Alpine Road is $1,177,828.
What are some comparable homes to 89 Alpine Road?
There are currently no comparable homes to 89 Alpine Road.