


8895 Goss Road


About This Property
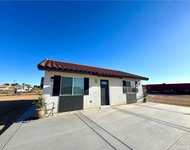
This property is located on five flat and usable acres.
Custom built, 2 x 6 construction, 10' ceilings, extra wide hallways, ceiling fans in every room, Vaulted ceilings in dining room and master bedroom, french doors with inlaid blinds in master and kitchen, gourmet kitchen with professional Viking stove (6 burners, grill & 2 ovens) and hood, huge walk in pantry. Granite throughout. Two person real Jacuzzi tub in master, mature orchard fruit trees, established animal pens. Back yard is fenced, with 3 covered patios and a privacy patio in front. The garage is every mans dream garage, 3 cars wide and deep enough for all your toys! Garage is insulated, dry walled with insulated garage doors. Fabulous views all around. Located in Snowline School District (best schools)!
Submit your offers or call to show any time, any day, just call first.
Payment Calculator
Your Estimated Monthly Payment
Cap Rate Calculator
What does this mean?
Based on our analysis, the cap rate of this property is 1.25%. A negative cap rate indicates that the property might not be feasible as an income-producing asset. The median cap rate for a near zip code 11238 is 4.23%.
How much can I actually make?
Actual monthly rental income may vary between $4,760 and $7,140 depending on unit-specific characteristics. You can change the amount using the slider to further explore.
How is cap rate calculated?
Cap Rate = Net Operating Income (NOI) / Property Asset Value.
When calculating the cap rate, we assume 100% occupancy. Leverage (mortgage) is not considered.
Cap Rate provided by RealtyHop and RentHop, learn more about cap rate here.
Price History
| Date / Event | Date | Event | Price |
|---|---|---|---|
| Jul 15, 2025 | Sold | ||
| Sold | |||
| Jun 17, 2025 | In contract | - | |
| In contract | |||
| Jun 4, 2025 | Price Decreased |
$499,999
↓ $50K
(9.1%) | |
| Price Decreased | |||
| May 19, 2025 | Price Decreased |
$549,999
↓ $50K
(8.3%) | |
| Price Decreased | |||
| Apr 28, 2025 | Listed by CENTURY 21 Rose Realty | $599,999 | |
| Listed by CENTURY 21 Rose Realty | |||
| | |||
|
Elegant Custom Estate on 5 Prime Acres — Corner Lot with Stunning Mountain Views
Welcome to an exceptional offering — a distinguished custom residence set on a picturesque 5-acre corner lot, blending timeless craftsmanship with refined, modern living. Built in 2007 with superior 2x6 construction, this 3-bedroom, 2.5-bath estate was thoughtfully designed to offer both comfort and sophistication. An expansive open floor plan is accentuated by soaring 10’ ceilings, extra-wide hallways, and voluminous vaulted ceilings in the dining room and primary suite. French doors from both the gourmet kitchen and master retreat invite in natural light and seamlessly connect indoor and outdoor living spaces, with sweeping mountain vistas from nearly every room. The chef’s kitchen is a masterpiece — featuring striking granite countertops, a large center island, a breakfast bar, and charming nook, all illuminated by recessed and Tiffany-style lighting. Culinary enthusiasts will appreciate the professional-grade Viking stainless steel range with six burners, grill, and double ovens, complemented by a Bosch dishwasher and an oversized walk-in pantry. The luxurious primary suite offers a serene sanctuary with vaulted ceilings, French doors to a private patio, and a spa-inspired ensuite bath, complete with a true Jacuzzi tub designed for two. The generously sized laundry room, offering an adjacent half-bath and space for a home office, enhances the home’s thoughtful functionality. A beautiful soapstone wood-burning stove lends warmth and ambiance, efficiently heating the home through cooler evenings. The insulated, fully finished 1,100 sq ft three-car garage provides ample space for vehicles, recreational toys, or a workshop. Outdoors, enjoy three expansive covered patios, a private enclosed courtyard, and endless possibilities. Zoned for 2–5 units per acre, this property offers opportunities for lot splits, equestrian facilities, or creating a private family compound — all within the highly desirable Snowline School District. A rare opportunity to own a true legacy property where luxury, land, and lifestyle converge. An estate that must be seen to be truly appreciated.
| |||

Property Highlights
Building Info
Comparables
Status
Price/ft²
Listed On
Sold On
About Baldy Mesa
Similar Homes for Sale
Currently no similar homes aroundNearby Rentals

Last Updated: 5 months ago
Data Source: CRMLS, MLS# OC19281415
 Your Privacy Choices
Phone: 425-283-2930
Address: 335 Madison Avenue, New York, NY 10017