Check Availability
$230,000
● House - In Contract

889 Beech Street

Abilene, TX 79601
bedrooms
4 Beds
bathrooms
2 Baths
square feet
1,746 Ft²
$1,306
Est. Monthly

About This Property

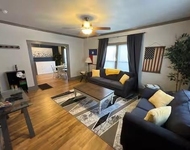
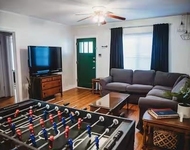
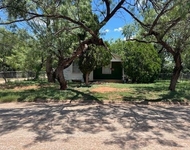
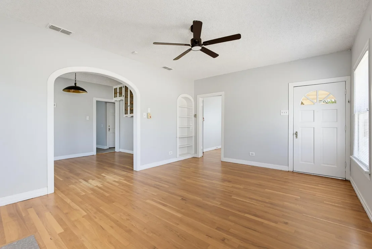
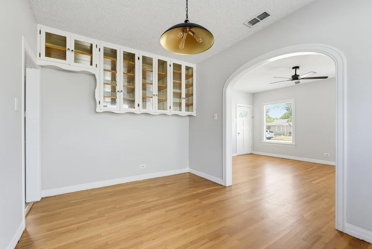
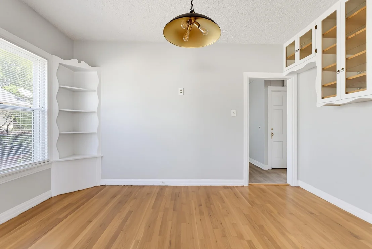
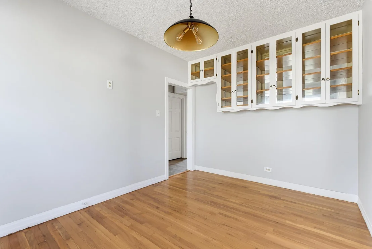
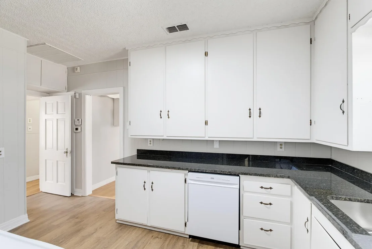
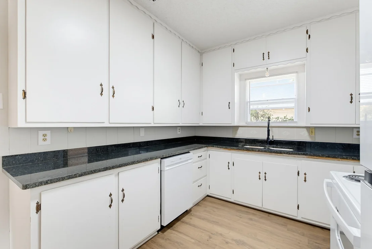
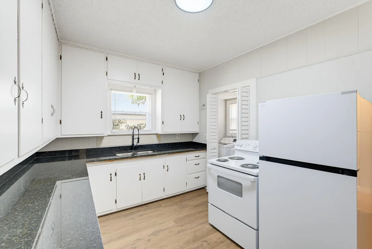
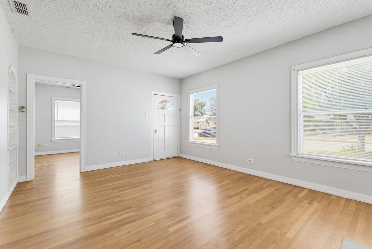
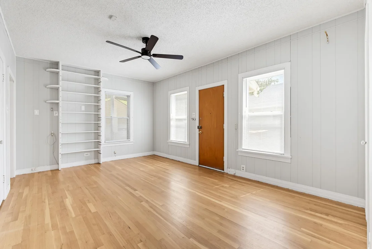
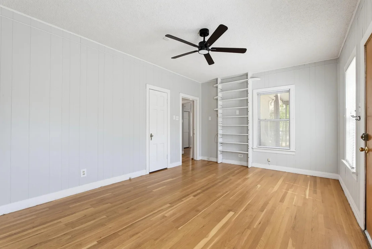
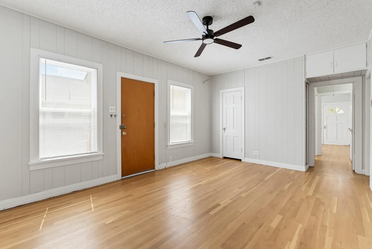
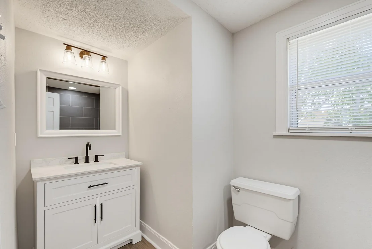
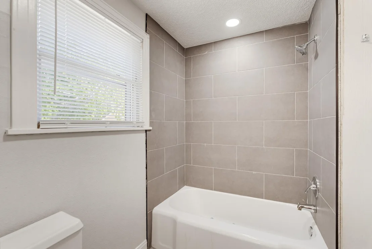
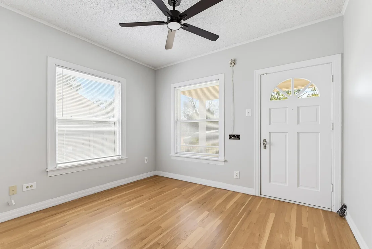
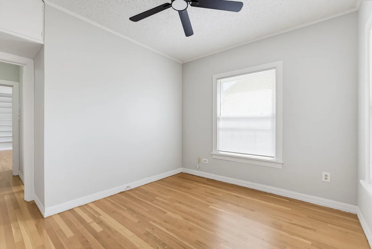
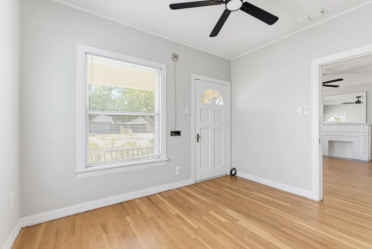
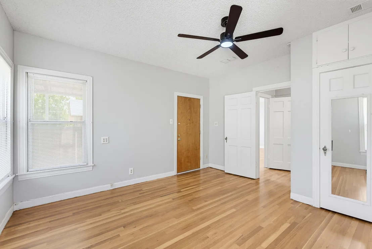
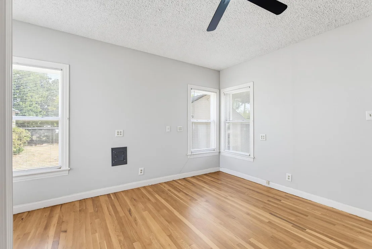
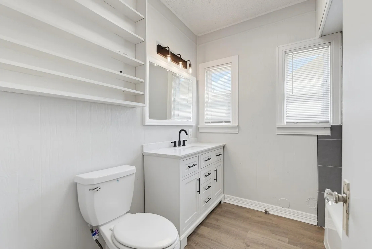
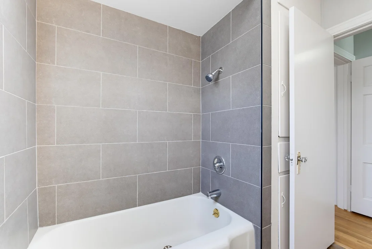
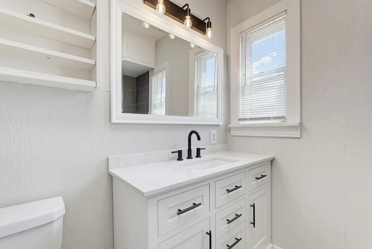
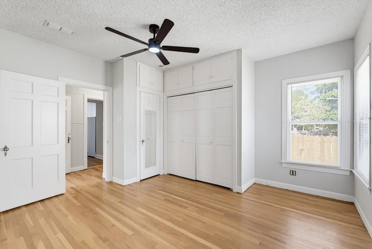
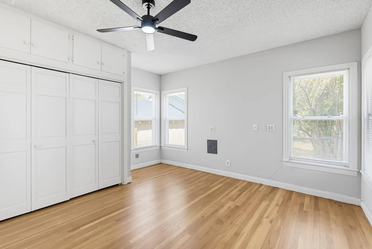
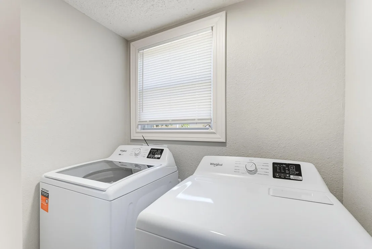
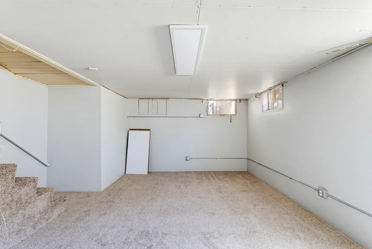
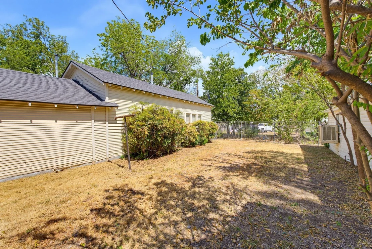
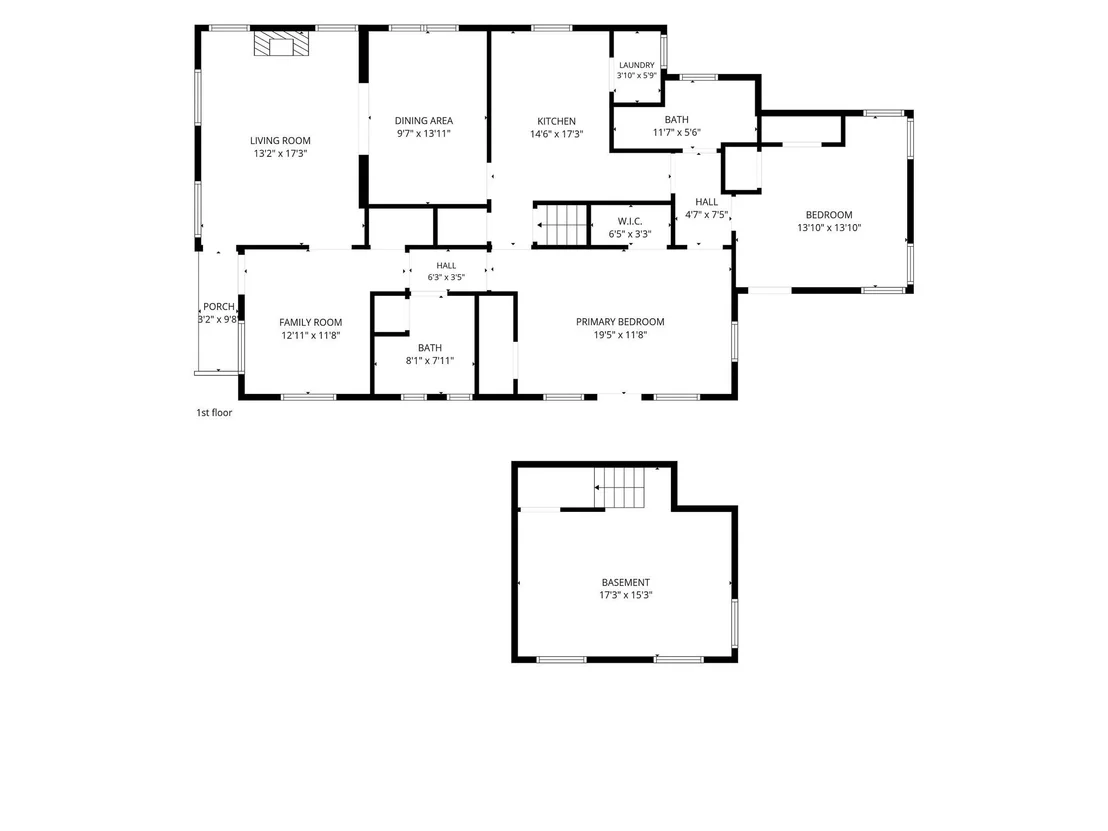
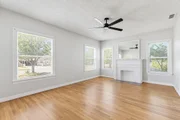
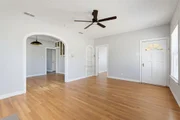
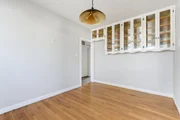
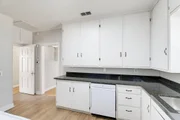
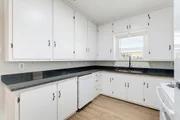
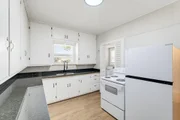
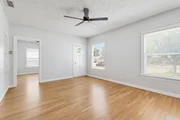
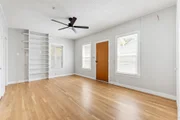
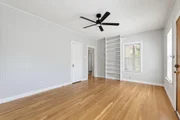
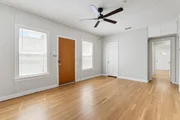
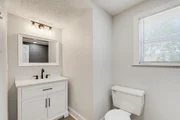
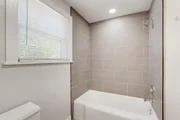
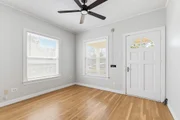
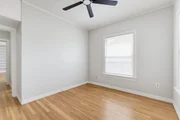
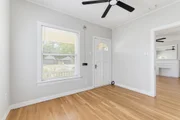
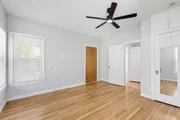
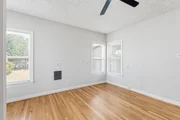
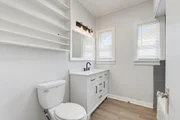
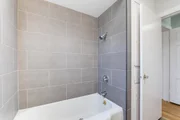
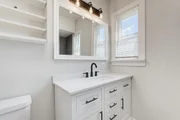
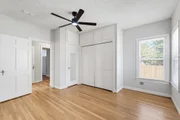
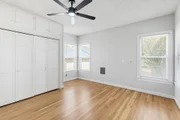
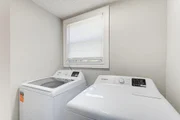
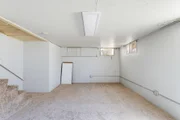
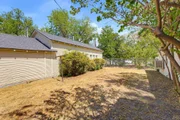
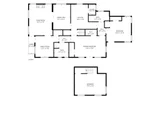
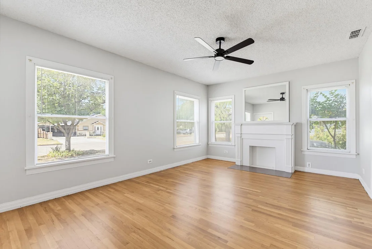
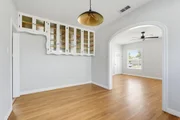
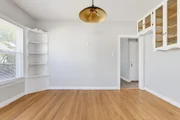
This charming 4-bedroom, 2-bath home offers a great blend of original character and thoughtful updates. Beautiful hardwood floors have been refurbished throughout much of the home, complemented by arched openings, built-in shelving and cabinetry, abundant natural light, and fresh finishes. Major improvements include an updated plumbing drain system, upgraded electrical panel, new water heater, and new lighting, ceiling fans, and fixtures throughout. Both bathrooms have been updated with new showers, valves, vanities, and fixtures. The kitchen offers ample cabinets, granite countertops along with new appliances, including the stove, refrigerator, and dishwasher. New washer and dryer included. The basement provides additional usable space with new carpet. Ample parking with long driveway and detached large carport. Additional 800 square foot detached garage that could be converted to an apartment or ADU. Classic charm with functional improvement.
Unit Size
1,746 Ft²
Days on Market
-
Land Size
0.16 acres
Price per sqft
$132
Property Type
House
Property Taxes
$176
HOA Dues
-
Year Built
1941

Listed By

Payment Calculator

Cap Rate Calculator

Last updated: 7 hours ago (NTREIS #21383578)

Price History

Date / Event Date Event Price
Oct 2, 2026 In contract -
In contract
Sep 11, 2026 Listed by Traditions Real Estate Group $230,000
Listed by Traditions Real Estate Group
Dec 11, 2025 Sold
Sold
Sep 30, 2025 In contract -
In contract
Aug 11, 2025 Listed by RE/MAX Big Country $124,900
Listed by RE/MAX Big Country
Welcome to 889 Beech, a character-filled 1941 home nestled on a quiet interior lot in the heart of Abilene. With 1,310 square feet, this 3 bedroom, 2 bath property offers timeless charm and a solid foundation for your visions. Inside, you'll find built-in features in nearly every room, a large pantry, ample storage throughout, and a formal dining room just off the living area. The living room features a decorative fireplace already plumbed for gas. The home is also equipped with central HVAC (unit located in the attic), a gas water heater (2005, in great condition, located in the basement). It sits on a pier and beam foundation with a generous crawl space and also offers a large attic and a concrete basement for even more storage potential. The exterior features vinyl siding, sidewalks, mature trees, and a chain-link fenced backyard. The roof appears to be in good condition from ground level, and the driveway and carport provides off-street parking. Safety and convenience are considered, with a leased security system, burglar alarm, smoke detectors, and a carbon monoxide detector in place. A standout feature of this property is the 800 sq ft workshop. It includes electricity, gas, two old-style evaporative cooling AC units, air compressor lines, a large work table, and tons of built-in storage—perfect for hobbyists, tradespeople, or anyone wanting to convert it into some real rental potential. Please note: This home is being sold through the Medicaid Estate Recovery Program. All offers are subject to approval by the program and may involve a longer closing timeline. The property is being sold as-is, and no repairs will be made by the estate. A few items to note: this home contains copper and cast iron plumbing, federal pacific electrical panels, and gas lines running to each room of the house.

Property Highlights

Parking Available
Garage
Air Conditioning
Fireplace
Parking Details
Has Garage
Parking Features: Covered, Deck, Driveway, Garage, Garage Faces Front
Garage Spaces: 1
Interior Details
Full Bathrooms: 2
Interior Features: Granite Counters, High Speed Internet, Open Floorplan, Walk-In Closet(s), Cable TV Available, Decorative Lighting
Appliances: Dishwasher, Dryer, Electric Range, Electric Water Heater, Washer
Flooring Type: Carpet, Wood, Luxury Vinyl Plank
Laundry Features: Electric Dryer Hookup, Washer Hookup, Utility Room, Full Size W/D Area, Dryer Hookup
Has Fireplace
Fireplace Features: Decorative, Brick
Fireplaces: 1
Exterior Details
Square Footage: 1746
Architectural Style: Traditional
Year Built: 1941
Levels: Two
Construction Materials: Siding
Patio and Porch Features: Covered
Pool Features: Fenced
Pool is Private
Lot Features: Interior Lot
Lot Size Area: 0.161
Lot Size Units: Acres
Lot Size Acres: 0.161
Lot Size Square Feet: 7013.16
Financial Details
Tax Annual Amount: $2,111
Utilities Details
Cooling Type: Ceiling Fan(s), Central Air, Electric
Heating Type: Central, Natural Gas

Building Info

Overview

    General

  • Year Built: 1941
  • Effective Year Built: 1941
  • Building Count: 1
  • Bedroom Count: 0
  • Bathroom Count: 2
  • Full Bathrooms: 2
  • Partial Bathrooms: 2
  • Building Condition: 0
  • Building Quality: 0
  • Construction Type: 0
  • Building Style: 0
  • Exterior Walls Type: 11
  • Interior Walls Type: 0
  • Roof Shape Type: 1
  • Roof Cover Type: 3
  • Floor Count: 100
  • Floor Cover: 0
  • Basement Type: 0
  • Basement Area: 0
  • Garage Type: 4
  • Garage Square Area: 800
  • Parking Space Count: 3
  • Patio Type: 0
  • Porch Type: 102
  • Pool Type: 0

    Dimensions

  • Lot Size Square Feet: 7,000
  • Lot Size Depth Feet: 1,400
  • Lot Size Frontage Feet: 500
  • Total Building Area: 1,310
  • Gross Building Area: 1,310
  • Building Area: 1,310
  • Building Area Measurement: L

    Heating and Cooling

  • Air Conditioning: 1
  • Heating: 3
  • Heated Square Feet: 1,310
  • Heating Fuel Type: 0

    Utilities

  • Sewer System: 0
  • Water Service: 0

Building

  • Building Type: 0
  • Property Class: R
  • Subdivision: OT ABILENE
  • Land Acres: 0000000161
  • Standard Land Use Code: 1001
  • County Land Use Code: A1
  • State Land Use Code: A1
  • Legal Description 1: 2 180 2 WISE OT ABL

Neighborhood

  • School District Name: Abilene Independent School District
  • Census Tract: 011000

Geography

  • Parcel: 34474
  • Block: 180
  • Lot: 2
  • Municipality: ABILENE
  • Latitude: 32.4596
  • Longitude: -99.738

    Address

  • Full Address: 889 Beech St
  • Address - House Number: 889
  • Address - Street Name: Beech
  • Address - Suffix Type: St
  • State: TX
  • City Name: Abilene
  • Carrier Code: C002
  • 4-Digit Zip Code: 4042
  • Zip Code: 79601

Valuation

    Tax

  • Tax Year: 2023
  • Tax Amount: $188,984
  • Initial Tax Delinquent Year: 2022
  • Tax Rate Code Area: CAB

    Appraisal Valuation

  • Standard Deviation: 0.2207
  • Valuation Date: Jan 17, 2024
  • Confidence Score: 69
  • Final Value: 176,705
  • High Value: 215,708
  • Low Value: 137,702

    Market Valuation

  • Market Total Value: $116,697
  • Market Land Value: $2,800
  • Market Improvement Value: $113,897

    Assessments Valuation

  • Assessed Year: 2023
  • Assessed Total Value: $81,985

    Exemptions

  • Widow Exemption: Yes
  • Homeowner Exemption: Yes
Data used for valuation calculations is provided by RealtyHop, and other third party sources

Comparables

Unit
Status
Type
Beds
Baths
ft²
Price/ft²
Asking Price
Listed On
Closing Price
Sold On
HOA + Taxes

About Original Town North


Similar Homes for Sale

Currently no similar homes around

Nearby Rentals

Unit for rent at 1426 Cedar Street, Abilene, TX, 79601

$6,500 /mo

  • 2 Beds
  • 1 Bath
  • 1,064 ft²
1426 Cedar Street, Abilene, TX, 79601 Listing by Michael Powell
Unit for rent at 1417 Hickory Street, Abilene, TX, 79601

$5,500 /mo

  • 2 Beds
  • 2 Baths
  • 1,130 ft²
1417 Hickory Street, Abilene, TX, 79601 Listing by Michael Powell
Unit for rent at 273 Sammons Street, Abilene, TX, 79605

$900 /mo

  • 1 Bed
  • 1 Bath
  • 528 ft²
273 Sammons Street, Abilene, TX, 79605 Listing by Laura Walton


Frequently Asked Questions

When was property at 889 Beech Street built and last sold?
The property at 889 Beech Street was built in 1941 and last sold on Jan 1, 1970 for $0.
How much is this home worth?
The estimated value of the home located at 889 Beech Street is $231,001.
What are some comparable homes to 889 Beech Street?
There are currently no comparable homes to 889 Beech Street.