


8865 LA TERRAZZA Place


About This Property
Step into this stunning and timeless Italian/Tuscan Mediterranean-inspired residence. Designed for luxury and comfort, every detail of this home reflects quality, scale, and refined exceptional living. The home offers 4 bedrooms, 3 full bathrooms, and a 2-car oversized garage in the prestigious La Terrazza gated community.
The bright open-concept floor plan is anchored by living and dining spaces, ideal for both intimate gatherings and upscale entertaining.
At the heart of the home, you will find the designer Chef's Kitchen, a true showpiece that commands attention with dramatic white 10-foot custom cabinetry. The centerpieces are the waterfall island and a matching backsplash wrapped entirely in rare and exquisite Brazilian. The Builder/owner is a licensed real estate agent and is listing the home for sale. Cristallo quartzite countertops, with a translucent surface that glows softly from within and illuminates all surfaces, allowing the stone's natural veining and crystal patterns to stand out, creating a seamless, luminous flow, warm and sophisticated atmosphere across the kitchen, including the wine cellar (luminous statement piece). Spacious pantry and all the appliances in the kitchen are from ZLINE, a luxury name praised for sleek finishes and solid performance.
The whole first floor is surrounded by modern technology, LED lighting, crown mold, resulting in a bold and sophisticated, truly one of a kind, designed to impress from every angle.
A luxury primary bedroom deliver a refined hotel-level experience designed for ultimate comfort, features a elegant custom fireplace, adding warmth. The master bathroom showcases a freestanding soaking bathtub, double sink vanity offering beauty and functionality, complemented by luxurious double shower with frameless glass and soaring 10ft ceiling and expansive floor-to-ceiling shower tile, creating a sleek, spa inspired. Dedicated makeup area, automatic toilet seat, and a generously sized walk-in-closet.
The premier community is vibrant and friendly. The meticulously landscaped brings a European peaceful atmosphere. The Amenities provide a clubhouse, swimming pool, boat dock on Goodby's Creek connecting to St. John's River and leading into the ocean (bring your boat), dog park, and fitness center.
The Builder/owner is a licensed real estate agent and is listing the home for sale.
Payment Calculator
Your Estimated Monthly Payment
Cap Rate Calculator
What does this mean?
Based on our analysis, the cap rate of this property is 1.25%. A negative cap rate indicates that the property might not be feasible as an income-producing asset. The median cap rate for a near zip code 11238 is 4.23%.
How much can I actually make?
Actual monthly rental income may vary between $4,760 and $7,140 depending on unit-specific characteristics. You can change the amount using the slider to further explore.
How is cap rate calculated?
Cap Rate = Net Operating Income (NOI) / Property Asset Value.
When calculating the cap rate, we assume 100% occupancy. Leverage (mortgage) is not considered.
Cap Rate provided by RealtyHop and RentHop, learn more about cap rate here.
Price History

Property Highlights
Building Info
Comparables
Status
Price/ft²
Listed On
Sold On
About Southeast Jacksonville
Similar Homes for Sale
Currently no similar homes aroundNearby Rentals
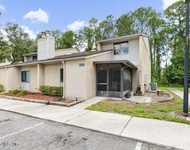
$1,650 /mo
- 2 Beds
- 2 Baths
- 1,240 ft²
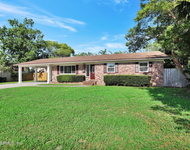
$2,400 /mo
- 3 Beds
- 2 Baths
- 1,806 ft²


Last Updated: 5 months ago
Data Source: Real MLS, MLS# 2128012
 Your Privacy Choices
Phone: 425-283-2930
Address: 335 Madison Avenue, New York, NY 10017