


8863 Fraser River Loop


About This Property
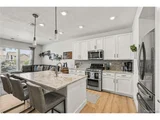
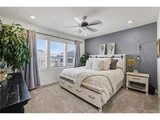
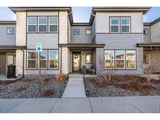
Step inside and discover a thoughtfully designed space, bathed in natural light, with an open-concept layout perfect for entertaining or cozy nights in. The chef-inspired kitchen boasts sleek finishes, ample counter space, and a layout that will make hosting a breeze. The spacious bedrooms and spa-like bathrooms round out the interior, offering comfort and tranquility at every turn. Designer finishes and tons of upgrades including 8' doors, upgraded cabinets, counters, farm sink, appliances, window treatments, lights, accent walls, interiot trim package, tankless water heater - This list goes on and on in this Tripointe townhome.
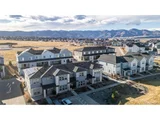
But the real magic happens beyond the front door. Nestled in Sterling Ranch, this home places you at the heart of a community that truly has it all. Imagine waking up to miles of scenic trails for hiking and biking, or spending weekends exploring the local parks and open spaces. Love to socialize? Sterling Ranch offers year-round events, from food trucks to holiday festivities, designed to bring neighbors together. And with its sustainable design, high-speed fiber internet, and smart home integration, this community is as future-forward as it is family-friendly.
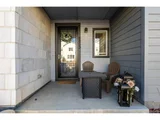
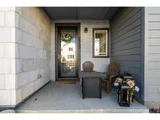
Whether you're relaxing on your porch, enjoying the mountain views, or taking advantage of Sterling Ranch's endless amenities, 8863 Fraser River Loop is the perfect place to call home. Don't just live-thrive. Come and see this 3 bed 3 bath 2 car garage Sterling Ranch townhome for yourself!
Listed By
Payment Calculator
Your Estimated Monthly Payment
Cap Rate Calculator
What does this mean?
Based on our analysis, the cap rate of this property is 1.25%. A negative cap rate indicates that the property might not be feasible as an income-producing asset. The median cap rate for a near zip code 11238 is 4.23%.
How much can I actually make?
Actual monthly rental income may vary between $4,760 and $7,140 depending on unit-specific characteristics. You can change the amount using the slider to further explore.
How is cap rate calculated?
Cap Rate = Net Operating Income (NOI) / Property Asset Value.
When calculating the cap rate, we assume 100% occupancy. Leverage (mortgage) is not considered.
Cap Rate provided by RealtyHop and RentHop, learn more about cap rate here.
Price History
| Date / Event | Date | Event | Price |
|---|---|---|---|
| Sep 21, 2026 | No longer available | - | |
| No longer available | |||
| Sep 9, 2026 | Listed | $475,000 | |
| Listed | |||
   | |||
|
Welcome to this beautifully finished 3-bedroom, 3-bath townhome in the highly sought after Sterling Ranch community. Offering the modern style of new construction with extensive upgrades already completed, this home is truly move-in ready. Step inside to a bright, open-concept floor plan filled with natural light and thoughtfully selected finishes throughout. The kitchen is designed for both everyday living and entertaining, featuring upgraded cabinetry and countertops, a farmhouse sink, upgraded appliances, generous workspace, and plenty of storage. Throughout the home, you'll find upgrades that make a noticeable difference, including 8-foot doors, designer lighting, window treatments, accent walls, an upgraded interior trim package, and a tankless water heater. Spacious bedrooms, beautifully finished bathrooms, and an attached 2-car garage complete the functional and comfortable layout. With so many features already included, buyers can skip the added expense and time that often comes with selecting builder upgrades, installing window coverings, and adding finishing touches after move-in. Located in Sterling Ranch, you'll have access to miles of trails, parks and open spaces, community amenities, and year-round neighborhood events including food trucks, seasonal celebrations, and activities for all ages. The community also offers high-speed fiber internet, smart-home technology, and a forward-thinking approach to Colorado living. Enjoy the benefits of a newer home and an established, upgraded space that's ready from day one. Come experience everything this home and the Sterling Ranch lifestyle have to offer.
| |||
| Aug 28, 2026 | No longer available | - | |
| No longer available | |||
| Aug 21, 2026 | No longer available | - | |
| No longer available | |||
| Aug 20, 2026 | Listed | $499,000 | |
| Listed | |||
   | |||


Property Highlights
Comparables
Status
Price/ft²
Listed On
Sold On
About Douglas
Similar Homes for Sale
Currently no similar homes aroundNearby Rentals

Last Updated: 9 months ago
Data Source: REcolorado MLS, MLS# 4015476
 Your Privacy Choices
Phone: 425-283-2930
Address: 335 Madison Avenue, New York, NY 10017