See Home Value
Arvada 80007
8852 Flattop St
$785,000
● House - Off Market

8852 Flattop St

Arvada, CO 80007
bedrooms
2 Beds
bathrooms
2 Baths, 1 Half Bath
square feet
2,382 Ft²
$4,716
Est. Monthly

About This Property

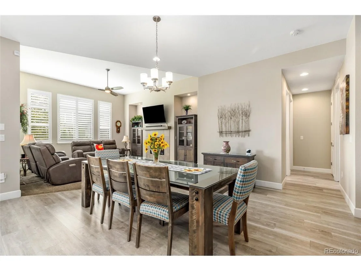
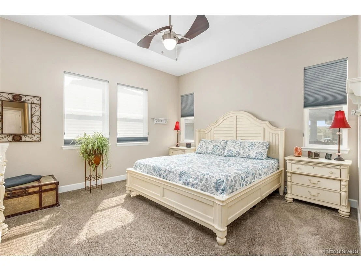
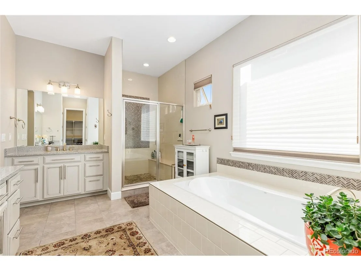
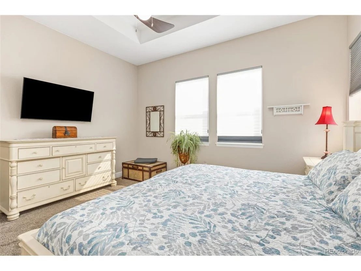
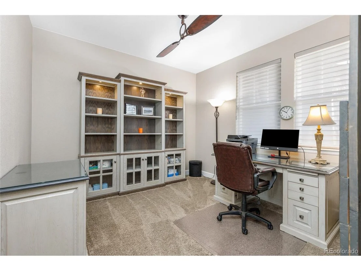
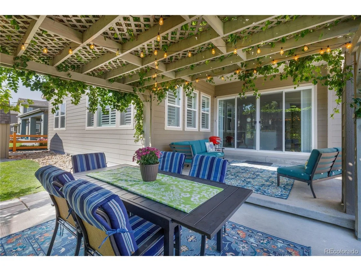
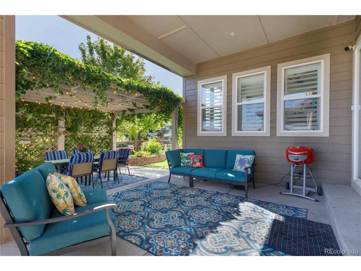
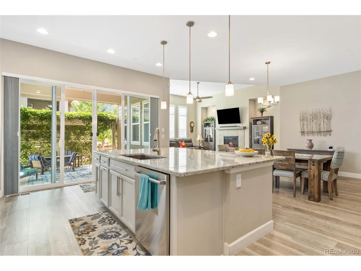
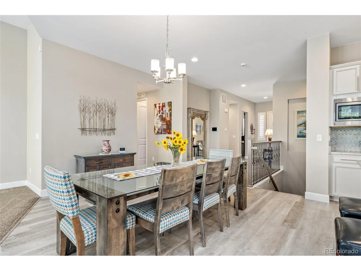
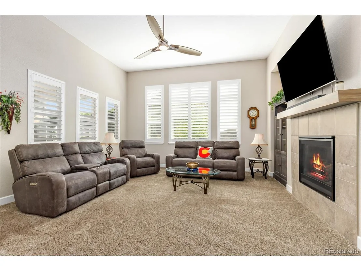
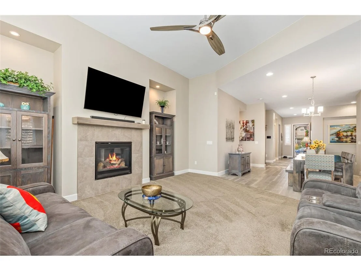
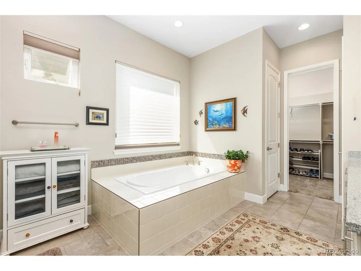
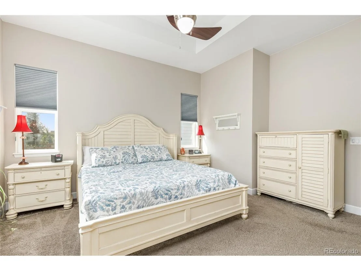
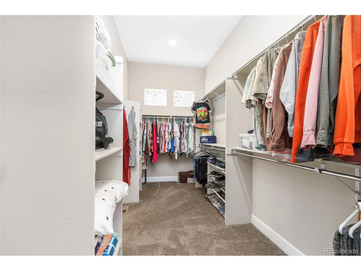
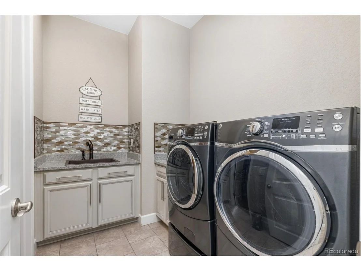
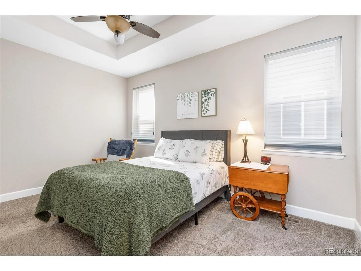
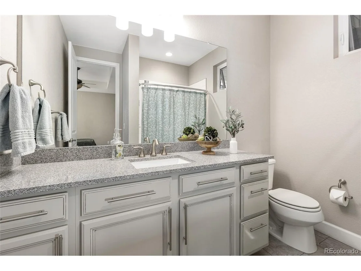
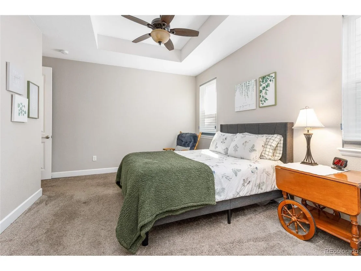
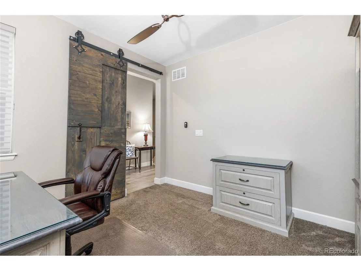
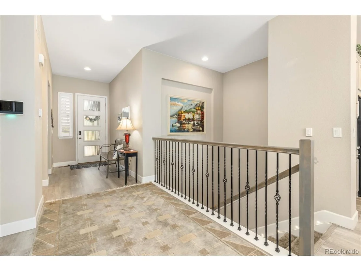
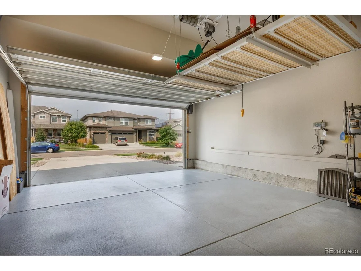
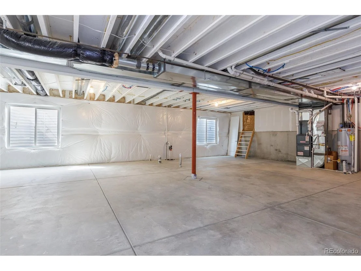
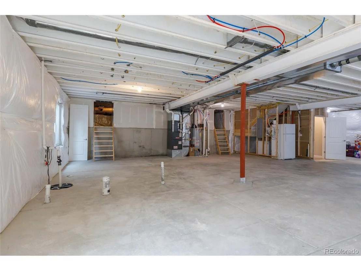
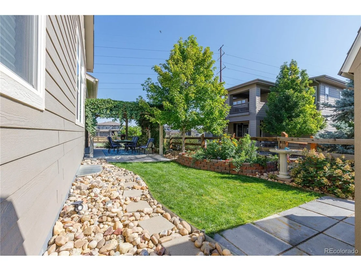
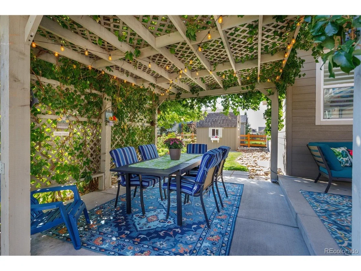
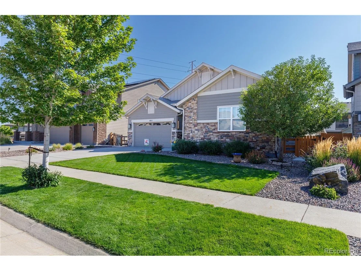
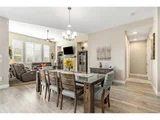
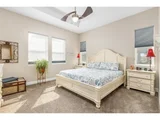
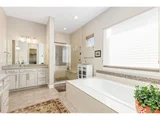
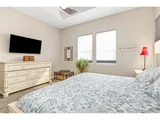
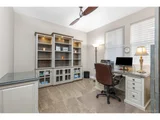
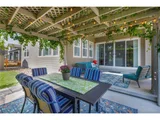
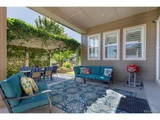
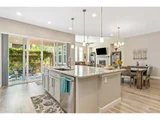
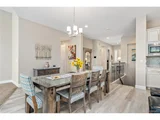
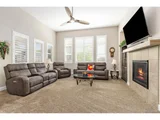
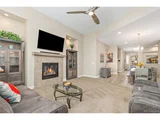
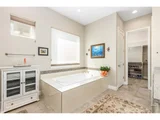
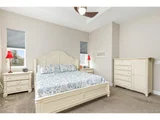
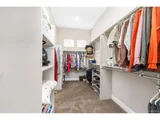
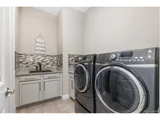
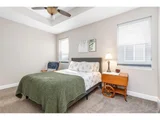
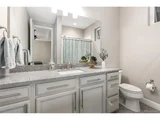
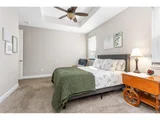
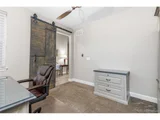
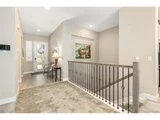
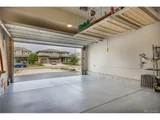
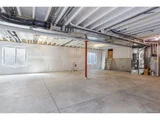
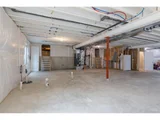
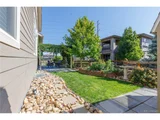
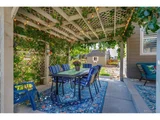
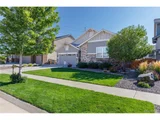
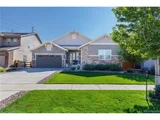
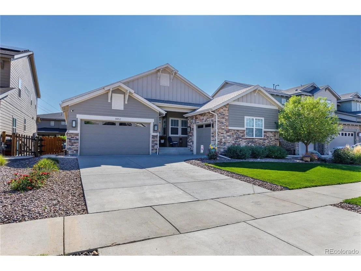
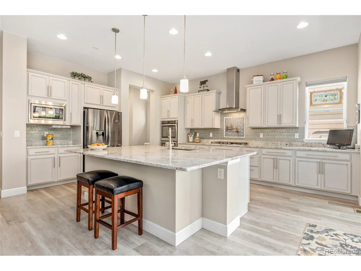
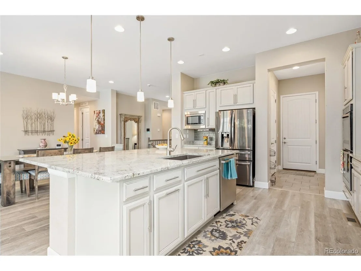
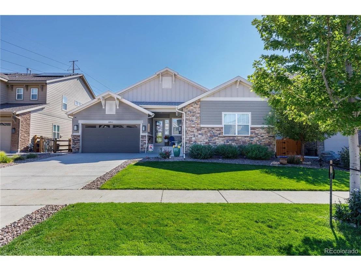
From the moment you step inside, this home feels warm, open, and comfortable. Sunlight fills the tall nine foot spaces, creating a sense of calm that makes every day feel easier. The kitchen is the heart of the home, with an oversized island where morning coffee and donuts, or evenings with friends naturally gather. Cooking is elevated with upgraded cabinetry, granite counters, and the ease of a pot filler at the cooktop. The primary suite is a retreat of its own, complete with tray ceilings, a spa inspired bath, and a walk in closet that flows directly into the laundry room. Additional thoughtful touches include barn doors in the office, solar tubes that brighten interior spaces, upgraded sinks and showers, and plantation shutters and Hunter Douglas window coverings that frame the light. Even the garage is part of the experience. A split three car design offers two bays together and a separate single bay, perfect for a workshop, fitness room, or extra storage. The space is fully finished and insulated, with a pristine sealed floor that feels more like a showroom than a garage. The immaculate basement, with egress windows and full window well covers, is ready for storage or future living space. Step outside and the story continues. The extended patio and vine covered pergola invite gatherings that last into the evening. Smart landscaping, raised flowerbed with pavers, and a dedicated watering system create a backdrop of beauty with ease. A backyard shed with skylight and window expands what is possible. Concrete walkways, a small pest barrier, and outdoor speaker wiring add comfort to every season. In Leyden Rock, the community surrounds you with trails, parks, a pool, and clubhouse, while the foothills, Boulder, Golden, and Old Town Arvada are close by. This is a meticulously cared for home where every detail has been considered and every upgrade adds to the feeling of comfort and peace. Come imagine your life here, where open living and lasting memories meet.
Unit Size
2,382 Ft²
Days on Market
-
Land Size
0.17 acres
Price per sqft
$348
Property Type
House
Property Taxes
$640
HOA Dues
-
Year Built
2019

Payment Calculator

Cap Rate Calculator

Last updated: 3 months ago (REcolorado MLS #IRE7423125)

Price History

Date / Event Date Event Price
Jan 14, 2026 Sold
Sold
Dec 13, 2025 In contract -
In contract
Sep 12, 2025 Listed by Compass - Denver $830,000
Listed by Compass - Denver
From the moment you step inside, this home feels warm, open, and comfortable. Sunlight fills the tall nine foot spaces, creating a sense of calm that makes every day feel easier. The kitchen is the heart of the home, with an oversized island where morning coffee and donuts, or evenings with friends naturally gather. Cooking is elevated with upgraded cabinetry, granite counters, and the ease of a pot filler at the cooktop. The primary suite is a retreat of its own, complete with tray ceilings, a spa inspired bath, and a walk in closet that flows directly into the laundry room. Additional thoughtful touches include barn doors in the office, solar tubes that brighten interior spaces, upgraded sinks and showers, and plantation shutters and Hunter Douglas window coverings that frame the light. Even the garage is part of the experience. A split three car design offers two bays together and a separate single bay, perfect for a workshop, fitness room, or extra storage. The space is fully finished and insulated, with a pristine sealed floor that feels more like a showroom than a garage. The immaculate basement, with egress windows and full window well covers, is ready for storage or future living space. Step outside and the story continues. The extended patio and vine covered pergola invite gatherings that last into the evening. Smart landscaping, raised flowerbed with pavers, and a dedicated watering system create a backdrop of beauty with ease. A backyard shed with skylight and window expands what is possible. Concrete walkways, a small pest barrier, and outdoor speaker wiring add comfort to every season. In Leyden Rock, the community surrounds you with trails, parks, a pool, and clubhouse, while the foothills, Boulder, Golden, and Old Town Arvada are close by. This is a meticulously cared for home where every detail has been considered and every upgrade adds to the feeling of comfort and peace. Come imagine your life here, where open living and lasting memories meet.
Aug 27, 2018 Sold
Sold

Property Highlights

Garage
Air Conditioning
Fireplace

Building Info

Overview

    General

  • Year Built: 2019
  • Effective Year Built: 2019
  • Building Count: 1
  • Bedroom Count: 2
  • Bathroom Count: 4
  • Full Bathrooms: 4
  • Partial Bathrooms: 4
  • Building Condition: 0
  • Building Quality: 4
  • Construction Type: 6
  • Building Style: 11
  • Exterior Walls Type: 0
  • Interior Walls Type: 0
  • Roof Shape Type: 0
  • Roof Cover Type: 0
  • Floor Count: 100
  • Floor Cover: 0
  • Basement Type: 8
  • Basement Area: 1,862
  • Garage Type: 1
  • Garage Square Area: 693
  • Parking Space Count: 0
  • Patio Type: 0
  • Porch Type: 66
  • Pool Type: 0

    Dimensions

  • Lot Size Square Feet: 7,449
  • Total Building Area: 4,937
  • Gross Building Area: 5,139
  • Building Area: 2,382
  • Building Area Measurement: L

    Heating and Cooling

  • Fireplace Count: 1
  • Air Conditioning: 1
  • Heating: 4
  • Heated Square Feet: 2,382
  • Heating Fuel Type: 0

    Utilities

  • Sewer System: 0
  • Water Service: 0

Building

  • Building Type: 0
  • Property Class: R
  • Subdivision: LEYDEN ROCK SUB FLG NO 6
  • Land Acres: 0000000171
  • Standard Land Use Code: 1001
  • County Land Use Code: 110
  • State Land Use Code: 1112
  • Legal Description 1: SECTION 27 TOWNSHIP 02 RANGE 70 QTR SW SUBDIVISIONCD 469995 SUBDIVISIONNAME LEYDEN ROCK SUB FLG NO 6 BLOCK 005 LOT 0007 SIZE: 7461 TRACT VALUE: .171

Neighborhood

  • School District Name: Jefferson County School District R-1
  • Census Tract: 009837

Geography

  • Account Number: 300464081
  • Parcel: 20-223-03-006
  • Block: 5
  • Lot: 7
  • Meridian: SEC 27 TWN 02S RNG 70W
  • Municipality: ARVADA
  • Latitude: 39.8569
  • Longitude: -105.22

    Address

  • Full Address: 8852 Flattop St
  • Address - House Number: 8852
  • Address - Street Name: Flattop
  • Address - Suffix Type: St
  • State: CO
  • City Name: Arvada
  • Carrier Code: R009
  • 4-Digit Zip Code: 7317
  • Zip Code: 80007

Valuation

    Tax

  • Total Area: 4,244
  • Tax Year: 2023
  • Tax Amount: $768,472
  • Tax Rate Code Area: 1214

    Appraisal Valuation

  • Standard Deviation: 0.148
  • Valuation Date: Feb 21, 2024
  • Confidence Score: 82
  • Final Value: 852,110
  • High Value: 978,302
  • Low Value: 725,919

    Market Valuation

  • Market Total Value: $817,124
  • Market Land Value: $140,327
  • Market Improvement Value: $676,797

    Assessments Valuation

  • Assessed Year: 2023
  • Assessed Total Value: $51,062
  • Assessed Land Value: $9,402
  • Assessed Improvements Value: $41,660

    Sales

  • Current Sale Contract Date: Aug 23, 2018
  • Current Sale Recording Date: Aug 27, 2018
  • Current Sale Price:
  • Current Sale Document Type: 68
  • Current Sale Input Document Number: 2018078670
Data used for valuation calculations is provided by RealtyHop, and other third party sources

Comparables

Unit
Status
Type
Beds
Baths
ft²
Price/ft²
Asking Price
Listed On
Closing Price
Sold On
HOA + Taxes

About Arvada


Similar Homes for Sale

Currently no similar homes around

Nearby Rentals


Frequently Asked Questions

When was property at 8852 Flattop Street built and last sold?
The property at 8852 Flattop Street was built in 2019 and last sold on Aug 23, 2018 for $543,631.
How much is this home worth?
The estimated value of the home located at 8852 Flattop Street is $835,451.
What are some comparable homes to 8852 Flattop Street?
There are currently no comparable homes to 8852 Flattop Street.