by Global Lifestyle Properties

Check Availability
$2,399,000
↓ $201K (7.7%)
● House - For Sale

8850 Valhalla Drive

Delray Beach, FL 33446
bedrooms
5 Beds
bathrooms
5 Baths, 1 Half Bath
square feet
4,534 Ft²
$15,807
Est. Monthly
$2,200
HOA / Fees

About This Property

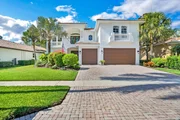
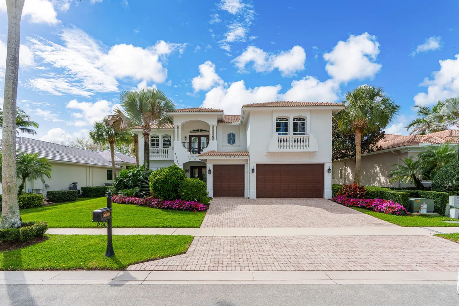
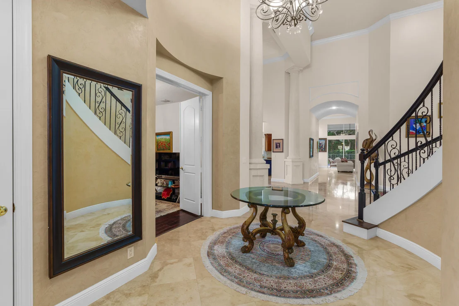
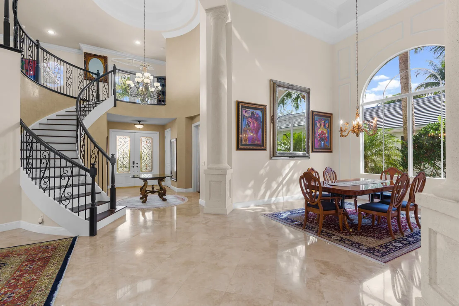
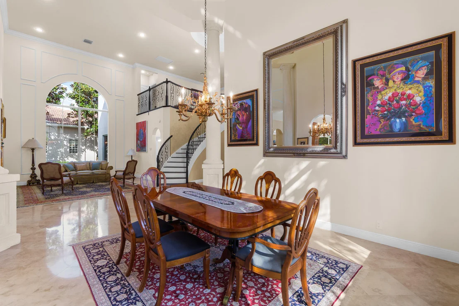
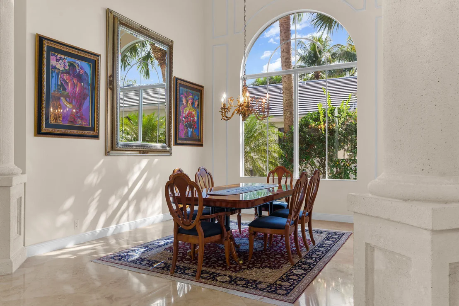
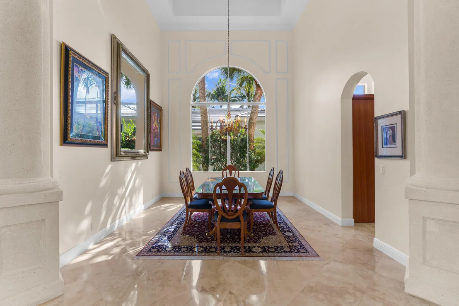
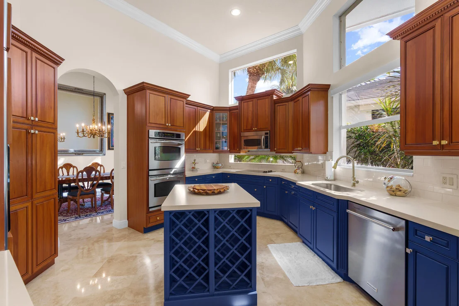
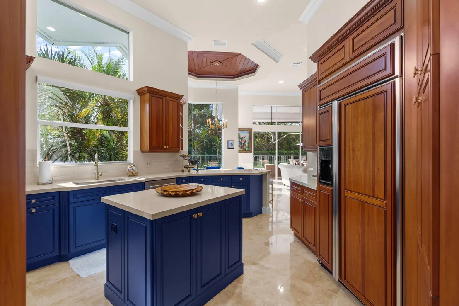
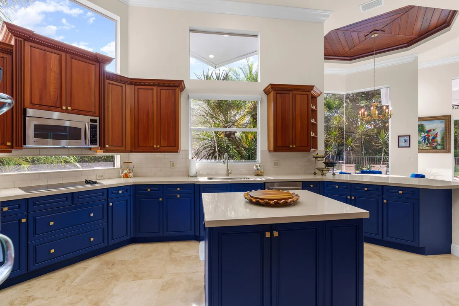
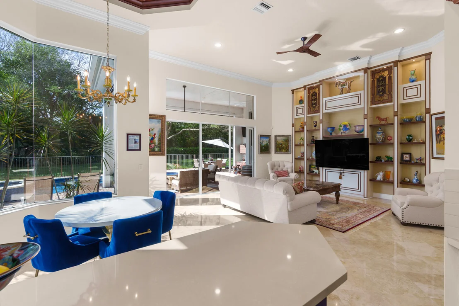
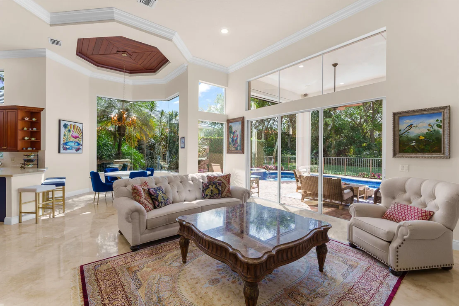
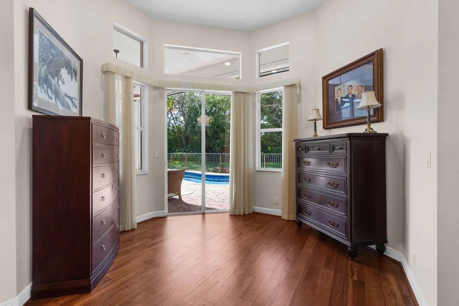
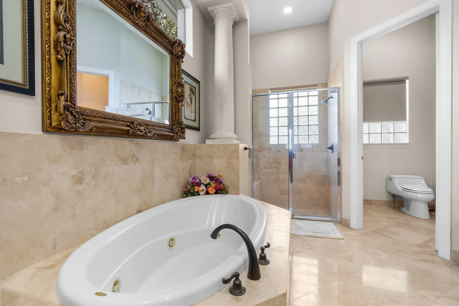
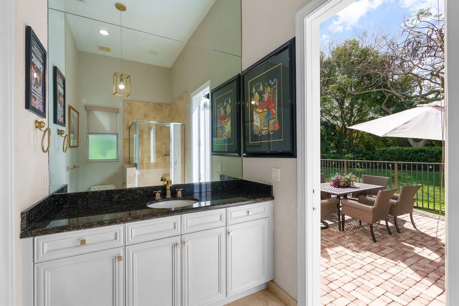
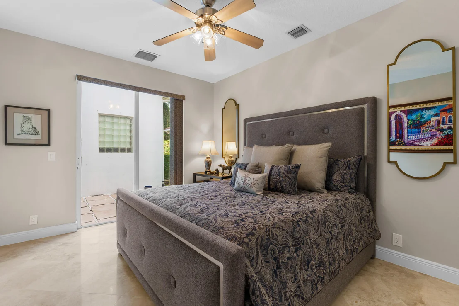
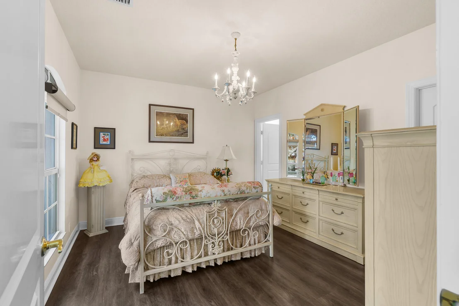
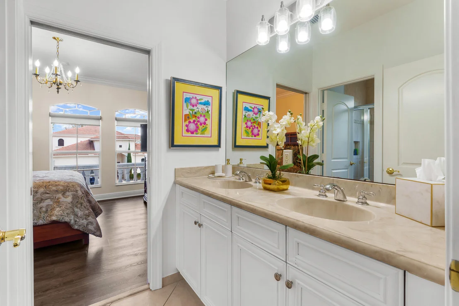
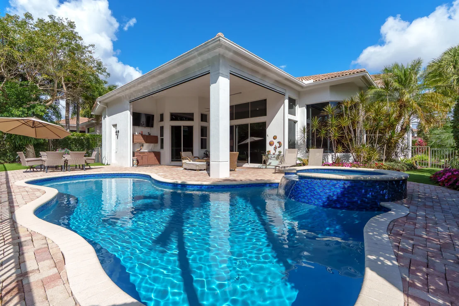
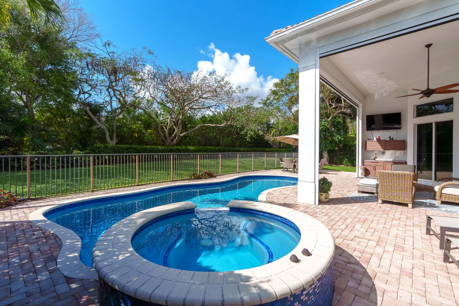
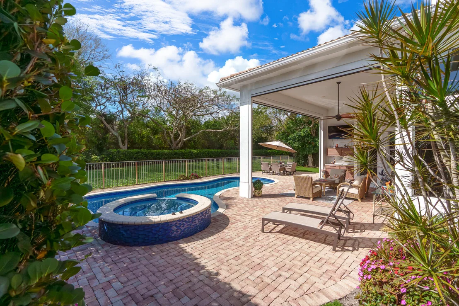
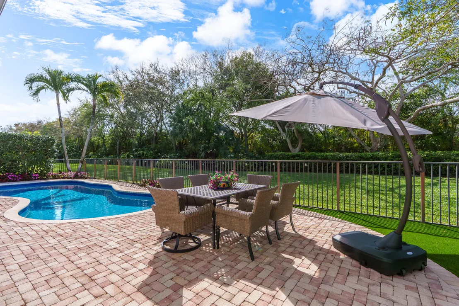
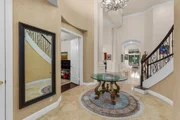
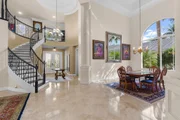
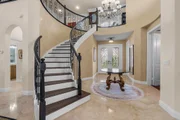
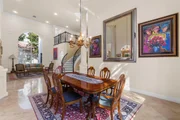
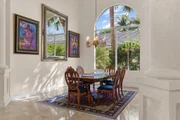
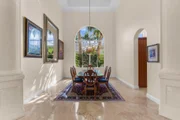
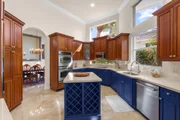
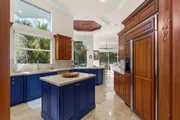
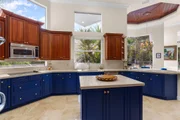
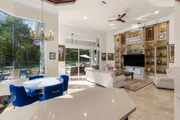
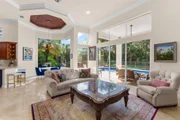
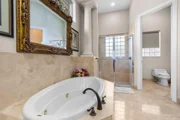
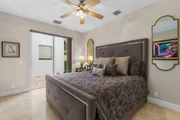
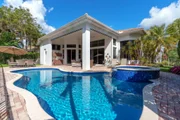
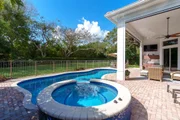
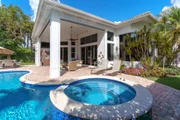
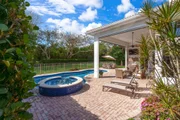
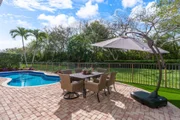
Elegant, expanded Carrington model with rare golf membership available immediately, but not required. This two-story residence offers 5 bedrooms plus a private office and 3-car garage, The luxurious primary suite features a sitting area, separate his-and-her bathrooms and separate oversized closets. The kitchen is complete with upgraded stainless-steel appliances and quartz countertops and opens to the sun filled breakfast area and family room all with spectacular views of the well-manicured and private pool/patio area. The covered loggia includes hidden electric screens for the perfect indoor/outdoor living experience while overlooking the resort-style pool, spa and oversized patio area with premium synthetic turf for a clean sophisticated look.  Exclusions:  6 chandeliers, freestanding garage freezer.
Unit Size
4,534 Ft²
Days on Market
218 days
Land Size
0.25 acres
Price per sqft
$529
Property Type
House
Property Taxes
$1,827
HOA Dues
$2,200
Year Built
2005

Listed By

Payment Calculator

Cap Rate Calculator

Last updated: 6 months ago (Beaches MLS #B26001781)

Price History

Date / Event Date Event Price
May 19, 2026 Price Decreased $2,399,000
↓ $201K (7.7%)
Price Decreased
Mar 13, 2026 Listed by Luxury Partners Realty $2,600,000
Listed by Luxury Partners Realty
Sep 28, 2022 Sold
Sold
Jul 14, 2022 No longer available -
No longer available
Jul 13, 2022 Listed by Coldwell Banker $1,750,000
Listed by Coldwell Banker
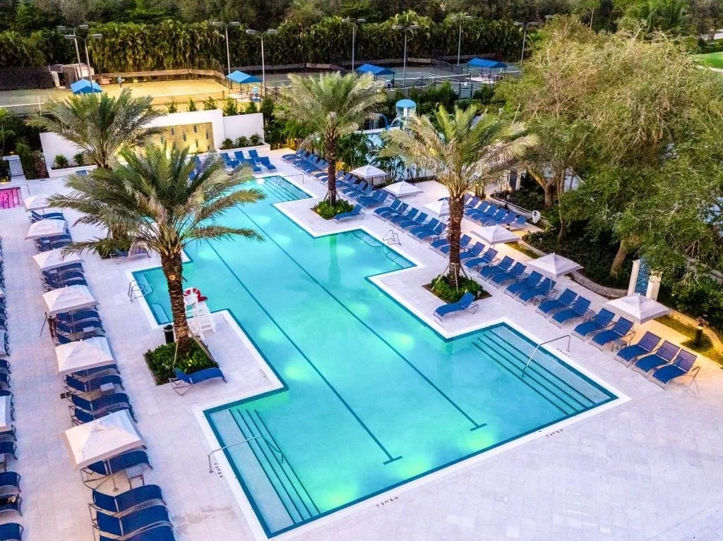
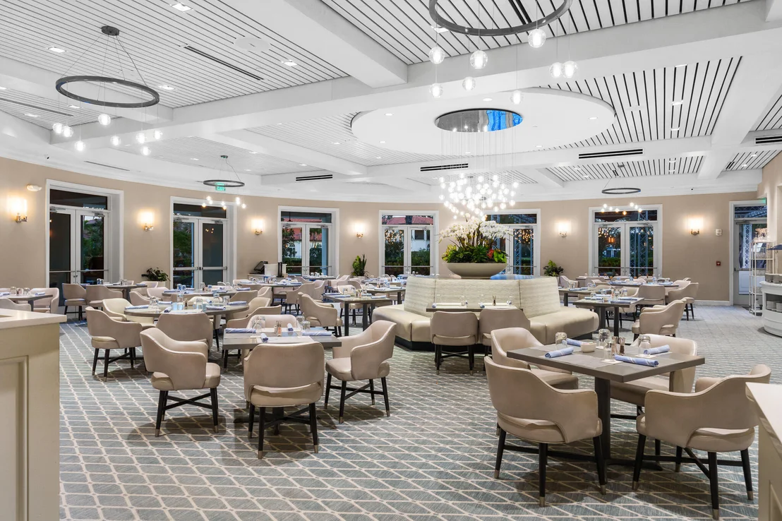
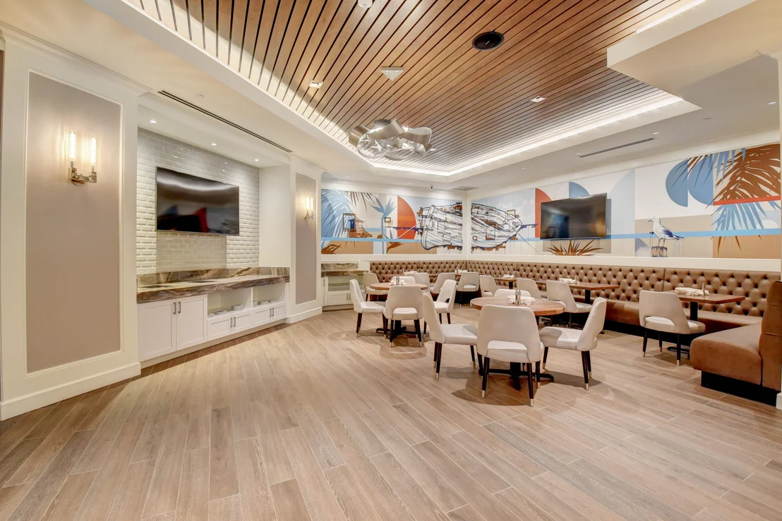
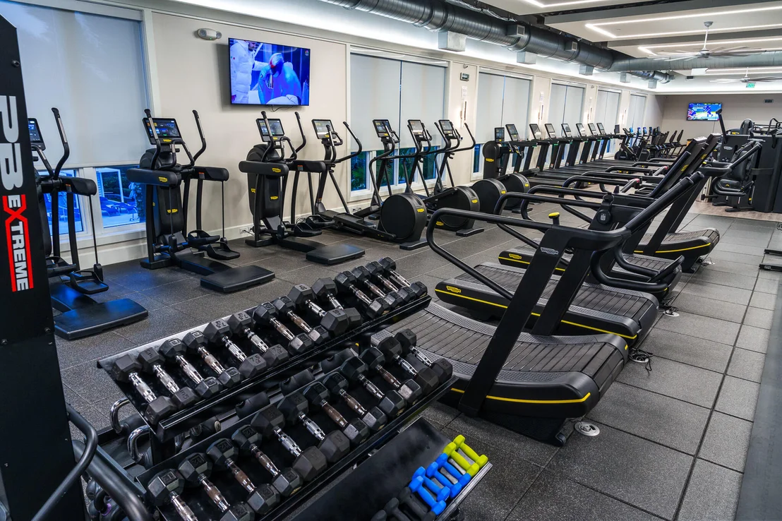
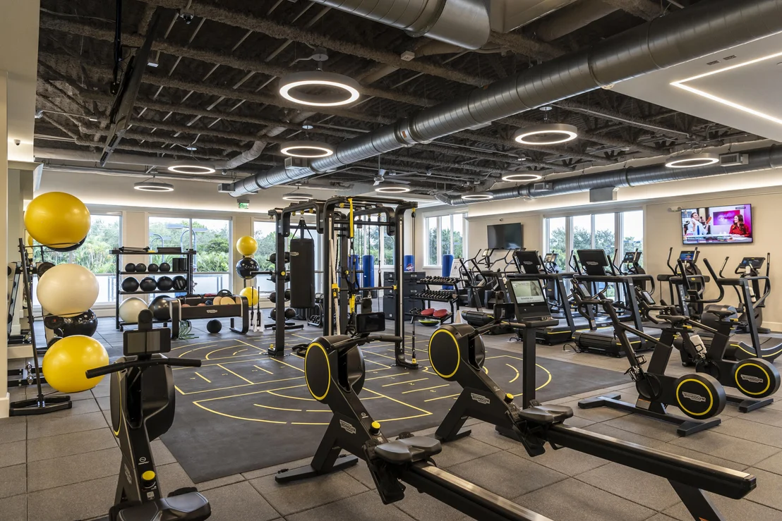
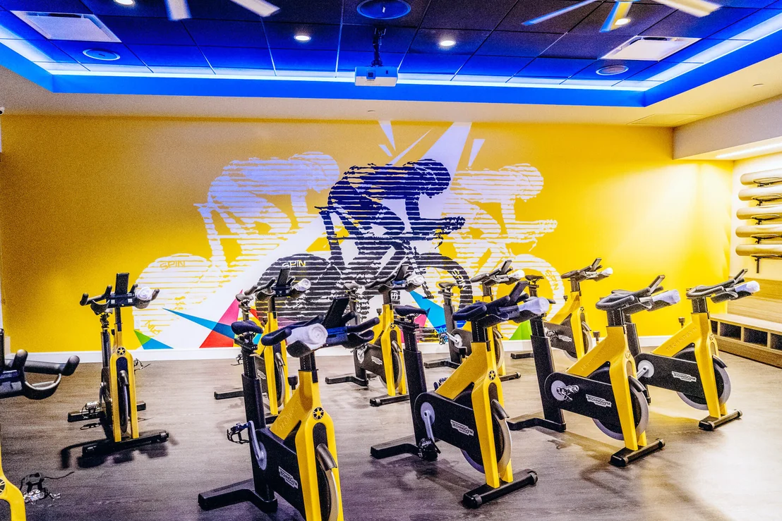
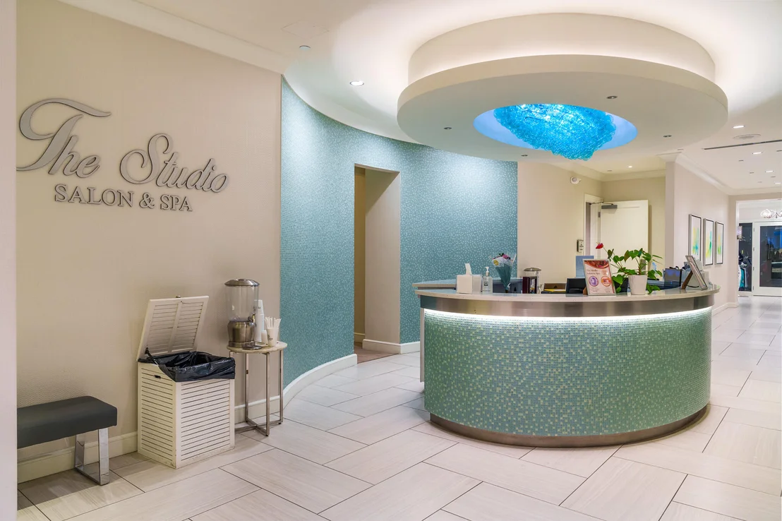
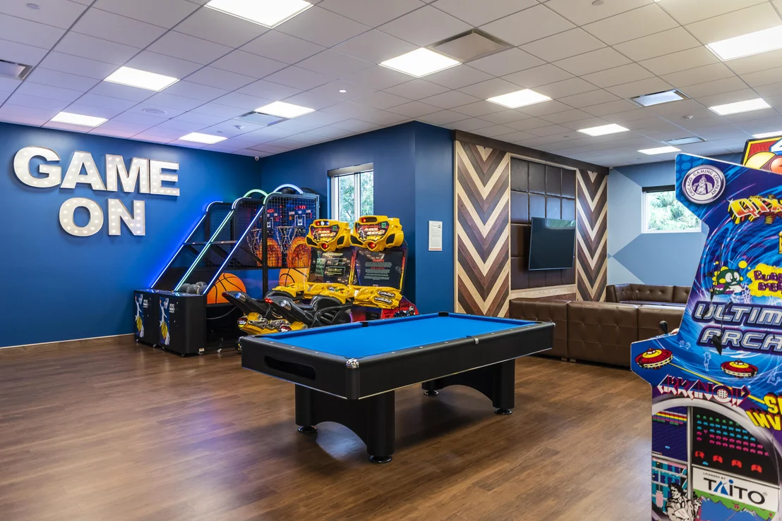
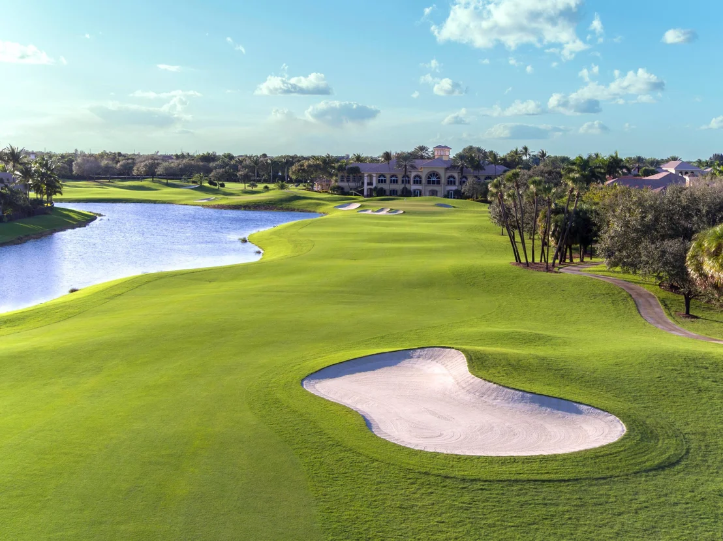
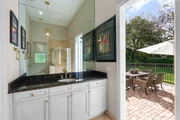
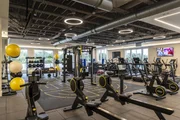
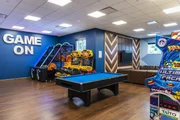
BEAUTIFUL IMPECCABLY MAINTAINED HOME ON A QUIET, LUSHLY LANDSCAPED LOT. THE EXPANDED CARRINGTON MODEL FEATURES 5 BDRMS & 5 1/2 BATHS WITH A FULL OFFICE & HEATED POOL IN SPECTACULAR MIZNER CC IN DELRAY BEACH. FRESHLY PAINTED INTERIOR AND EXTERIOR WITH NEW LANDSCAPING WELCOMES YOU INTO A SPACIOUS HOME WITH 24' CEILINGS. MASTER BDRM, GUEST BDRM & OFFICE ON FIRST FLOOR . SPACIOUS LOFT, 3 BDRMS AND 2 BATHS ON 2ND FLOOR. POLISHED MARBLE & WOOD FLOORS, NEW WATER HEATER, NEW WASHER DRYER, NEWER EPOXY GARAGE FLOOR, NEW LED LIGHTING AND FANS THROUGHOUT. LOVELY EXPANDED WOOD AND QUARTZ KITCHEN. STUNNING HUGE POOL PATIO AREA WITH RECENTLY RESURFACED POOL & SPA WITH NEW KITCHENETTE & TV. NEW POOL HEATER, POOL PUMP & SOLAR PANELS TO KEEP THE POOL PLEASANTLY WARM YEAR ROUND AT NO EXPENSE NEW MOTORIZED RETRACTABLE SCREENS KEEP A LARGE COVERED LANIA BUG-FREE!! SOUTHERN EXPOSURE ON THIS QUIET LOT MAKES FOR AMAZING FLORIDA LIVING. MIZNER COUNTRY CLUB IS AN AWARD-WINNING 18 HOLE CAMPIONSHIP GOLF COURSE. THE RECENT 22 MILLION CLUB RENOVATION INCLUDES AN AWARD-WINNING FITNESS CENTER WITH SPIN & PILATES ROOMS INCLUDING ELEGANT LOCKER ROOMS AND DEDICATED MASSAGE ROOMS. AN AQUATIC SPLASH DECK FOR TOTS, A KIDS ACTIVITY CENTER, AND LIGHTED HARD TRU TENNIS COURTS. PICKLE BALL COURTS COMING SOON TO MIZNER CC. IT'S LIKE LIVING IN PARADISE !!
Show More

Property Highlights

Garage
Parking Available
Elevator
Air Conditioning
Parking Details
Has Garage
Attached Garage
Parking Features: Attached, Driveway, Garage, Garage Door Opener
Garage Spaces: 3
Interior Details
Half Bathrooms: 1
Full Bathrooms: 5
Interior Features: Breakfast Bar, Built-in Features, Entrance Foyer, High Ceilings, Kitchen Island, Pantry, Soaking Tub, Walk-In Closet(s), BreakfastArea, Bathtub, DiningArea, SeparateFormalDiningRoom, MainLevelPrimary, MultipleEnSuiteBathrooms, SittingAreaInPrimary, SplitBedrooms, SeparateShower
Appliances: Cooktop, Dryer, Dishwasher, Electric Cooktop, Electric Range, Electric Water Heater, Disposal, Microwave, Oven, Refrigerator, Water Heater, Washer
Flooring Type: Marble
Laundry Features: Washer Hookup, Electric Dryer Hookup, Inside, Laundry Room, Sink, LaundryTub, WasherDryerInstallAllowed
Rooms: 6
Exterior Details
Square Footage: 4534
Square Footage Source: $0
Security Features: Gated with Guard, Gated Community, Smoke Detector(s), Security Guard
Property Condition: Resale
Year Built: 2005
Waterfront Features: None
Builder Name: Toll Brothers
Builder Model: Carrington
Building Area Total: 5712
Levels: Two
Window Features: Blinds, Sliding
Construction Materials: Block, Stucco
Patio and Porch Features: Covered, Patio, Screened, Balcony
Pool Features: Fenced, Heated, In Ground, Private, Pool/Spa Combo, Association, OutsideBathAccess
Pool is Private
Lot Features: QuarterToHalfAcreLot, SprinklersAutomatic, SprinklerSystem
Lot Size Area: 10890
Lot Size Units: Square Feet
Lot Size Acres: 0.25
Lot Size Square Feet: 10890
Water Source: Public
Financial Details
Tax Annual Amount: $21,922
Utilities Details
Cooling Type: Central Air, Ceiling Fan(s), Electric, Zoned
Heating Type: Central, Electric
Sewer : Public Sewer
Location Details
HOA/Condo/Coop Fee Includes: Cable TV, Pest Control, Trash, Internet, CommonAreas
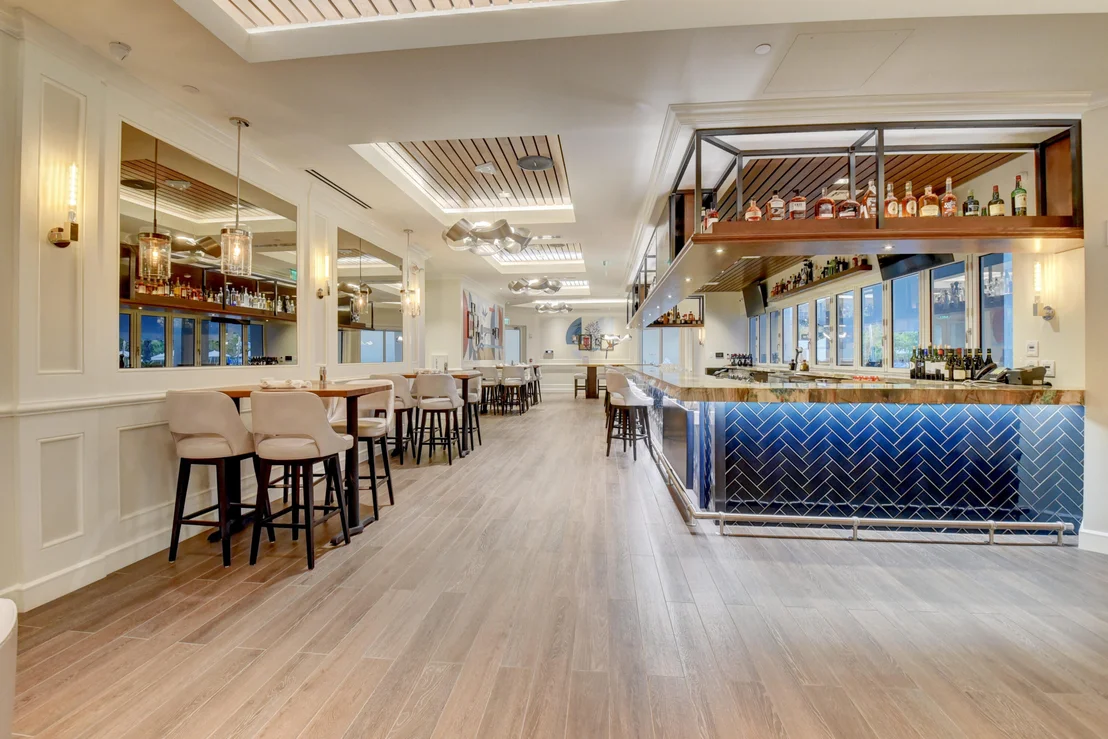
HOA/Condo/Coop Amenities: Basketball Court, Clubhouse, Fitness Center, Golf Course, Gated, Management, Playground, Pool, Recreation Facilities, Spa/Hot Tub, Security, Tennis Court(s), Trail(s), Pickleball, PuttingGreens, Restaurant, Sidewalks
HOA Fee: $2,200
HOA Fee Frequency: Quarterly

Building Info

Overview

    General

  • Year Built: 2005
  • Effective Year Built: 2005
  • Building Count: 1
  • Bedroom Count: 5
  • Bathroom Count: 6
  • Full Bathrooms: 5
  • Partial Bathrooms: 6
  • Building Condition: 6
  • Building Quality: 1
  • Construction Type: 12
  • Building Style: 0
  • Exterior Walls Type: 7
  • Interior Walls Type: 3
  • Roof Shape Type: 7
  • Roof Cover Type: 4
  • Floor Count: 200
  • Living Units: 1
  • Floor Cover: 7
  • Basement Type: 0
  • Basement Area: 0
  • Garage Type: 1
  • Garage Square Area: 619
  • Parking Space Count: 2
  • Patio Type: 14
  • Porch Type: 7
  • Pool Type: 8

    Dimensions

  • Lot Size Square Feet: 10,755
  • Lot Size Depth Feet: 1,420
  • Lot Size Frontage Feet: 760
  • Total Building Area: 5,712
  • Gross Building Area: 5,712
  • Building Area: 4,534
  • Building Area Measurement: L

    Heating and Cooling

  • Air Conditioning: 1
  • Heating: 4
  • Heated Square Feet: 4,534
  • Heating Fuel Type: 2

    Utilities

  • Sewer System: 0
  • Water Service: 0

Building

  • Building Type: 0
  • Property Class: R
  • Subdivision: DELRAY TRAINING CENTER PUD PAR J
  • Land Acres: 0000000247
  • Standard Land Use Code: 1001
  • County Land Use Code: 0100
  • Legal Description 1: DELRAY TRAINING CENTER PUD PAR J LT 40

Neighborhood

  • School District Name: Palm Beach County School District
  • Census Tract: 007774

Zoning

  • Zoning: AGR-PUD

Geography

  • Assessors Map Reference: 346E
  • Parcel: 00-42-46-29-06-000-0400
  • Lot: 40
  • Meridian: SEC 29 TWN 46S RNG 42E
  • Municipality: UNINCORPORATED
  • Latitude: 26.4319
  • Longitude: -80.1851

    Address

  • Full Address: 8850 Valhalla Dr
  • Address - House Number: 8850
  • Address - Street Name: Valhalla
  • Address - Suffix Type: Dr
  • State: FL
  • City Name: Delray Beach
  • Carrier Code: R020
  • 4-Digit Zip Code: 9572
  • Zip Code: 33446

Valuation

    Tax

  • Total Area: 4,822
  • Tax Year: 2023
  • Tax Amount: $2,146,566
  • Tax Rate Code Area: 355

    Appraisal Valuation

  • Standard Deviation: 0.0861
  • Valuation Date: Apr 03, 2024
  • Confidence Score: 93
  • Final Value: 1,703,057
  • High Value: 1,849,752
  • Low Value: 1,556,361

    Market Valuation

  • Market Total Value: $1,321,208
  • Market Land Value: $274,684
  • Market Improvement Value: $1,046,524

    Assessments Valuation

  • Assessed Year: 2023
  • Assessed Total Value: $1,321,208

    Sales

  • Current Sale Contract Date: Sep 09, 2022
  • Current Sale Recording Date: Sep 28, 2022
  • Current Sale Price:
  • Current Sale Document Type: 71
  • Current Sale Input Document Number: 395493
  • Previous Sale Recording Date: Mar 23, 2021
  • Previous Sale Contract Date: Mar 15, 2021
  • Previous Sale Amount: $837,000
  • Previous Sale Document Type: 27
Data used for valuation calculations is provided by RealtyHop, and other third party sources

Comparables

Unit
Status
Type
Beds
Baths
ft²
Price/ft²
Asking Price
Listed On
Closing Price
Sold On
HOA + Taxes

About Mizner Country Club


Similar Homes for Sale

Currently no similar homes around

Nearby Rentals

Unit for rent at 7254 Clunie Place, Delray Beach, FL, 33446

$9,000 /mo

  • 2 Beds
  • 2 Baths
  • 1,311 ft²
7254 Clunie Place #15002, Delray Beach, FL, 33446 Listing by Katherine B Pendleton
Unit for rent at 7344 Clunie Place, Delray Beach, FL, 33446

$10,000 /mo

  • 2 Beds
  • 2 Baths
  • 1,728 ft²
7344 Clunie Place #13604, Delray Beach, FL, 33446 Listing by Danuta Stein Blashfield PA
Unit for rent at 7473 Glendevon Lane, Delray Beach, FL, 33446

$8,000 /mo

  • 2 Beds
  • 2 Baths
  • 1,311 ft²
7473 Glendevon Lane #407, Delray Beach, FL, 33446 Listing by Alex Luer LLC


Frequently Asked Questions

When was property at 8850 Valhalla Drive built and last sold?
The property at 8850 Valhalla Drive was built in 2005 and last sold on Sep 9, 2022 for $1,700,000.
How much is this home worth?
The estimated value of the home located at 8850 Valhalla Drive is $2,332,156.
What are some comparable homes to 8850 Valhalla Drive?
There are currently no comparable homes to 8850 Valhalla Drive.