See Home Value
Lake Forest 60045
885 Maplewood Road
$4,000,000
● House - Off Market

885 Maplewood Road

Lake Forest, IL 60045
bedrooms
5 Beds
bathrooms
6 Baths, 2 Half Baths
square feet
6,300 Ft²
$24,851
Est. Monthly

About This Property

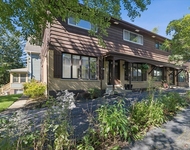
Introducing "Owl Hollow," an extraordinary French-country, brick home designed by the esteemed architect,  Stanley Anderson, and meticulously restored and updated by James LaDuke and Associates to the highest of  standards. Nestled within nearly an acre of meticulous newly landscaped grounds, this residence is a private  paradise that harmoniously blends historic charm with modern amenities.  Surrounded by over 400-feet of restored brick and limestone walls that exude elegance, exclusivity, and  envelop the home with a sense of complete privacy. Through tall gates, one approaches the home via a circular  granite paver driveway, recently expanded for additional off-street parking.  Upon entering, you will be captivated by the seamless fusion of original architectural details and updates for  modern living. The addition of a garden room, designed by Austin Dupree of Northworks, seamlessly connects  the oversized, heated 2 car garage to the main house, featuring extensive coat closets, heated floors, a  decorative garden sink for added convenience, and custom doors that open up directly to the tiered, bluestone  patios.  The updated eat-in kitchen is a culinary masterpiece, boasting Burmeister custom cabinetry, dual Wolf ovens  and cooktops, a large eat-at island, and a built-in banquet breakfast area. This inviting space opens directly into  the private bluestone courtyard, complete with an original water feature, offering a perfect setting for al fresco  dining and tranquil relaxation.  Flanking the kitchen is the spacious family room complete with integrated  surround sound, and the dining room, which overlooks the gardens, complete with a gas fireplace for the perfect  dinner party ambiance.    Throughout the home, original millwork moldings and timeless finishes are meticulously preserved, creating  period ambiance of refined elegance. The 2 plus-story great room exemplifies this, showcasing its original  timber beams and herringbone wood floors.  The original spiral staircase, one of 2 stairs to the second floor, leads to the spacious primary bedroom with a  fireplace and seating area, an ensuite bathroom featuring a walk-in steam shower, soaking tub, and, a dressing  room with beautiful built-in cabinetry. Three additional bedrooms and two fully updated marble bathrooms  complete the upper level, each with timeless finishes.    The finished basement provides a versatile space for a second family room or exercise room, offering endless  possibilities for relaxation and entertainment, with plenty of storage in the utility room.  Outside, two bluestone patio areas provide the perfect setting for outdoor gatherings, overlooking the expansive  rear yard, which backs up to a ravine, offering a serene backdrop for this remarkable property.  The side yard  offers a separate tranquil space which could be perfect for the addition of a pool.  The new cedar roof with new  copper gutters and downspouts completes the exterior perfection of this home.  Experience the timeless allure and modern luxury of this incredible home, where every detail has been  thoughtfully curated to create a residence of unparalleled sophistication and charm. This home is a true  masterpiece, offering a rare opportunity to own a piece of architectural history reimagined for contemporary  living.

Unit Size
6,300 Ft²
Days on Market
-
Land Size
0.88 acres
Price per sqft
$675
Property Type
House
Property Taxes
$3,983
HOA Dues
-
Year Built
1929

Payment Calculator

Cap Rate Calculator

Last updated: 3 years ago (MRED MLS #12057501)

Price History

Date / Event Date Event Price
Sep 4, 2024 Sold
Sold
Jun 12, 2024 Listed by Compass $4,250,000
Listed by Compass

Property Highlights

Air Conditioning

Building Info

Overview

    General

  • Year Built: 1929
  • Effective Year Built: 1929
  • Building Count: 1
  • Bedroom Count: 0
  • Bathroom Count: 5
  • Full Bathrooms: 4
  • Partial Bathrooms: 5
  • Bathroom Plumbing Fixtures: 19
  • Building Condition: 3
  • Building Quality: 10
  • Construction Type: 6
  • Building Style: 25
  • Exterior Walls Type: 2
  • Interior Walls Type: 0
  • Roof Shape Type: 0
  • Roof Cover Type: 13
  • Floor Count: 150
  • Living Units: 1
  • Floor Cover: 0
  • Basement Type: 9
  • Basement Area: 1,252
  • Garage Type: 1
  • Garage Square Area: 678
  • Parking Space Count: 2
  • Patio Type: 59
  • Porch Type: 102
  • Pool Type: 0

    Dimensions

  • Lot Size Square Feet: 20,447
  • Total Building Area: 8,093
  • Gross Building Area: 8,093
  • Building Area: 6,163
  • Building Area Measurement: L

    Heating and Cooling

  • Fireplace Count: 1
  • Air Conditioning: 1
  • Heating: 4
  • Heated Square Feet: 6,163
  • Heating Fuel Type: 0

    Utilities

  • Sewer System: 0
  • Water Service: 0

Building

  • Building Type: 0
  • Property Class: R
  • Subdivision: FOREST PARK SUBDN
  • Land Acres: 0000000469
  • Standard Land Use Code: 1001
  • County Land Use Code: 40
  • Legal Description 1: FOREST PARK SUBDN LOT 6

Neighborhood

  • School District Name: Lake Forest Community High School District 115
  • Census Tract: 863400

Geography

  • Assessors Map Reference: 2650-B3
  • District: SHIELDS
  • Parcel: 12-34-305-011
  • Lot: 6
  • Municipality: TWP OF SHIELDS
  • Latitude: 42.2443
  • Longitude: -87.8254

    Address

  • Full Address: 885 Maplewood Rd
  • Address - House Number: 885
  • Address - Street Name: Maplewood
  • Address - Suffix Type: Rd
  • State: IL
  • City Name: Lake Forest
  • Carrier Code: C002
  • 4-Digit Zip Code: 2415
  • Zip Code: 60045

Valuation

    Tax

  • Tax Year: 2022
  • Tax Amount: $4,493,946
  • Tax Rate Code Area: 10014

    Appraisal Valuation

  • Standard Deviation: 0.1251
  • Valuation Date: Dec 13, 2023
  • Confidence Score: 86
  • Final Value: 2,475,374
  • High Value: 2,785,067
  • Low Value: 2,165,680

    Market Valuation

  • Market Total Value: $2,408,032
  • Market Land Value: $540,471
  • Market Improvement Value: $1,867,561

    Assessments Valuation

  • Assessed Year: 2023
  • Assessed Total Value: $802,597
  • Assessed Land Value: $180,139
  • Assessed Improvements Value: $622,458

    Exemptions

  • Homeowner Exemption: Yes

    Sales

  • Current Sale Contract Date: Nov 30, 2012
  • Current Sale Recording Date: Feb 18, 2014
  • Current Sale Price:
  • Current Sale Document Type: 61
  • Current Sale Input Document Number: 7078273
  • Previous Sale Recording Date: Dec 11, 2012
  • Previous Sale Contract Date: Nov 30, 2012
  • Previous Sale Amount: $1,850,000
  • Previous Sale Document Type: 71
Data used for valuation calculations is provided by RealtyHop, and other third party sources

Comparables

Unit
Status
Type
Beds
Baths
ft²
Price/ft²
Asking Price
Listed On
Closing Price
Sold On
HOA + Taxes

About Lake Forest


Similar Homes for Sale

Currently no similar homes around

Nearby Rentals

Unit for rent at 34 Washington Road, Lake Forest, IL, 60045

$4,150 /mo

  • 3 Beds
  • 2 Baths
  • 1,550 ft²
34 Washington Road, Lake Forest, IL, 60045 Listing by Amy Proeh


Frequently Asked Questions

When was property at 885 Maplewood Road built and last sold?
The property at 885 Maplewood Road was built in 1929 and last sold on Nov 30, 2012 for $1,850,000.
How much is this home worth?
The estimated value of the home located at 885 Maplewood Road is $0.
What are some comparable homes to 885 Maplewood Road?
There are currently no comparable homes to 885 Maplewood Road.