See Home Value
Cook 60016
8848 Kenneth Drive #2D
$200,000
● Condo - Off Market

8848 Kenneth Drive #2D

Des Plaines, IL 60016
bedrooms
2 Beds
bathrooms
1 Bath
square feet
900 Ft²
$1,549
Est. Monthly
$352
HOA / Fees
10.08%
Cap Rate

About This Property

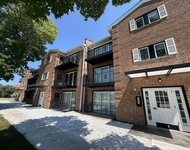
STUNNING DECOR WITH GORGEOUS REFINISHED &  STAINED HARDWOOD FLOORS. BRAND NEW DESIGNER 42' KITCHEN CABINETS WITH SOFT CLOSE DOORS & DRAWERS AND NEW HANDLES. BRAND NEW COUNTERTOPS, SINK & FAUCET. ALL STAINLESS STEEL APPLIANCES INCLUDING SIDE BY SIDE REFRIGERATOR, BUILT-IN MICROWAVE & OVEN/RANGE. ALL JUST PROFESSIONALLY PAINTED. BRAND NEW VINYL PLANK KITCHEN FLOORING. NEWLY REMODELED BATHROOM. RECESSED LIGHTS IN LIVING ROOM AND MASTER BEDROOM. 3 NEW SETS OF BLINDS, 2 A/C UNITS   (1 BRAND NEW). HUGE PRIMARY BEDROOM WITH SITTING AREA AND NEW CLOSET DOORS. BALCONY VIEW OF HUGE OPEN GRASSY AREA, NOT STREET VIEW LIKE HALF OF OTHERS. HEAT, WATER + MUCH MORE INCLUDED IN THE MONTHLY ASSESSMENT. NON-RENTAL BUILDING, NO EXCEPTIONS. STORAGE LOCKER, COIN-OP LAUNDRY,    2-PERSON MAXIMUM OCCUPANCY TOTAL.
Unit Size
900 Ft²
Days on Market
-
Land Size
-
Price per sqft
$228
Property Type
Condo
Property Taxes
$187
HOA Dues
$352
Year Built
-

Payment Calculator

Cap Rate Calculator

Last updated: 3 years ago (MRED MLS #12027566)

Price History

Date / Event Date Event Price
Jul 12, 2024 Sold
Sold
Jun 16, 2024 In contract -
In contract
May 16, 2024 Listed by Coldwell Banker Realty $205,500
Listed by Coldwell Banker Realty

Property Highlights

Parking Details
Total Number of Parking: 2
Parking Features: Unassigned
Interior Details
Bedrooms: 2
Bathrooms: 1
Full Bathrooms: 1
Interior Features: Hardwood Floors
Appliances: Range, Microwave, Refrigerator
Rooms: 5
Basement: None
Basement Description: None
Exterior Details
Ownership: Condo
Exterior Building Type: Vinyl Siding, Brick
Age: 41-50 Years
Rehab Year: 2024
Rebuilt(Y/N): No
Parcel Number: 09104010731012
Property Type: Residential
Year Built: 1974
Roof: Asphalt
No Disability Access
Special Conditions: None
Exterior Features: Balcony, In Ground Pool, Storms/Screens, Cable Access
Lot Features: Common Grounds, Landscaped, Park Adjacent
Lot Size Dimensions: COMMON
Water Source: Lake Michigan, Public
Financial Details
Tax Year: 2022
Tax Annual Amount: $2,248
Tax Exemptions: Homeowner
Utilities Details
Cooling: Window/Wall Units - 2
Heating: Natural Gas, Steam, Baseboard
Sewer : Public Sewer, Sewer-Storm
Location Details
Township: Maine
Corporate Limits: Unincorporated
Directions: GOLF WEST OF MILWAUKEE TO WESTERN THEN NORTH TO KENNETH. 1ST BUILDING ON THE RIGHT.
County or Parish: Cook
Elementary School District: 63
Elementary School: Mark Twain Elementary School
Middle Or Junior School District: 63
Middle Or Junior School: Gemini Junior High School
High School District: 207
High School: Maine East High School
Other Details
Association Fee Includes: Heat, Water, Gas, Parking, Insurance, Exterior Maintenance, Lawn Care, Scavenger, Snow Removal
Association Fee: $352
Association Fee Freq: Monthly
Holds Earnest Money: Yes
Some Photos Virtually Staged (Y/N): No

Comparables

Unit
Status
Type
Beds
Baths
ft²
Price/ft²
Asking Price
Listed On
Closing Price
Sold On
HOA + Taxes

Past Sales

Date Unit Beds Baths Sqft Price Closed Listed By
20240516 Unit 2D
05/16/2024
2D
2 Bed
1 Bath
900 ft²
$205,500
bedrooms
2 Bed
bathrooms
1 Bath
square feet
900 ft²
$200,000 -2.68%
07/12/2024
Greg Martin
Coldwell Banker Realty
20240226 Unit 204D
02/26/2024
2 Bed
1 Bath
-
$135,500
bedrooms
2 Bed
bathrooms
1 Bath
$145,000 +7.01%
03/29/2024
Ryan Rahim
Re/Max Cityview
20230719 Unit 1H
07/19/2023
1H
1 Bed
1 Bath
700 ft²
$115,000
bedrooms
1 Bed
bathrooms
1 Bath
square feet
700 ft²
$120,100 +4.43%
08/14/2023
Susan Maman
@properties Christie's International Real Estate
20230531 Unit 1F
05/31/2023
1F
1 Bed
1 Bath
700 ft²
$119,900
bedrooms
1 Bed
bathrooms
1 Bath
square feet
700 ft²
$120,000 +0.08%
06/23/2023
Greg Martin
Coldwell Banker Realty
20230519 Unit 2C
05/19/2023
2C
2 Bed
1 Bath
-
$159,900
bedrooms
2 Bed
bathrooms
1 Bath
$155,000 -3.06%
06/15/2023
Asif Malik
ARNI Realty Incorporated
20220523 Unit 1E
05/23/2022
1E
1 Bed
1 Bath
750 ft²
$119,900
bedrooms
1 Bed
bathrooms
1 Bath
square feet
750 ft²
$117,000 -2.42%
09/26/2022
Greg Martin
Coldwell Banker Realty
20210330 Unit 108H
03/30/2021
1 Bed
1 Bath
700 ft²
$99,900
bedrooms
1 Bed
bathrooms
1 Bath
square feet
700 ft²
-
-
-
20190809 Unit 2H
08/09/2019
2H
2 Bed
2 Bath
1150 ft²
$139,900
bedrooms
2 Bed
bathrooms
2 Bath
square feet
1150 ft²
-
-
-
20140501 Unit 1C
05/01/2014
1C
1 Bed
1 Bath
-
$84,900
bedrooms
1 Bed
bathrooms
1 Bath
$80,000 -5.77%
08/01/2014
Gregory Berdyshev
Barr Agency, Inc

Building Info

8848 Kenneth Drive 8848 Kenneth Drive, Des Plaines, IL 60016
More about this Building
8848 Kenneth Drive
Want to find out who owns 8848 Kenneth Drive, Des Plaines, IL 60016? Get detailed property transactions here.

About Cook


Similar Homes for Sale

Currently no similar homes around

Nearby Rentals

Unit for rent at 10217 Dearlove Road, Glenview, IL, 60025

$2,200 /mo

  • 2 Beds
  • 1 Bath
  • 900 ft²
10217 Dearlove Road #102, Glenview, IL, 60025 Listing by Michael Samm
Unit for rent at 10205 Dearlove Road, Glenview, IL, 60025

$2,200 /mo

  • 2 Beds
  • 1 Bath
  • 900 ft²
10205 Dearlove Road #202, Glenview, IL, 60025 Listing by Michael Samm
Unit for rent at 10225 Dearlove Road, Glenview, IL, 60025

$2,200 /mo

  • 2 Beds
  • 1 Bath
  • 900 ft²
10225 Dearlove Road #102, Glenview, IL, 60025 Listing by Michael Samm