About This Property
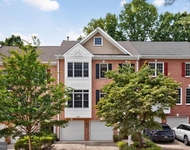
OPEN SATURDAY 12-3PM. Stylishly renovated and expanded solid brick
colonial with rare five bedrooms and three full baths on the upper
level and two–car garage. Premium private 0.3-acre lot on a
non-through street BACKING TO A PRIVATE WOODED COMMON AREA in the
Copenhaver subdivision located in the Wootton school district.
This Kettler Brothers-built Queen Anne model boasts over
4,600 square feet of living area on three levels and has been
meticulously maintained and thoughtfully improved by the owners to
give you a quality-constructed home with today's design and appeal.
Special features include large formal and entertaining rooms,
hardwood flooring on the main and upper levels, recessed lighting,
two fireplaces, elaborate moldings, volume ceilings, skylights, and
multiple built-ins throughout the entire home. The expanded
and renovated kitchen is highlighted by an enormous center
island/dining table and opens to a stunning family room with a
brick fireplace flanked by built-in bookcases and glass sliders to
a welcoming screened-in rear porch. All bathrooms have been
thoughtfully designed and entirely renovated with quality
materials. Peaceful and secluded outdoor space featuring a
flagstone patio, flagstone walkways around the entire perimeter,
professionally landscaped fenced-in rear yard, mature specimen
trees, and manicured beds of designer shrubbery. Newly sealed
driveway and flagstone walkway to covered front porch entrance;
glass leaded entry door with side transoms to foyer; center hallway
with walk-in coat closet leads to remodeled powder room and private
main-level study; formal living room featuring a bow window and a
masonry fireplace with gas logs, granite surround, and wood mantel;
formal dining room with detailed molding and chandelier;
fully-renovated bumped-out gourmet kitchen boasts 42-inch custom
shaker cabinetry with self-closing hinges and roll-out trays,
stainless commercial appliances, center island-dining table,
granite countertops, designer tile backsplash, two skylights,
recessed lighting, pendent lighting, walk-in pantry, beverage
station, and double French doors leading to flagstone patio;
step-down family room with new LVP flooring, recessed lighting, and
brick wood-burning fireplace flanked by built-in bookcases; sliding
glass doors to screened-in porch with cathedral ceiling, two
skylights, and ceiling fan; solid oak staircase to upper level
hallway with recessed lighting, skylight, and linen closet; primary
bedroom suite with private sitting room entrance, multiple walk-in
and oversized closets, and ceiling fan; renovated primary bathroom
with heated tile floors, skylight, dual granite vanity, bubble tub
on designer tile tub deck with full-length mosaic niche, ceramic
tiled walk-in shower with bench seat and frameless glass enclosure;
four additional bedrooms with full-sized closets and ceiling fans;
two other fully renovated designer tiled full baths on this upper
level (one with BONUS stackable full-sized washer and dryer);
lower-level recreation room with Berber carpeting, recessed
lighting, daylight windows, game closets, remodeled ceramic tile
half bath, and laundry/utility room. Copenhaver is one of
Potomac's most desired neighborhoods with its own 10-acre private
park featuring a pond, gazebo, two tennis courts, basketball
courts, a tot lot, a baseball field, walking paths, picnic tables,
and benches. A few blocks away sits the Montgomery Square
Copenhaver Swim Club which is community-owned and operated with a
recently renovated heated 25-meter pool, a baby pool with
interactive water features, a swim team, a sports court, and a
playground. Shop and dine at nearby Cabin John Shopping Center,
Park Potomac, and Potomac Woods Plaza.




 Your Privacy Choices
Phone: 425-283-2930
Address: 335 Madison Avenue, New York, NY 10017