See Home Value
$783,580
● House - Off Market

884 W 124th Dr

Denver, CO 80234
bedrooms
4 Beds
bathrooms
3 Baths, 1 Half Bath
square feet
3,746 Ft²
$5,008
Est. Monthly
$693
HOA / Fees

About This Property

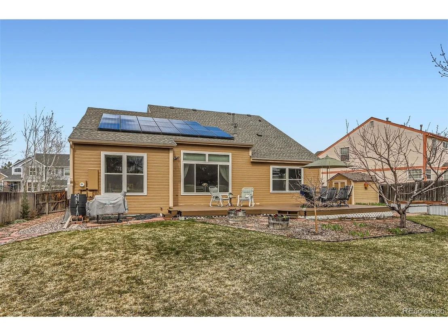
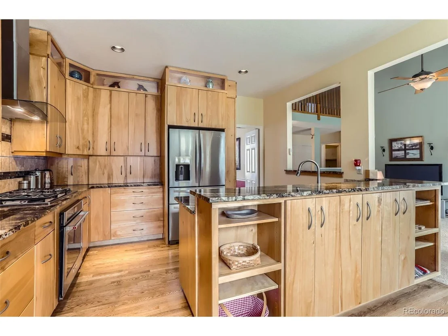
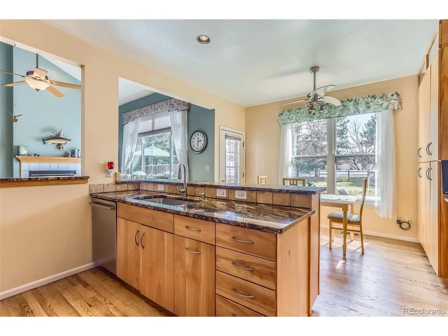
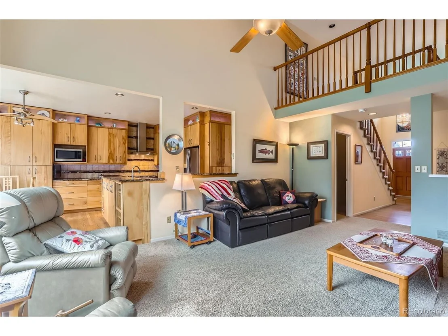
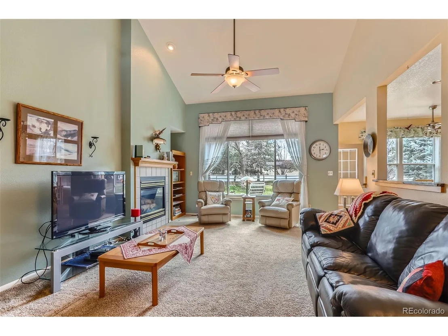
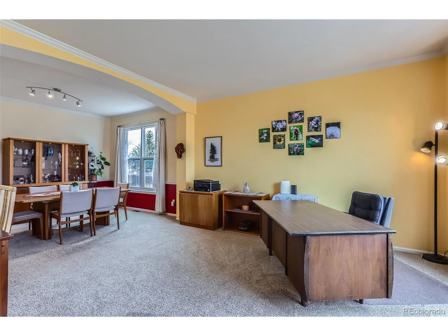
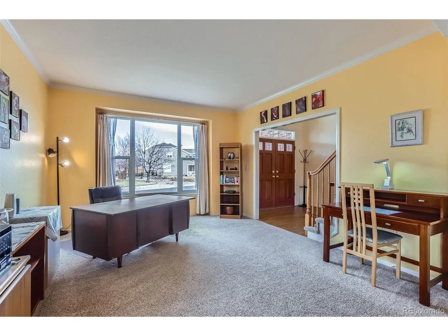
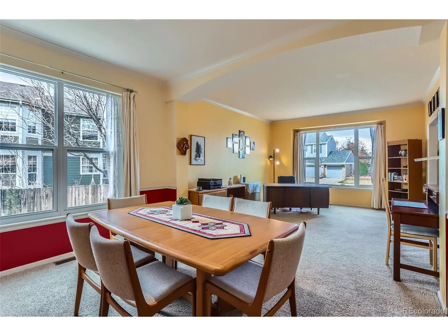
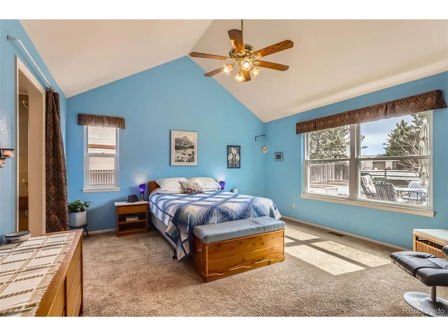
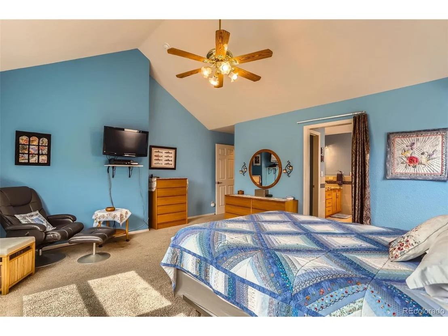
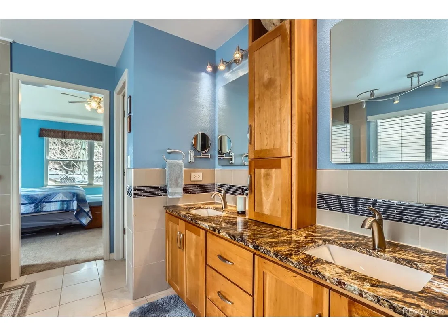
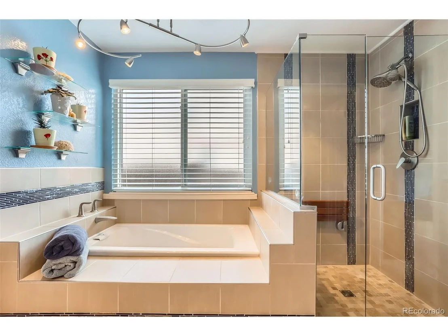
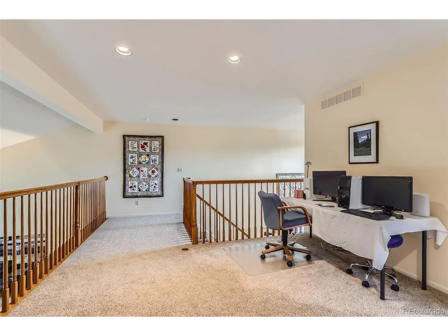
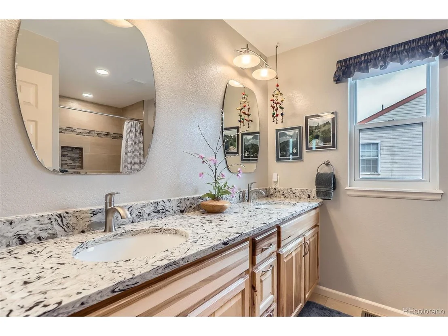
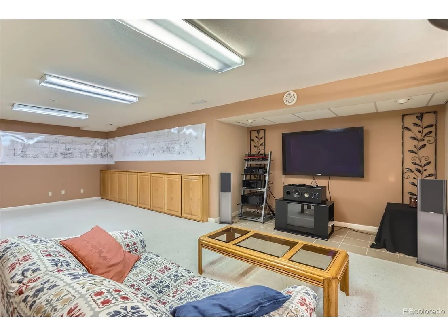
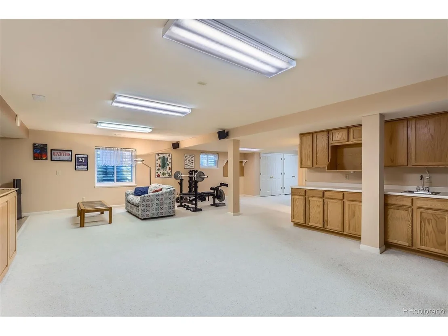
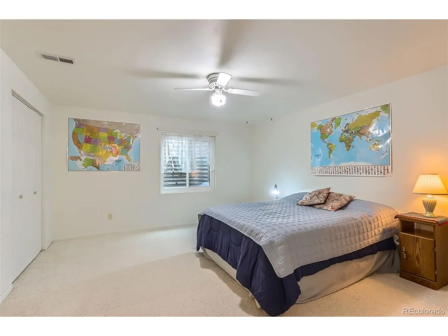
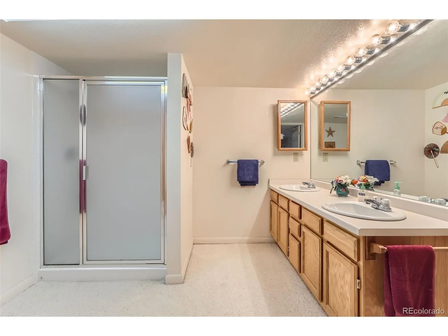
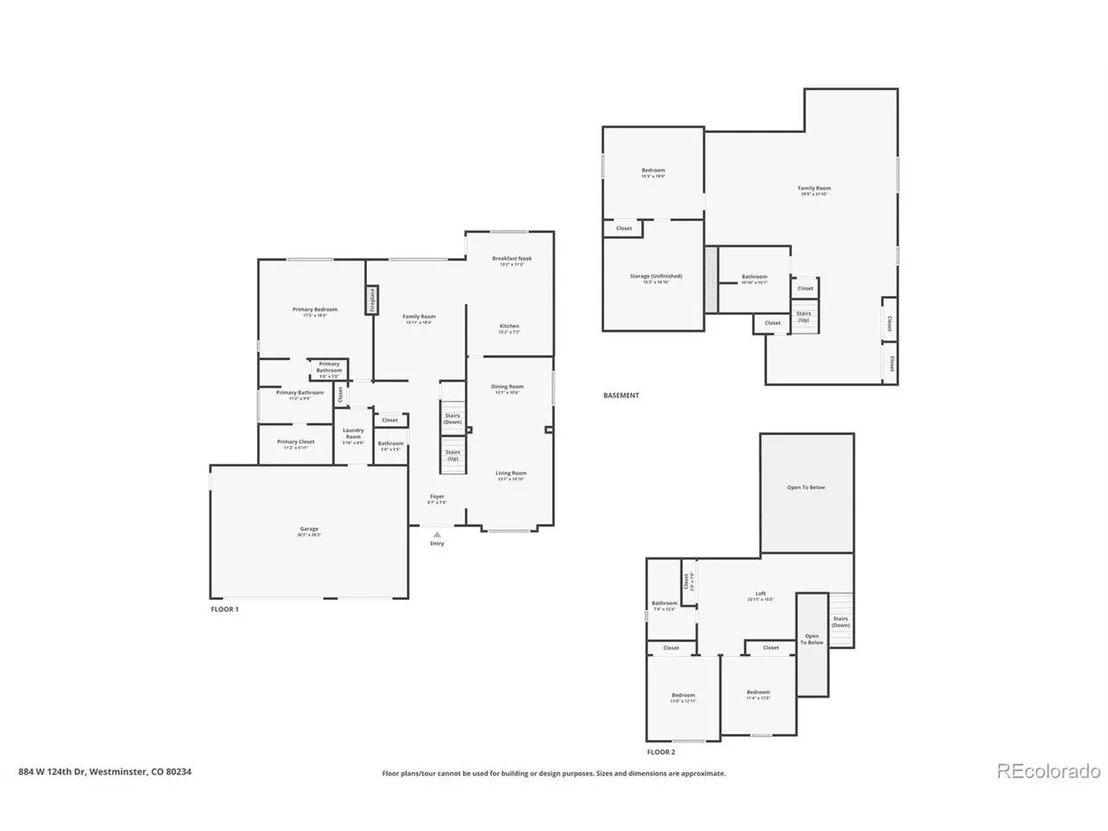
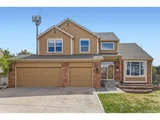
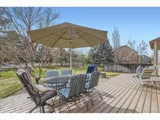
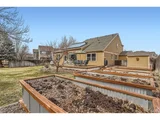
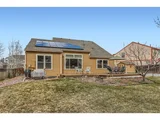
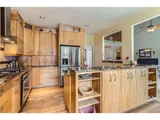
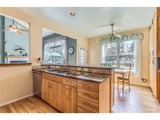
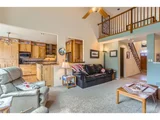
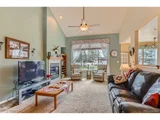
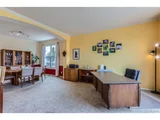
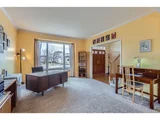
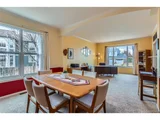
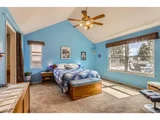
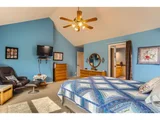
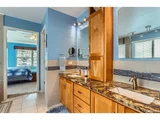
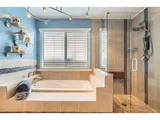
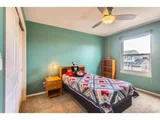
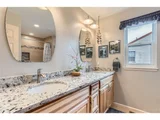
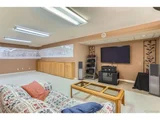
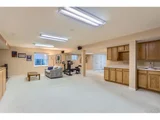
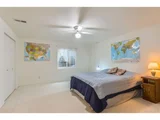
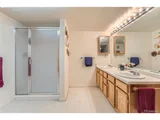
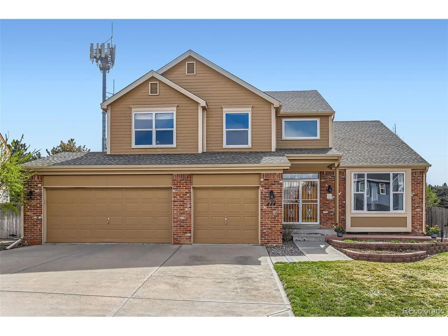
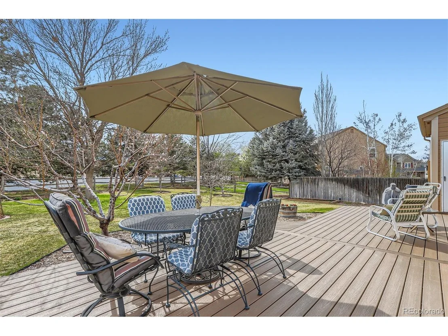
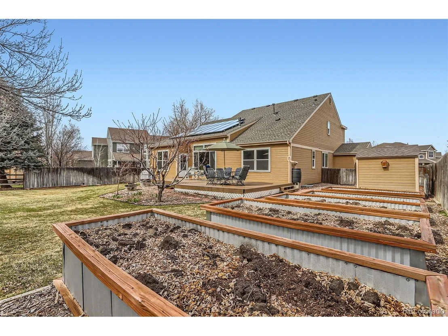
Pride of ownership revealed throughout this 4bd/3.5ba house.  Befitting to the Home Farm community, this gardener's delight boasts a new expansive composite deck, ample fruit trees, mature landscape, large raised garden beds, small fruit beds, new low-maintenance water-wise native plants and fragrant perennial flowers/shrubs that adorn the yard throughout the season.  The interior is meticulously maintained.  Kitchen remodeled with CUSTOM solid red birch 42" cabinets with 12" uppers and soft close, exotic rare granite, Professional line stainless steel appliances.  Baths remodeled with cherry cabinets exotic granite, frameless shower, undermount sinks, and designer accented stones and tiles.   Other commonly sought after features include large yard, MAIN FLOOR MASTER, open layout with catwalk and loft in the upper level, newer windows, lots of natural light, newly refinished hardwood floors, finished basement, you'll love this move-in ready house.  Will not last!
Unit Size
3,746 Ft²
Days on Market
-
Land Size
0.28 acres
Price per sqft
$214
Property Type
House
Property Taxes
$387
HOA Dues
$693
Year Built
1995

Payment Calculator

Cap Rate Calculator

Last updated: 4 months ago (REcolorado MLS #IRE6863668)

Price History

Date / Event Date Event Price
May 28, 2025 Sold
Sold
Apr 10, 2025 In contract -
In contract
Apr 3, 2025 Listed by Forza Realty, LLC $799,900
Listed by Forza Realty, LLC
Pride of ownership revealed throughout this 4bd/3.5ba house. Befitting to the Home Farm community, this gardener's delight boasts a new expansive composite deck, ample fruit trees, mature landscape, large raised garden beds, small fruit beds, new low-maintenance water-wise native plants and fragrant perennial flowers/shrubs that adorn the yard throughout the season. The interior is meticulously maintained. Kitchen remodeled with CUSTOM solid red birch 42" cabinets with 12" uppers and soft close, exotic rare granite, Professional line stainless steel appliances. Baths remodeled with cherry cabinets exotic granite, frameless shower, undermount sinks, and designer accented stones and tiles. Other commonly sought after features include large yard, MAIN FLOOR MASTER, open layout with catwalk and loft in the upper level, newer windows, lots of natural light, newly refinished hardwood floors, finished basement, you'll love this move-in ready house. Will not last!
Oct 31, 2003 Sold
Sold
Nov 2, 1995 Sold
Sold

Property Highlights

Garage
Air Conditioning

Building Info

Overview

    General

  • Year Built: 1995
  • Effective Year Built: 1995
  • Building Count: 1
  • Total Rooms: 7
  • Bedroom Count: 3
  • Bathroom Count: 3
  • Full Bathrooms: 2
  • Partial Bathrooms: 3
  • Bathroom Plumbing Fixtures: 14
  • Building Condition: 6
  • Building Quality: 4
  • Construction Type: 6
  • Building Style: 28
  • Exterior Walls Type: 19
  • Interior Walls Type: 3
  • Roof Shape Type: 1
  • Roof Cover Type: 3
  • Floor Count: 200
  • Living Units: 1
  • Floor Cover: 0
  • Basement Type: 8
  • Basement Area: 1,673
  • Garage Type: 1
  • Garage Square Area: 651
  • Parking Space Count: 2
  • Patio Type: 0
  • Porch Type: 0
  • Pool Type: 0
  • Location Influence Type: 133

    Dimensions

  • Lot Size Square Feet: 12,349
  • Total Building Area: 4,654
  • Gross Building Area: 4,654
  • Building Area: 2,330
  • Building Area Measurement: L

    Heating and Cooling

  • Fireplace Count: 1
  • Air Conditioning: 1
  • Heating: 4
  • Heated Square Feet: 2,330
  • Heating Fuel Type: 0

    Utilities

  • Sewer System: 0
  • Water Service: 0

Building

  • Building Type: 0
  • Property Class: R
  • Subdivision: HOME FARM FILING NO 1
  • Land Acres: 0000000284
  • Standard Land Use Code: 1001
  • County Land Use Code: 1112
  • Legal Description 1: SUB:HOME FARM FILING NO 1 BLK:2 LOT:13

Neighborhood

  • School District Name: Northglenn-Thornton School District 12
  • School Tax School District: SD 12
  • Census Tract: 060200

Geography

  • Assessors Map Reference: 164-S
  • Account Number: R0024297
  • Parcel: R0024297
  • Block: 2
  • Lot: 13
  • Meridian: SEC 33 TWN 01S RNG 68W
  • Latitude: 39.9235
  • Longitude: -104.999

    Address

  • Full Address: 884 W 124th Dr
  • Address - House Number: 884
  • Street Direction: W
  • Address - Street Name: 124th
  • Address - Suffix Type: Dr
  • State: CO
  • City Name: Denver
  • Carrier Code: C070
  • 4-Digit Zip Code: 1758
  • Zip Code: 80234

Valuation

    Tax

  • Total Area: 4,003
  • Tax Year: 2022
  • Tax Amount: $406,870
  • Tax Rate Code Area: 15-158

    Appraisal Valuation

  • Standard Deviation: 0.1185
  • Valuation Date: Jun 28, 2023
  • Confidence Score: 87
  • Final Value: 760,075
  • High Value: 850,174
  • Low Value: 669,976

    Market Valuation

  • Market Total Value: $753,000
  • Market Land Value: $144,000
  • Market Improvement Value: $609,000

    Assessments Valuation

  • Assessed Year: 2023
  • Assessed Total Value: $50,940
  • Assessed Land Value: $9,740
  • Assessed Improvements Value: $41,200

    Sales

  • Current Sale Contract Date: Oct 29, 2003
  • Current Sale Recording Date: Oct 31, 2003
  • Current Sale Price:
  • Current Sale Document Type: 71
  • Current Sale Input Document Number: C1231746
  • Previous Sale Recording Date: Nov 02, 1995
  • Previous Sale Contract Date: Oct 25, 1995
  • Previous Sale Amount: $200,500
  • Previous Sale Document Type: 71
Data used for valuation calculations is provided by RealtyHop, and other third party sources

Comparables

Unit
Status
Type
Beds
Baths
ft²
Price/ft²
Asking Price
Listed On
Closing Price
Sold On
HOA + Taxes

About North Westminster


Similar Homes for Sale

Currently no similar homes around

Nearby Rentals

Unit for rent at 2311 Park Centre Dr, Westminster, CO, 80234

$2,015 /mo

  • 2 Beds
  • 2 Baths
  • 1,050 ft²
2311 Park Centre Dr #Aspen, Westminster, CO, 80234 Listing by Equity Residential


Frequently Asked Questions

When was property at 884 West 124th Drive built and last sold?
The property at 884 West 124th Drive was built in 1995 and last sold on Oct 29, 2003 for $375,000.
How much is this home worth?
The estimated value of the home located at 884 West 124th Drive is $822,267.
What are some comparable homes to 884 West 124th Drive?
There are currently no comparable homes to 884 West 124th Drive.