



8837 Splashing Drive


About This Property
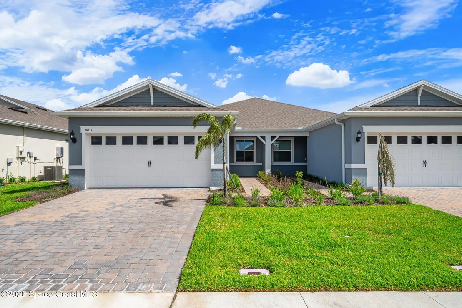
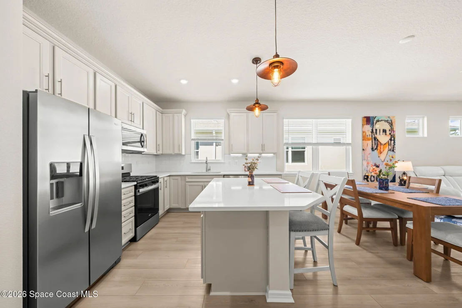
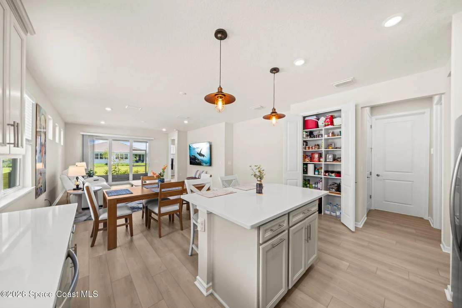
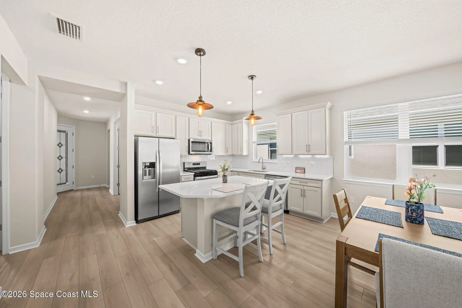
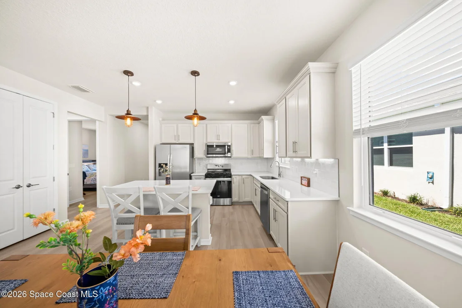
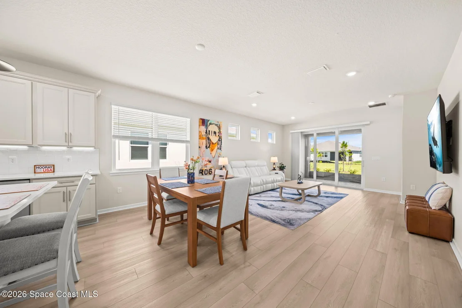
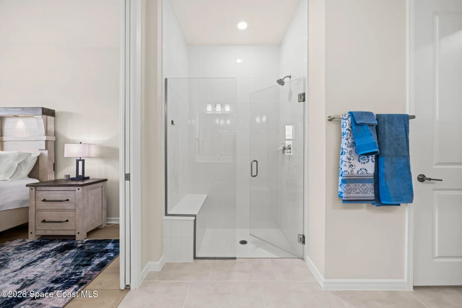
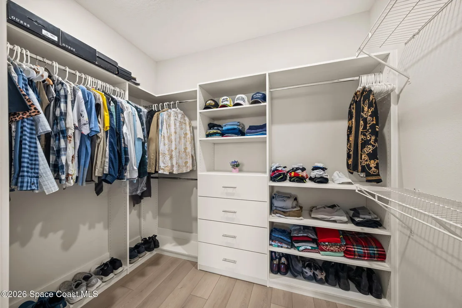
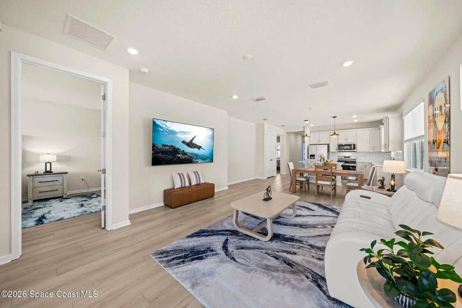
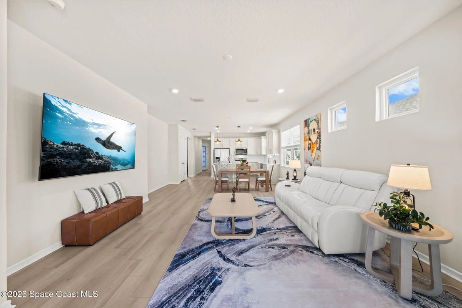
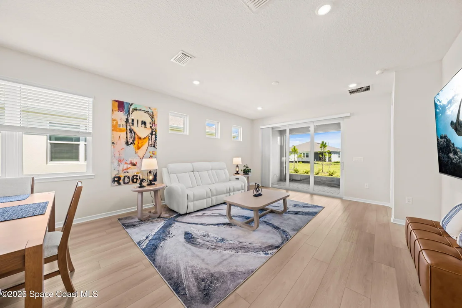
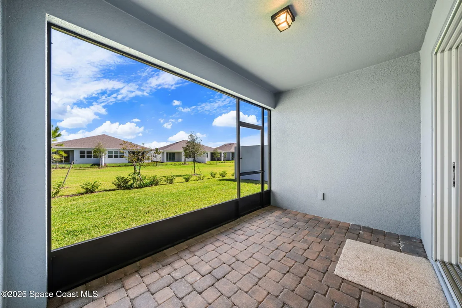
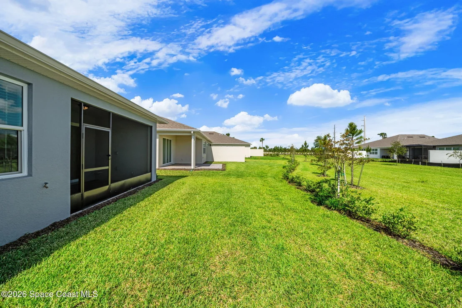
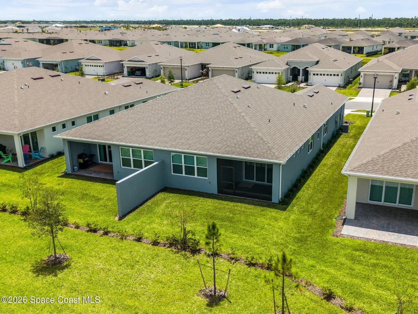
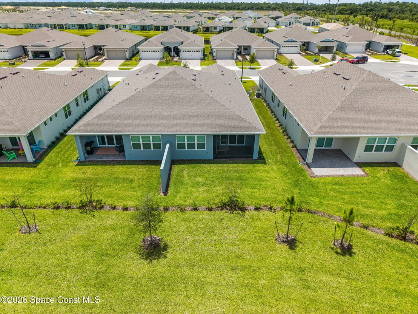
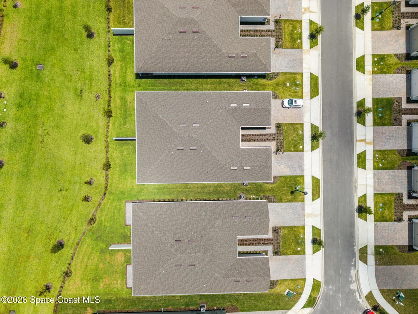
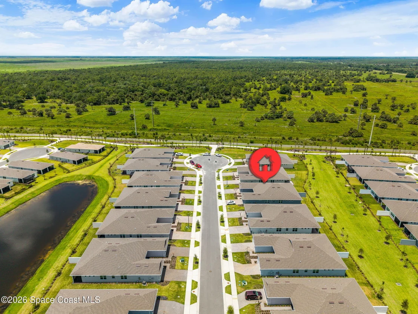
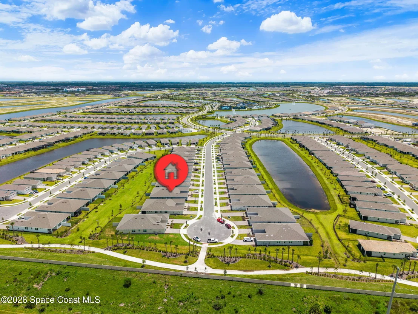
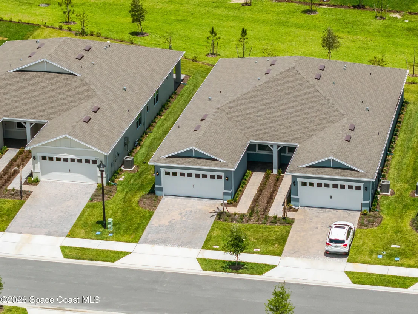
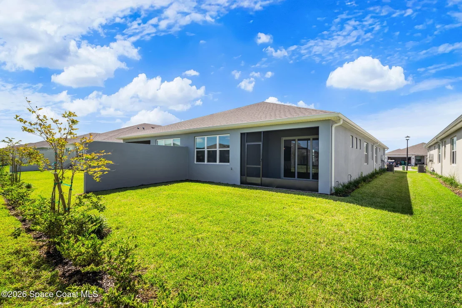
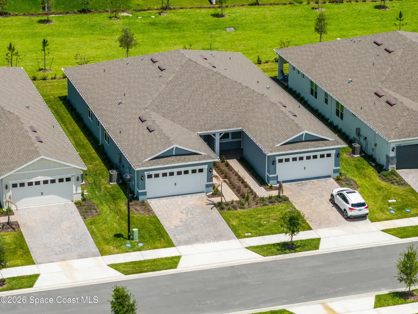
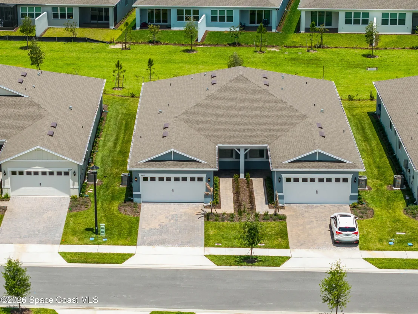
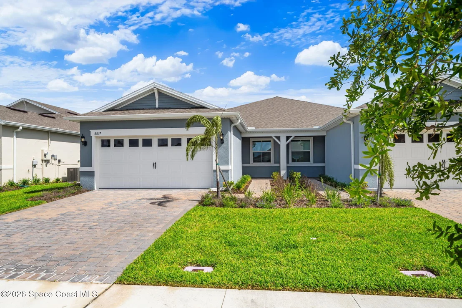
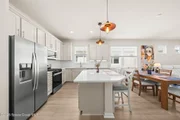
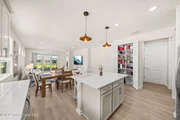
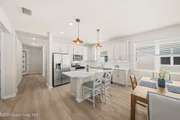
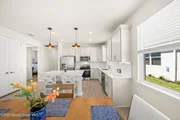
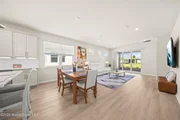
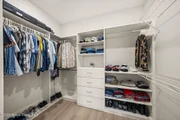
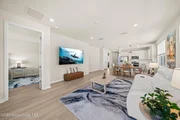
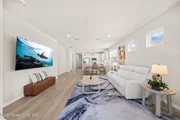
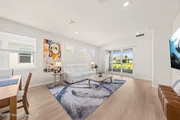
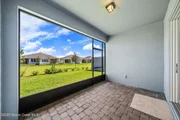
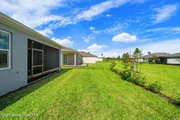
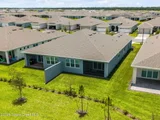
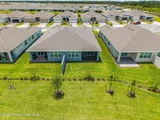
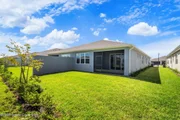
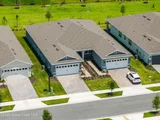
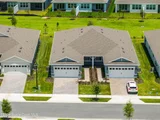
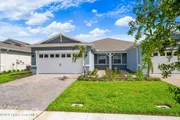
Designed with an open, easy-living layout, this home offers 2 bedrooms, 2 baths, and a spacious kitchen with a large island overlooking the dining and great room. The private owner's suite features a walk-in closet and spacious bath, while the covered lanai overlooks a peaceful conservation area. Enjoy Del Webb's incredible 30,000-square-foot clubhouse, resort-style pool, fitness center, pickleball, tennis, walking trails, tavern & grille, and countless clubs and activities--all just minutes from shopping, dining, golf, and everything Viera has to offer. Full Builders Warranty The Ellenwood is known for its bright, open-concept design that seamlessly connects the kitchen, dining area, and gathering room, creating the perfect setting for entertaining guests or enjoying quiet evenings at home. The designer kitchen offers quartz countertops, upgraded cabinetry, stainless steel appliances, and a large kitchen island. See More for Amenity Details!
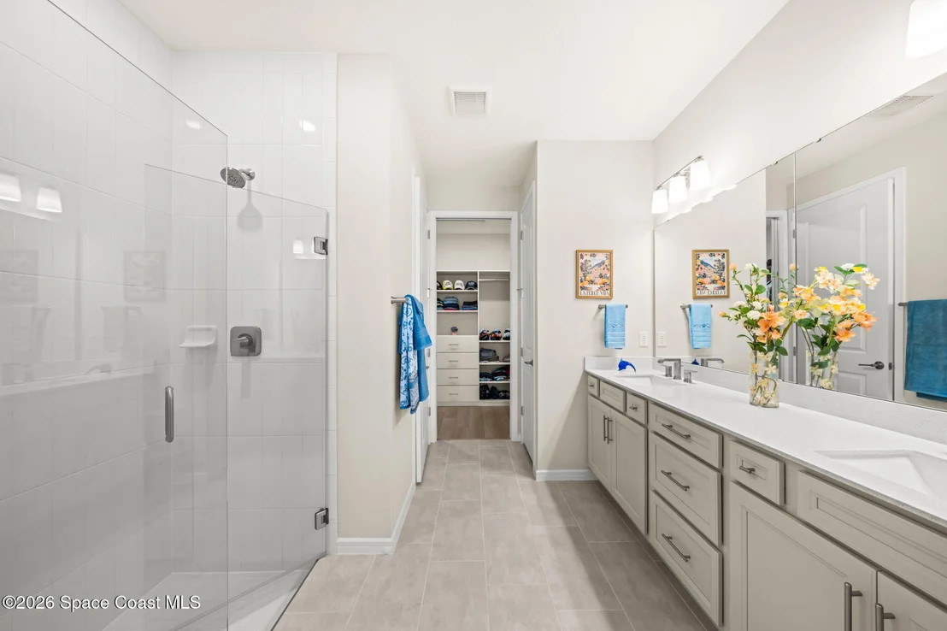
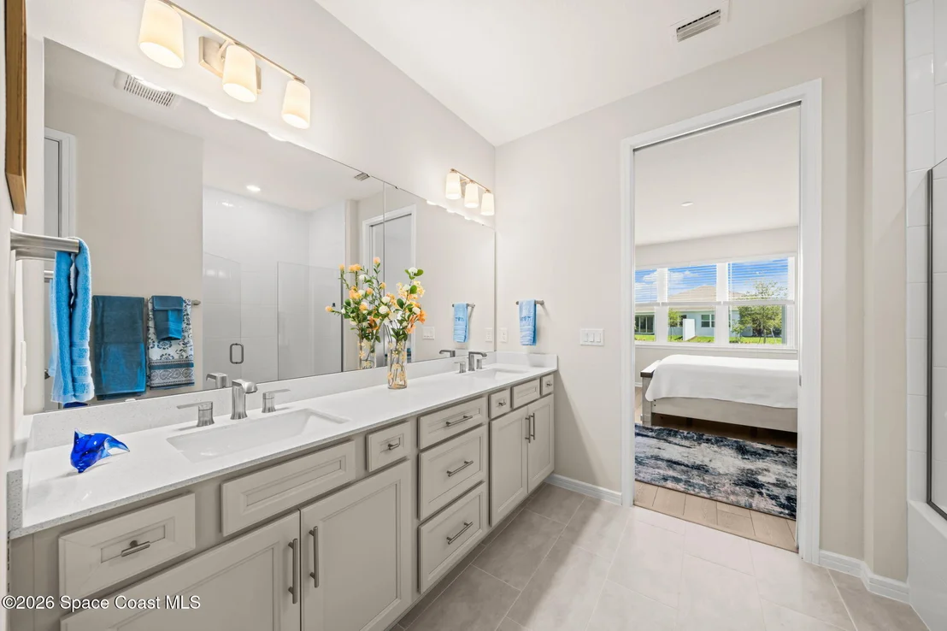
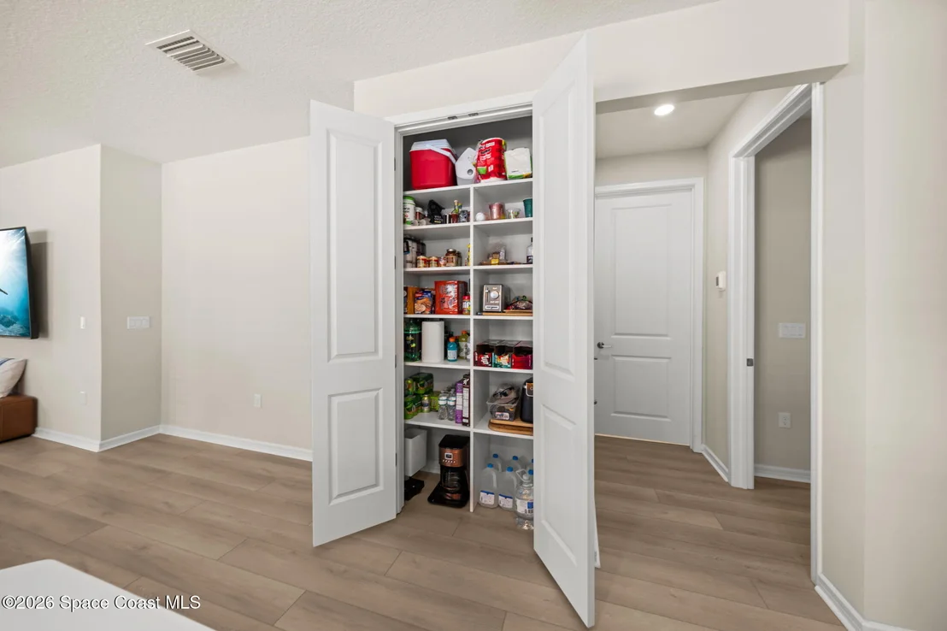
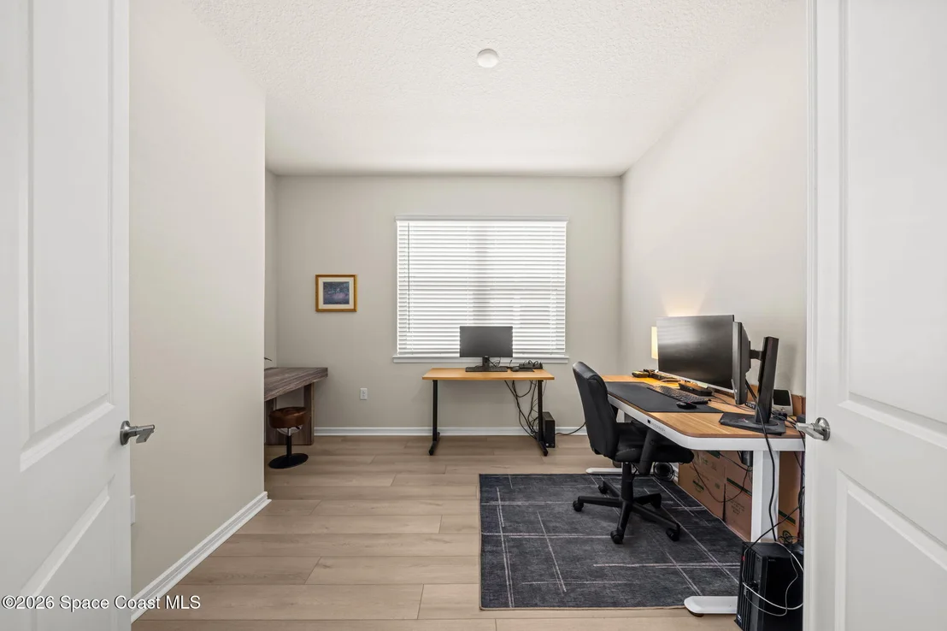
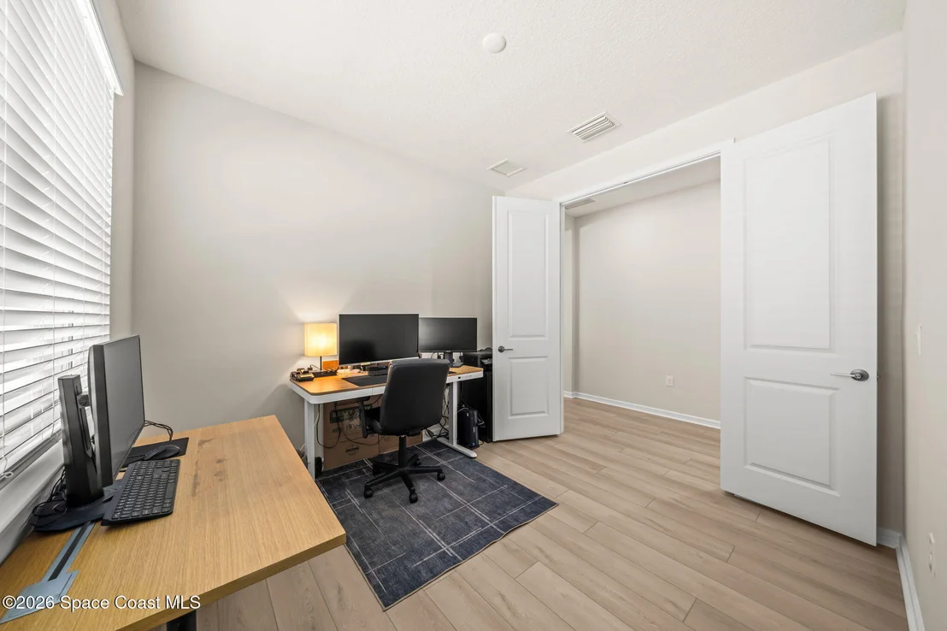
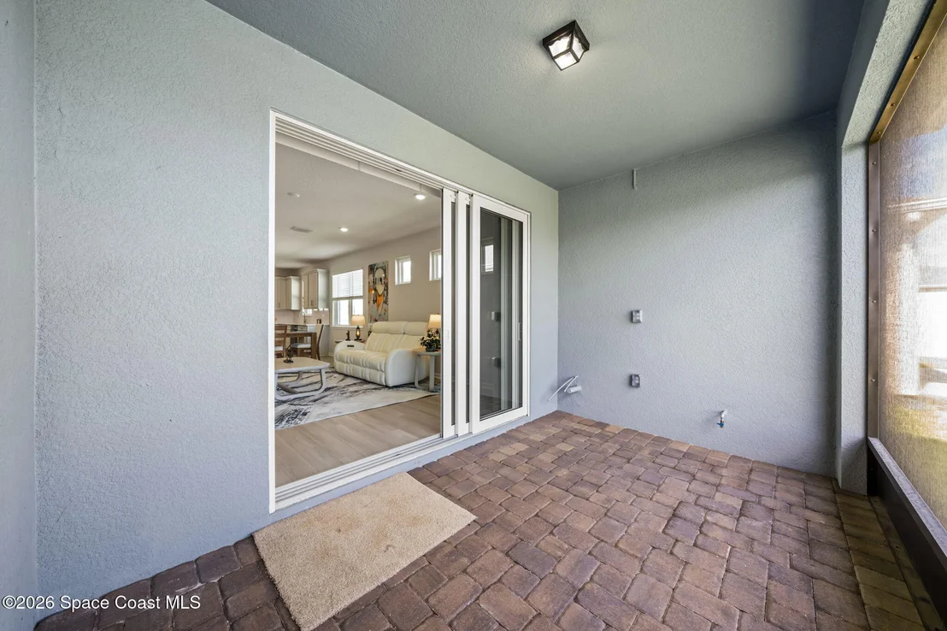
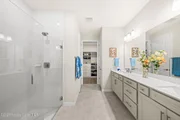
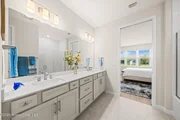
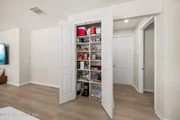
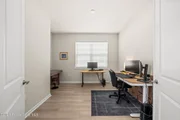
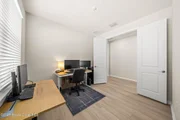
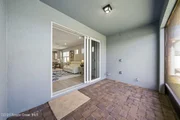
A flexible bonus room can easily serve as a home office, hobby room, den, or additional guest space depending on your lifestyle needs. The spacious owner's suite provides a relaxing retreat with a large walk-in closet and a beautifully appointed bath featuring dual sinks and a walk-in shower. Enjoy Florida living year-round from the covered and screened lanai, ideal for morning coffee, evening relaxation, or entertaining outdoors. Additional features commonly found in this popular floor plan include luxury vinyl plank or tile flooring, energy-efficient construction, tankless water heater options, upgraded finishes, and smartly designed storage throughout.
Living in Del Webb at Viera means one of the Space Coast's premier active adult lifestyles with resort-style amenities including the newly opened and spectacular 30,000-square-foot clubhouse, zero-entry pool, heated spa, pickleball and tennis courts, fitness center, movement studio, arts and crafts rooms, tavern & grille, walking trails, dog parks, social clubs, and countless activities coordinated by a full-time Lifestyle Director. Conveniently located near shopping, dining, golf, medical facilities, and the beaches, Del Webb at Viera offers the perfect blend of luxury, convenience, and active Florida living.
Listed By
Payment Calculator
Your Estimated Monthly Payment
Cap Rate Calculator
What does this mean?
Based on our analysis, the cap rate of this property is 1.25%. A negative cap rate indicates that the property might not be feasible as an income-producing asset. The median cap rate for a near zip code 11238 is 4.23%.
How much can I actually make?
Actual monthly rental income may vary between $4,760 and $7,140 depending on unit-specific characteristics. You can change the amount using the slider to further explore.
How is cap rate calculated?
Cap Rate = Net Operating Income (NOI) / Property Asset Value.
When calculating the cap rate, we assume 100% occupancy. Leverage (mortgage) is not considered.
Cap Rate provided by RealtyHop and RentHop, learn more about cap rate here.
Price History
| Date / Event | Date | Event | Price |
|---|---|---|---|
| Aug 6, 2026 | Price Decreased |
$421,000
↓ $9K
(2.1%) | |
| Price Decreased | |||
| May 12, 2026 | Listed by EXP Realty, LLC | $429,900 | |
| Listed by EXP Realty, LLC | |||
| Oct 28, 2025 | In contract | - | |
| In contract | |||
| Oct 8, 2025 | Price Decreased |
$399,850
↓ $18K
(4.3%) | |
| Price Decreased | |||
| Sep 30, 2025 | Listed | $417,850 | |
| Listed | |||
| | |||
|
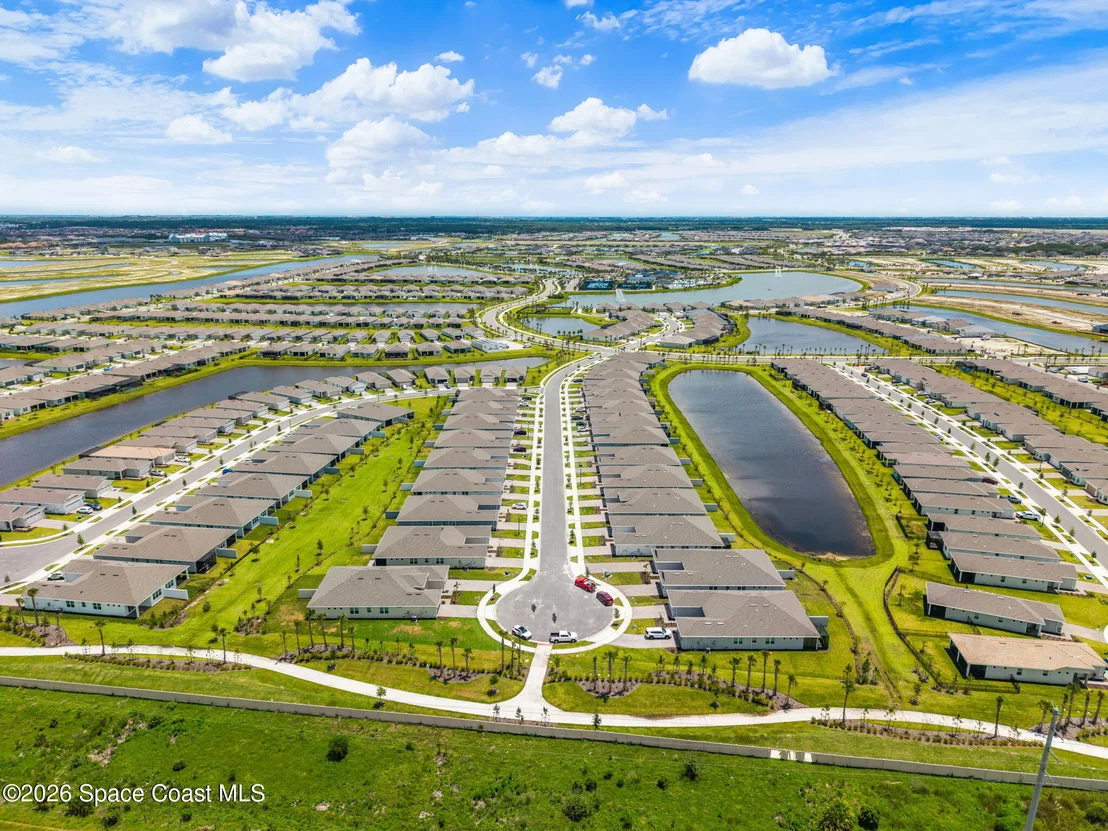
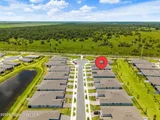
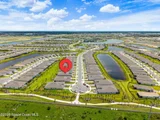
Del Webb at Viera is a luxurious guard-gated 55+ active adult community offering new construction single-family homes on a network of sparkling ponds featuring water view homesites throughout, an unrivaled location on the Space Coast, a planned breathtaking ten-acre waterfront amenity center and an established Town Center. Del Webb at Viera will offer an abundance of resort-style amenities with social events and activities centered in the stunning 30,000-square foot clubhouse, planned by a full-time Lifestyle Director. With a zero-entry pool with sun shelf, lap lanes and a heated spa you'll be relaxing like a pro. Staying fit and grounded will be easy with sports courts, croquet lawn, fitness center, movement studio, community garden and walking/biking trails. Make new friends at one of the dog parks, join a resident club, take a painting class at one of the many art studios, attend a concert or show at the event lawn, grab a bite at the on-site tavern & grille, or chat at the fire pits or Hammock Grove. Del Webb at Viera is also a golf-cart friendly community. Association membership includes all-inclusive landscaping, bulk cable/internet and Gold golf membership with Duran Golf Club. Located just 2 miles from I-95 and close to golfing, boating, beaches and outdoor recreation, this location in a Top 15 Master Planned community can't be beaten! Visit today to learn more and see for yourself why Del Webb at Viera is the absolute best place to call home!
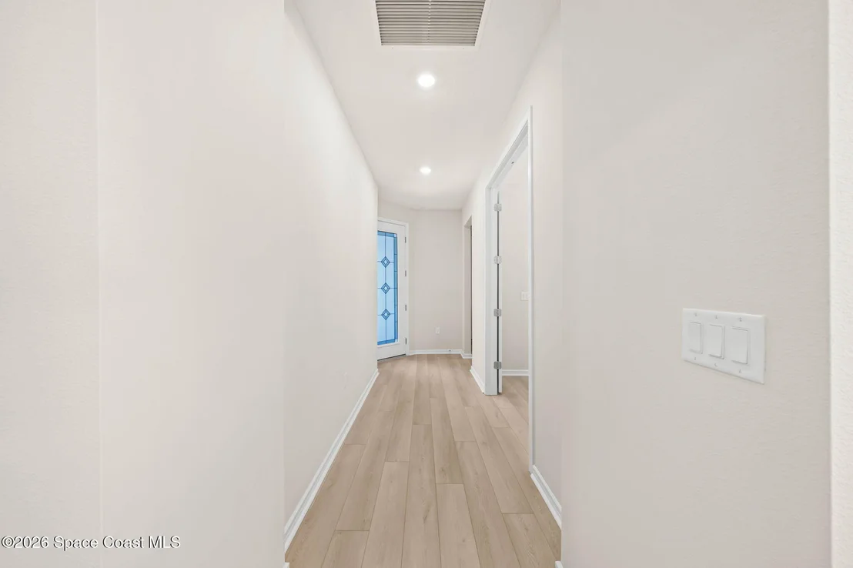
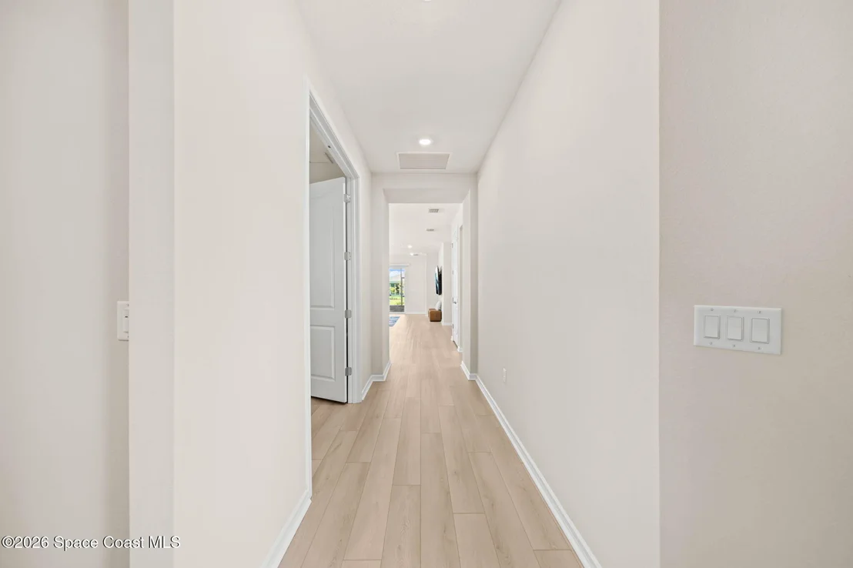
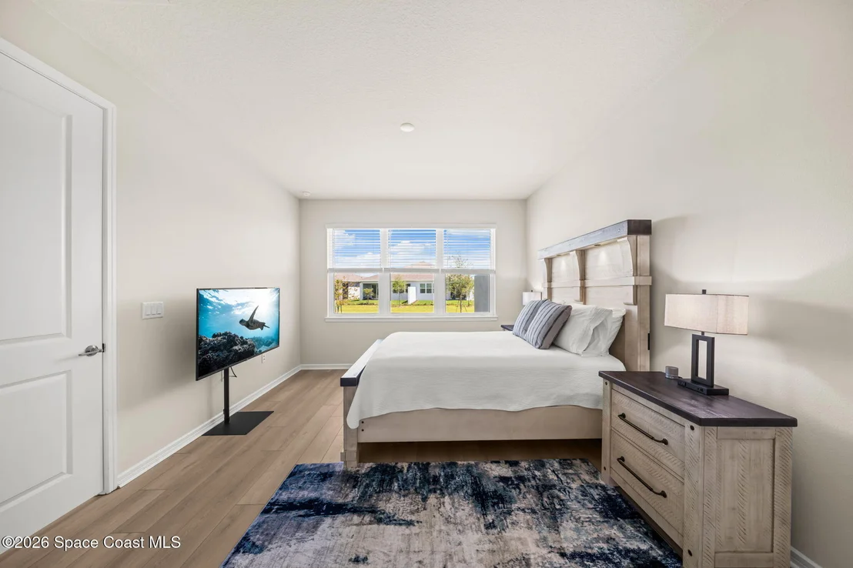
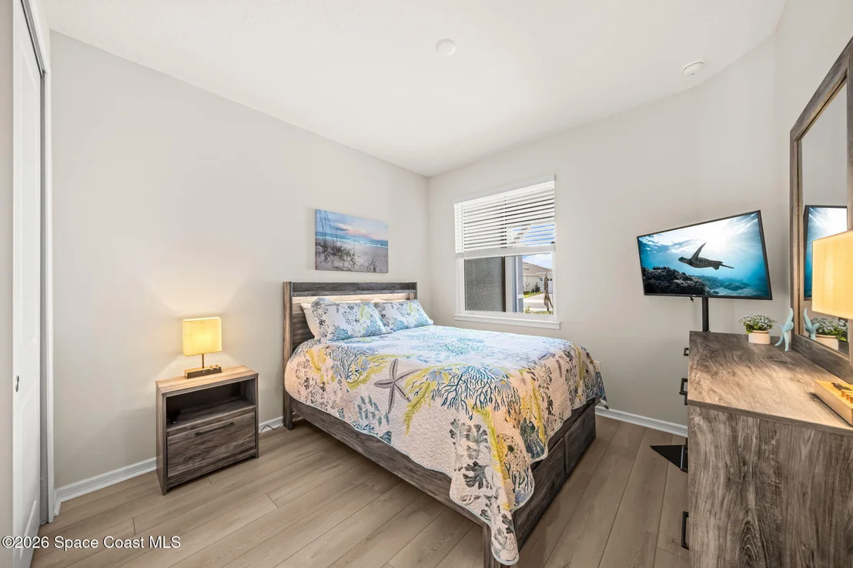
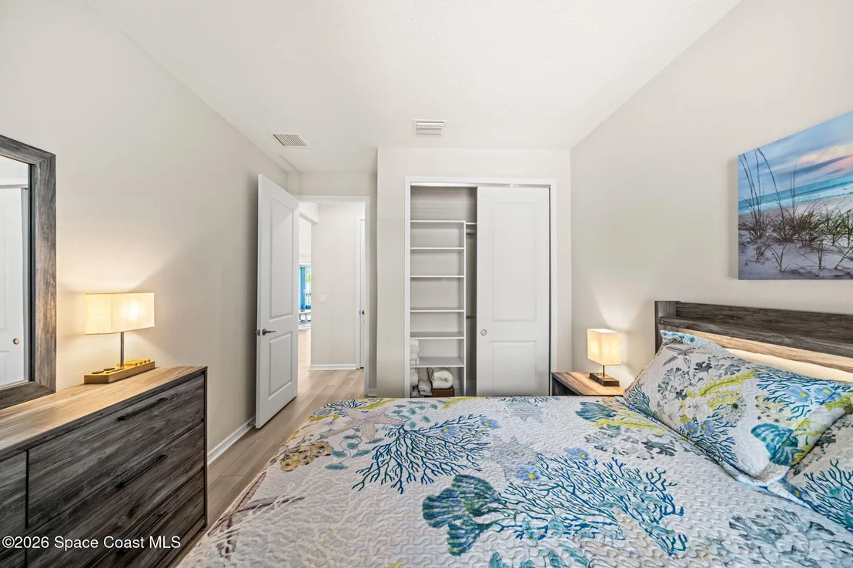
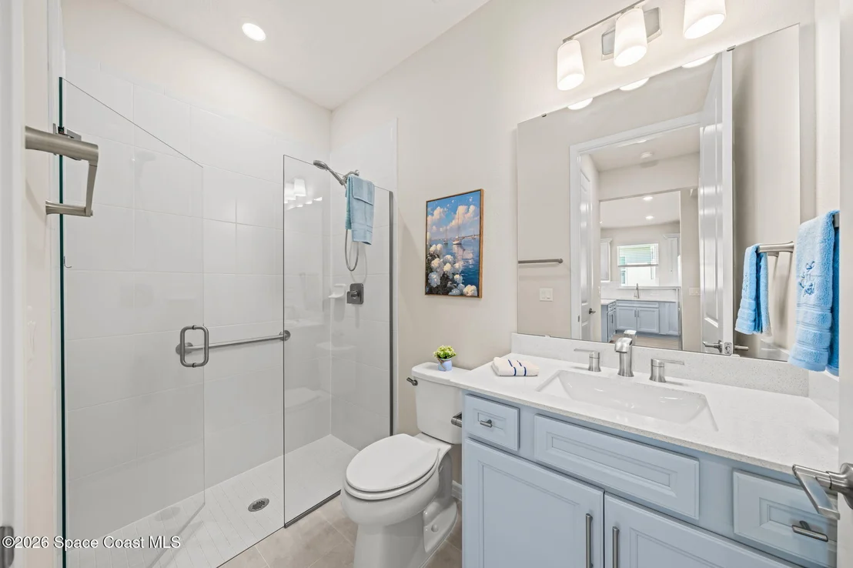
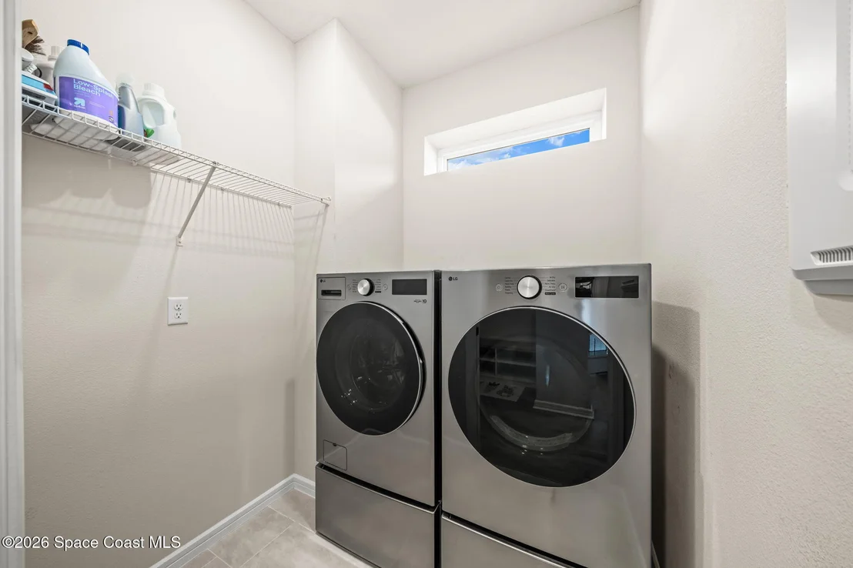
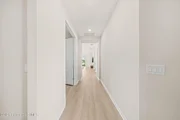
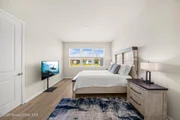
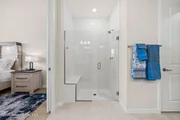
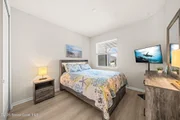
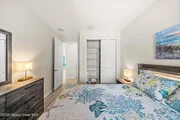
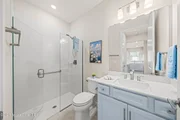
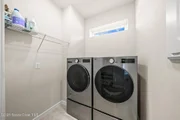
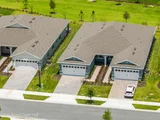
The stunning Ellenwood Villa by Del Webb blends luxury and convenience, featuring 2 bedrooms, an enclosed flex room, and 2 bathrooms in a thoughtfully designed layout that maximizes both comfort and style. The open-concept kitchen, café, and gathering room are filled with natural light, creating an inviting and spacious atmosphere. Tall ceilings, a glass insert at the front door, abundant windows, and a sliding glass door that opens to the covered lanai seamlessly extend the living space, making it perfect for effortless indoor-outdoor living. The kitchen features stainless steel Whirlpool appliances (including the refrigerator), 42” Dana Frost soft-close cabinetry, Quartz countertops, a decorative tile backsplash, an upgraded faucet, and a stainless-steel single-bowl sink. Whether you're preparing a gourmet meal or entertaining guests, this kitchen has everything you need. Tucked at the rear of the home for maximum privacy, the owner’s suite offers a luxurious retreat. The spa-like en suite bathroom features a frameless glass-enclosed shower with built-in bench, an enclosed toilet, a quartz-topped dual vanity, and a linen closet—creating the perfect environment for relaxation. The secluded secondary bedroom and bathroom provide an additional layer of privacy, offering a tranquil space when you need it most. The front of the home features an enclosed flex room, offering endless possibilities as a home office or any other space that suits your needs. Designer-curated finishes elevate every corner of this home, including pendant pre-wire, brushed nickel hardware and plumbing fixtures, whirlpool washer and dryer, and 2” faux wood blinds. Luxury touches like 8’ interior doors, comfort-height toilets, Sherwin Williams First Star Interior Wall Paint, and wood-look tile throughout enhance the home's style and comfort. Additionally, this home comes equipped with a smart thermostat, smart doorbell, additional LED downlights, digital IP camera pre-wire, and extra data ports. Schedule a tour today!
| |||

Property Highlights
Comparables
Status
Price/ft²
Listed On
Sold On
About Brevard
Similar Homes for Sale
Currently no similar homes aroundNearby Rentals


Last Updated: 25 days ago
Data Source: Space Coast MLS, MLS# 1077157












 Your Privacy Choices
Phone: 425-283-2930
Address: 335 Madison Avenue, New York, NY 10017