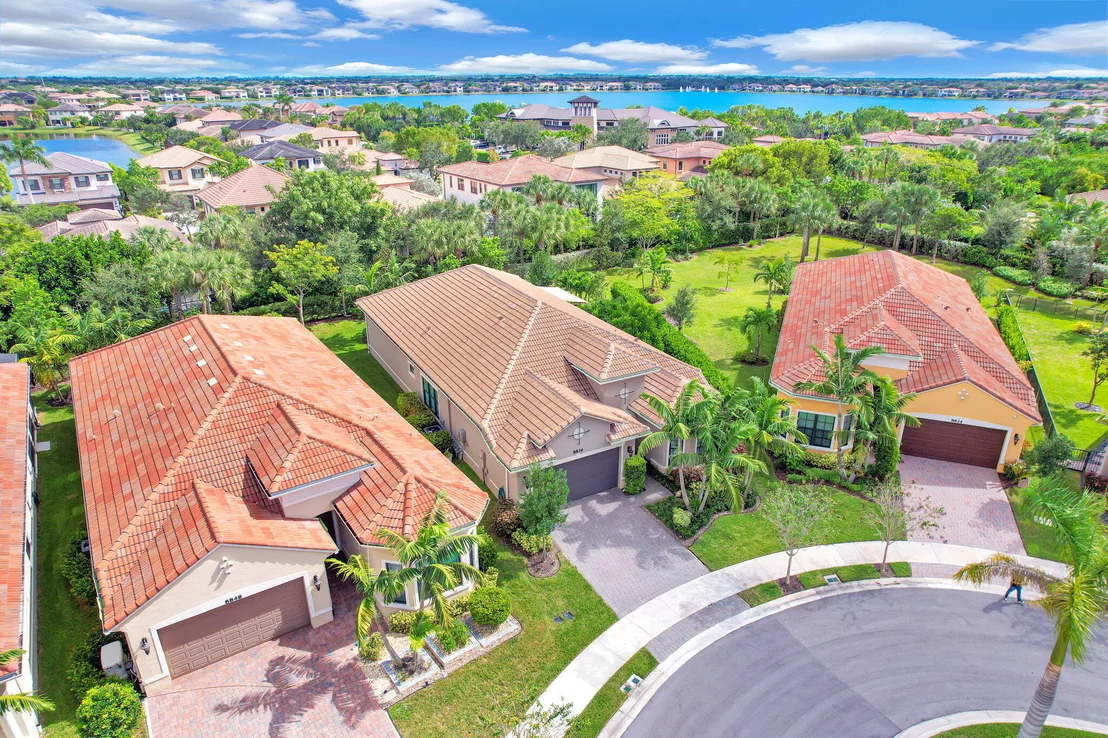
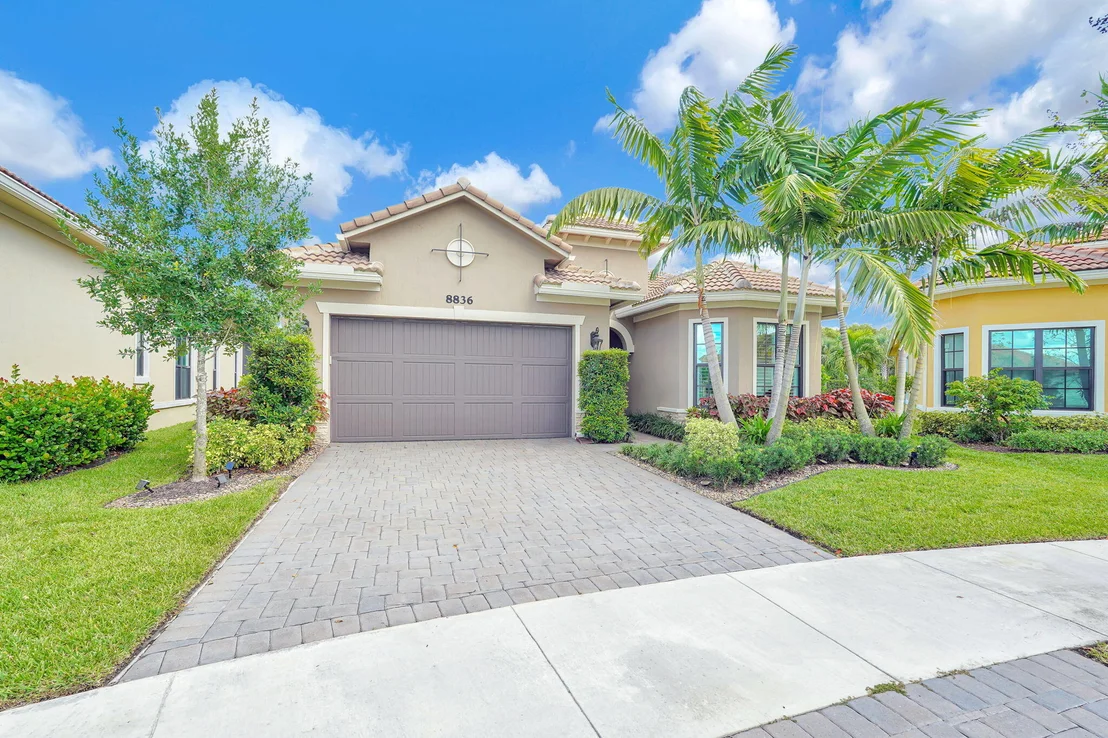
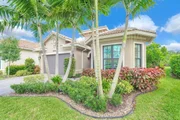
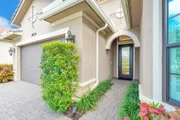
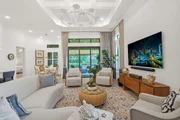
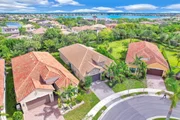
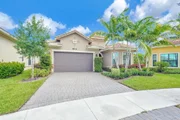
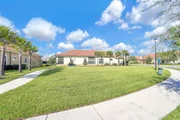
At this single-story Everett in gated Four Seasons at Parkland, the
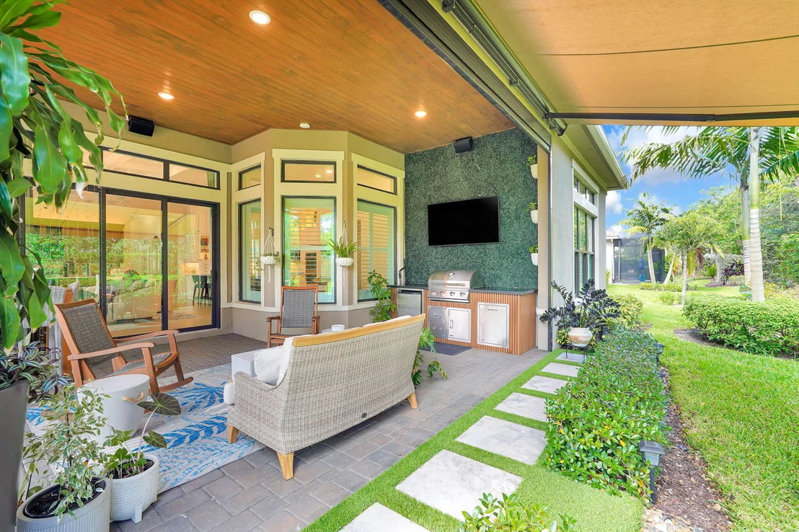
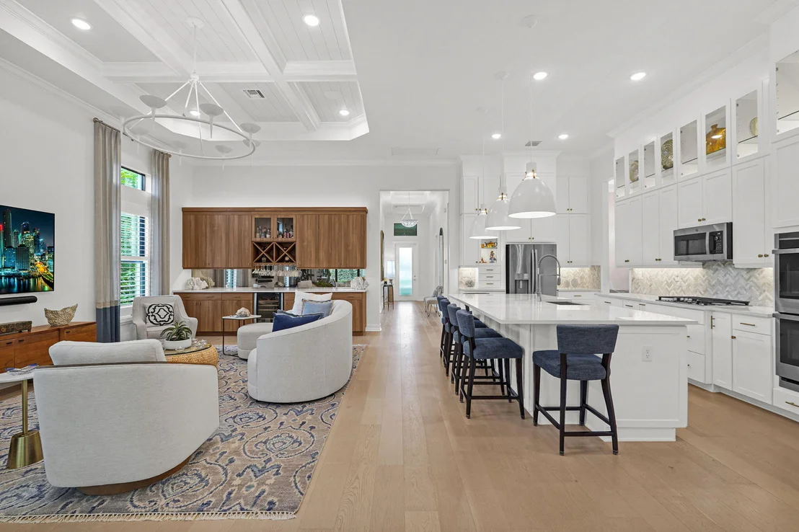
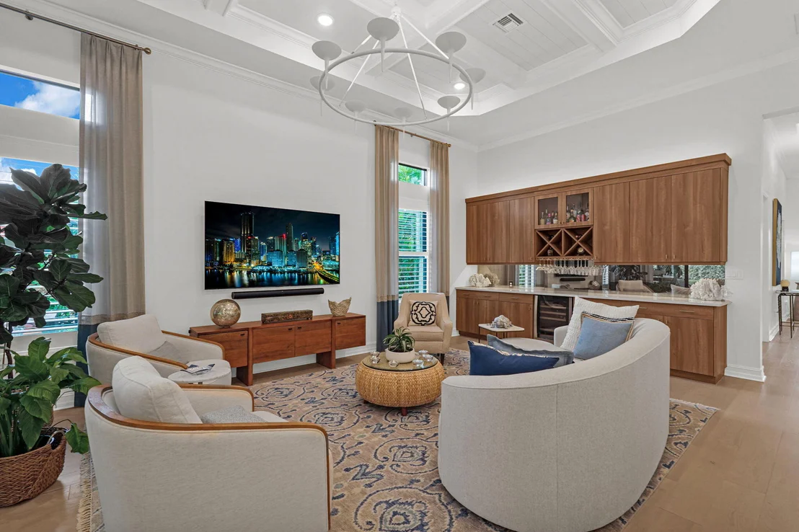
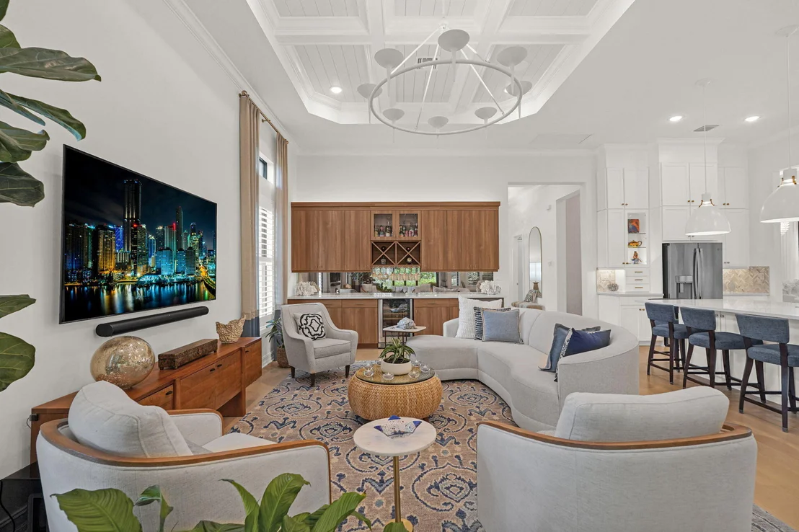
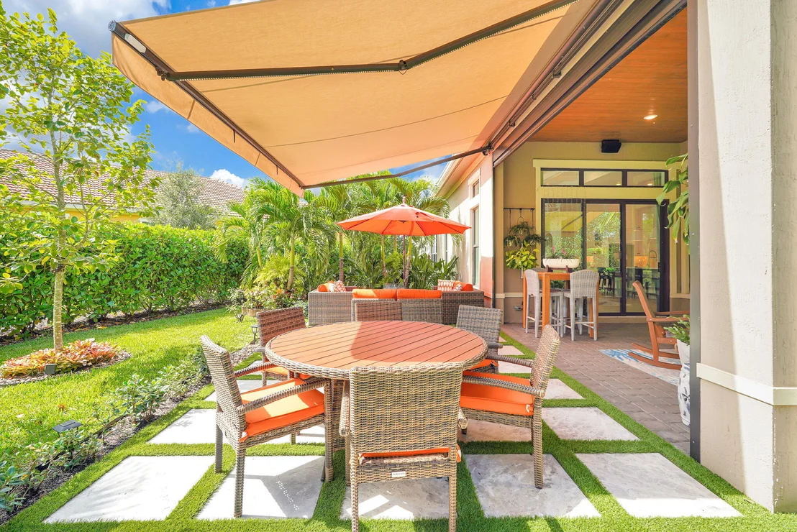
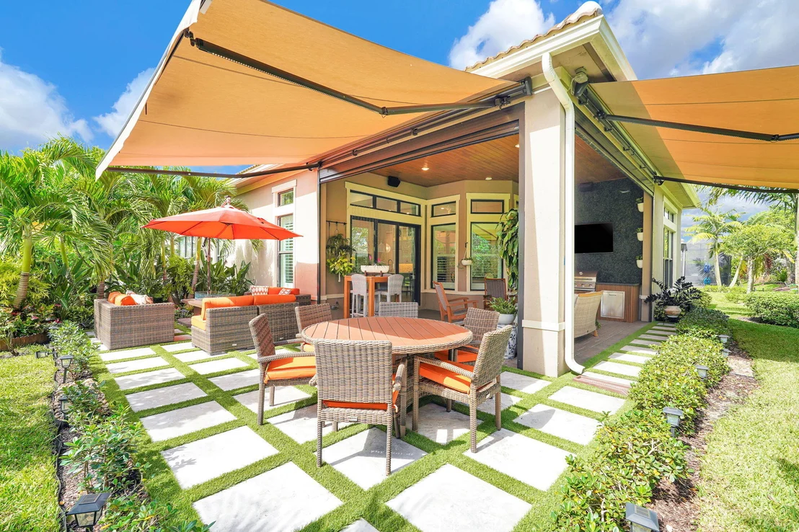
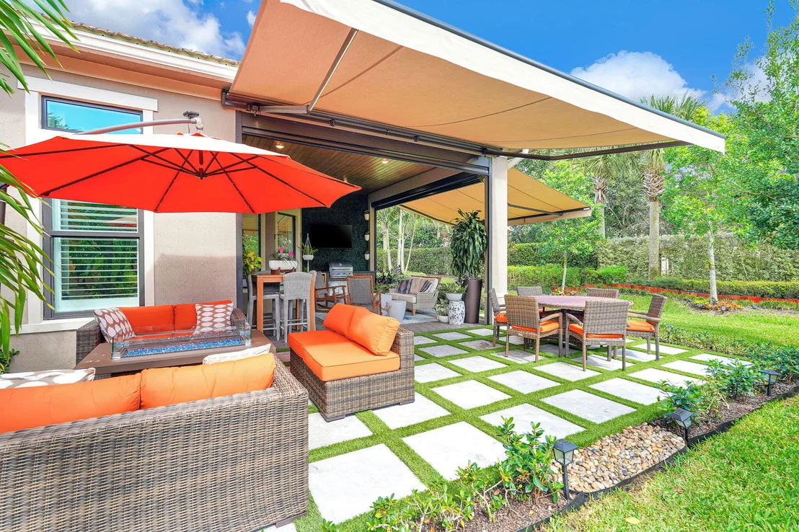
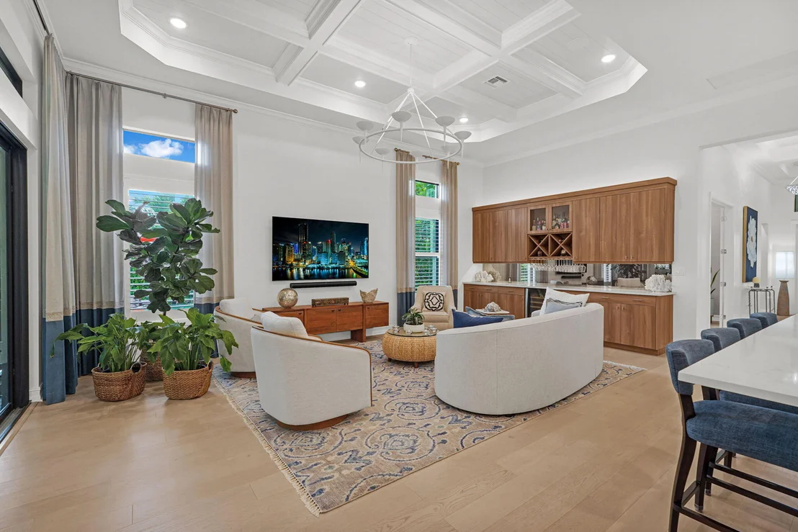
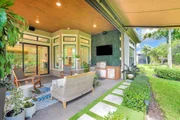
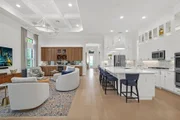
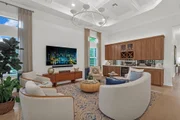
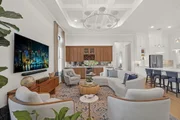
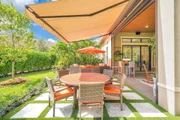
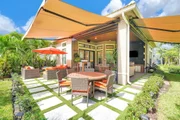
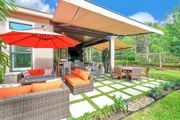
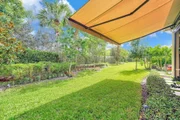
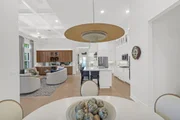
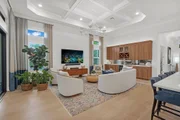
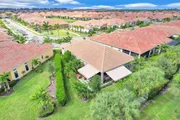
coffered great room opens to a covered lanai with a cedar ceiling
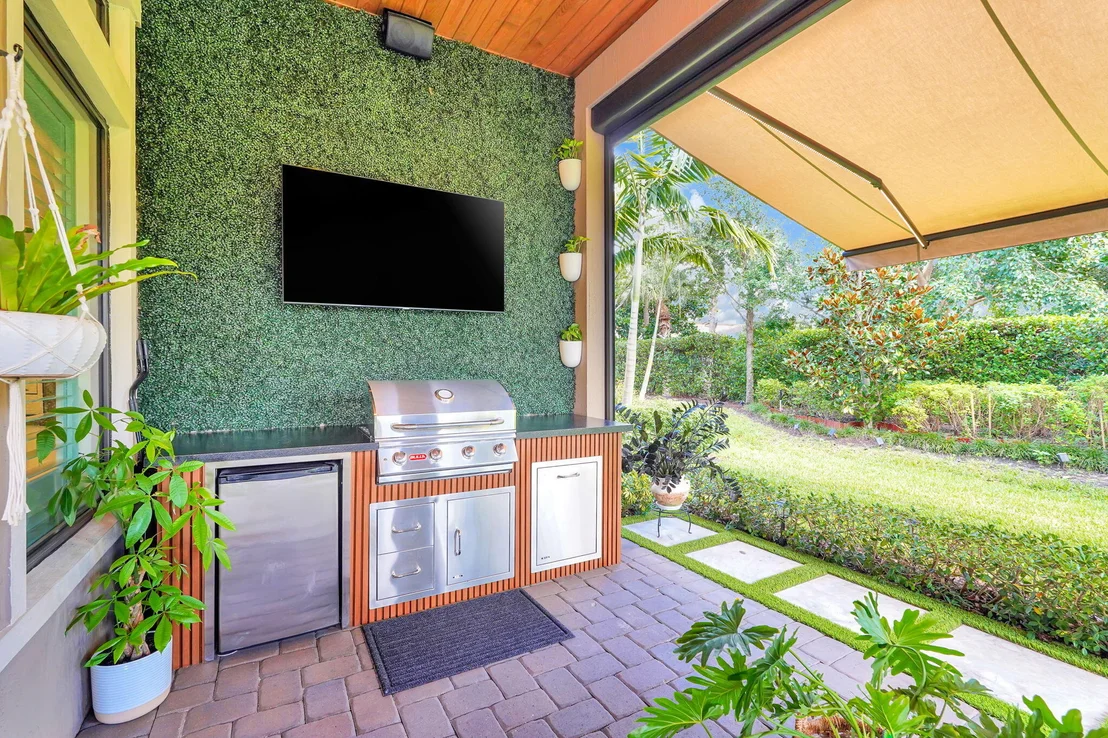
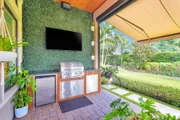
and an extended marble-paver patio. The outdoor kitchen has a
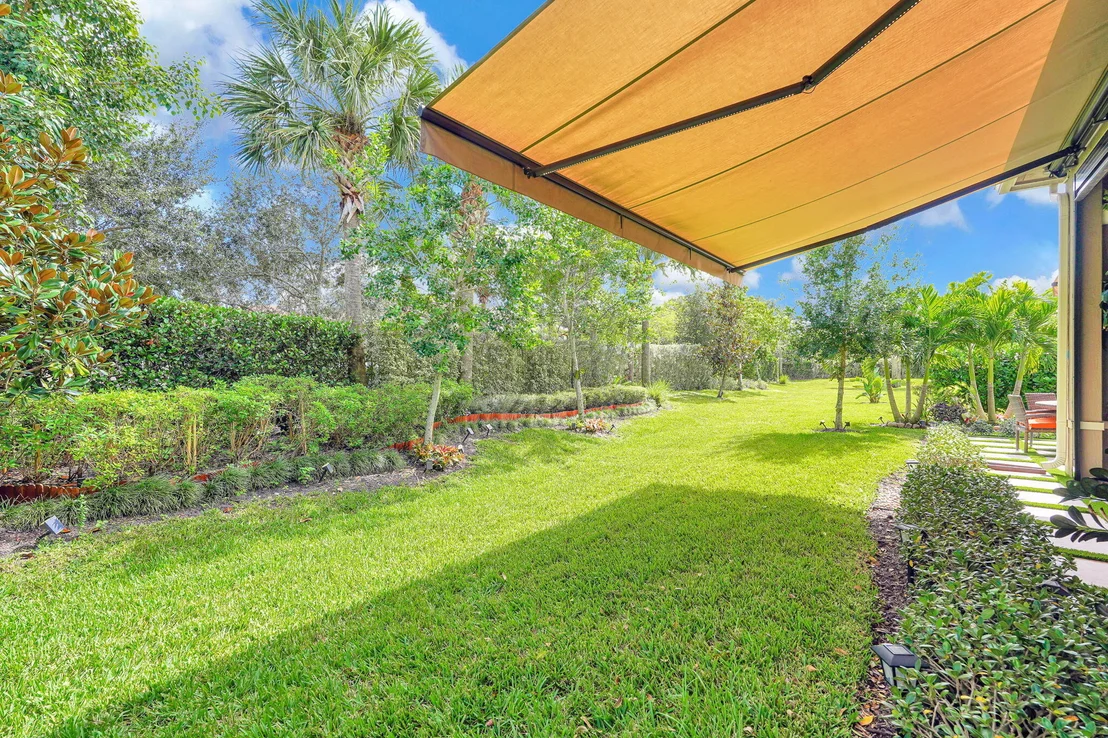
built-in grill, granite counters, motorized screens and retractable
awnings offering shade. Professionally designed by Tono Design, the
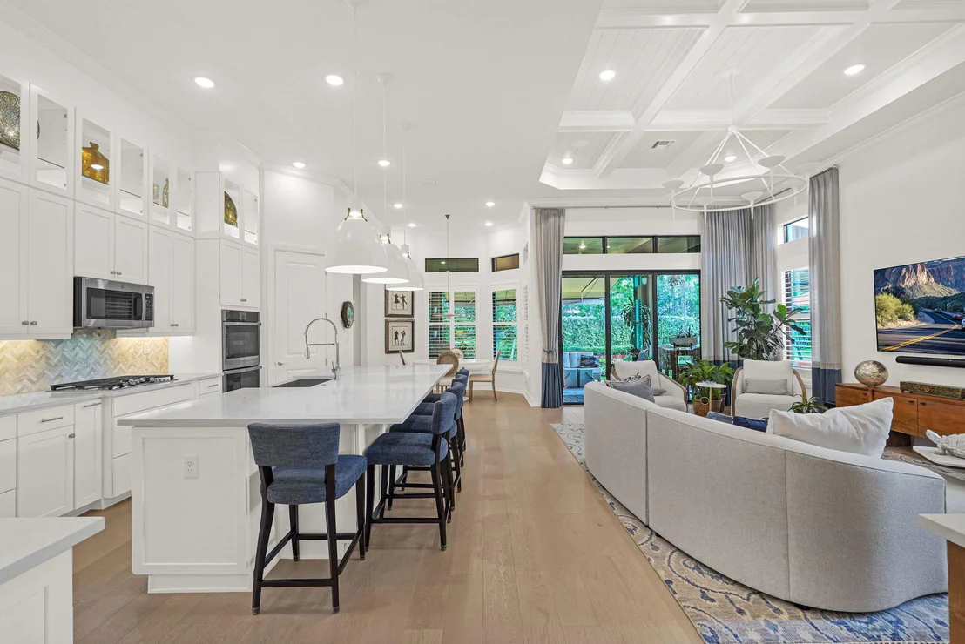
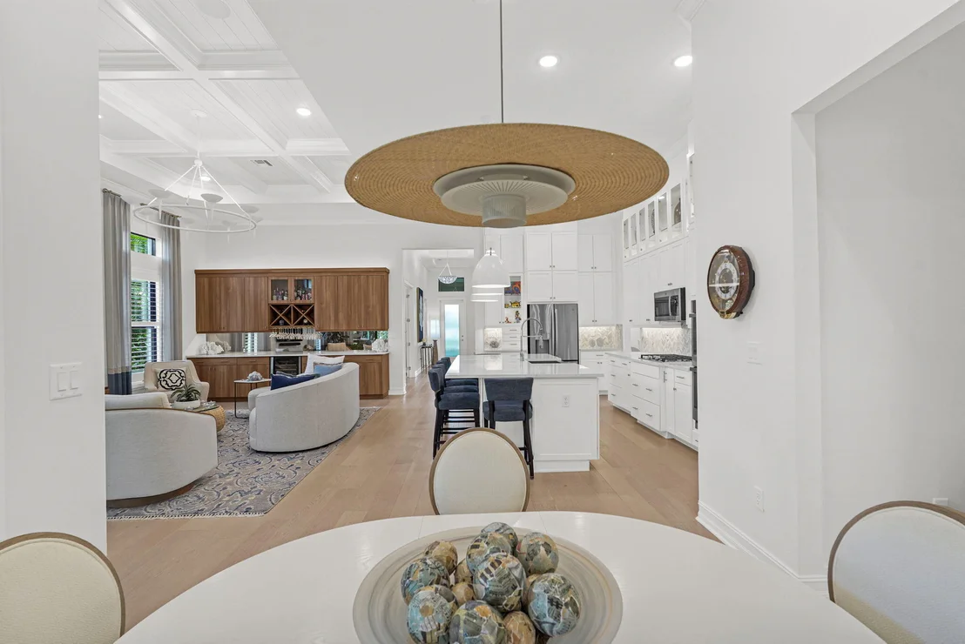
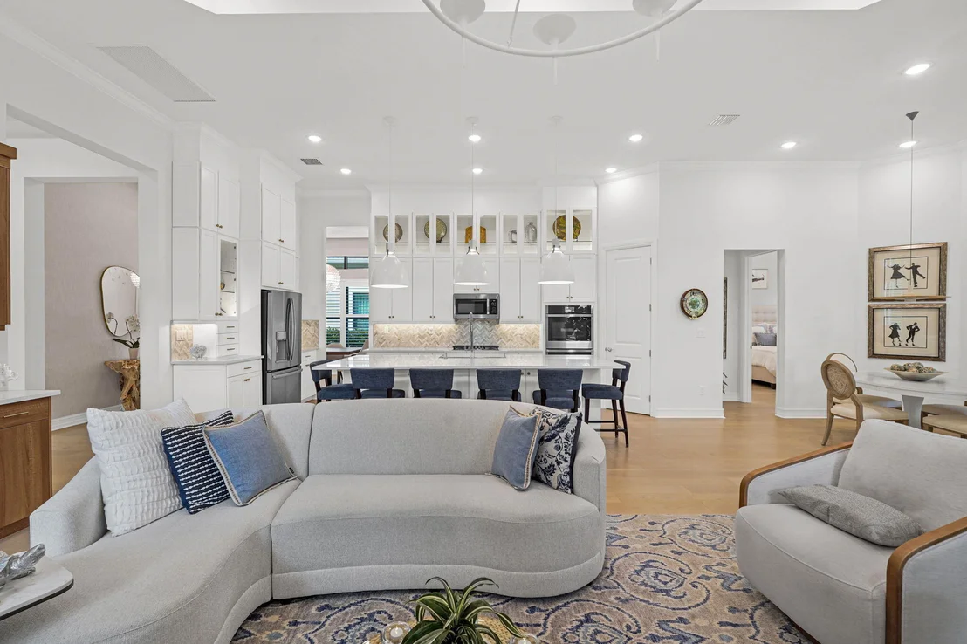
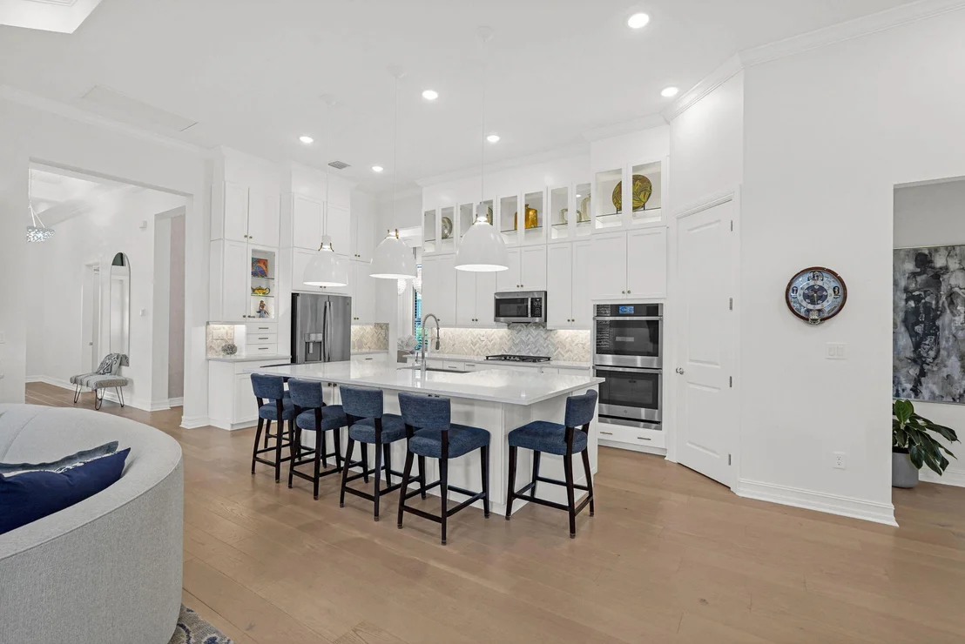
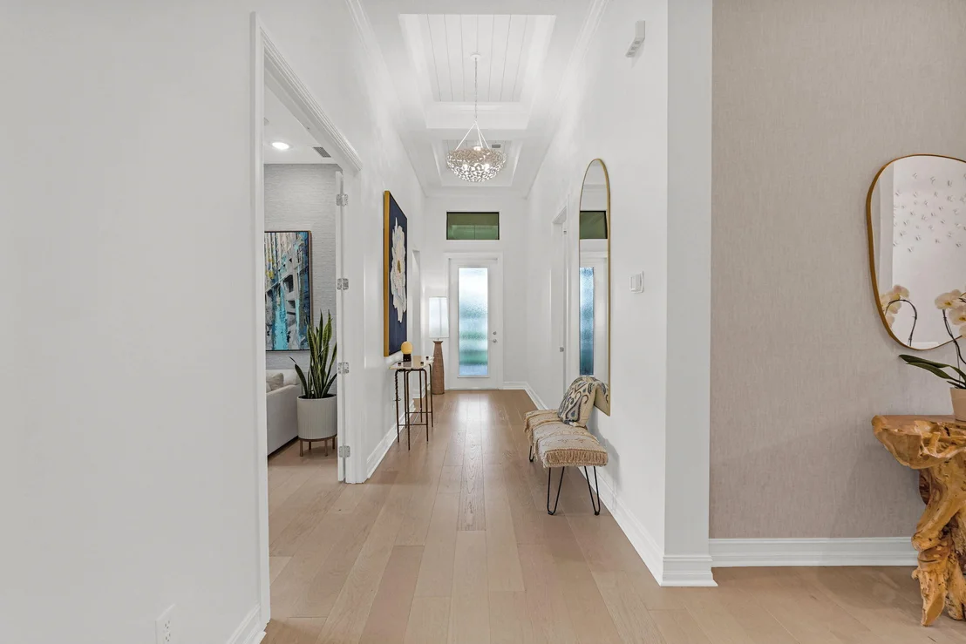
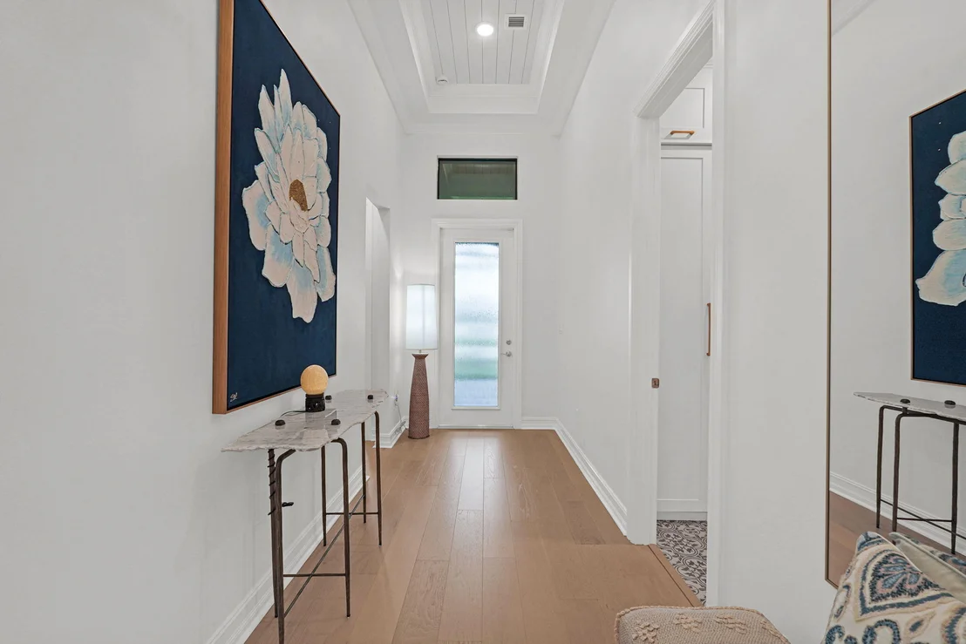
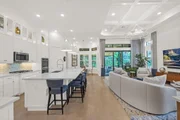
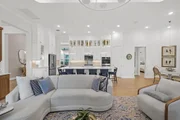
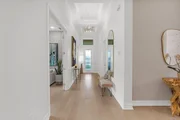
interiors feature oak hardwood floors and custom lighting. The
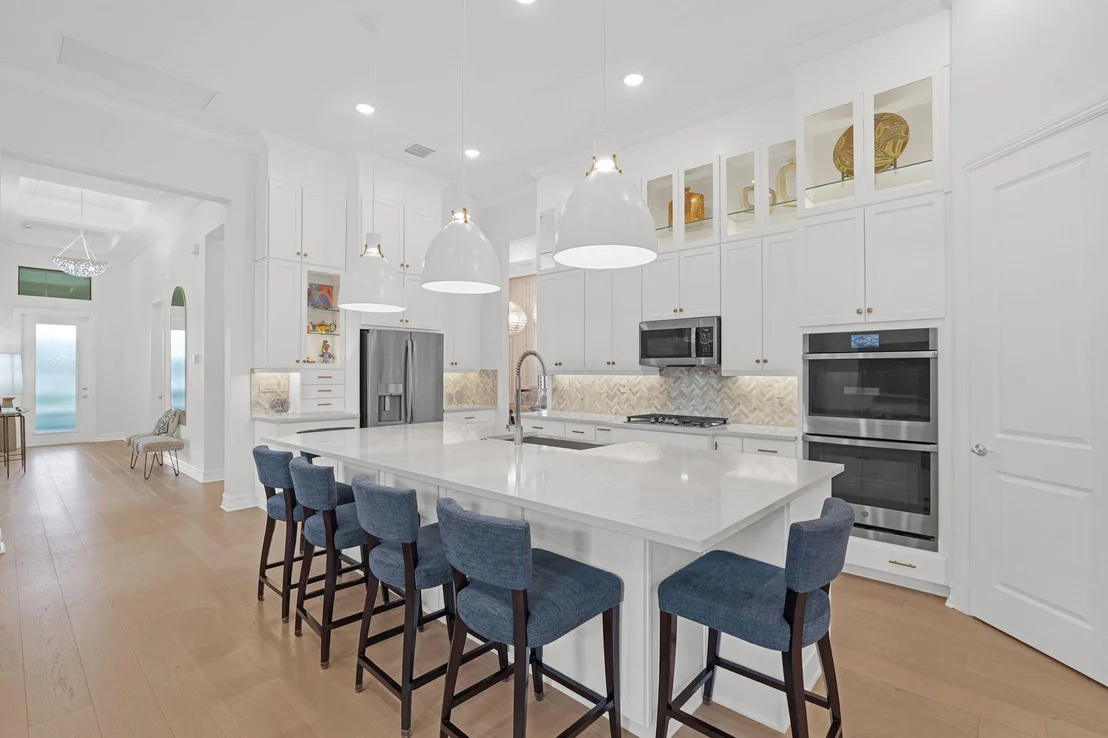
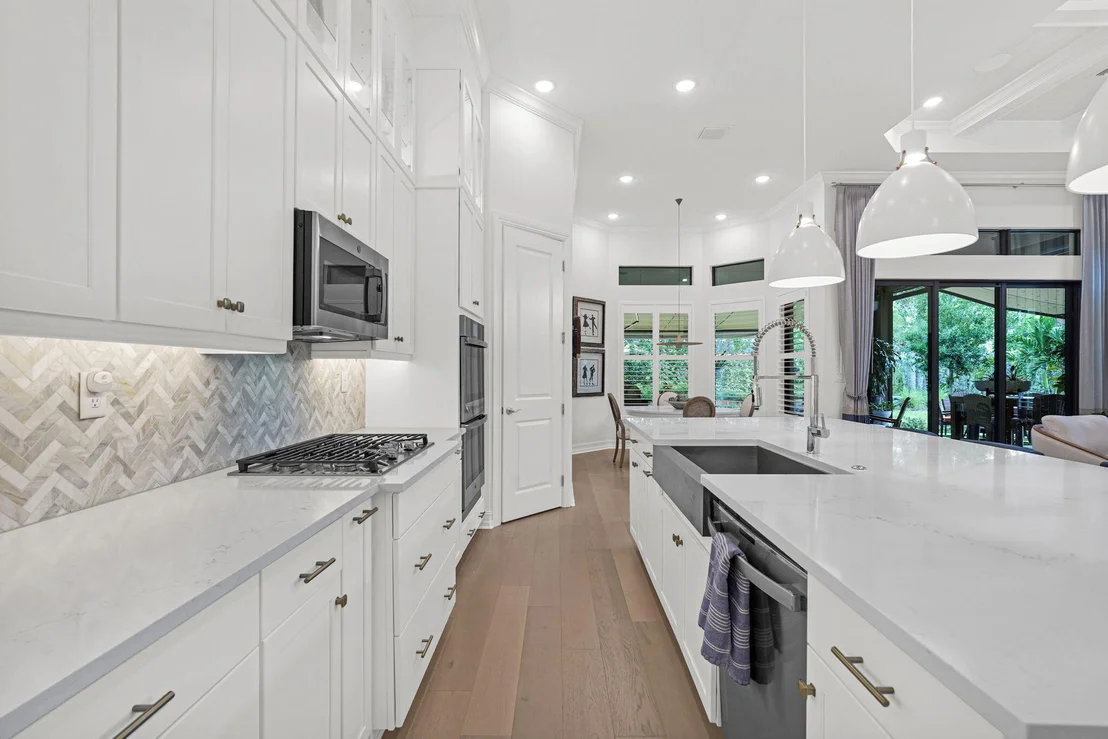
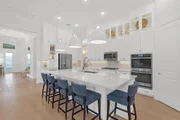
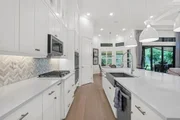
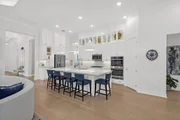
kitchen has an oversized island, farmhouse sink, lighted
glass-front cabinets, gas cooktop and double wall ovens. The split
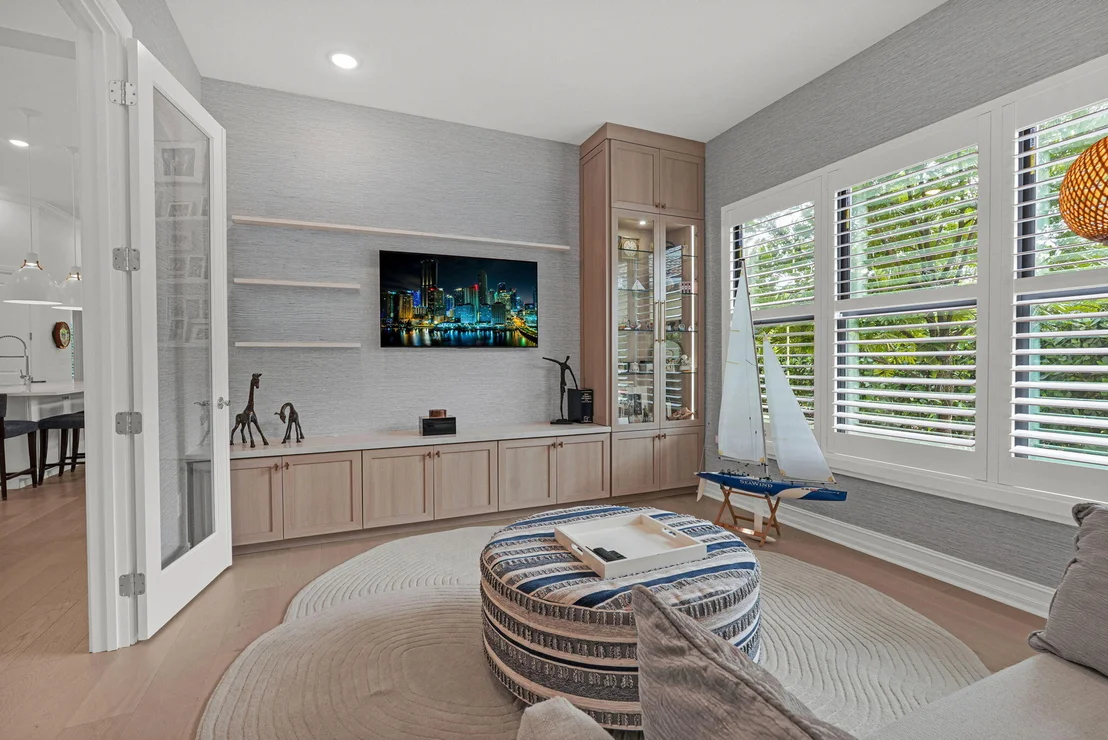
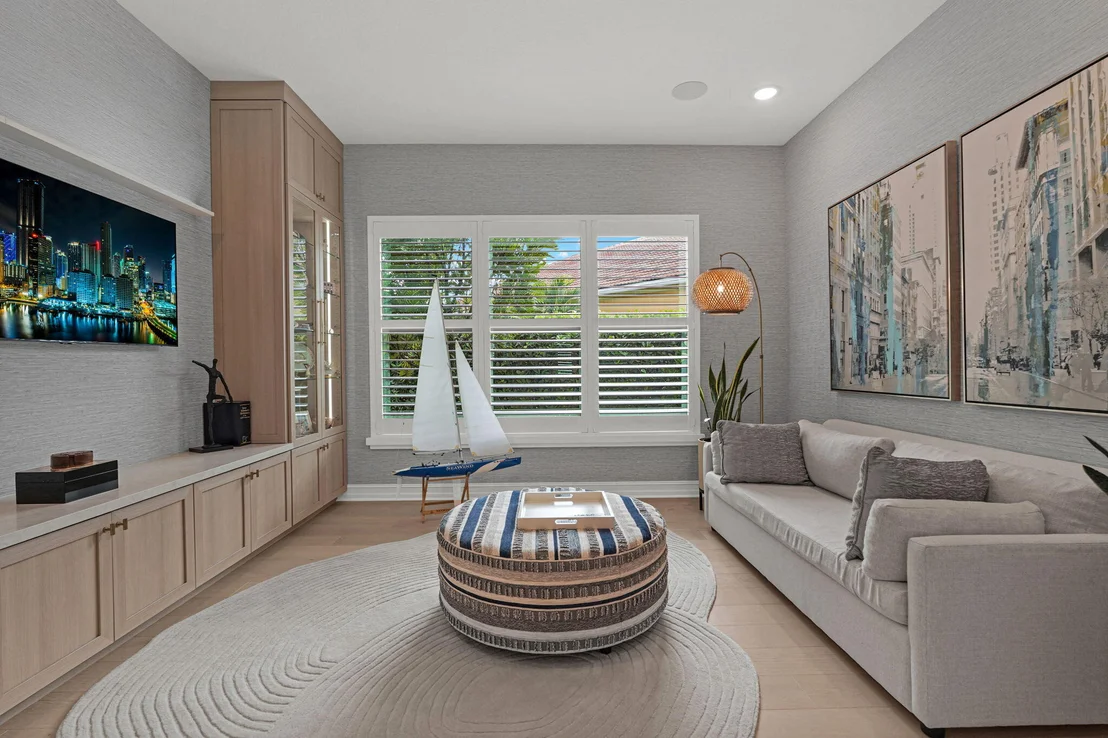
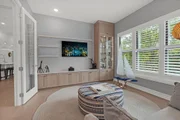
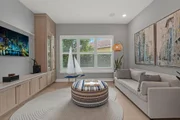
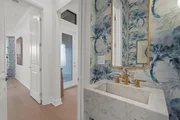
floor plan offers 2 bedrooms, 2.5 baths and a flex room with glass
French doors for a home office, den or potential third bedroom.
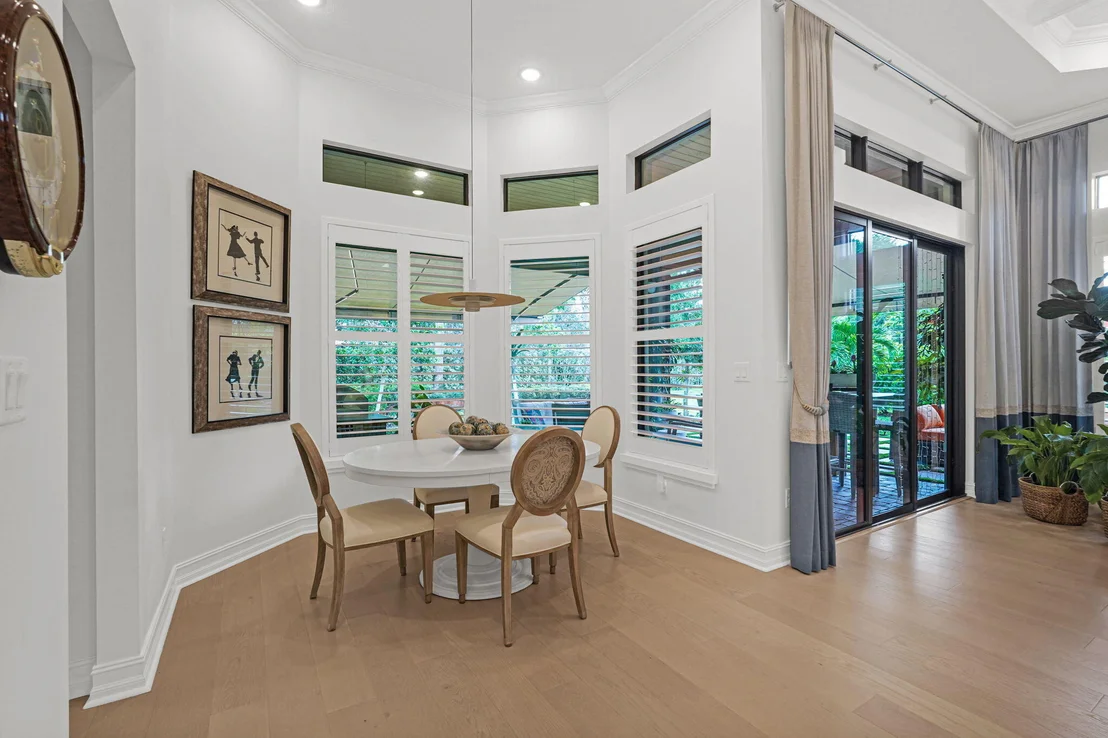
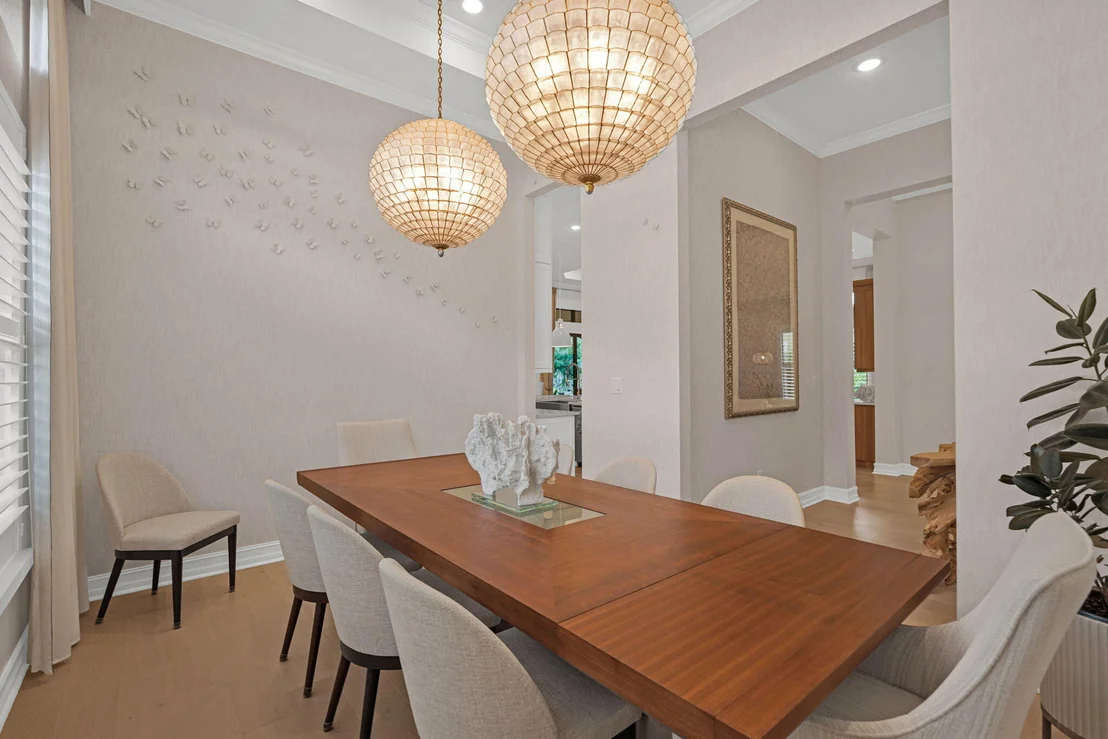
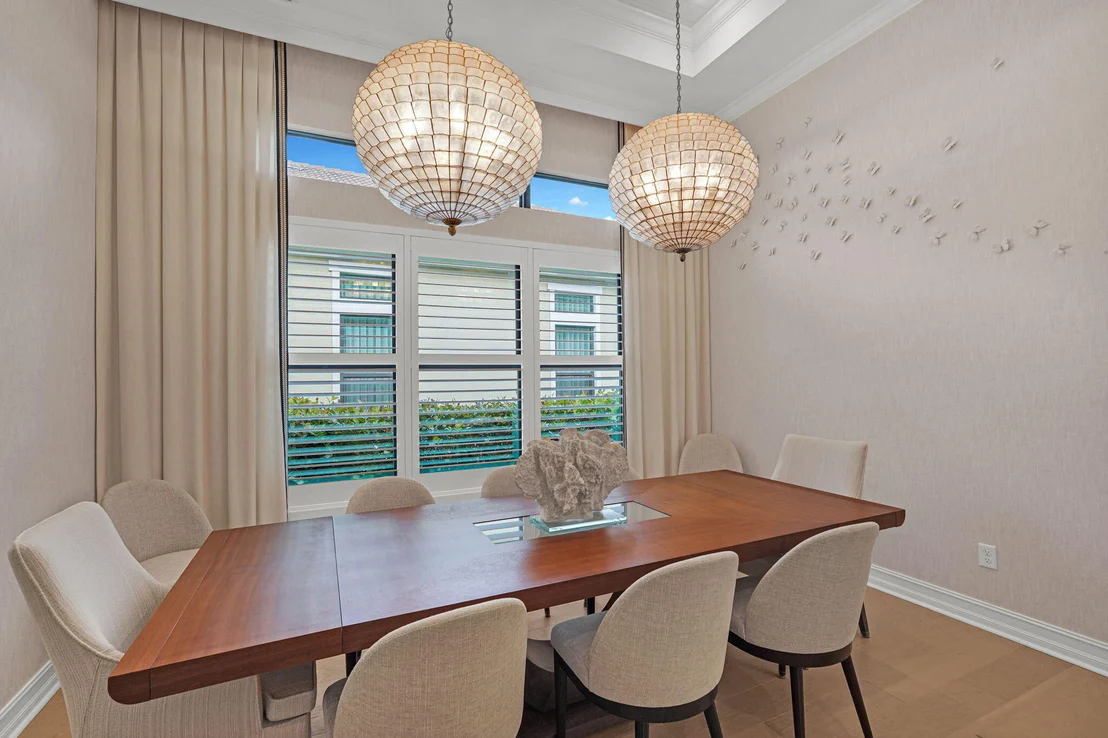
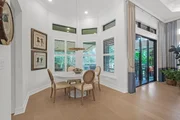
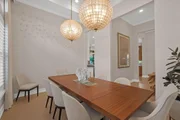
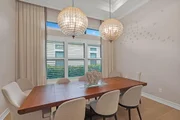
Enjoy coffee in the kitchen breakfast nook, host dinner in the
separate formal dining room, or meet neighbors for pickleball or a
clubhouse event. Pour a glass of wine at the custom beverage
center, complete with a wine fridge and stemware rack, while dinner
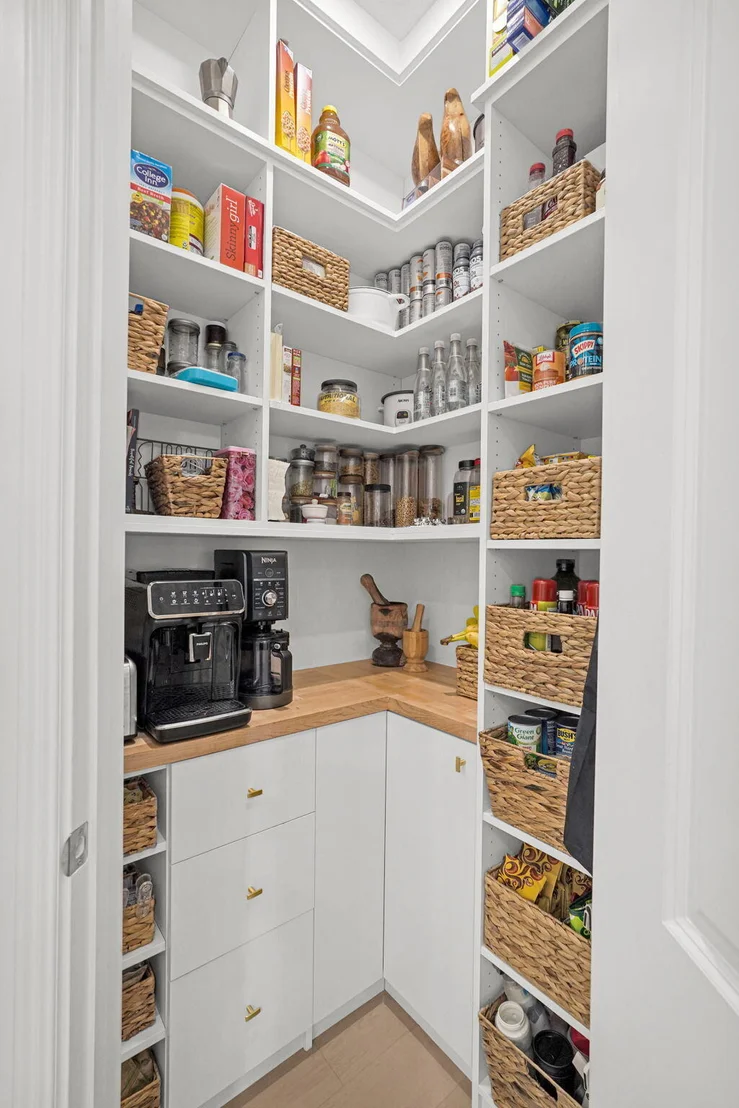
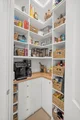
comes together. The walk-in pantry offers built-in shelving,
drawers and a prep counter, and the patio has room for a full
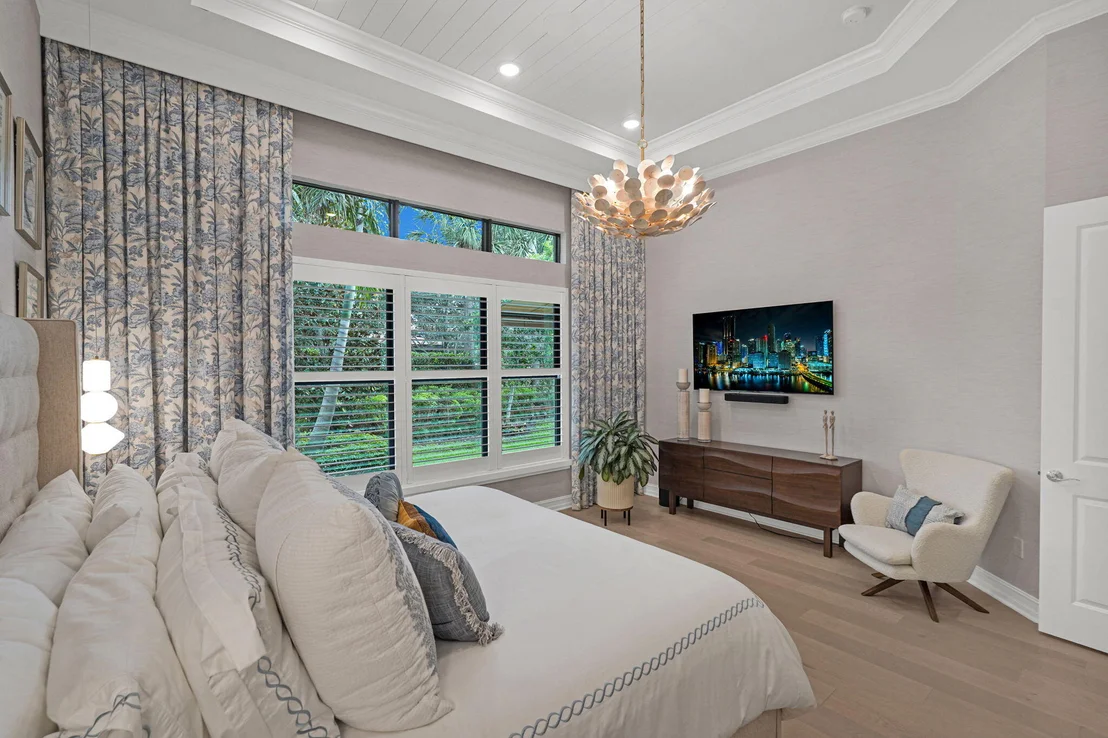
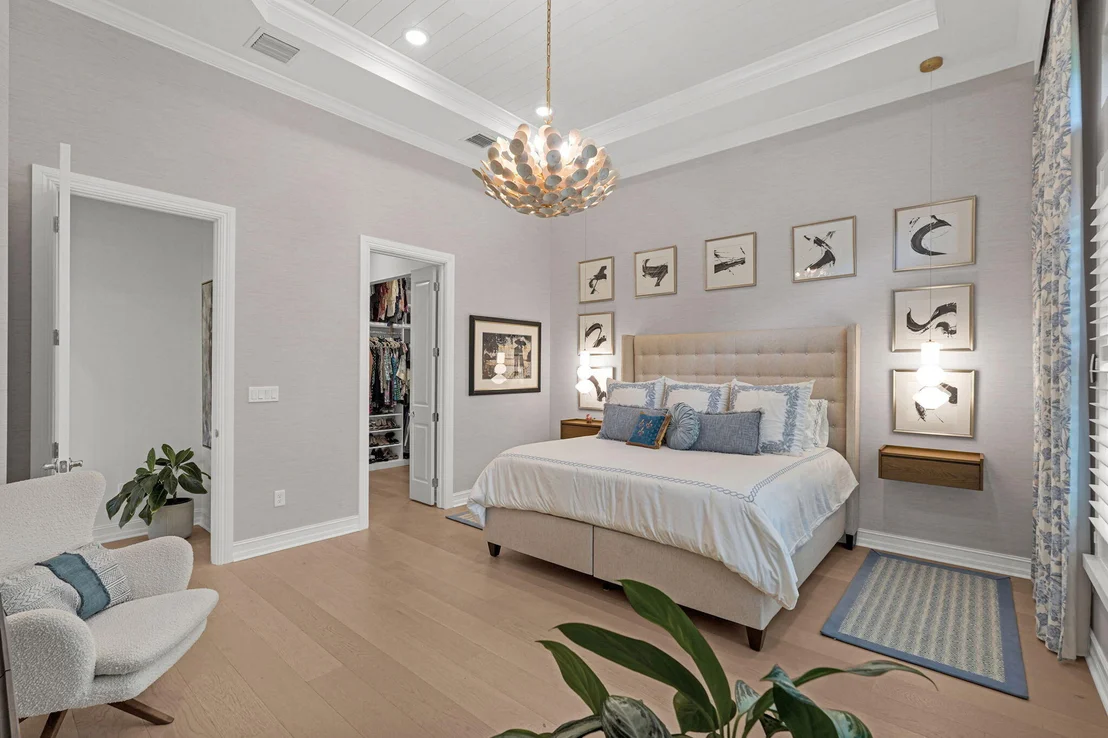
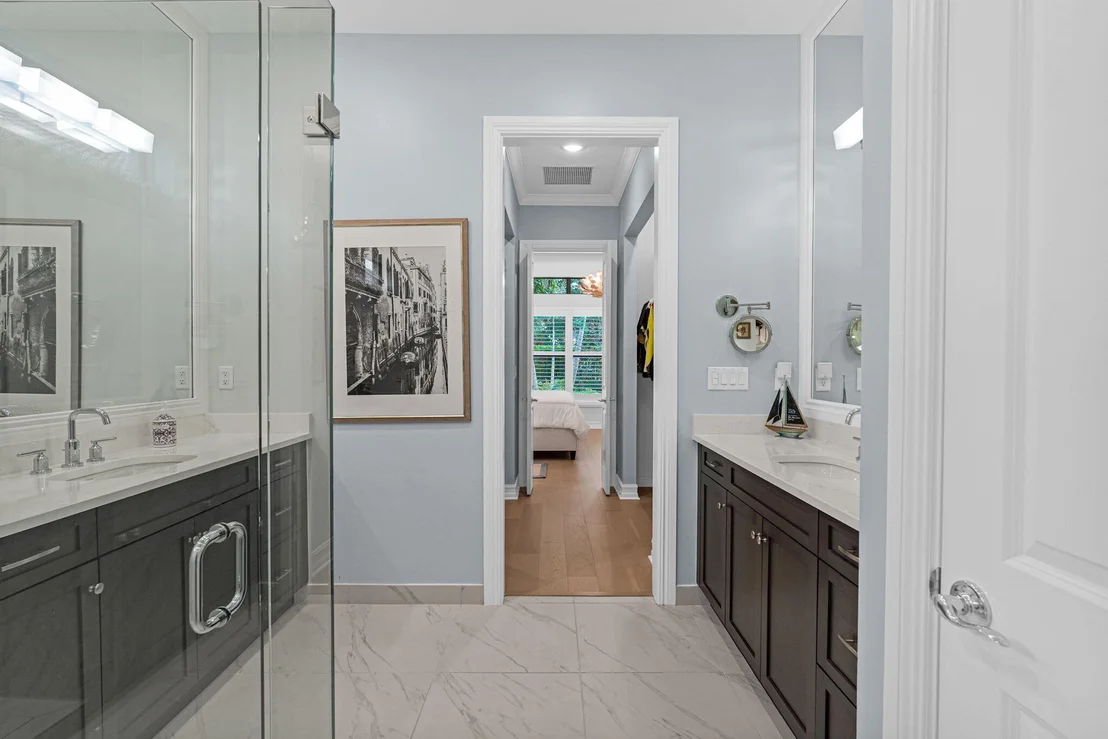
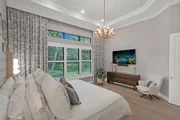
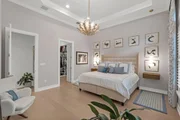
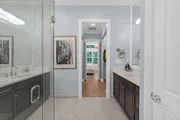
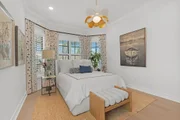
dining table and a separate lounge area. The garden-facing primary
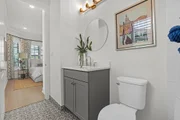
suite features motorized blackout shades, a custom walk-in closet,
separate vanities and a glass-enclosed shower. Built-in cabinetry
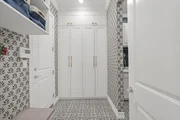
adds storage to the flex room, and the two-car garage has an epoxy
floor, custom cabinets and a separate storage area. At Four
Seasons, start the morning with a swim in the lap pool or a walk
along the community trails, then spend the afternoon by the resort
pool or meet neighbors for tennis or bocce. The community also has
a fitness center. Classes are included in the HOA fee, and a tennis
pro is available.
Based on our analysis, the cap rate of this property is 1.25%. A negative cap rate indicates that the property might not be feasible as an income-producing asset. The median cap rate for a near zip code 11238 is 4.23%.
How much can I actually make?
Actual monthly rental income may vary between $4,760 and $7,140 depending on unit-specific characteristics. You can change the amount using the slider to further explore.
How is cap rate calculated?
Cap Rate = Net Operating Income (NOI) / Property Asset Value.
When calculating the cap rate, we assume 100% occupancy. Leverage (mortgage) is not considered.
Parking Features: Attached, Driveway, Garage, Garage Door Opener, On Street
Garage Spaces: 2
Open Parking Spaces: 4
Interior Details
Half Bathrooms: 1
Full Bathrooms: 2
Interior Features: Wet Bar, Breakfast Bar, Built-in Features, Eat-in Kitchen, High Ceilings, Kitchen Island, Pantry, Bar, Walk-In Closet(s), BreakfastArea, DiningArea, SeparateFormalDiningRoom, DualSinks, KitchenDiningCombo, SeparateShower
By proceeding, you consent to receive calls and texts at the number you provided, including marketing by autodialer and prerecorded and artificial voice, and email, from realtor.com and others about your inquiry and other home-related matters, but not as a condition of purchase (More...)California Privacy Notice
By submitting your information, you agree RealtyHop can share your information with its network of real estate &
mortgage professionals (or through their agents) and consent to receive marketing emails, calls, & texts related
to your inquiry (including via automatic telephone dialing system, or artificial or pre-recorded voice technology)
from Movoto or their affiliates to the email address or number you provided.
By proceeding, you agree to our Terms of Service. California Privacy Notice






























































 Your Privacy Choices
Phone: 425-283-2930
Address: 335 Madison Avenue, New York, NY 10017