by Global Lifestyle Properties

Check Availability
Westchase 33626
8836 CAMERON CREST DRIVE
$574,900
● House - In Contract

8836 CAMERON CREST DRIVE

TAMPA, FL 33626
bedrooms
5 Beds
bathrooms
3 Baths, 1 Half Bath
square feet
2,652 Ft²
$3,825
Est. Monthly
$219
HOA / Fees

About This Property

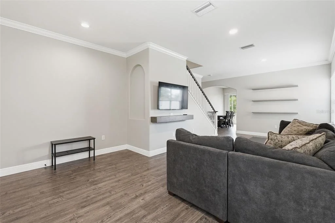
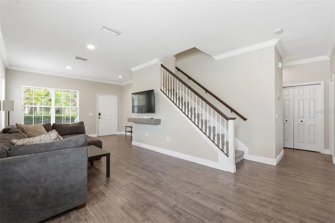
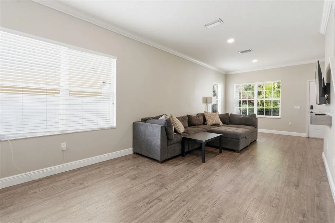
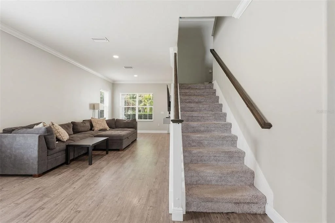
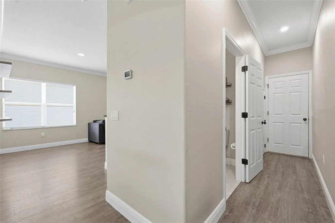
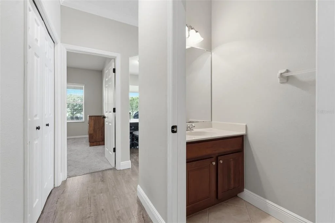
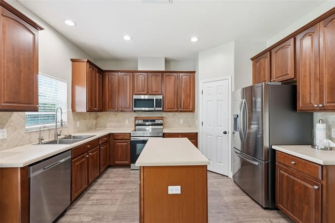
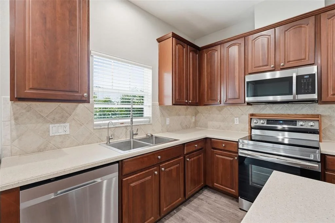
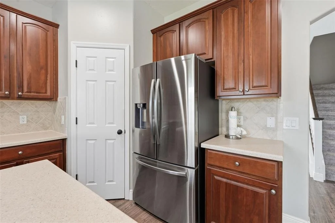
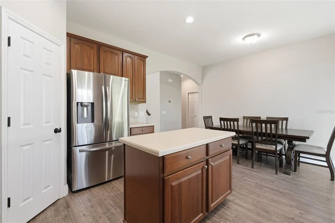
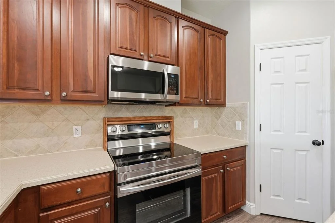
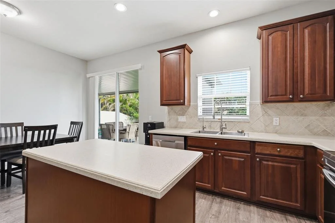
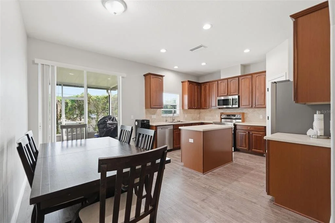
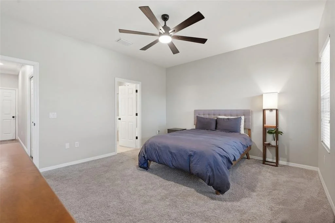
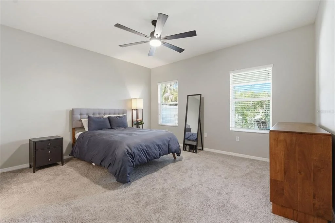
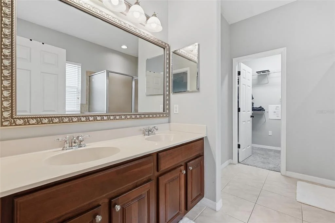
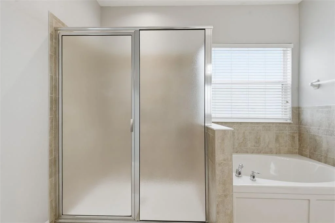
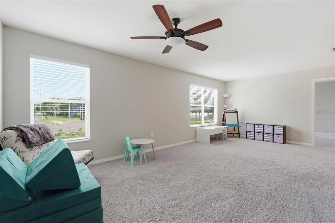
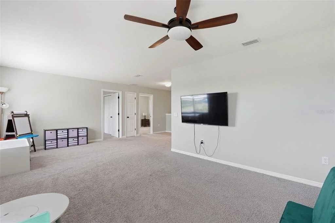
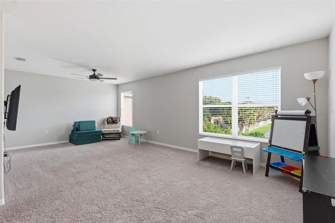
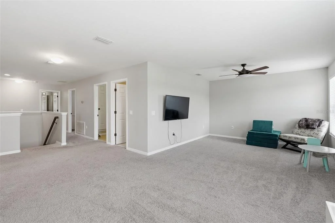
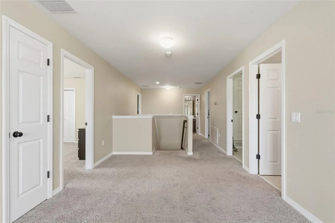
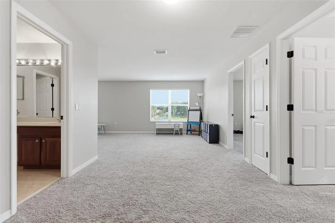
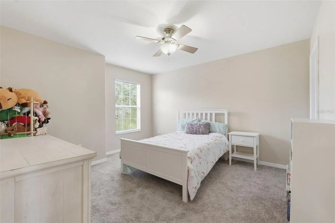
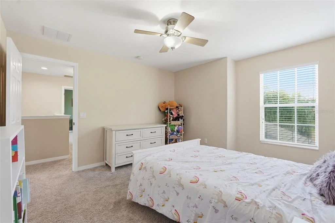
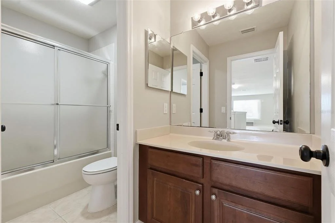
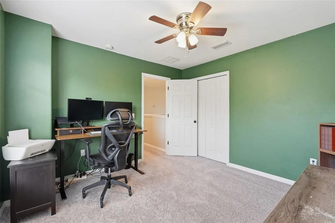
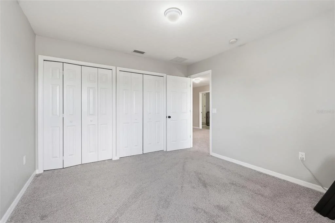
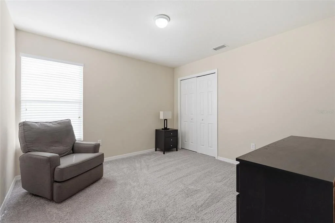
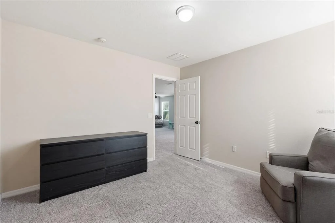
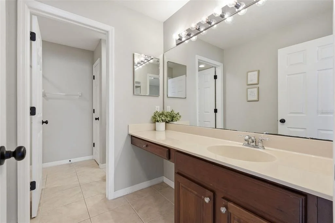
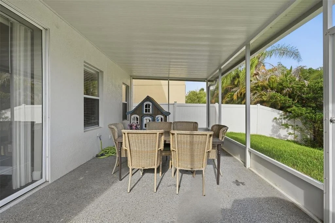
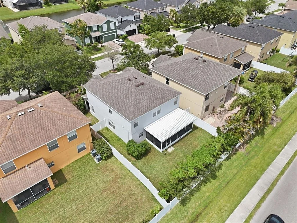
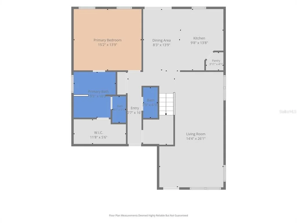
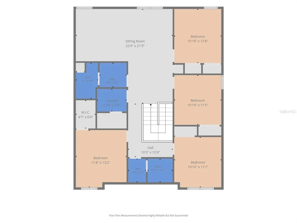
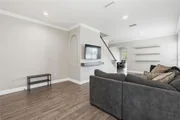
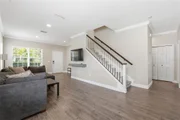
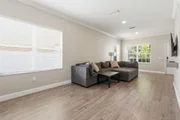
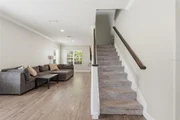
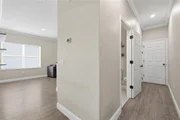
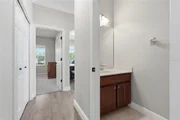
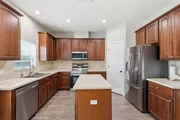
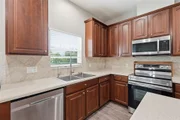
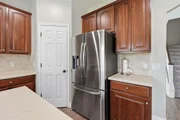
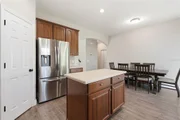
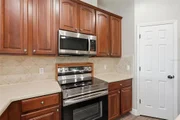
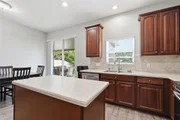
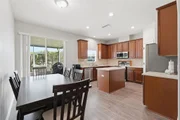
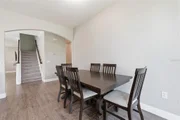
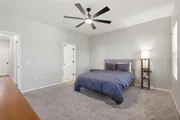
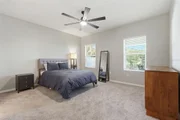
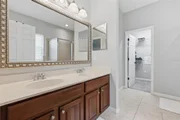
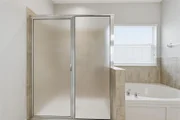
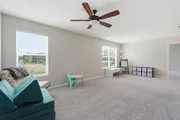
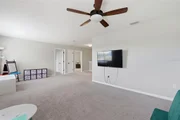
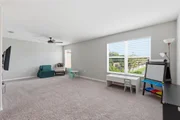
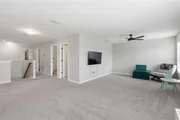
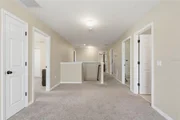
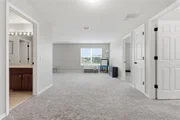
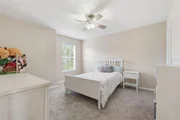
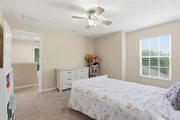
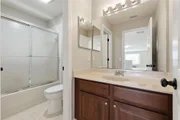
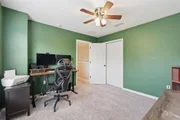
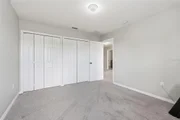
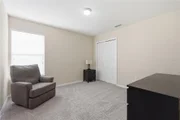
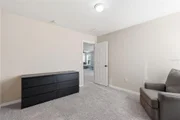
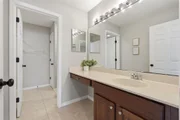
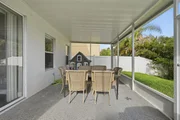
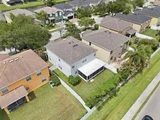
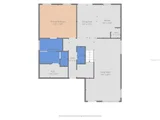
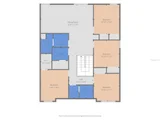
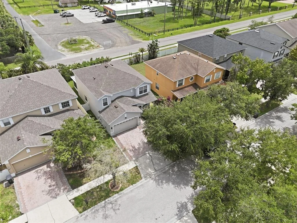
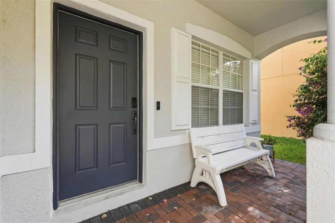
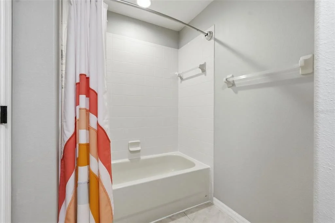
Under contract-accepting backup offers. Welcome to this spacious 5-bedroom, 3.5-bathroom home located in The Royal Enclove at Westchase community in Tampa. Offering 2,652 square feet of living space across two stories, this home combines modern upgrades, flexible living areas, and a convenient location near shopping, dining, and entertainment. Step inside through the welcoming foyer entry to discover an open-concept first floor featuring updated luxury vinyl plank flooring and a seamless living room, dining area, and kitchen combination perfect for both everyday living and entertaining. The kitchen is beautifully designed with stylish cabinetry, stainless steel appliances, abundant counter space, a center island ideal for meal prep, and a spacious walk-in pantry for added storage and organization. Conveniently located on the main level, the primary suite offers a private retreat complete with a large walk-in closet and an en suite bathroom featuring a dual-sink vanity, soaking tub, glass-enclosed shower, and private water closet. A half bathroom for guests is also located downstairs. Upstairs, you'll find the remaining four bedrooms, two full bathrooms, a dedicated laundry room, and a spacious loft or family room area that provides endless possibilities for a media room, playroom, home office, or additional living space. Additional upgrades include a 2022 roof, 2022 water heater, and a whole-home water softener system for added comfort and peace of mind. Outside, enjoy relaxing or entertaining on the covered and screened-in lanai overlooking the fully fenced backyard. Ideally located near numerous dining options and just minutes from Citrus Park Town Center, this home offers convenient access to shopping, entertainment, parks, and major roadways while being tucked inside a sought-after Tampa community. Schedule your showing today!
Unit Size
2,652 Ft²
Days on Market
-
Land Size
0.13 acres
Price per sqft
$217
Property Type
House
Property Taxes
$783
HOA Dues
$219
Year Built
2005

Listed By

Payment Calculator

Cap Rate Calculator

Last updated: 26 days ago (Stellar MLS #TB8512553)

Price History

Date / Event Date Event Price
Sep 22, 2026 In contract -
In contract
May 14, 2026 Listed by EXP REALTY LLC $574,900
Listed by EXP REALTY LLC
Jun 3, 2024 Sold
Sold
May 6, 2024 In contract -
In contract
Apr 30, 2024 Relisted $599,000
Relisted
Show More

Property Highlights

Garage
Air Conditioning
Parking Details
Has Garage
Attached Garage
Has Open Parking
Parking Features: Driveway, Garage Door Opener
Garage Spaces: 2
Interior Details
Half Bathrooms: 1
Full Bathrooms: 3
Interior Features: Built-in Features, Ceiling Fan(s), High Ceilings, Open Floorplan, Walk-In Closet(s), Eating Space In Kitchen, Living Room/Dining Room Combo, Primary Bedroom Main Floor, Split Bedroom
Appliances: Dishwasher, Microwave, Range, Refrigerator
Flooring Type: Carpet, Luxury Vinyl
Door Features: Sliding Doors
Laundry Features: Inside, Laundry Room
Rooms: 3
Exterior Details
Square Footage: 2652
Square Footage Source: $0
Year Built: 2005
Building Area Total: 3482
Levels: Two
Building Area Units: Square Feet
Construction Materials: Stucco
Patio and Porch Features: Covered, Rear Porch, Screened
Lot Size Area: 5500
Lot Size Units: Square Feet
Lot Size Acres: 0.13
Lot Size Square Feet: 5500
Tax Lot: 18
Water Source: Public
Financial Details
Tax Annual Amount: $9,392
Lease Considered: Yes
Utilities Details
Cooling Type: Central Air
Heating Type: Central
Sewer : Public Sewer
Location Details
HOA Fee: $219
HOA Fee Frequency: Quarterly

Building Info

Overview

    General

  • Year Built: 2005
  • Effective Year Built: 2014
  • Building Count: 1
  • Bedroom Count: 5
  • Bathroom Count: 4
  • Full Bathrooms: 3
  • Partial Bathrooms: 4
  • Building Condition: 6
  • Building Quality: 9
  • Construction Type: 6
  • Building Style: 21
  • Exterior Walls Type: 24
  • Interior Walls Type: 3
  • Roof Shape Type: 7
  • Roof Cover Type: 15
  • Floor Count: 200
  • Living Units: 1
  • Floor Cover: 9
  • Basement Type: 0
  • Basement Area: 0
  • Garage Type: 1
  • Garage Square Area: 440
  • Parking Space Count: 1
  • Patio Type: 20
  • Porch Type: 4
  • Pool Type: 0

    Dimensions

  • Lot Size Square Feet: 5,500
  • Lot Size Depth Feet: 1,100
  • Lot Size Frontage Feet: 500
  • Total Building Area: 3,092
  • Gross Building Area: 3,482
  • Building Area: 2,652
  • Building Area Measurement: L

    Heating and Cooling

  • Air Conditioning: 1
  • Heating: 3
  • Heated Square Feet: 2,652
  • Heating Fuel Type: 0

    Utilities

  • Sewer System: 0
  • Water Service: 0

Building

  • Building Type: 0
  • Property Class: R
  • Subdivision: ENCLAVE AT CITRUS PARK
  • Land Acres: 0000000126
  • Standard Land Use Code: 1001
  • County Land Use Code: 0100
  • State Land Use Code: 001
  • Legal Description 1: ENCLAVE AT CITRUS PARK LOT 18 BLOCK 2

Neighborhood

  • School District Name: Hillsborough County School District
  • Census Tract: 011526

Zoning

  • Zoning: PD

Geography

  • Assessors Map Reference: BK 102 PG 58
  • Subdivision Tract Number: 79A
  • Parcel: 004039-5876
  • Block: 2
  • Lot: 18
  • Meridian: SEC 15 TWN 28S RNG 17E
  • Municipality: UNICORPORATED
  • Latitude: 28.052
  • Longitude: -82.5848

    Address

  • Full Address: 8836 Cameron Crest Dr
  • Address - House Number: 8836
  • Address - Street Name: Cameron Crest
  • Address - Suffix Type: Dr
  • State: FL
  • City Name: Tampa
  • Carrier Code: R148
  • 4-Digit Zip Code: 4712
  • Zip Code: 33626

Valuation

    Tax

  • Total Area: 2,827
  • Tax Year: 2023
  • Tax Amount: $81,647
  • Tax Rate Code Area: U

    Appraisal Valuation

  • Standard Deviation: 0.0859
  • Valuation Date: Apr 03, 2024
  • Confidence Score: 93
  • Final Value: 614,859
  • High Value: 667,716
  • Low Value: 562,003

    Market Valuation

  • Market Total Value: $492,754
  • Market Land Value: $123,420
  • Market Improvement Value: $369,334

    Assessments Valuation

  • Assessed Year: 2023
  • Assessed Total Value: $459,484

    Exemptions

  • Veteran Exemption: Yes

    Sales

  • Current Sale Contract Date: Dec 17, 2021
  • Current Sale Recording Date: Dec 22, 2021
  • Current Sale Price:
  • Current Sale Document Type: 71
  • Current Sale Input Document Number: 2021662904
  • Previous Sale Recording Date: Oct 20, 2021
  • Previous Sale Contract Date: Oct 18, 2021
  • Previous Sale Amount: $487,800
  • Previous Sale Document Type: 71
Data used for valuation calculations is provided by RealtyHop, and other third party sources

Comparables

Unit
Status
Type
Beds
Baths
ft²
Price/ft²
Asking Price
Listed On
Closing Price
Sold On
HOA + Taxes

About Westchase


Similar Homes for Sale

Currently no similar homes around

Nearby Rentals

Unit for rent at 8724 Cobbler Place, TAMPA, FL, 33615

$1,700 /mo

  • 2 Beds
  • 2 Baths
  • 1,316 ft²
8724 Cobbler Place, TAMPA, FL, 33615 Listing by Chelsie Lewis
Unit for rent at 10409 Crimson Park Lane, TAMPA, FL, 33626

$2,250 /mo

  • 2 Beds
  • 2 Baths
  • 1,526 ft²
10409 Crimson Park Lane #110, TAMPA, FL, 33626 Listing by Agnes Vetter
Unit for rent at 12703 Alida Place, TAMPA, FL, 33625

$2,400 /mo

  • 3 Beds
  • 2 Baths
  • 1,220 ft²
12703 Alida Place, TAMPA, FL, 33625 Listing by Eby Paul


Frequently Asked Questions

When was property at 8836 Cameron Crest Drive built and last sold?
The property at 8836 Cameron Crest Drive was built in 2005 and last sold on Dec 17, 2021 for $533,000.
How much is this home worth?
The estimated value of the home located at 8836 Cameron Crest Drive is $578,242.
What are some comparable homes to 8836 Cameron Crest Drive?
There are currently no comparable homes to 8836 Cameron Crest Drive.