


8834 Forest Side Drive


About This Property
Payment Calculator
Your Estimated Monthly Payment
Cap Rate Calculator
What does this mean?
Based on our analysis, the cap rate of this property is 1.25%. A negative cap rate indicates that the property might not be feasible as an income-producing asset. The median cap rate for a near zip code 11238 is 4.23%.
How much can I actually make?
Actual monthly rental income may vary between $4,760 and $7,140 depending on unit-specific characteristics. You can change the amount using the slider to further explore.
How is cap rate calculated?
Cap Rate = Net Operating Income (NOI) / Property Asset Value.
When calculating the cap rate, we assume 100% occupancy. Leverage (mortgage) is not considered.
Cap Rate provided by RealtyHop and RentHop, learn more about cap rate here.
Price History
| Date / Event | Date | Event | Price |
|---|---|---|---|
| Sep 30, 2024 | Sold | ||
| Sold | |||
| Sep 3, 2024 | In contract | - | |
| In contract | |||
| Jul 20, 2024 | No longer available | - | |
| No longer available | |||
| Jul 19, 2024 | Listed by eXp Realty LLC | $540,000 | |
| Listed by eXp Realty LLC | |||
| | |||
|
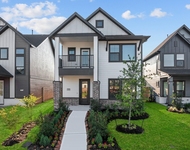
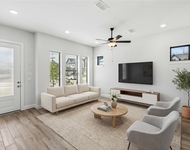
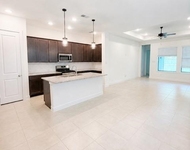
Welcome to your next dream home! 8834 Forest Side Dr was completed with meticulous attention to quality and design. The home greets you with tall double-entry doors w/ 13' tall ceilings. The home has over $50K in upgrades! With a ton of room to entertain, the home is ideal to connect with friends and family. The most prominent feature of the property is the double-island in the kitchen that provides a center piece to create great memories. The property boasts several aesthetic and functional upgrades, including plantation shutters, a custom walk-in closet, a three-car tandem garage - with an additional side extension for extra space, a tankless water heater, and a water softener. The Popular 216 Plan is built by Highland Homes! The home provides an open floor plan. The sliding glass doors will open your family room to your patio. Cozy fireplace at keeping room! Extended primary suite w/ freestanding tub & a custom walk-in closet. You don't want to miss this home! SCHEDULE TODAY!
| |||
| May 25, 2024 | No longer available | - | |
| No longer available | |||

Property Highlights
Building Info
Comparables
Status
Price/ft²
Listed On
Sold On
About Sienna Plantation
Similar Homes for Sale
Currently no similar homes aroundNearby Rentals

Last Updated: 6 months ago
Data Source: HAR , MLS# 55451158
 Your Privacy Choices
Phone: 425-283-2930
Address: 335 Madison Avenue, New York, NY 10017