See Home Value
Arvada 80007
8833 Crestone St
$850,000
● House - Off Market

8833 Crestone St

Arvada, CO 80007
bedrooms
4 Beds
bathrooms
2 Baths
square feet
3,336 Ft²
$825,851
RealtyHop Estimate
0.10%
Since Oct 1, 2022
CO-Denver
Primary Model

About This Property

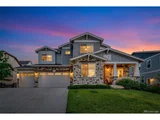
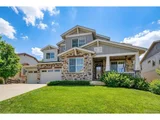
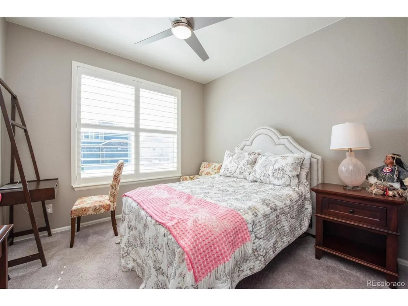
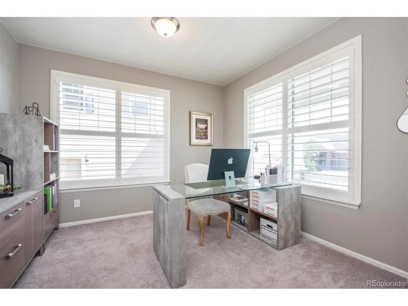
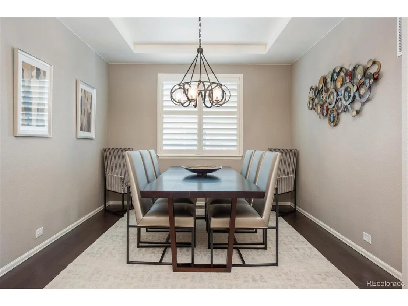
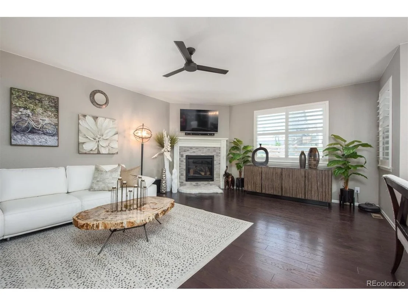
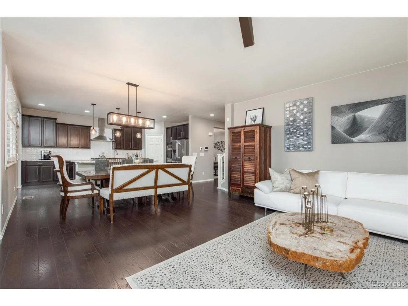
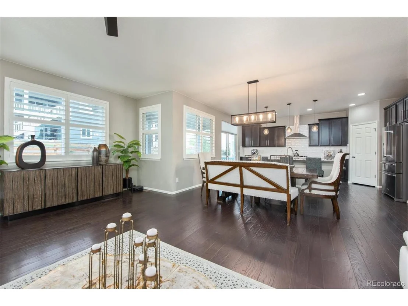
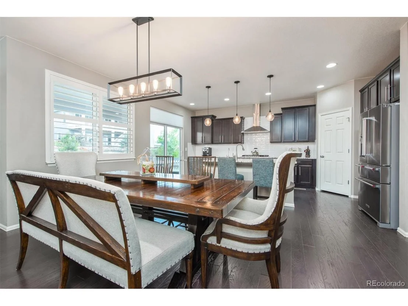
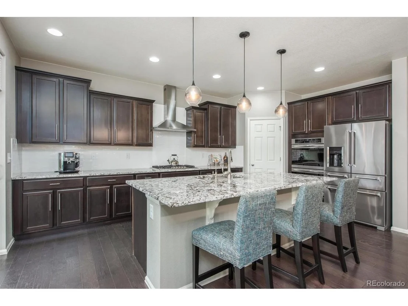
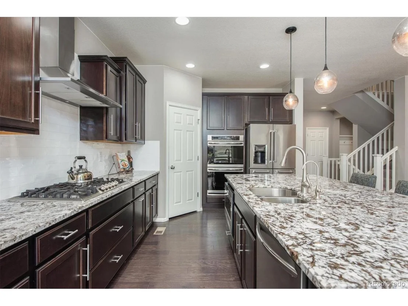
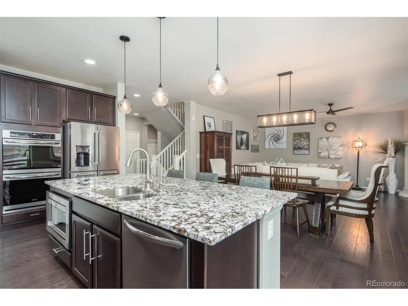
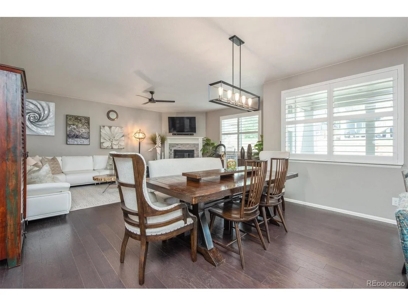
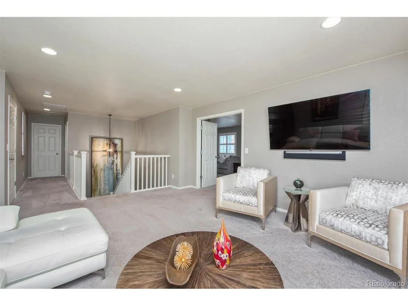
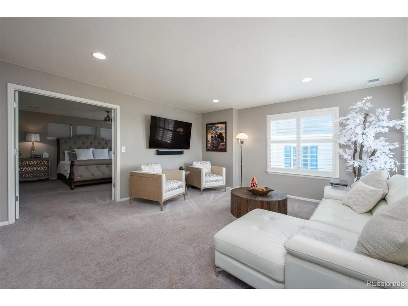
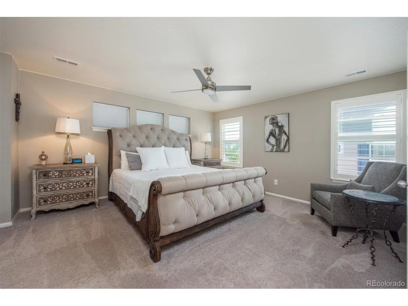
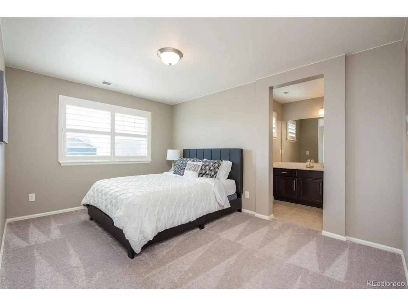
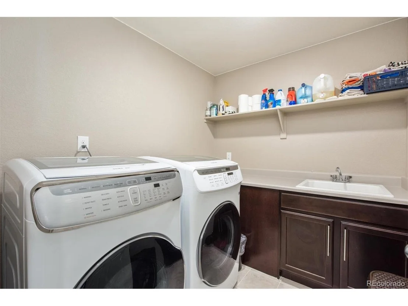
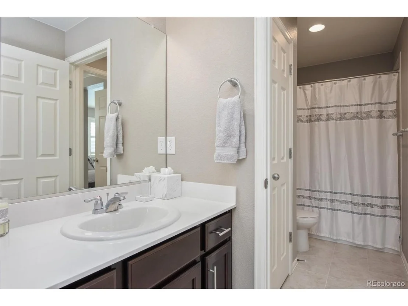
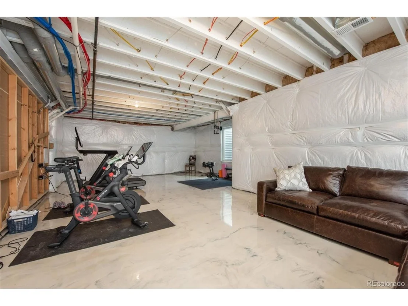
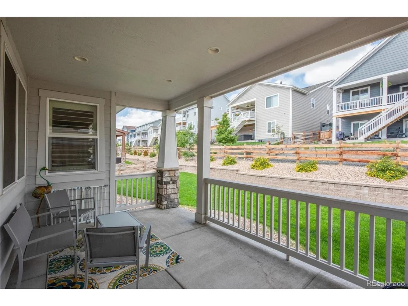
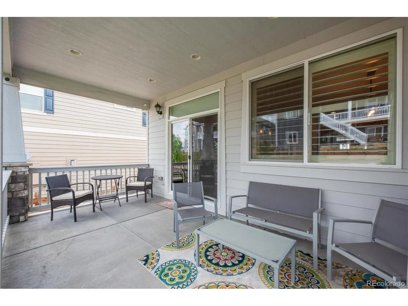
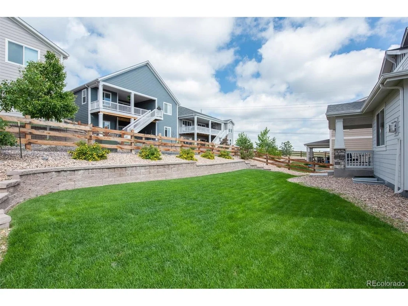
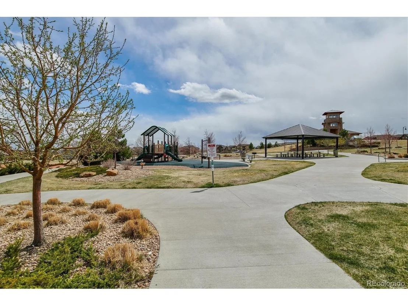
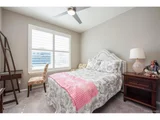
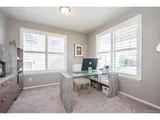
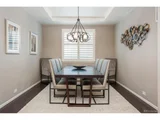
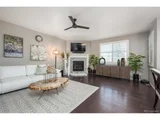
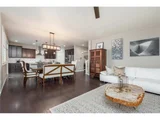
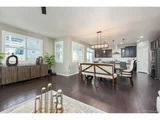
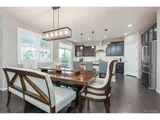
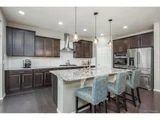
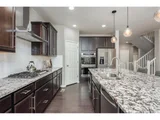
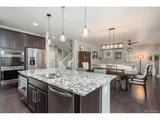
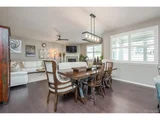
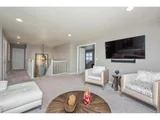
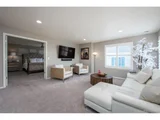
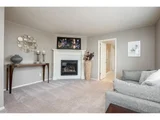
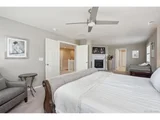
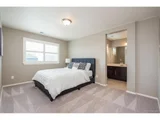
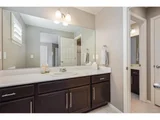
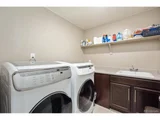
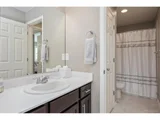
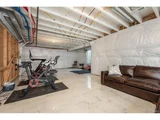
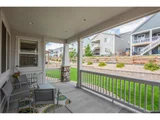
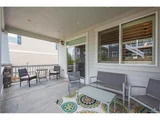
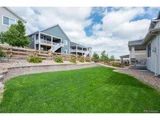
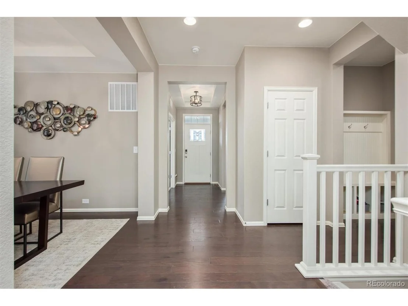
Immaculate, 2 story-style home in Arvada's highly sought-after Leyden Rock; a family-friendly neighborhood w/ ample green space and amazing trails! Nicely appointed covered front porch and great curb appeal! Extensive hardwood flooring and all new lighting throughout! Spacious & open living room w/ gas fireplace, ceiling fan w/ light, and loads of natural sunlight! Easy access bag drop w/ built-ins just off oversized 4 car attached garage. Garage offers 220V charging station for electric cars. On the mail level you will find 1 bedroom, a spacious study/den which offers great functionality & is the ideal space for a home office, and a convenient 3/4 bath. Large, professional chef's kitchen w/ upgraded dark brown cabinets, granite countertops, stainless steel appliances, a pantry, a large island w/ generous eating space, and access to backyard. Kitchen is open to spacious dining area. Upstairs you'll find 2 spare bedrooms, a full Jack & Jill bath, and a large primary suite w/ remarkably well done ensuite 5-piece primary bath & two large walk-in closets. No detail missed! Laundry room fits side-by-side washer and dryer w/ a wash sink and built-in shelving. Unfinished basement offers a large rec room w/ great potential. Backyard includes a covered deck, great for entertaining and summer evenings, or morning coffee! This home is adjacent to open space and a small pocket park! Live close to the community pool w/ clubhouse, multiple parks, shopping, dining, outstanding JeffCo schools, trails, and easy access to Denver/Boulder. This home offers the best of what Leyden has to offer. You won't want to miss this one!
Unit Size
3,336 Ft²
Days on Market
-
Land Size
0.21 acres
Price per sqft
$247
Property Type
House
Property Taxes
$565
HOA Dues
$30
Year Built
2019

Payment Calculator

Cap Rate Calculator

Last updated: 3 months ago (REcolorado MLS #IRE9415526)

Price History

Date / Event Date Event Price
Jun 8, 2026 Sold
Sold
May 20, 2026 In contract -
In contract
Apr 30, 2026 Price Decreased $875,000
↓ $20K (2.2%)
Price Decreased
Apr 10, 2026 Price Decreased $895,000
↓ $5K (0.6%)
Price Decreased
Mar 27, 2026 Listed $900,000
Listed
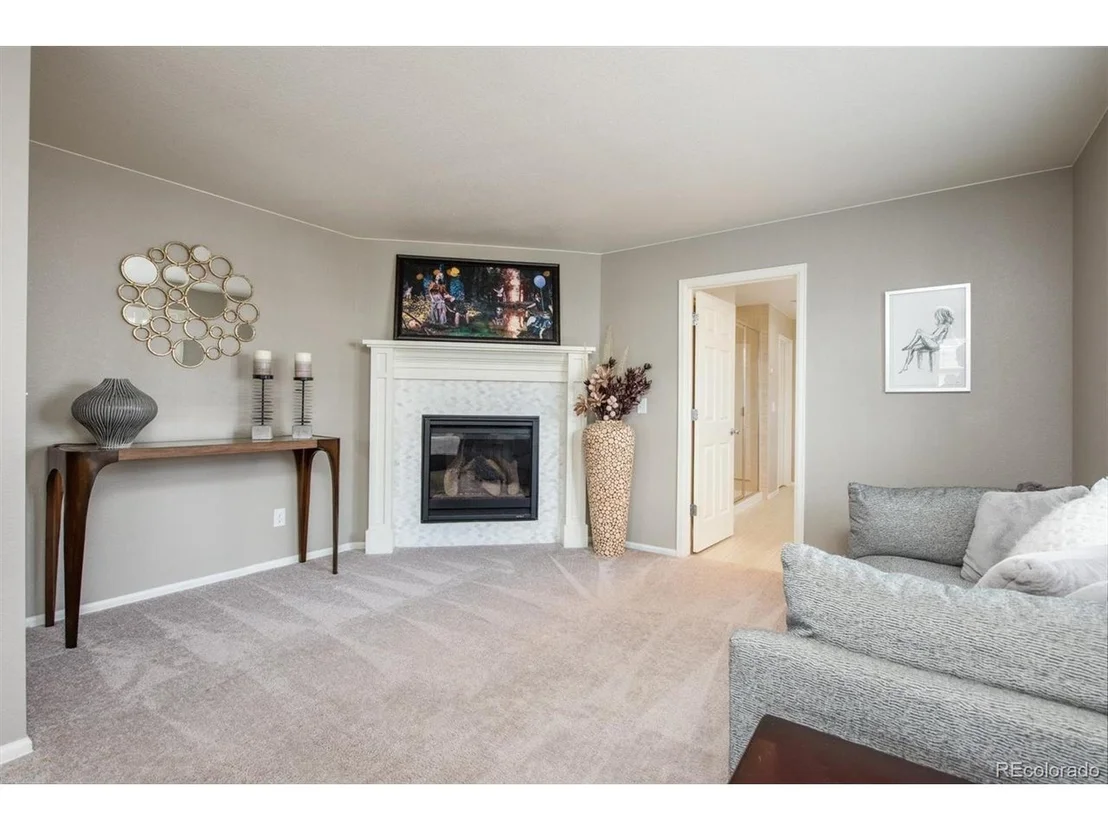
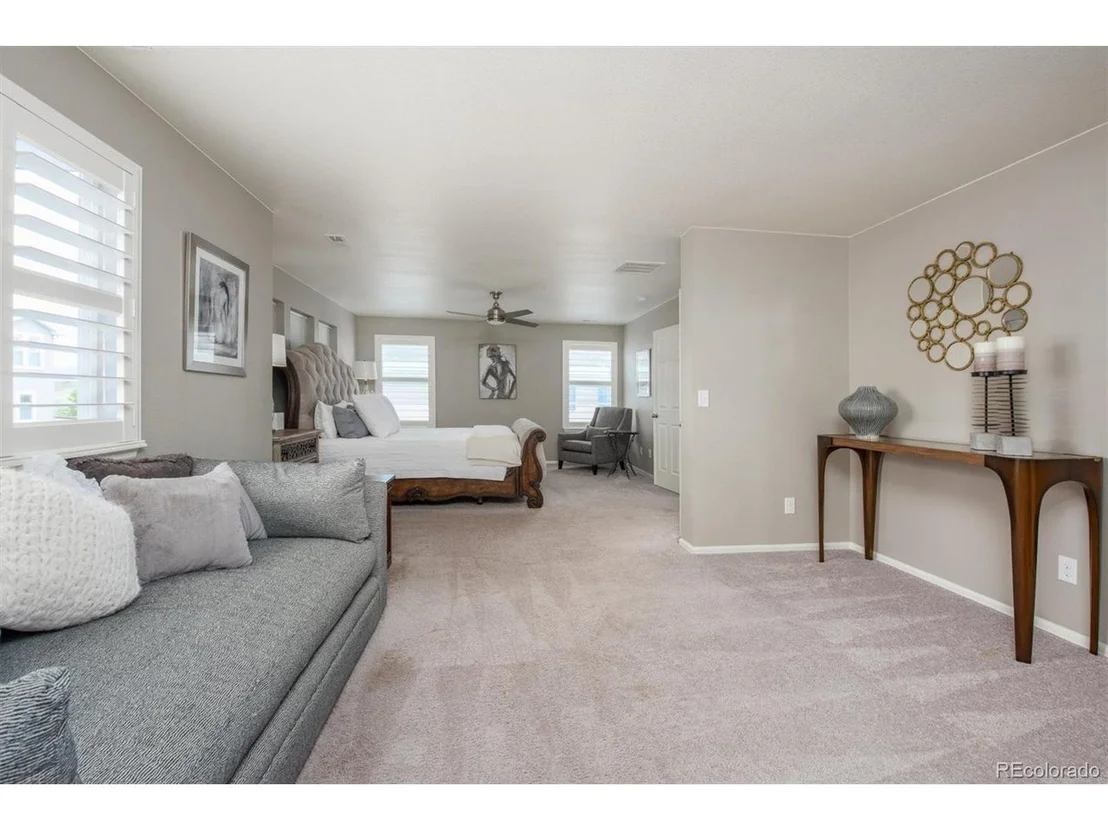
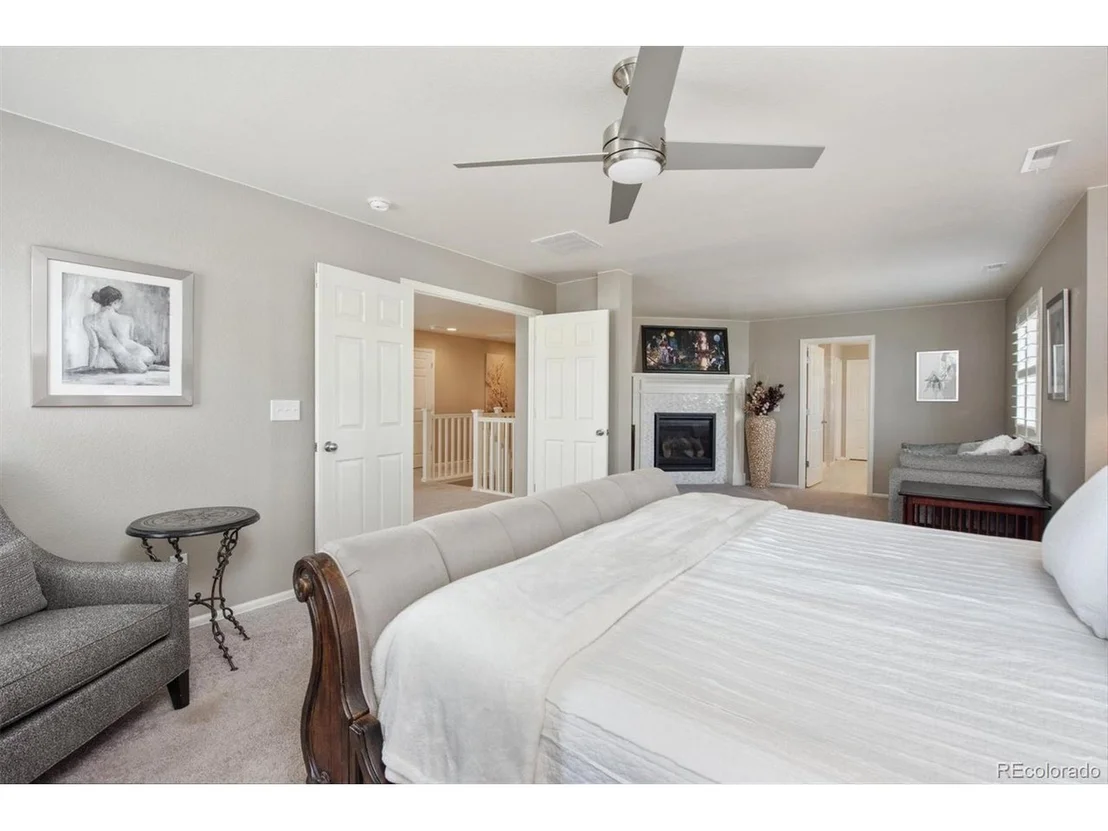
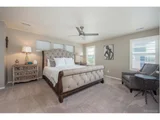
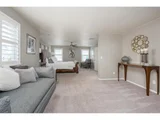
You got to this the garage!!! This is a beautifully designed 4-bedroom, 3-bath, 4-car or 3-car home with room for toys. The home offers the perfect blend of space, function, and community. The open-concept main floor is designed for both everyday living and entertaining, featuring a spacious kitchen with a large island, gas range, and double ovens, all flowing seamlessly into the dining and living areas. You'll also find a main-floor bedroom, a bathroom with a walk-in shower, and a front-facing office. Ideal for working from home. Upstairs offers a thoughtfully designed layout with a large loft, spacious secondary bedrooms, and a Jack-and-Jill bathroom with dual vanities, perfect for busy mornings. The primary suite is a true retreat, complete with a cozy seating area and its own fireplace, a spa-like bathroom with a soaking tub, walk-in shower, dual sinks, and two walk-in closets. One of the standout features is the oversized 3-car garage with a tandem 4th bay, offering endless flexibility for a workshop, gym, storage, or all your Colorado toys. Enjoy your morning coffee on the back patio with a peek of the Flatirons, or explore the nearby hiking trails and open space. With easy access to Golden, Standley Lake, and Boulder, the location is hard to beat. Located in the highly sought-after Leyden Rock community known for its pool, parks, and year-round events this home offers not just a place to live, but a lifestyle.
Show More

Property Highlights

Garage
Air Conditioning
Fireplace
With View

Building Info

Overview

    General

  • Year Built: 2019
  • Effective Year Built: 2019
  • Building Count: 1
  • Bedroom Count: 4
  • Bathroom Count: 3
  • Full Bathrooms: 3
  • Partial Bathrooms: 3
  • Building Condition: 0
  • Building Quality: 4
  • Construction Type: 6
  • Building Style: 40
  • Exterior Walls Type: 0
  • Interior Walls Type: 0
  • Roof Shape Type: 0
  • Roof Cover Type: 0
  • Floor Count: 200
  • Floor Cover: 0
  • Basement Type: 8
  • Basement Area: 1,537
  • Garage Type: 1
  • Garage Square Area: 660
  • Parking Space Count: 0
  • Patio Type: 0
  • Porch Type: 66
  • Pool Type: 0

    Dimensions

  • Lot Size Square Feet: 9,017
  • Total Building Area: 5,533
  • Gross Building Area: 5,704
  • Building Area: 3,336
  • Building Area Measurement: L

    Heating and Cooling

  • Fireplace Count: 1
  • Air Conditioning: 1
  • Heating: 4
  • Heated Square Feet: 3,336
  • Heating Fuel Type: 0

    Utilities

  • Sewer System: 0
  • Water Service: 0

Building

  • Building Type: 0
  • Property Class: R
  • Subdivision: LEYDEN ROCK SUB FLG NO 6
  • Land Acres: 0000000207
  • Standard Land Use Code: 1001
  • County Land Use Code: 110
  • State Land Use Code: 1112
  • Legal Description 1: SECTION 27 TOWNSHIP 02 RANGE 70 QTR NW SUBDIVISIONCD 469995 SUBDIVISIONNAME LEYDEN ROCK SUB FLG NO 6 BLOCK 011 LOT 0009 SIZE: 9000 TRACT VALUE: .207

Neighborhood

  • School District Name: Jefferson County School District R-1
  • Census Tract: 009837

Geography

  • Account Number: 300464169
  • Parcel: 20-272-16-009
  • Block: 11
  • Lot: 9
  • Meridian: SEC 27 TWN 02S RNG 70W
  • Municipality: ARVADA
  • Latitude: 39.8555
  • Longitude: -105.213

    Address

  • Full Address: 8833 Crestone St
  • Address - House Number: 8833
  • Address - Street Name: Crestone
  • Address - Suffix Type: St
  • State: CO
  • City Name: Arvada
  • Carrier Code: R009
  • 4-Digit Zip Code: 7332
  • Zip Code: 80007

Valuation

    Tax

  • Total Area: 4,873
  • Tax Year: 2023
  • Tax Amount: $786,460
  • Tax Rate Code Area: 1214

    Appraisal Valuation

  • Standard Deviation: 0.1351
  • Valuation Date: Feb 21, 2024
  • Confidence Score: 84
  • Final Value: 882,043
  • High Value: 1,001,289
  • Low Value: 762,797

    Market Valuation

  • Market Total Value: $834,942
  • Market Land Value: $162,486
  • Market Improvement Value: $672,456

    Assessments Valuation

  • Assessed Year: 2023
  • Assessed Total Value: $52,257
  • Assessed Land Value: $10,887
  • Assessed Improvements Value: $41,370

    Sales

  • Current Sale Contract Date: Sep 23, 2022
  • Current Sale Recording Date: Sep 27, 2022
  • Current Sale Price:
  • Current Sale Document Type: 68
  • Current Sale Input Document Number: 89580
  • Previous Sale Recording Date: May 22, 2020
  • Previous Sale Contract Date: May 19, 2020
  • Previous Sale Amount: $640,000
  • Previous Sale Document Type: 68
Data used for valuation calculations is provided by RealtyHop, and other third party sources

Comparables

Unit
Status
Type
Beds
Baths
ft²
Price/ft²
Asking Price
Listed On
Closing Price
Sold On
HOA + Taxes

About Arvada


Similar Homes for Sale

Currently no similar homes around

Nearby Rentals


Frequently Asked Questions

When was property at 8833 Crestone Street built and last sold?
The property at 8833 Crestone Street was built in 2019 and last sold on Sep 23, 2022 for $850,000.
How much is this home worth?
The estimated value of the home located at 8833 Crestone Street is $887,467.
What are some comparable homes to 8833 Crestone Street?
There are currently no comparable homes to 8833 Crestone Street.