Check Availability
Cascade-Chipita Park 80809
8825 Chipita Park Rd
$1,350,000
● House - In Contract

8825 Chipita Park Rd

Cascade, CO 80809
bedrooms
5 Beds
bathrooms
3 Baths, 1 Half Bath
square feet
5,282 Ft²
$6,954
Est. Monthly

About This Property

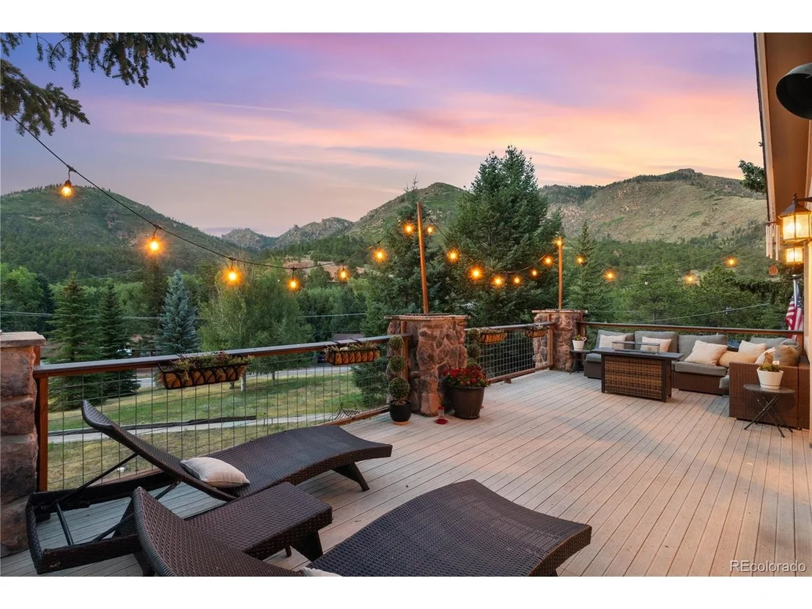
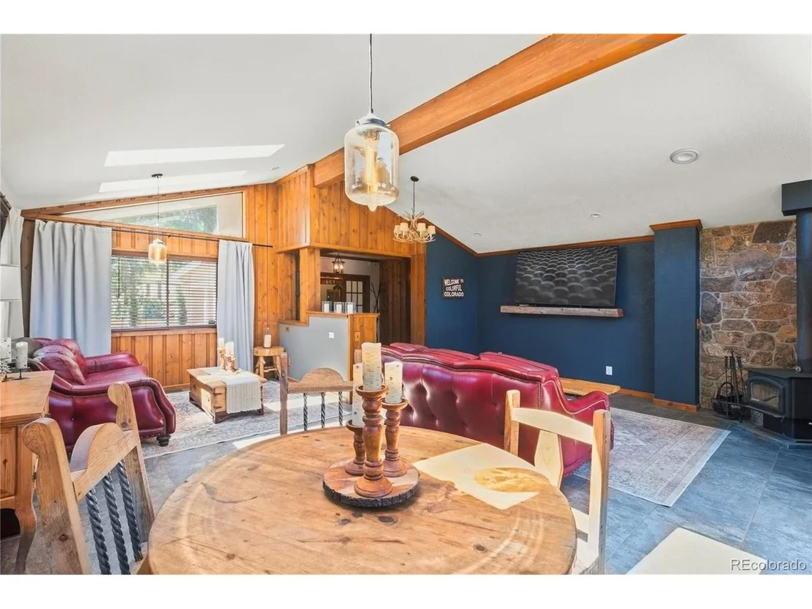
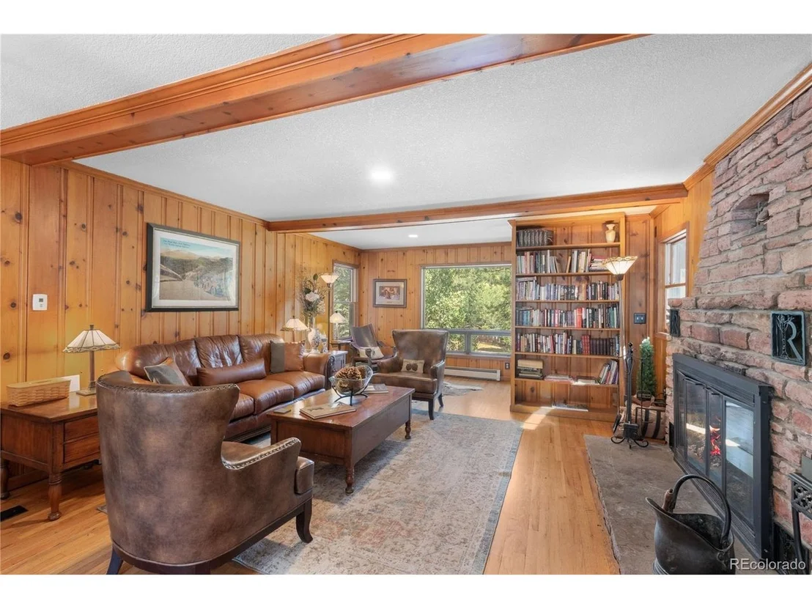
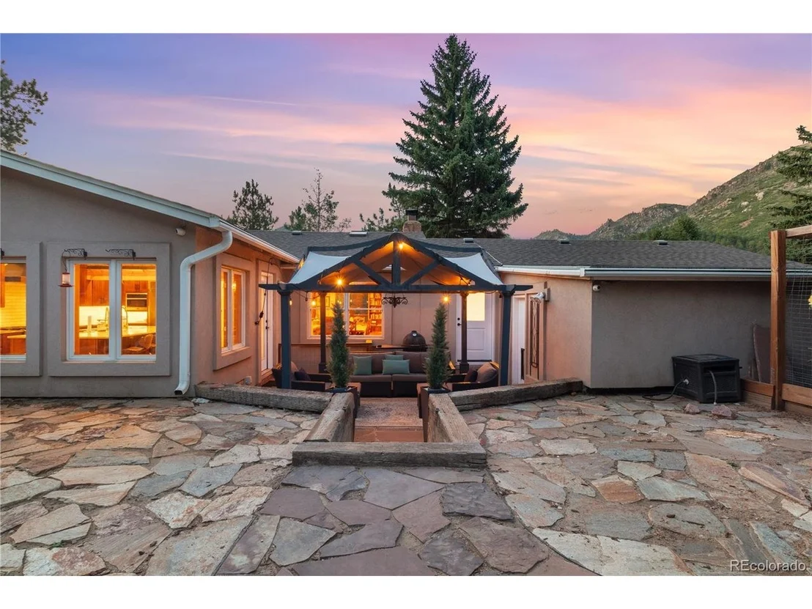
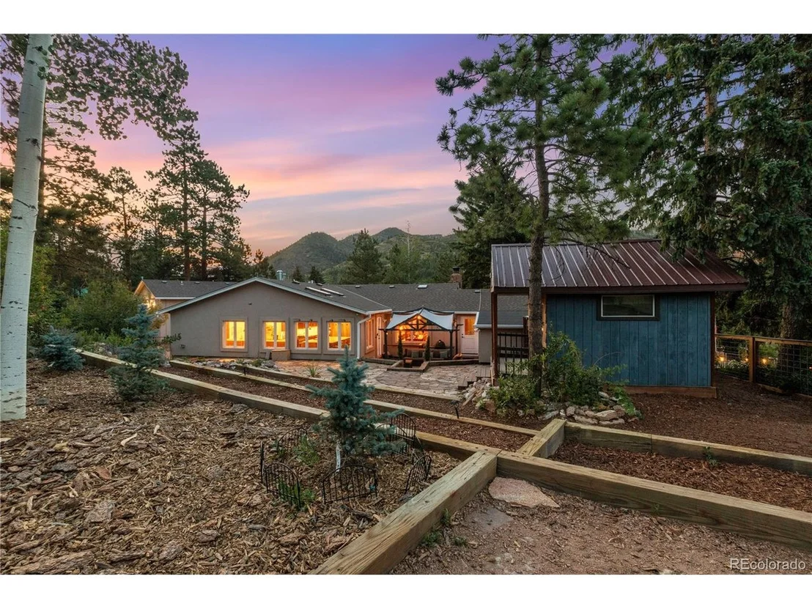
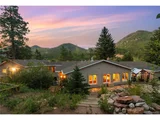
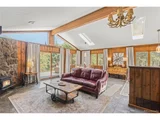
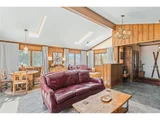
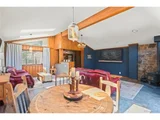
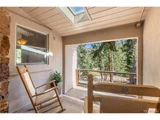
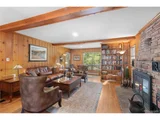
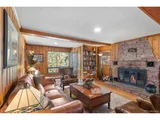
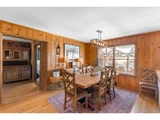
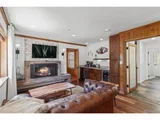
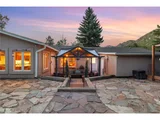
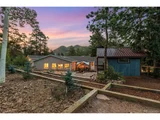
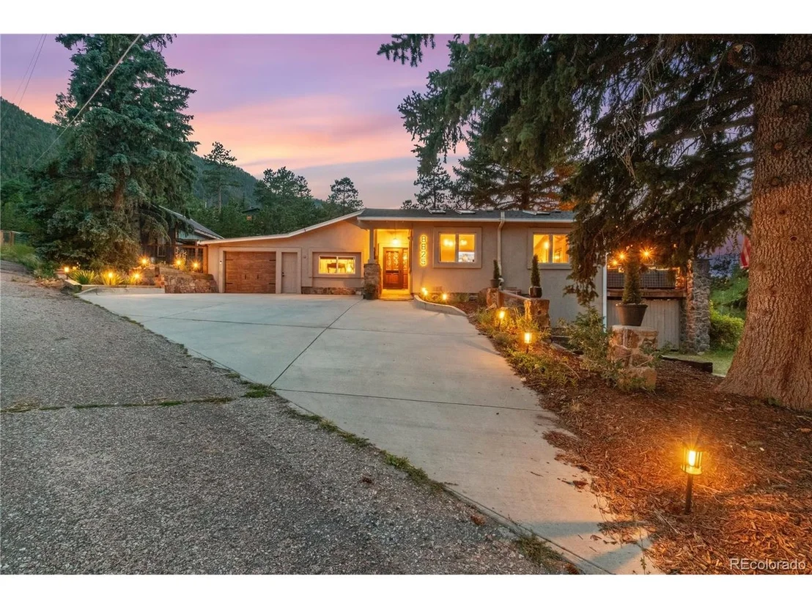
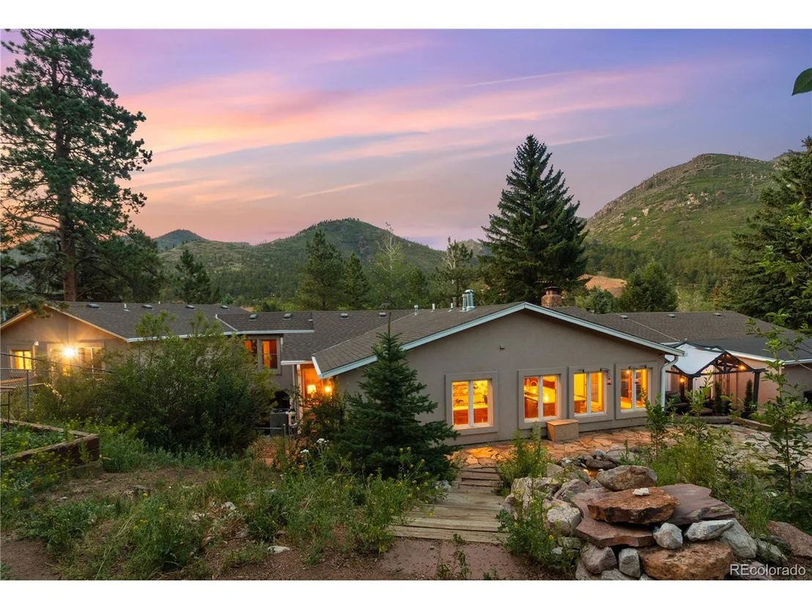
If you're searching for a peaceful, modern mountain retreat, you've found it. Nestled in Chipita Park at the base of Pikes Peak this completely renovated mountain estate blends luxury, comfort, and versatility.

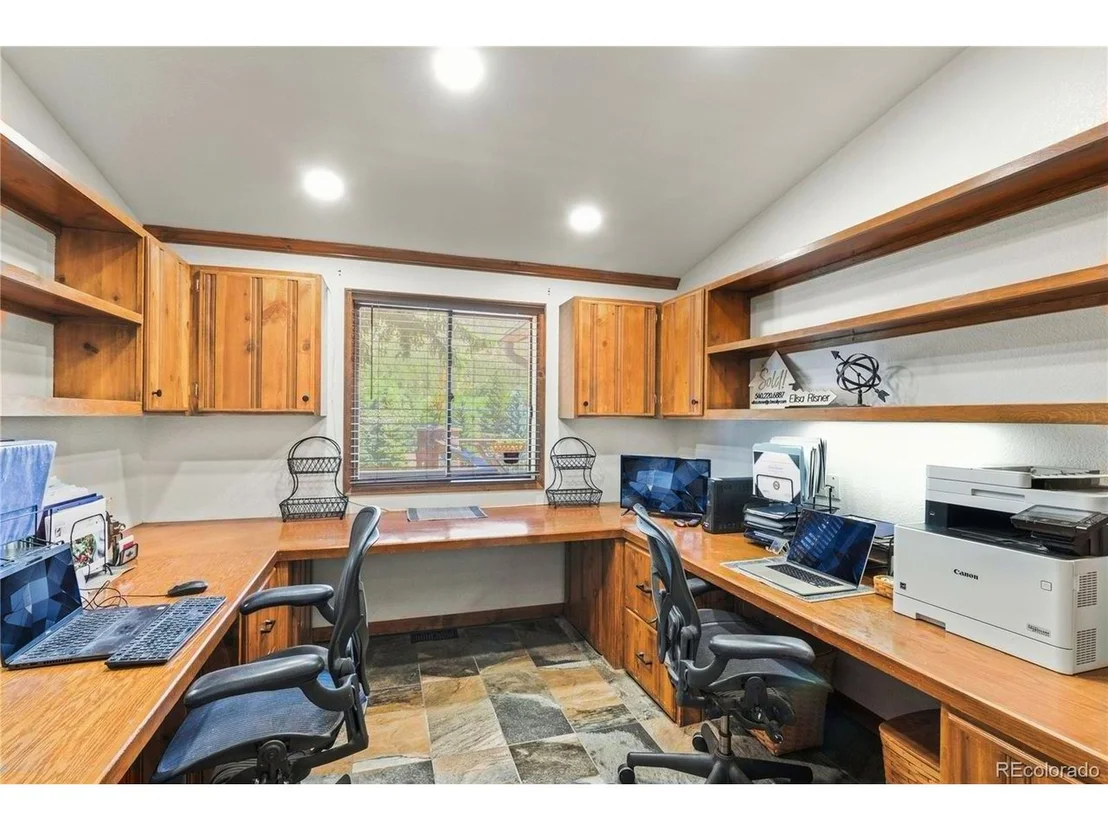
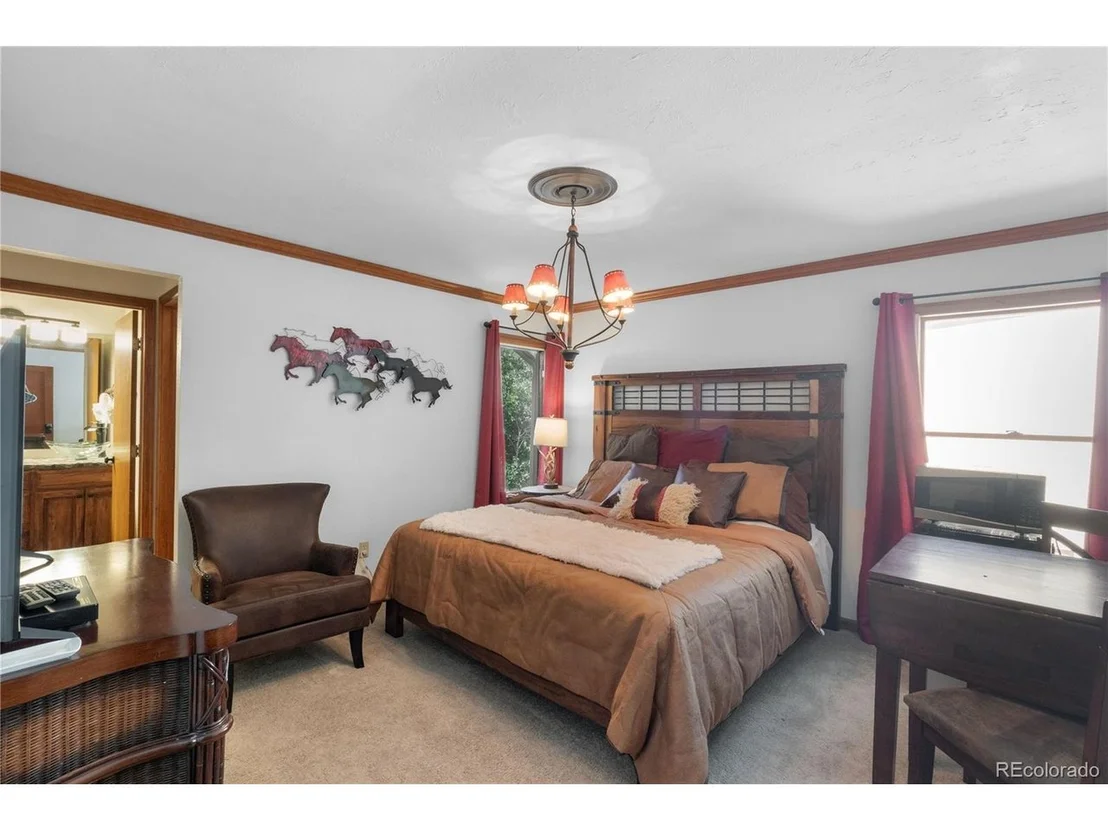
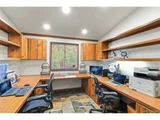
Operated for 9 years as the Retreat at Chipita Park Bed & Breakfast, the property continues to function as a turnkey short-term rental during the summer months while also serving beautifully as a spacious multi-generational home.

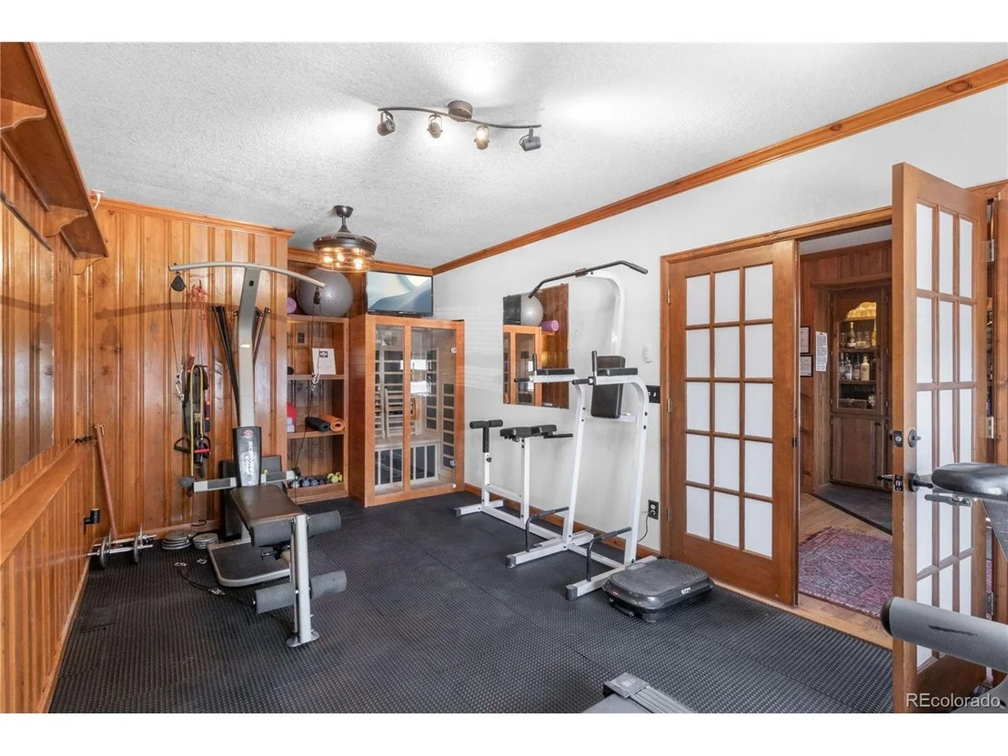
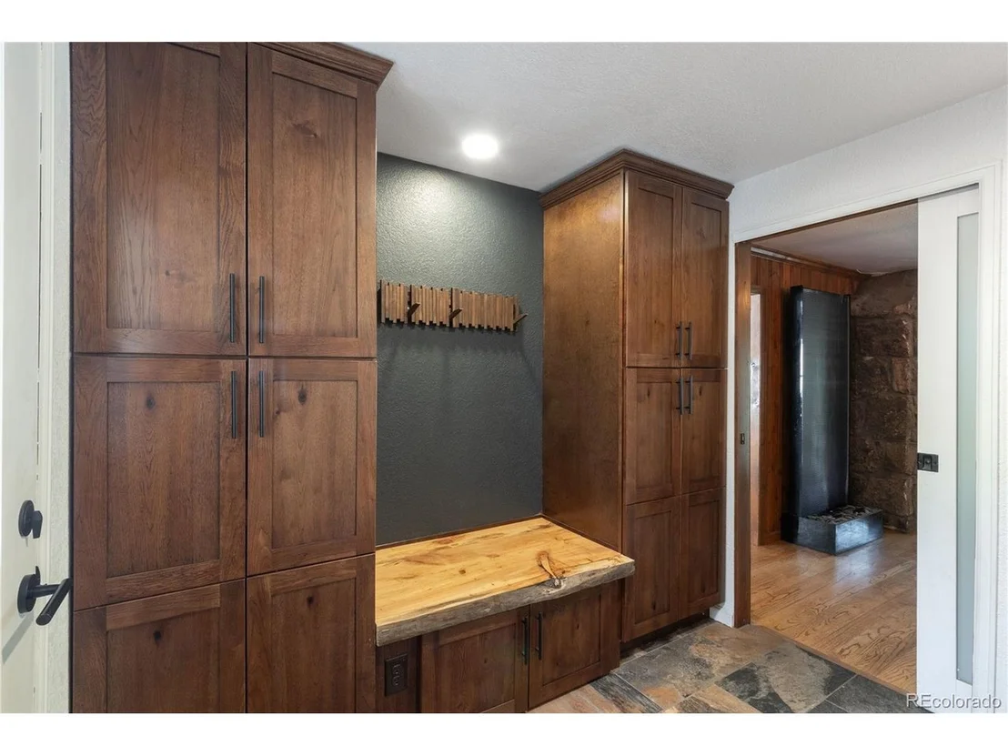
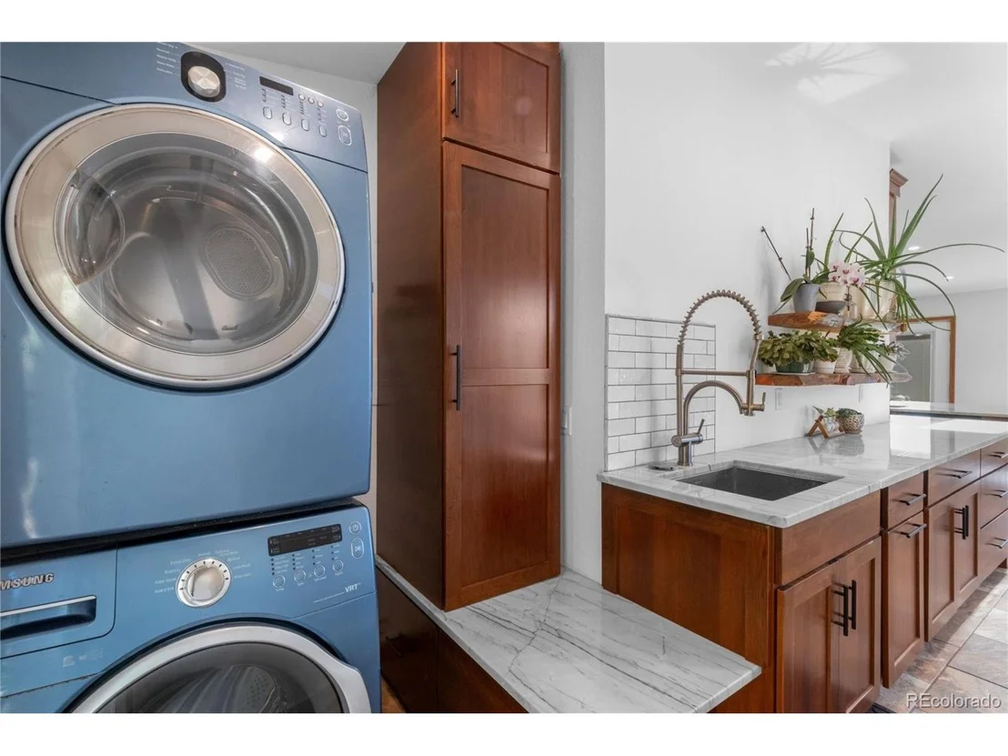
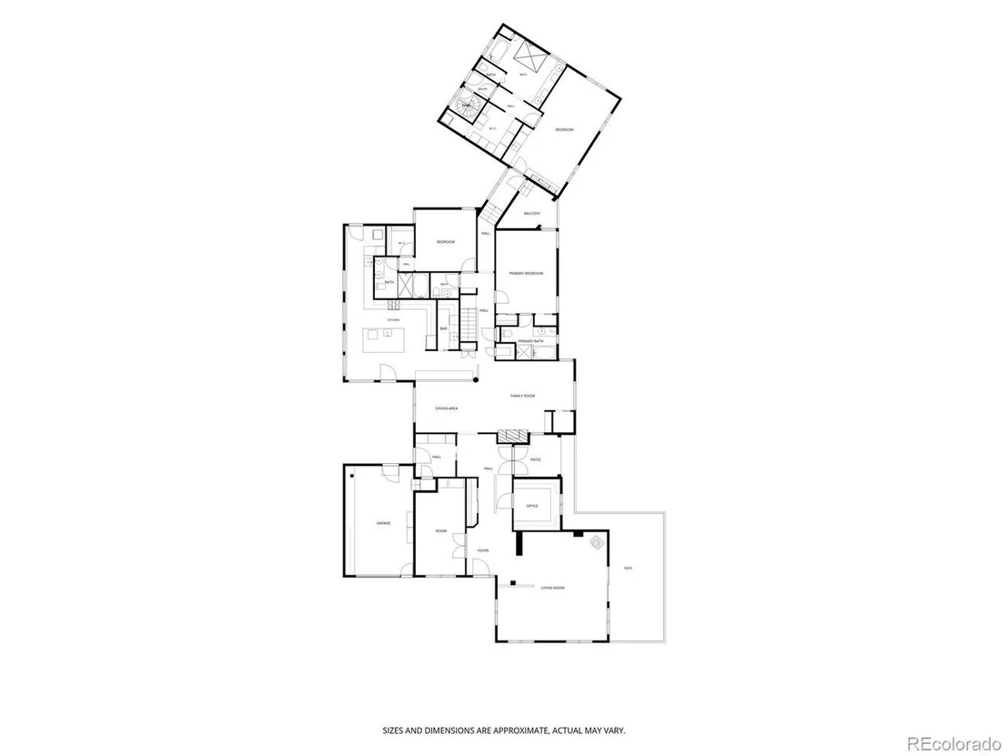
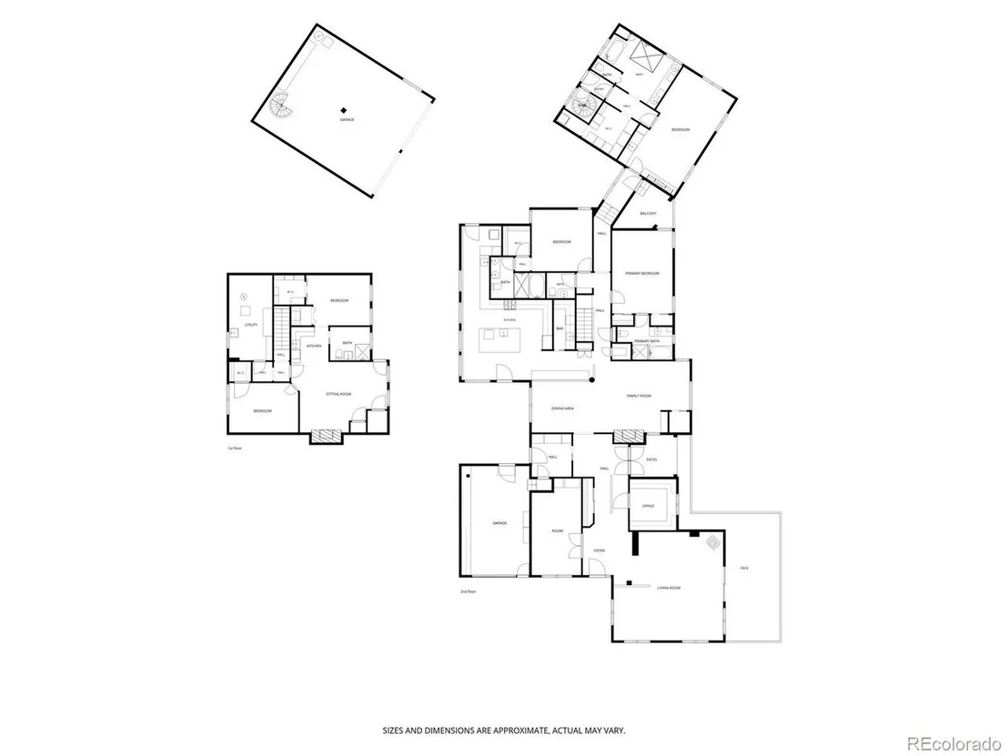
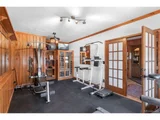
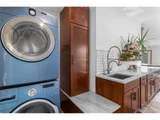
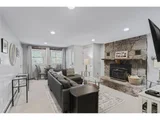
Designed for everyday living and entertaining, the home features three laundry areas, three dishwashers, an oversized septic system with RV connection, wired 10-camera security system, a gym with 2-person sauna and two radon mitigation systems.

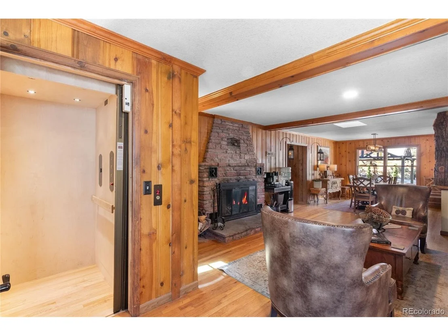
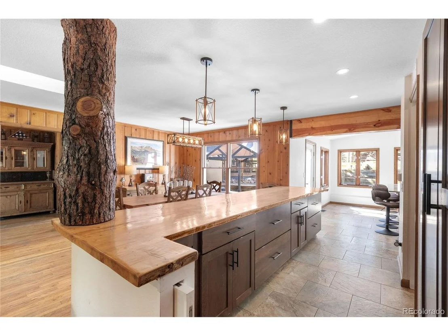
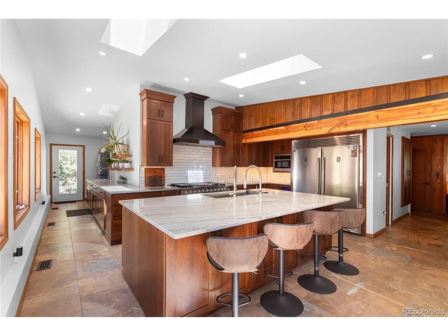
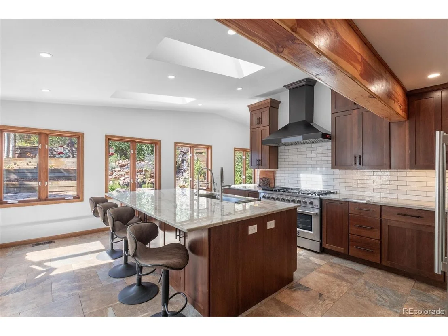
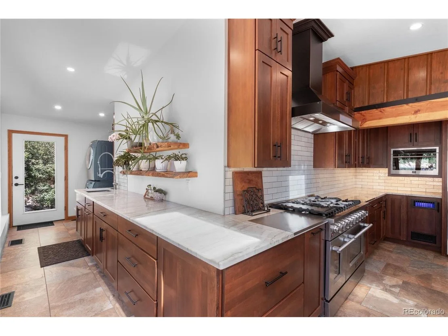
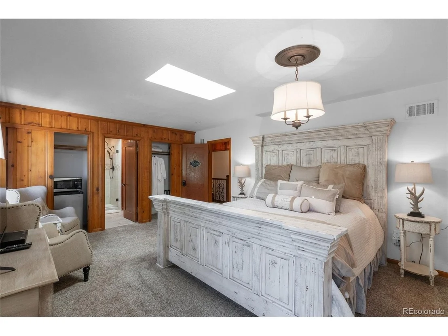
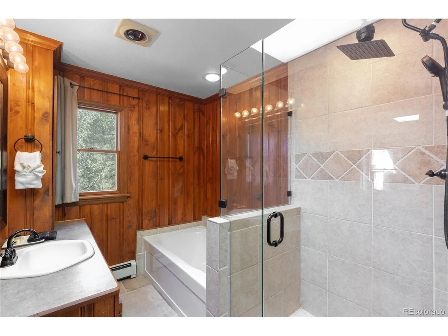
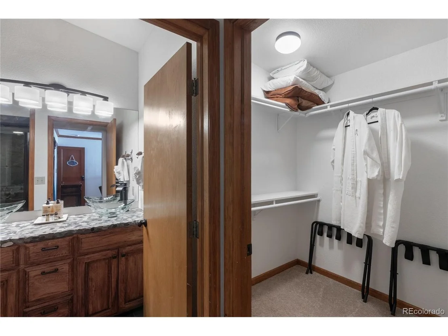
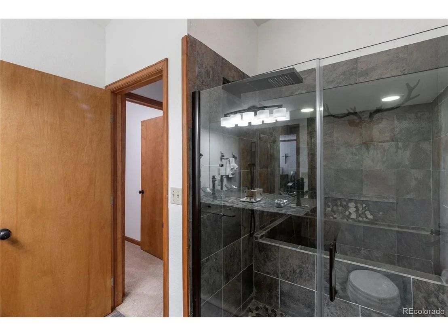
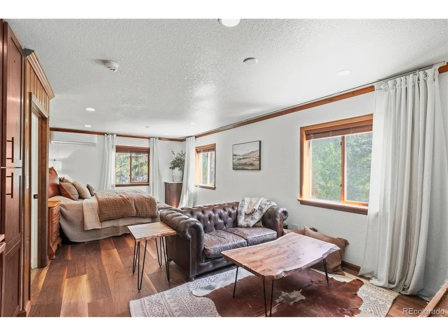
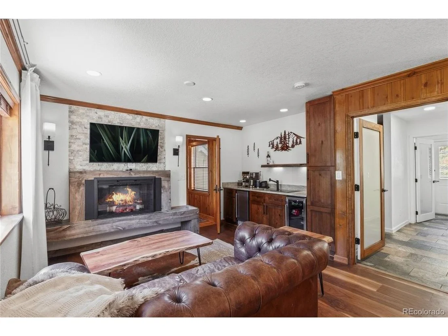
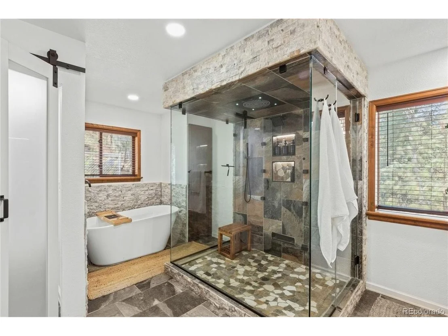
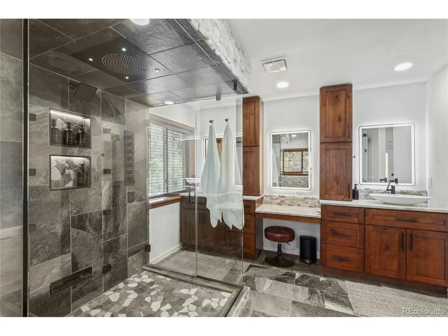
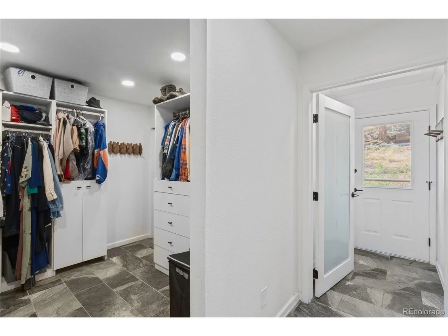
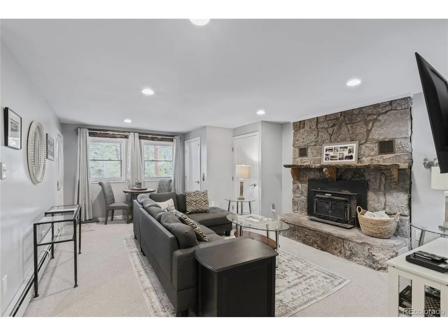
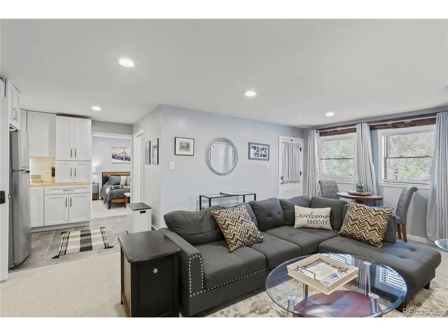
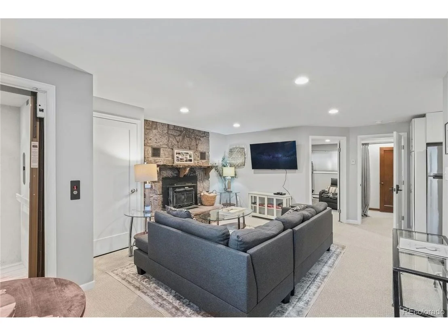
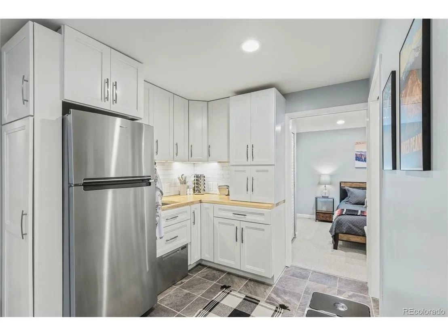
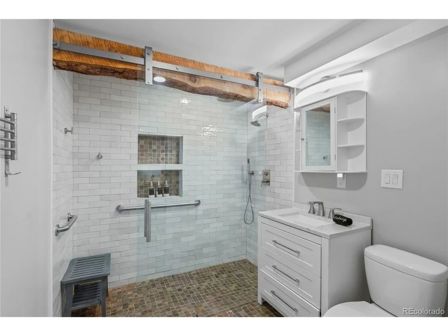
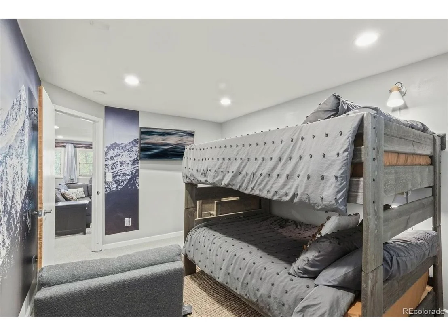
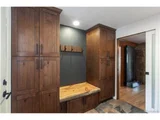
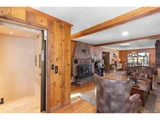
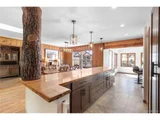
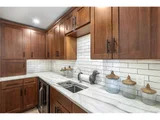
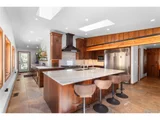
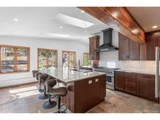
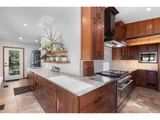
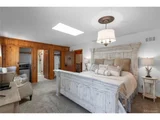
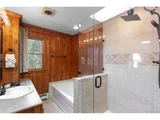
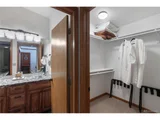
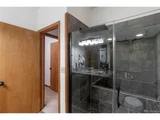
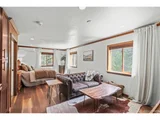
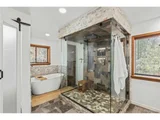
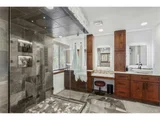
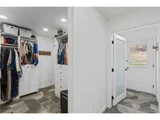
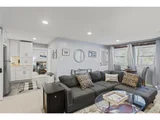
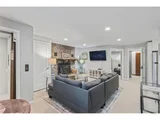
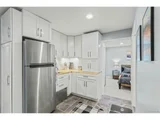
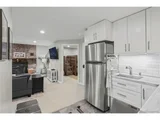
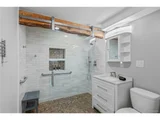
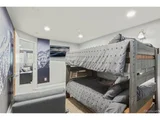
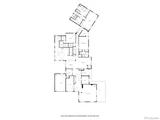
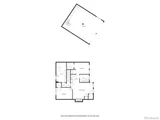
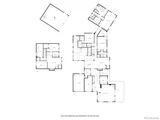
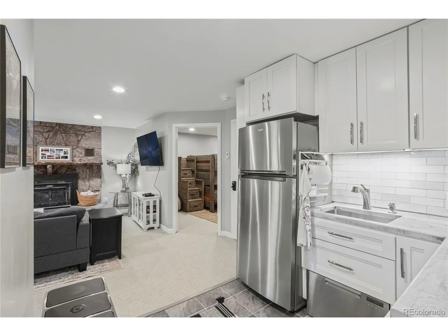
Major renovations include a stunning chef's kitchen with a oversized 4-seat quartzite island, custom cabinetry, butler's pantry, and south-facing green room; a luxurious primary suite with a spa-inspired bath, steam shower, soaking tub, kitchenette, fireplace, walk-in closet, and private laundry; and a beautifully finished 1,100+ sq. ft. lower-level apartment with elevator access to the main level, heated tile floors, independent heating, kitchenette, 36" pocket doors, laundry, and wood-burning stove.

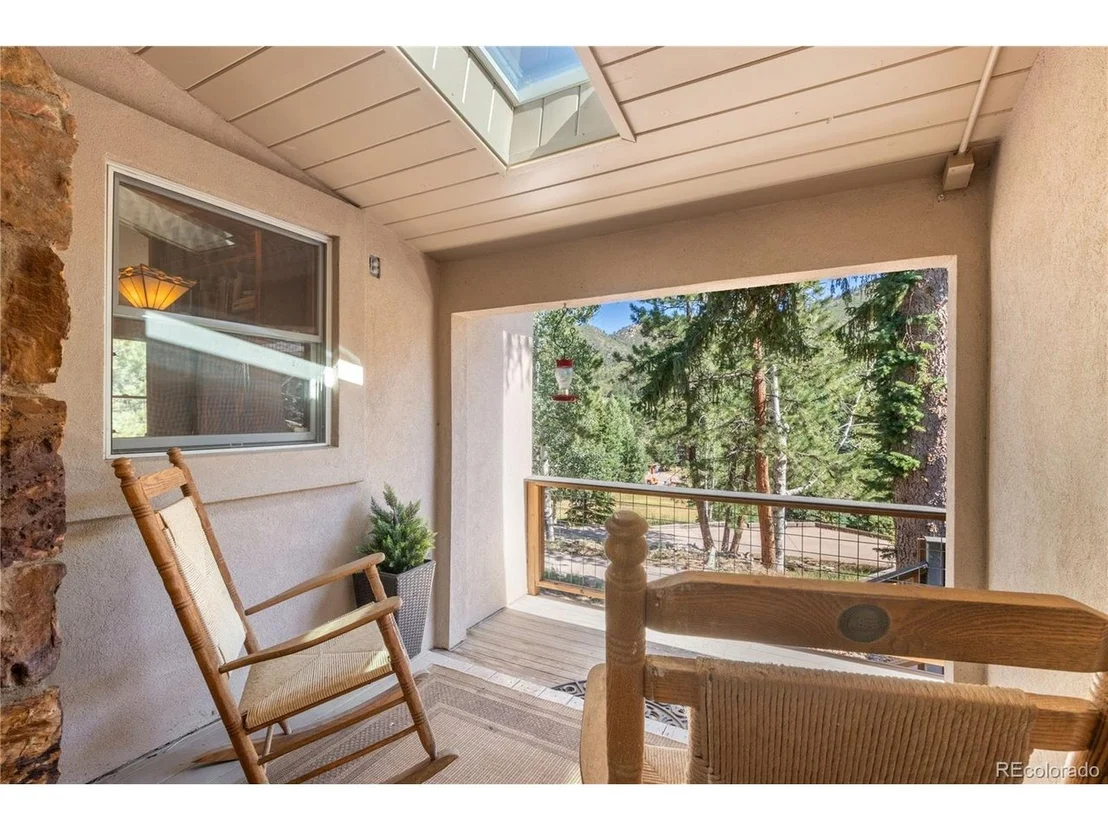
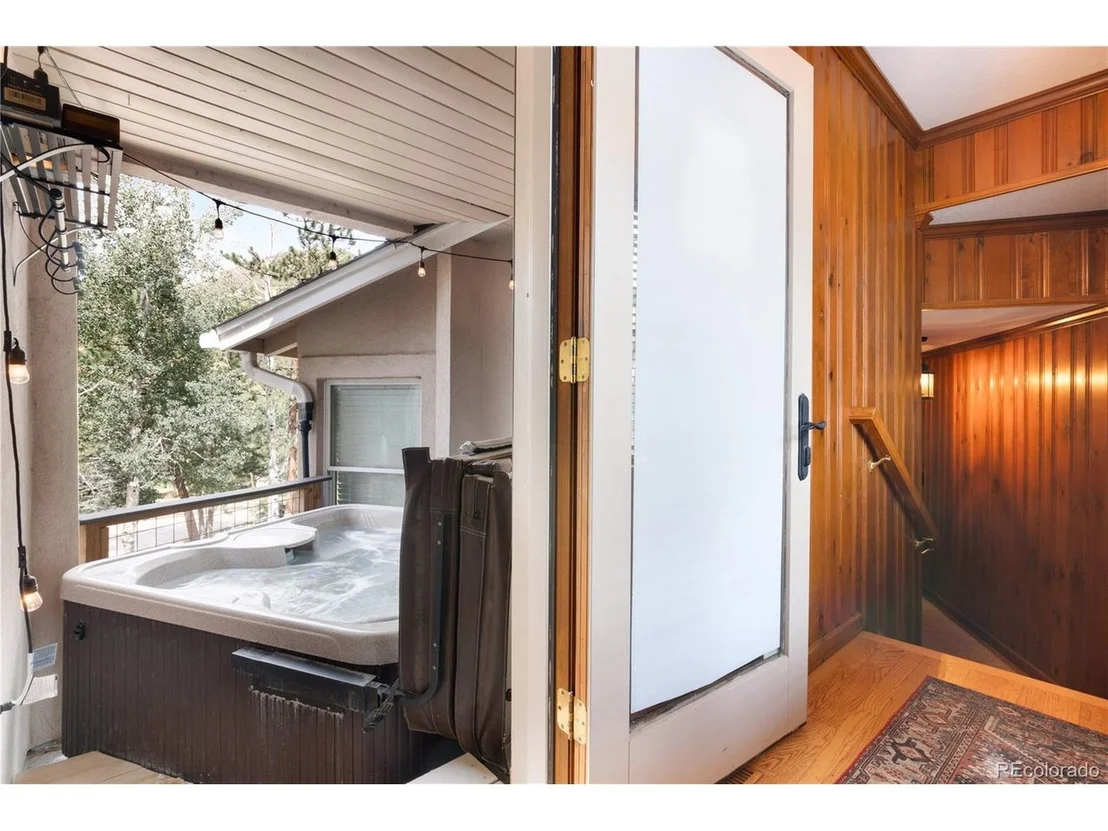
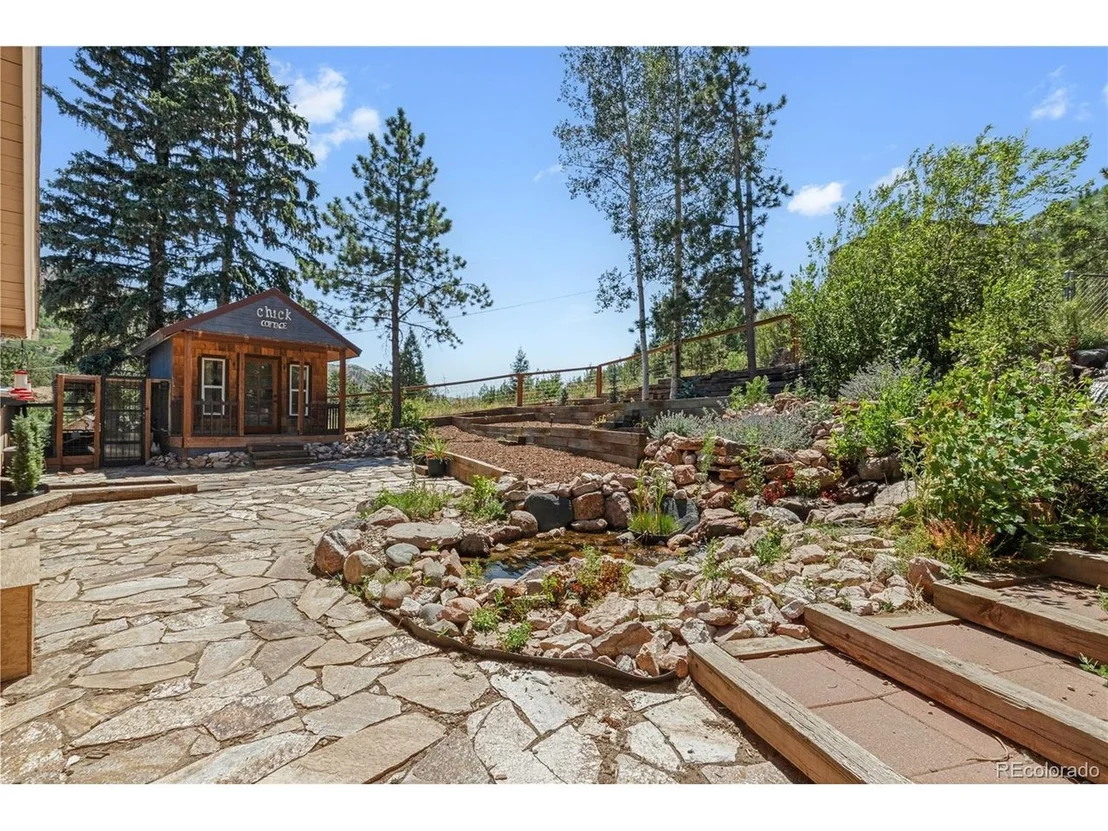
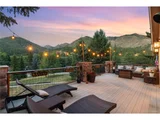
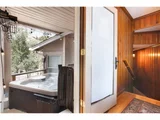
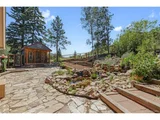
Outside, enjoy your own private waterfall and pond, covered 4-person hot tub, greenhouse, chicken house, woodshed, climate-controlled storage, separate enclosed dog run, and an easy-maintenance xeriscaped terraced backyard. A nearby trail connects to the Green Mountain Falls Trailhead for hiking, while kayaking, fishing, shopping, dining, and entertainment are all just minutes away.

This exceptional property offers luxury, offers income potential, privacy, and mountain charm in one of the area's desirable unrestricted communities. Come discover why those who find Chipita Park rarely want to leave.
Unit Size
5,282 Ft²
Days on Market
-
Land Size
0.87 acres
Price per sqft
$256
Property Type
House
Property Taxes
$325
HOA Dues
-
Year Built
1951
Listed By

Elisa Risner
00005072-Coldwell Banker Realty

Payment Calculator

Cap Rate Calculator

Last updated: 2 months ago (REcolorado MLS #IRE4470551)

Price History

Date / Event Date Event Price
Sep 11, 2026 In contract -
In contract
Sep 3, 2026 Price Decreased $1,350,000
↓ $75K (5.3%)
Price Decreased
Jul 27, 2026 Listed $1,425,000
Listed
Jul 9, 2015 Sold
Sold

Property Highlights

Garage
Air Conditioning
Fireplace
With View
Parking Details
Has Garage
Parking Features: Attached
Garage Spaces: 3
Interior Details
Half Bathrooms: 1
Full Bathrooms: 3
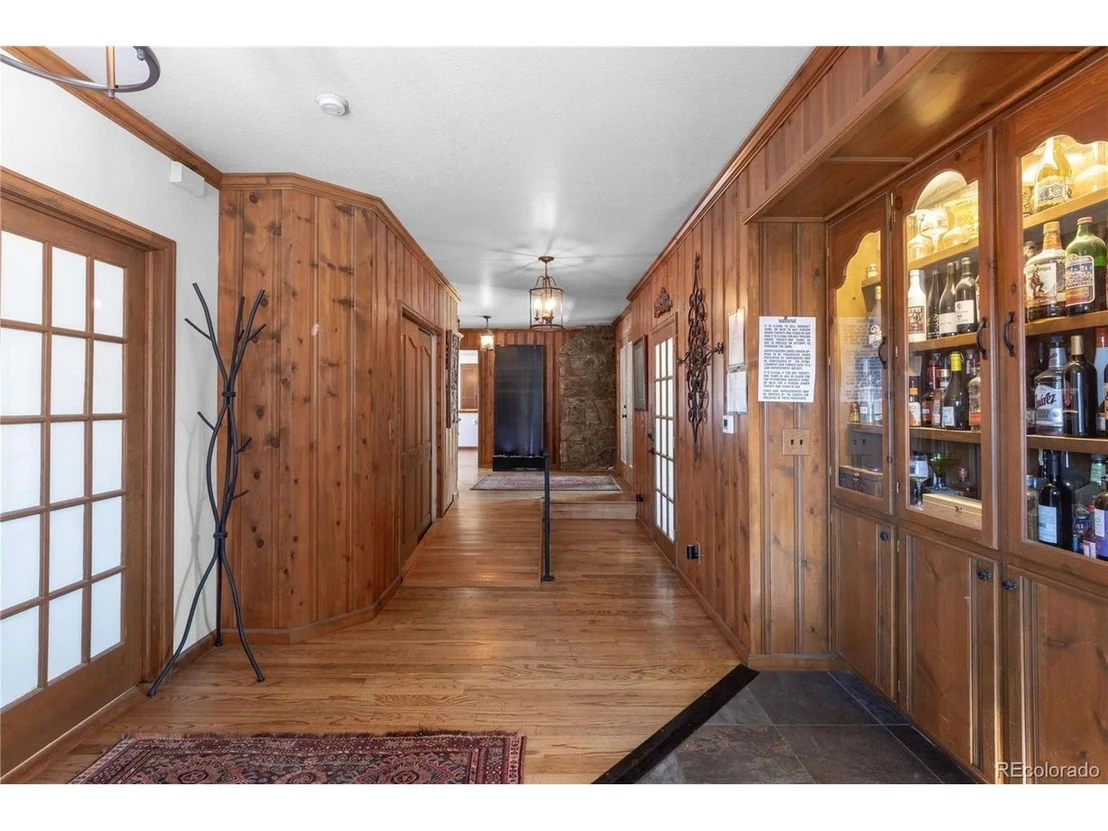
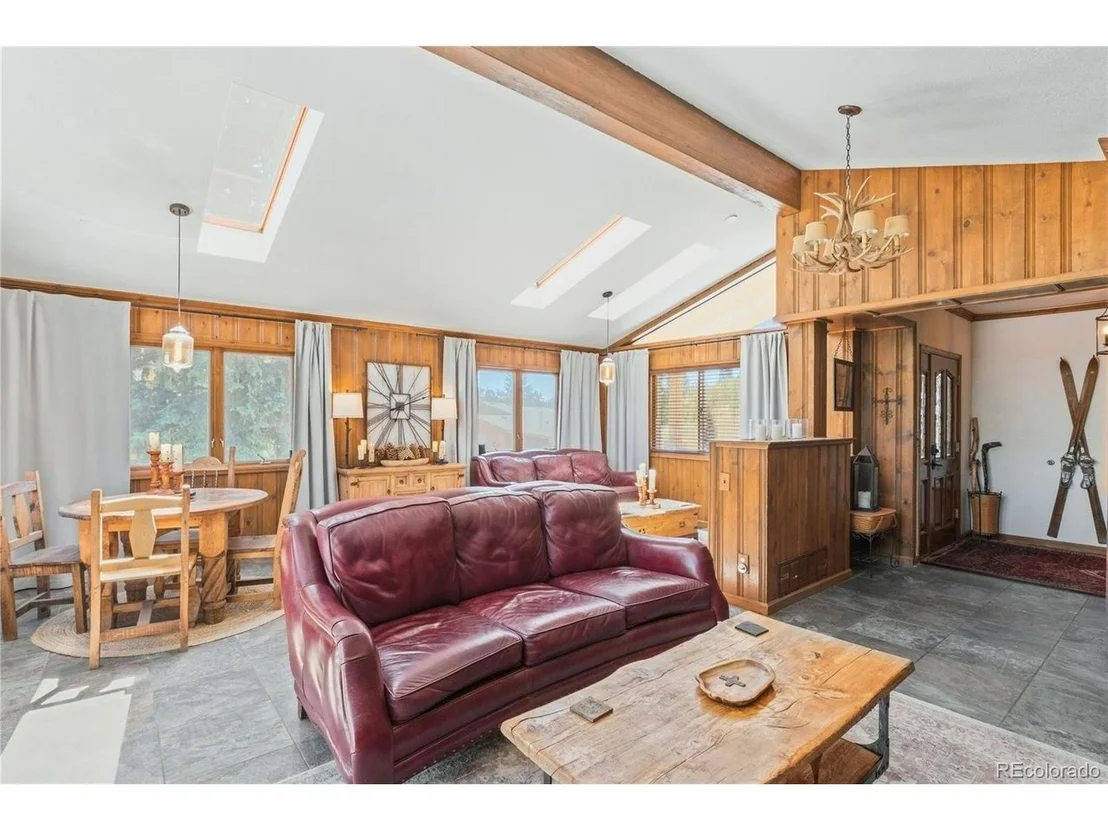
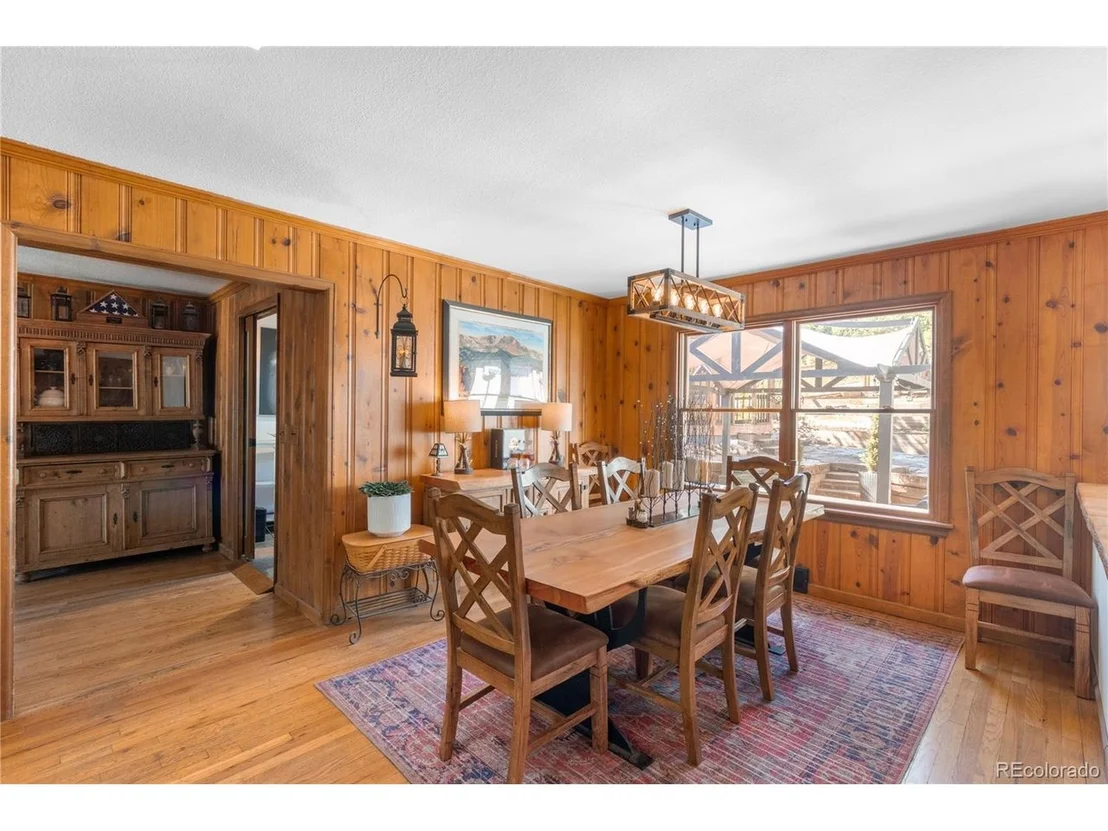
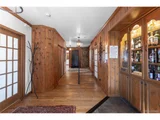
Interior Features: Eat-in Kitchen, Cathedral Ceiling(s), Open Floorplan, Pantry, Walk-In Closet(s), Sauna, Wet Bar, Kitchen Island, Skylights, Steam Shower
Appliances: Self Cleaning Oven, Double Oven, Dishwasher, Refrigerator, Bar Fridge, Washer, Dryer, Microwave, Freezer, Disposal, Gas Bar-B-Q, Some Furniture, Fire Alarm
Has Fireplace
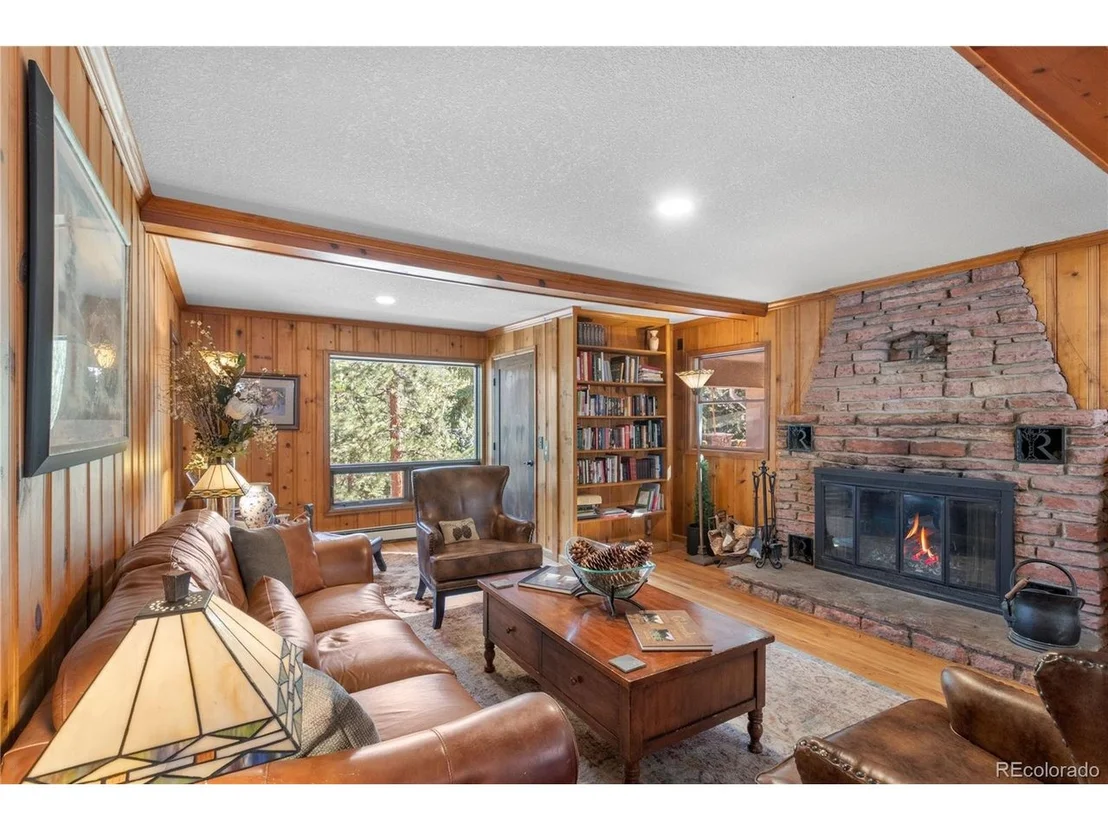
Fireplace Features: Electric, Living Room, Family Room, Bedroom, Basement
Basement: Partial, Unfinished, Partially Finished, Walk-Out Access, Sump Pump, Built-In Radon, Radon Test Available
Exterior Details
Square Footage: 5282
Square Footage Source: $0
Architectural Style: Contemporary, Chalet
Year Built: 1951
Waterbody Name: Pond
Levels: One
Window Features: Skylight(s), Window Coverings
Construction Materials: Log, Stucco
Patio and Porch Features: Patio, Deck
Lot Features: Level, Rock Outcropping, Meadow, Paved, Deciduous Trees, Sloping Lot, Abuts Pond/Lake, Outbuildings, House Faces East, Gutters
Lot Size Area: 37897.2
Lot Size Units: Square Feet
Lot Size Acres: 0.87
Lot Size Square Feet: 37897.2
Water Source: Public
Financial Details
Tax Annual Amount: $3,899
Utilities Details
Cooling Type: Central Air, Wall/Window Unit(s), Ceiling Fan(s)
Heating Type: Forced Air, Baseboard, Wood Stove
Sewer : Septic Tank

Building Info

Overview

    General

  • Year Built: 1951
  • Effective Year Built: 1978
  • Building Count: 1
  • Total Rooms: 13
  • Bedroom Count: 4
  • Bathroom Count: 4
  • Full Bathrooms: 4
  • Partial Bathrooms: 4
  • Building Condition: 0
  • Building Quality: 4
  • Construction Type: 6
  • Building Style: 11
  • Exterior Walls Type: 9
  • Interior Walls Type: 3
  • Roof Shape Type: 7
  • Roof Cover Type: 3
  • Floor Count: 100
  • Living Units: 1
  • Floor Cover: 0
  • Basement Type: 6
  • Basement Area: 1,135
  • Garage Type: 1
  • Garage Square Area: 649
  • Parking Space Count: 5
  • Patio Type: 20
  • Porch Type: 6
  • Pool Type: 9

    Dimensions

  • Lot Size Square Feet: 38,050
  • Total Building Area: 5,628
  • Gross Building Area: 5,793
  • Building Area: 4,799
  • Building Area Measurement: L

    Heating and Cooling

  • Fireplace Count: 1
  • Air Conditioning: 13
  • Heating: 4
  • Heated Square Feet: 4,799
  • Heating Fuel Type: 0

    Utilities

  • Sewer System: 0
  • Water Service: 0

Building

  • Building Type: 0
  • Property Class: R
  • Subdivision: UTE PASS SUMMER HOMES CO SUB 1
  • Land Acres: 0000000874
  • Standard Land Use Code: 1001
  • County Land Use Code: 1112
  • Legal Description 1: LOT 91 UTE PASS SUMMER HOMES CO SUB 1

Neighborhood

  • School District Name: Manitou Springs School District 14
  • School Tax School District: HBD
  • Census Tract: 003401

Zoning

  • Zoning: R-T

Geography

  • Assessors Map Reference: Jan 01, 1970
  • Parcel: 83153-06-004
  • Lot: 91
  • Municipality: MANITOU SPRINGS 14
  • Latitude: 38.9152
  • Longitude: -104.985

    Address

  • Full Address: 8825 Chipita Park Rd
  • Address - House Number: 8825
  • Address - Street Name: Chipita Park
  • Address - Suffix Type: Rd
  • State: CO
  • City Name: Cascade
  • Carrier Code: H079
  • 4-Digit Zip Code: 1304
  • Zip Code: 80809

Valuation

    Tax

  • Total Area: 4,979
  • Tax Year: 2022
  • Tax Amount: $341,280
  • Tax Rate Code Area: HBD

    Appraisal Valuation

  • Standard Deviation: 0.1093
  • Valuation Date: Feb 15, 2023
  • Confidence Score: 88
  • Final Value: 888,302
  • High Value: 985,435
  • Low Value: 791,170

    Market Valuation

  • Market Total Value: $636,658
  • Market Land Value: $60,500
  • Market Improvement Value: $576,158

    Assessments Valuation

  • Assessed Year: 2022
  • Assessed Total Value: $44,240
  • Assessed Land Value: $4,200
  • Assessed Improvements Value: $40,040

    Sales

  • Current Sale Contract Date: Jul 09, 2015
  • Current Sale Recording Date: Jul 09, 2015
  • Current Sale Price:
  • Current Sale Document Type: 71
  • Current Sale Input Document Number: 215072976
  • Previous Sale Recording Date: Jan 02, 1986
  • Previous Sale Contract Date: Jan 02, 1986
  • Previous Sale Document Type: 27
Data used for valuation calculations is provided by RealtyHop, and other third party sources

Comparables

Unit
Status
Type
Beds
Baths
ft²
Price/ft²
Asking Price
Listed On
Closing Price
Sold On
HOA + Taxes

About Cascade-Chipita Park


Similar Homes for Sale

Currently no similar homes around

Nearby Rentals


Frequently Asked Questions

When was property at 8825 Chipita Park Road built and last sold?
The property at 8825 Chipita Park Road was built in 1951 and last sold on Jul 9, 2015 for $495,000.
How much is this home worth?
The estimated value of the home located at 8825 Chipita Park Road is $1,363,500.
What are some comparable homes to 8825 Chipita Park Road?
There are currently no comparable homes to 8825 Chipita Park Road.