Check Availability
Mokena 60448
8821 Clare Avenue
$415,000
● House - For Sale

8821 Clare Avenue

Mokena, IL 60448
bedrooms
2 Beds
bathrooms
2 Baths
square feet
2,272 Ft²
$3,015
Est. Monthly
$225
HOA / Fees

About This Property

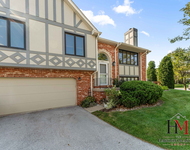
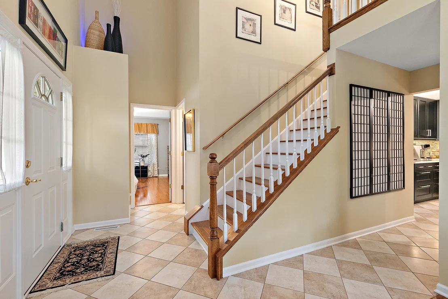
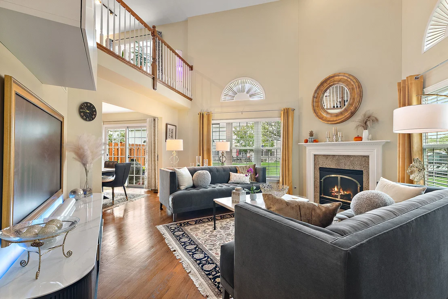
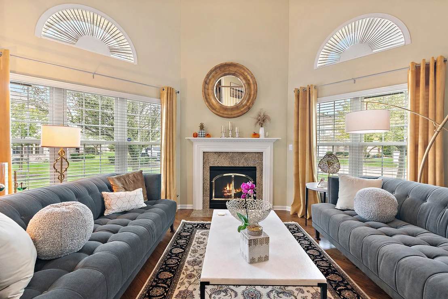
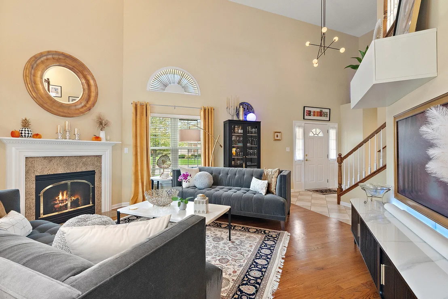
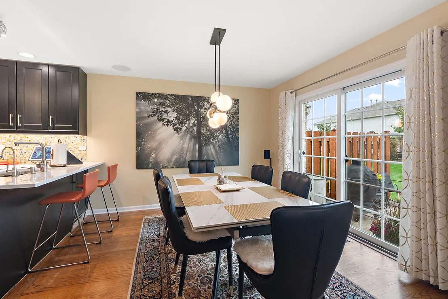
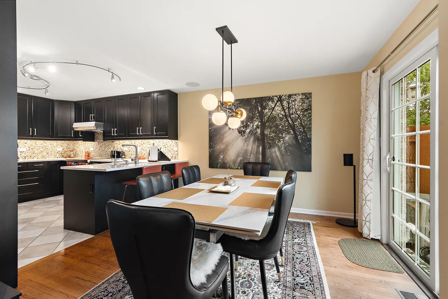
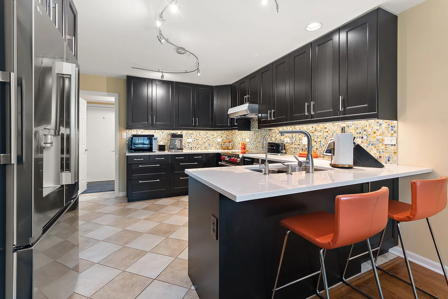
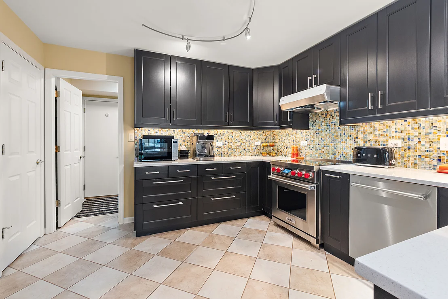
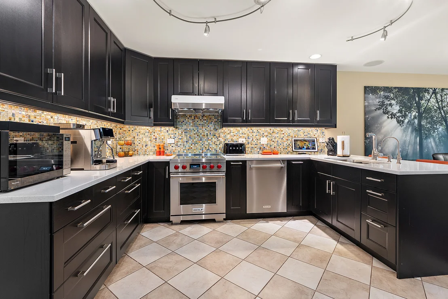
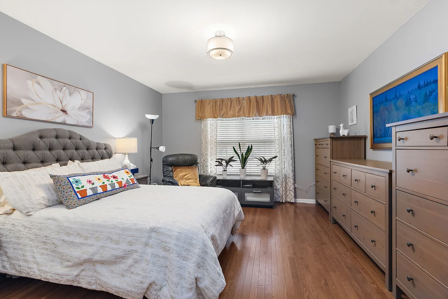
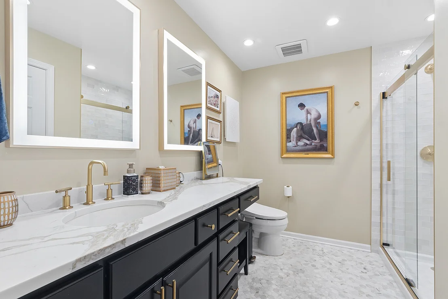
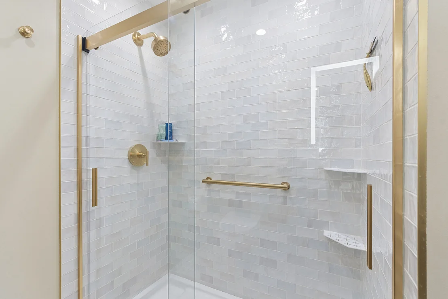
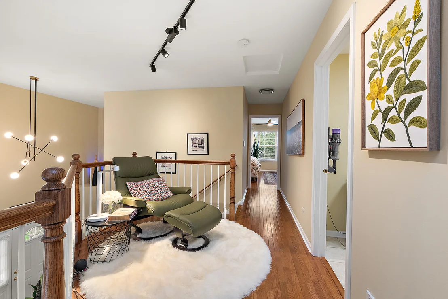
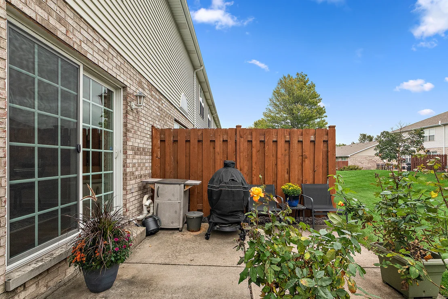
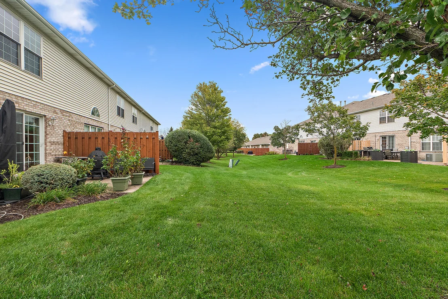
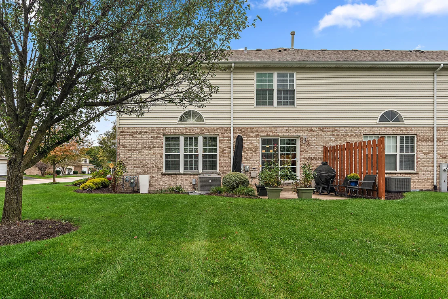
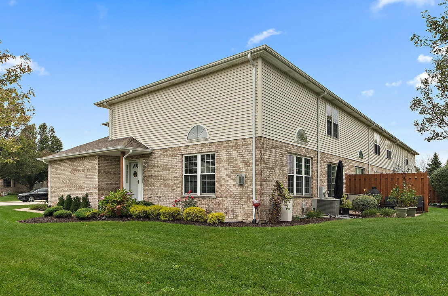
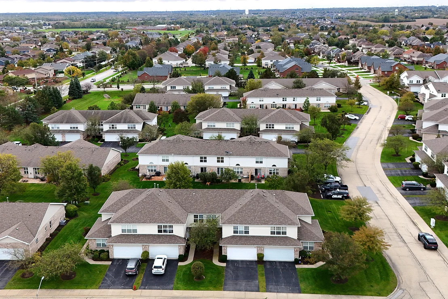
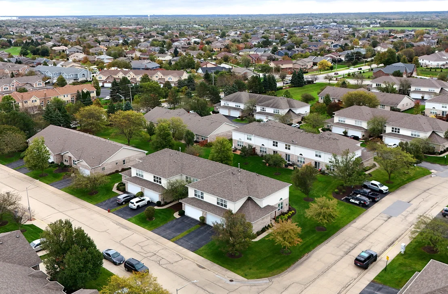
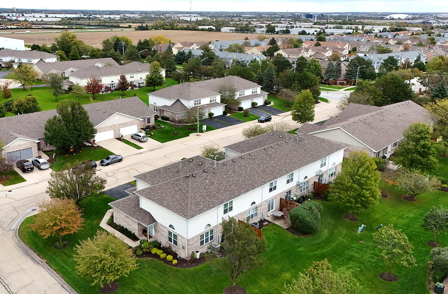
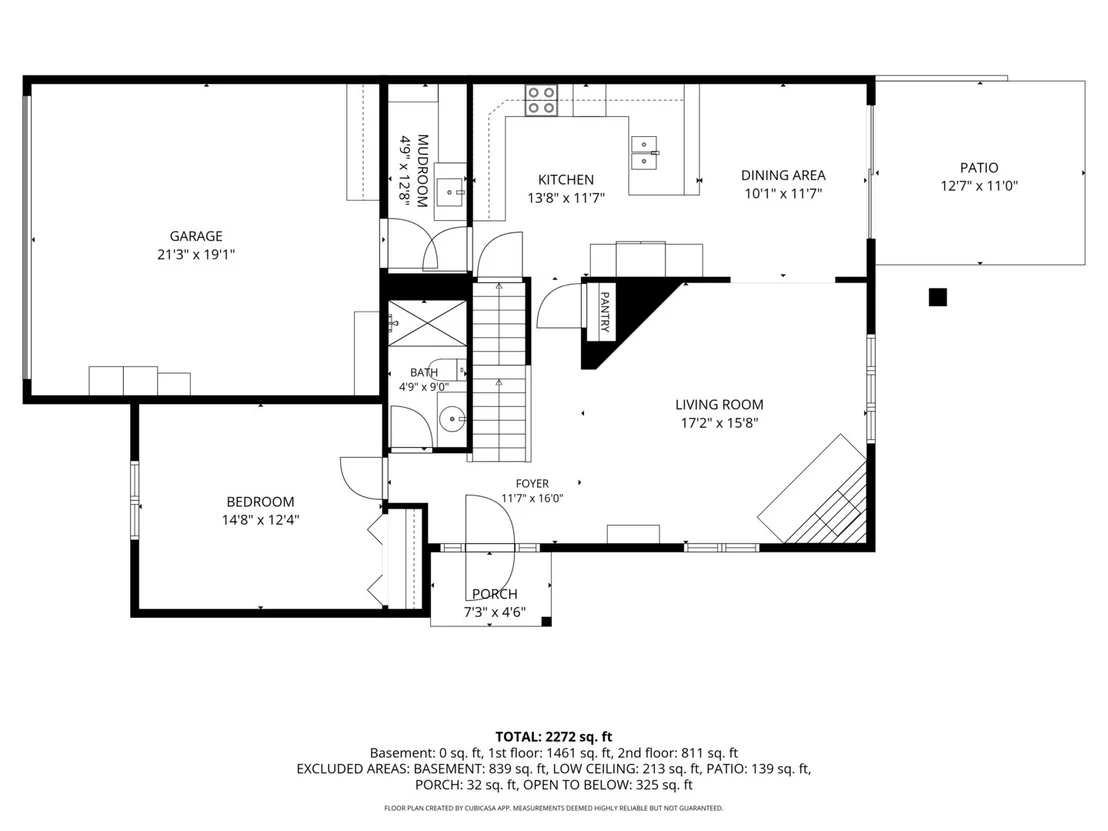
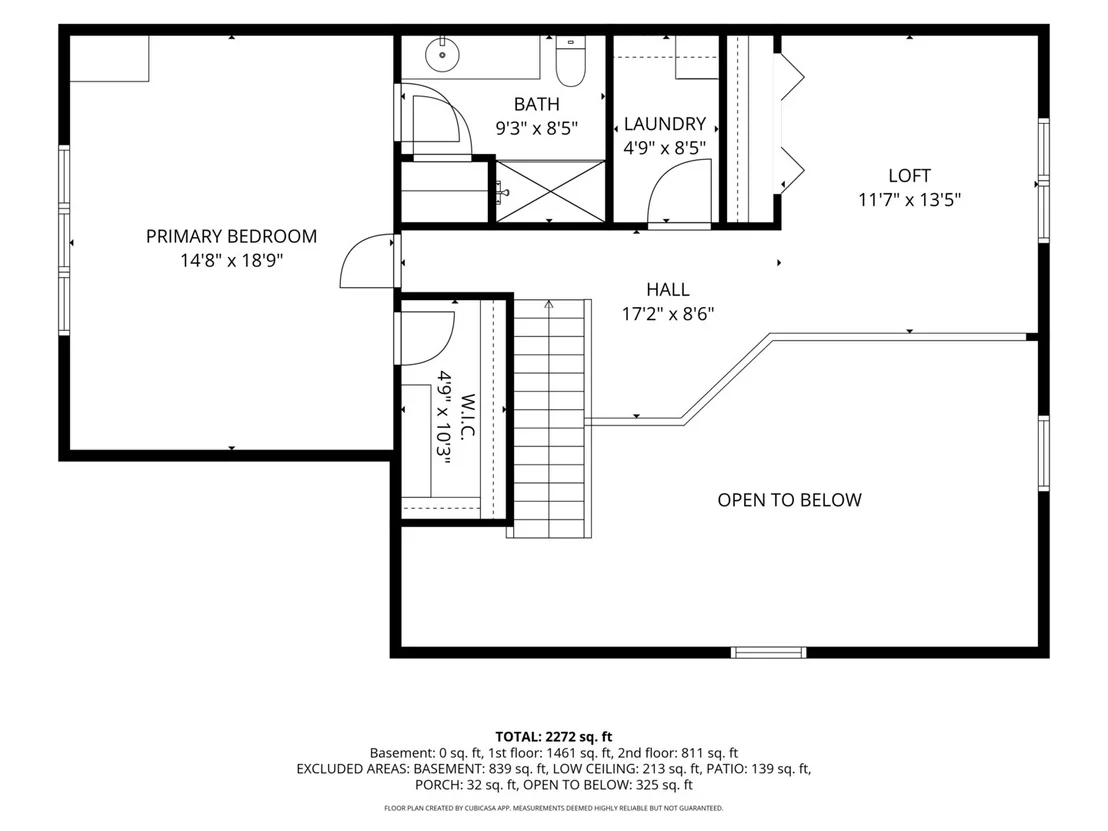
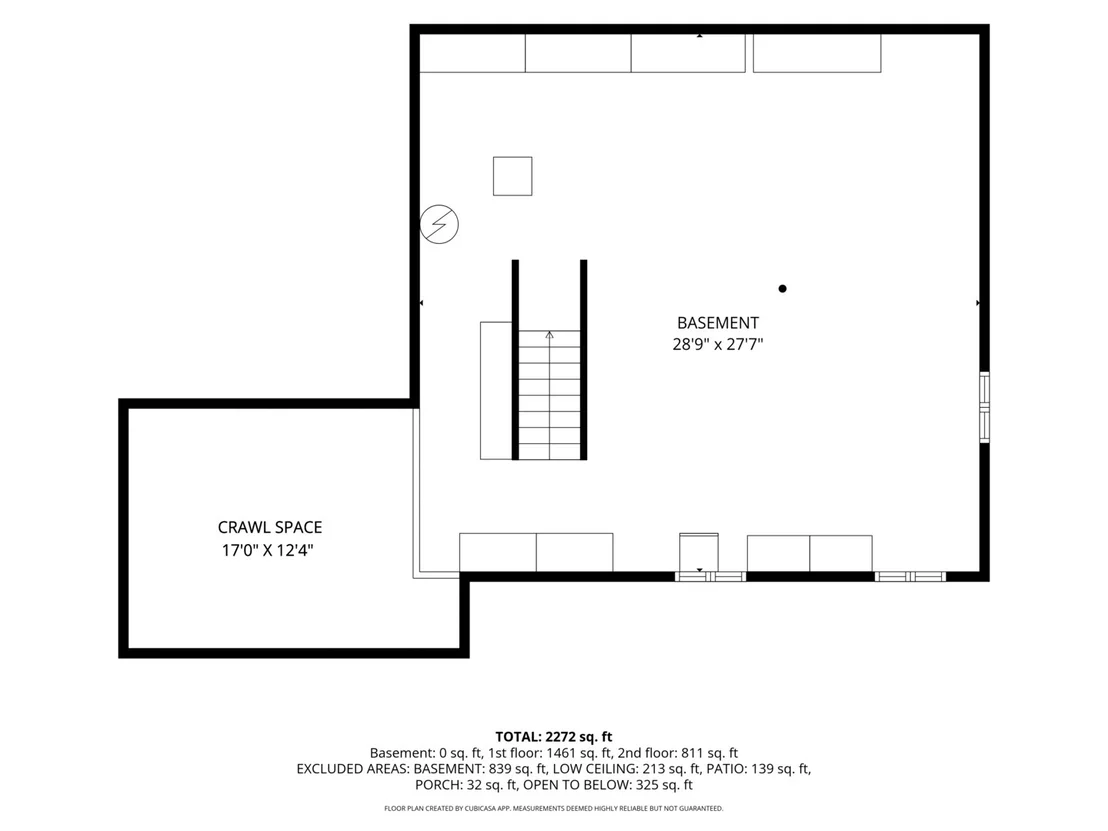
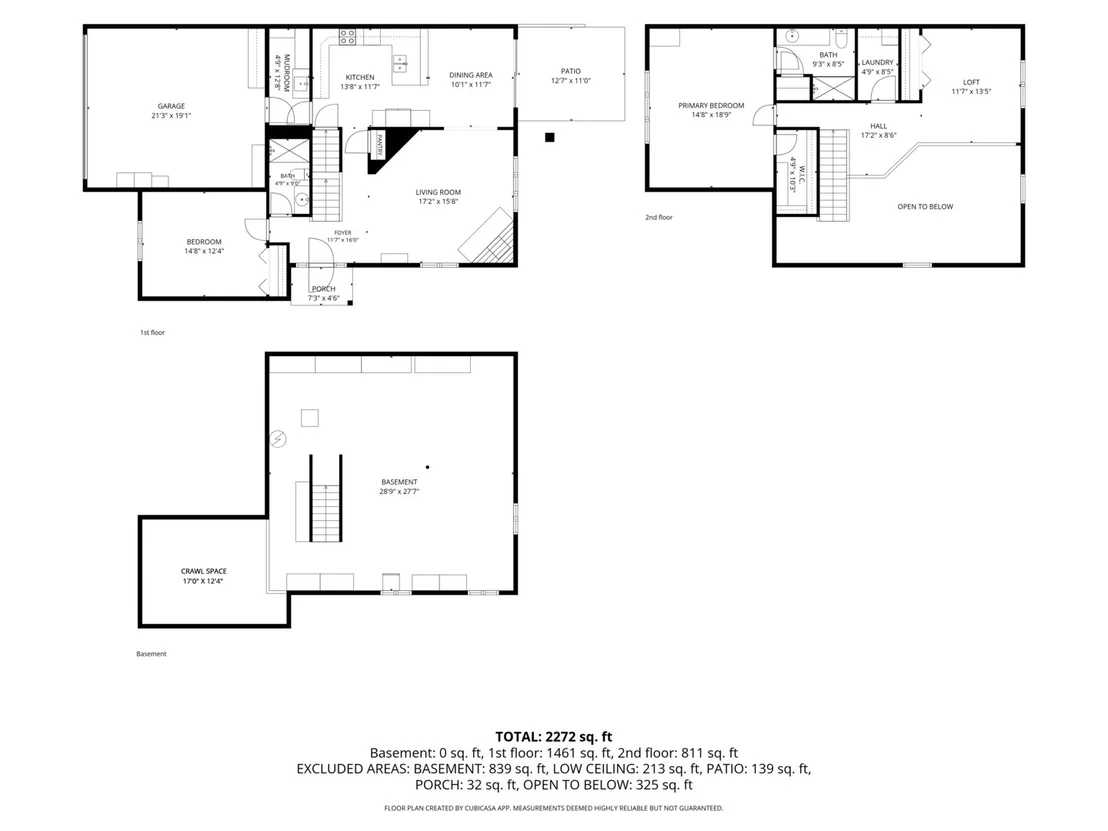
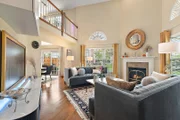
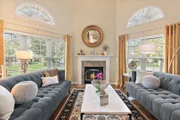
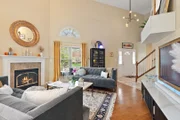
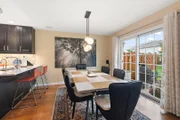
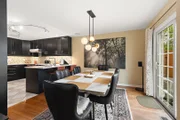
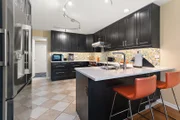
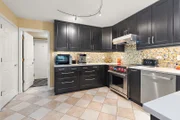
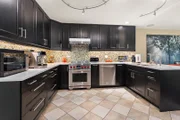
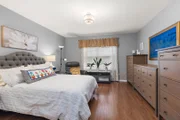
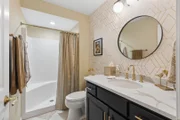
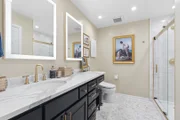
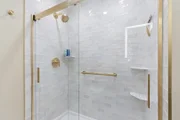
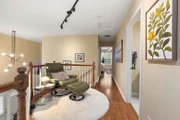
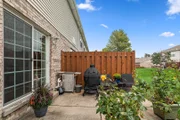
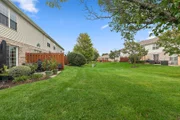
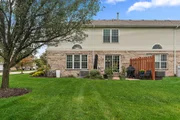
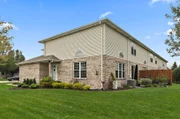
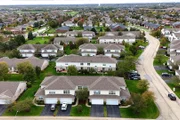
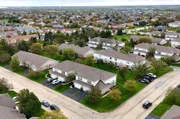
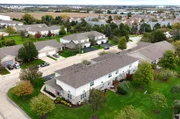
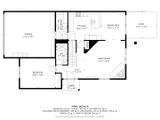
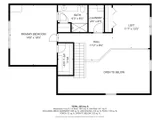
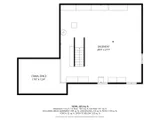
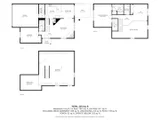
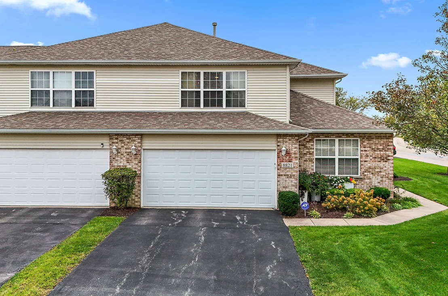
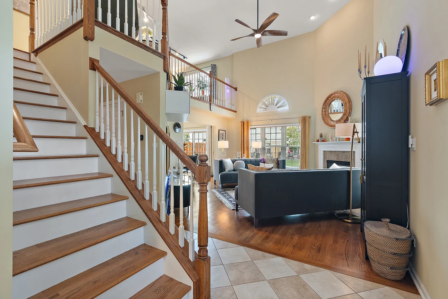
Welcome to this beautifully upgraded END-UNIT townhome in Mokena's desirable Tara Hills Subdivision! Offering approximately 2,272 square feet above grade, 2 bedrooms, 2 full bathrooms, a spacious loft, and an attached 2-car garage, this home combines luxury finishes with an exceptional floor plan. Step inside to discover a dramatic two-story living room featuring soaring vaulted ceilings, beautiful hardwood floors, abundant natural light, and a gas fireplace. The stunning designer kitchen features rich cabinetry, quartz countertops, a colorful mosaic tile backsplash, under-cabinet lighting, a Wolf induction range, and newer stainless steel appliances, including a 2025 LG refrigerator. The adjoining dining area opens to a private patio overlooking beautifully landscaped grounds. A spacious main-level bedroom and updated full bathroom provide added flexibility and convenience. Upstairs, the oversized primary suite features hardwood floors, a walk-in closet, and a luxuriously remodeled bathroom with a double vanity, Kohler fixtures, and a gorgeous tiled walk-in shower. The expansive second-floor loft overlooks the living room and offers the perfect space for a home office, sitting area, or additional living space. Convenient second-floor laundry adds everyday functionality. Additional highlights include hardwood stairs, fresh interior paint (2026), motorized blinds, smart-home lighting, an Ecobee thermostat, central vacuum, and a Tesla wall charger in the garage. The approximately 839-square-foot unfinished basement provides abundant storage and endless finishing possibilities. Enjoy the best of Mokena living in desirable Tara Hills! Ideally situated near shopping, restaurants, parks, and recreational opportunities, including Hecht Park, Hickory Creek Preserve, and the Old Plank Road Trail. Enjoy the charm of downtown Mokena with its local dining, shops, and community events. Convenient access to METRA, I-80, and I-355. Located within the highly regarded Lincoln-Way East High School district. A wonderful opportunity to enjoy suburban tranquility without sacrificing everyday convenience!
Unit Size
2,272 Ft²
Days on Market
-
Land Size
-
Price per sqft
$183
Property Type
House
Property Taxes
$752
HOA Dues
$225
Year Built
2002

Listed By

Payment Calculator

Cap Rate Calculator

Property Highlights

Garage
Air Conditioning
Fireplace
Parking Details
Has Garage
Parking Features: Asphalt, Garage Door Opener, Garage, Attached, Yes
Garage Spaces: 2
Interior Details
Full Bathrooms: 2
Interior Features: Vaulted Ceiling(s), Cathedral Ceiling(s), In-Law Floorplan, Built-in Features, Walk-In Closet(s), 1st Floor Bedroom, 1st Floor Full Bath
Appliances: Range, Microwave, Dishwasher, Refrigerator, Washer, Dryer, Stainless Steel Appliance(s), Humidifier
Flooring Type: Hardwood
Laundry Features: Upper Level, Washer Hookup, Gas Dryer Hookup, In Unit, Sink
Rooms: 6
Has Fireplace
Fireplace Features: Gas Log
Fireplaces: 1
Basement: Unfinished, Crawl Space, Partial, Egress Window
Exterior Details
Has Property Attached
Square Footage: 2272
Square Footage Source: $0
Year Built: 2002
Other Structures: None
Window Features: Screens
Construction Materials: Vinyl Siding, Brick
Patio and Porch Features: Patio
Lot Features: Corner Lot, Landscaped, Common Grounds
Lot Size Dimensions: 44x79
Water Source: Public, Lake Michigan
Financial Details
Tax Annual Amount: $9,025
Utilities Details
Cooling Type: Central Air
Heating Type: Natural Gas, Forced Air
Sewer : Public Sewer
Location Details
HOA/Condo/Coop Fee Includes: Insurance, Maintenance Structure, Maintenance Grounds, Snow Removal, Scavenger
HOA/Condo/Coop Amenities: Park
HOA Fee: $225
HOA Fee Frequency: Monthly

Building Info

Overview

    General

  • Year Built: 2002
  • Effective Year Built: 2002
  • Total Rooms: 7
  • Bedroom Count: 2
  • Bathroom Count: 3
  • Full Bathrooms: 3
  • Partial Bathrooms: 3
  • Building Condition: 6
  • Building Quality: 1
  • Construction Type: 17
  • Building Style: 35
  • Exterior Walls Type: 2
  • Interior Walls Type: 0
  • Roof Shape Type: 7
  • Roof Cover Type: 3
  • Floor Count: 100
  • Floor Cover: 0
  • Basement Type: 6
  • Basement Area: 420
  • Garage Type: 1
  • Parking Space Count: 2
  • Patio Type: 0
  • Porch Type: 0
  • Pool Type: 0

    Dimensions

  • Lot Size Square Feet: 3,585
  • Total Building Area: 1,984
  • Building Area: 1,984
  • Building Area Measurement: K

    Heating and Cooling

  • Fireplace Count: 1
  • Air Conditioning: 13
  • Heating: 3
  • Heated Square Feet: 1,984
  • Heating Fuel Type: 0

    Utilities

  • Sewer System: 0
  • Water Service: 0

Building

  • Building Type: 0
  • Property Class: R
  • Subdivision: TARA HILLS
  • Land Acres: 0000000080
  • Standard Land Use Code: 1001
  • County Land Use Code: 0040
  • Legal Description 1: TRACT 4 THE W'LY 44.55 FT OF LOT 155 IN THE FINAL PLAT OF TARA HILLS SUB, PHASE 3, BEING A SUB OF PRT OF THE E1/2 OF SEC 10,

Neighborhood

  • School District Name: Summit Hill School District 161
  • Census Tract: 883513

Geography

  • Subdivision Phase Number: 3
  • Subdivision Tract Number: 4
  • Parcel: 19-09-10-201-143
  • Lot: 155
  • Meridian: SEC 10 TWN 35N RNG 12E
  • Municipality: FRANKFORT
  • Latitude: 41.5379
  • Longitude: -87.8323
    Address

  • Full Address: 8821 Clare Ave
  • Address - House Number: 8821
  • Address - Street Name: Clare
  • Address - Suffix Type: Ave
  • State: IL
  • City Name: Mokena
  • Carrier Code: R038
  • 4-Digit Zip Code: 8611
  • Zip Code: 60448

Valuation

    Tax

  • Tax Year: 2022
  • Tax Amount: $784,258
  • Tax Rate Code Area: 1954

    Appraisal Valuation

  • Standard Deviation: 0.1419
  • Valuation Date: Aug 09, 2023
  • Confidence Score: 83
  • Final Value: 343,741
  • High Value: 392,542
  • Low Value: 294,941

    Market Valuation

  • Market Total Value: $272,376
  • Market Land Value: $1,905
  • Market Improvement Value: $270,471

    Assessments Valuation

  • Assessed Year: 2022
  • Assessed Total Value: $90,792
  • Assessed Land Value: $635
  • Assessed Improvements Value: $90,157

    Exemptions

  • Homeowner Exemption: Yes

    Sales

  • Current Sale Contract Date: Sep 19, 2002
  • Current Sale Recording Date: Oct 01, 2002
  • Current Sale Price:
  • Current Sale Document Type: 71
  • Current Sale Input Document Number: R2002161680
Data used for valuation calculations is provided by RealtyHop, and other third party sources

Comparables

Unit
Status
Type
Beds
Baths
ft²
Price/ft²
Asking Price
Listed On
Closing Price
Sold On
HOA + Taxes

About Mokena


Similar Homes for Sale

Currently no similar homes around

Nearby Rentals

Unit for rent at 9241 Windsor Parkway, Tinley Park, IL, 60487

$3,200 /mo

  • 3 Beds
  • 2 Baths
  • 1,800 ft²
9241 Windsor Parkway, Tinley Park, IL, 60487 Listing by Haroon Masood
Unit for rent at 20032 S Sycamore Drive, Frankfort, IL, 60423

$3,895 /mo

  • 5 Beds
  • 3 Baths
  • 3,000 ft²
20032 S Sycamore Drive, Frankfort, IL, 60423 Listing by Colin Hermes
Unit for rent at 8161 W Orchard Drive, Frankfort, IL, 60423

$3,150 /mo

  • 3 Beds
  • 1 Bath
  • 1,250 ft²
8161 W Orchard Drive, Frankfort, IL, 60423 Listing by Beata Krasowski


Frequently Asked Questions

When was property at 8821 Clare Avenue built and last sold?
The property at 8821 Clare Avenue was built in 2002 and last sold on Sep 19, 2002 for $203,000.
How much is this home worth?
The estimated value of the home located at 8821 Clare Avenue is $420,297.
What are some comparable homes to 8821 Clare Avenue?
There are currently no comparable homes to 8821 Clare Avenue.