Check Availability
$1,100,000
● House - For Sale

8821 CAVALRY DR

Fair Oaks Ranch, TX 78015
bedrooms
5 Beds
bathrooms
4 Baths, 1 Half Bath
square feet
3,769 Ft²
$6,847
Est. Monthly
$216
HOA / Fees

About This Property

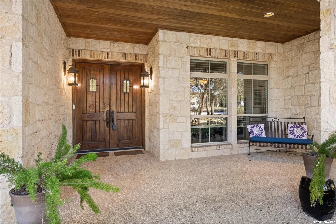
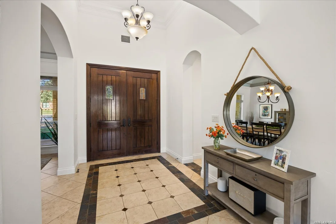
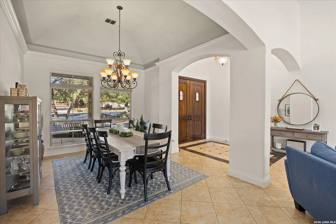
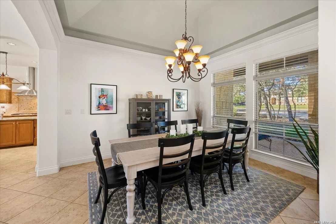
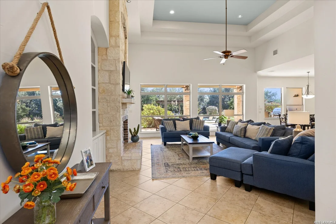
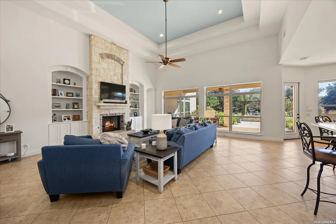
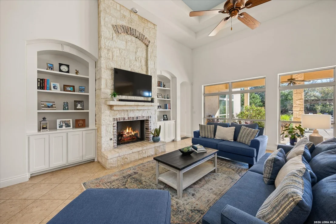
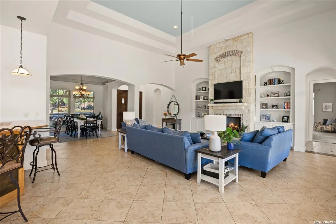
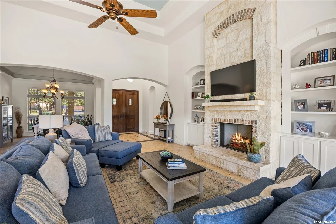
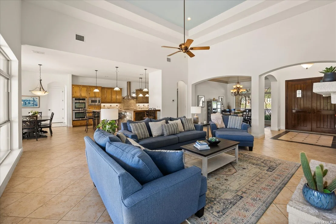
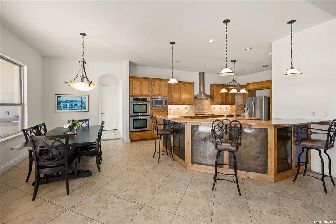
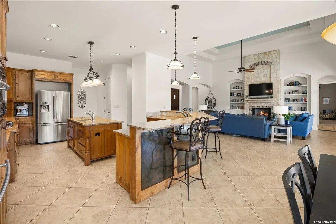
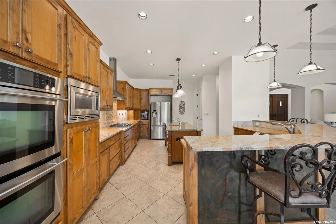
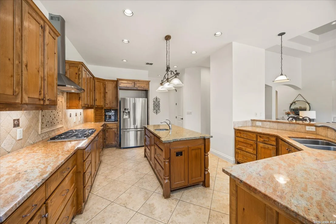
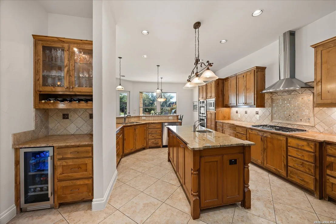
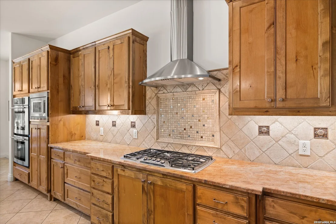
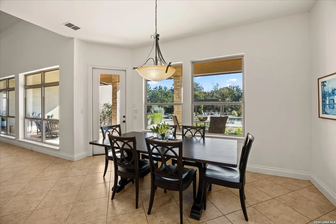
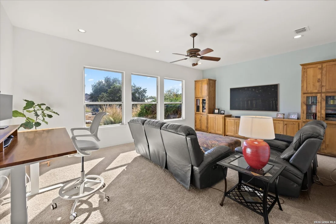
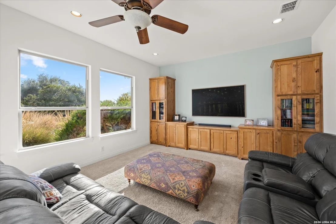
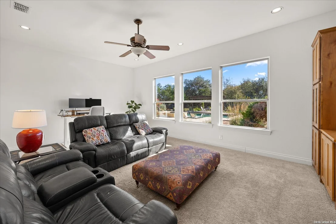
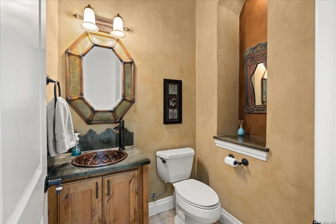
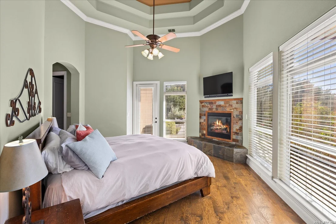
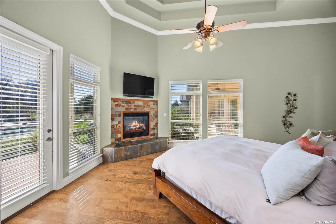
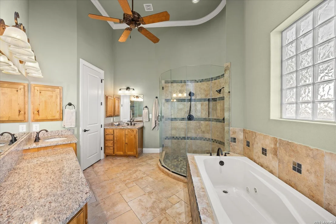
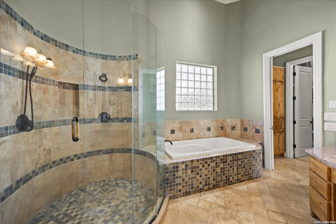
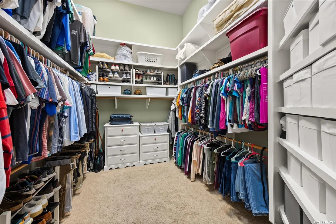
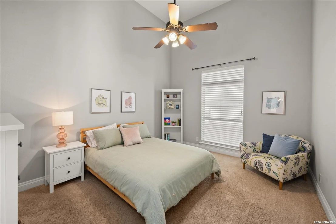
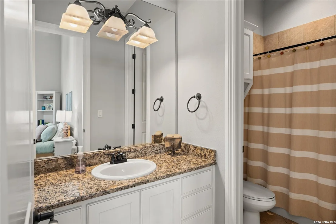
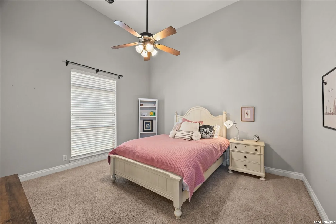
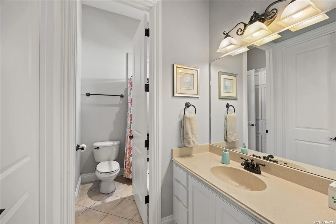
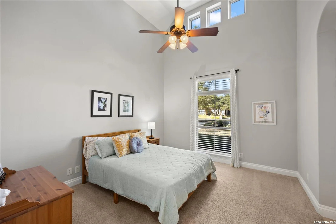
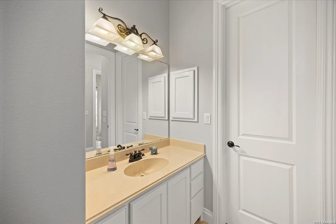
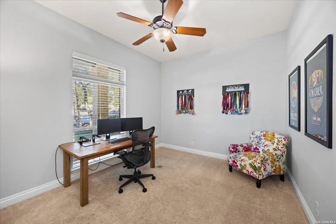
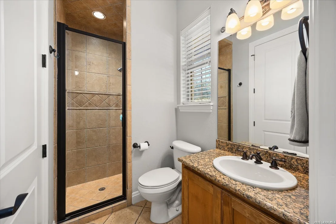
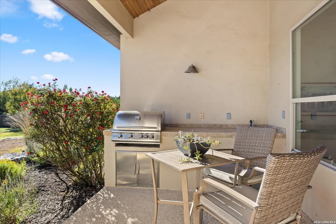
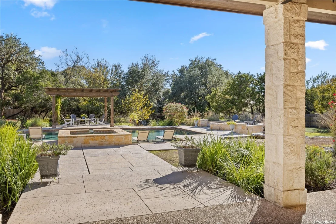
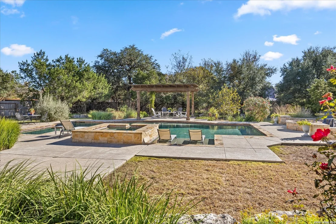
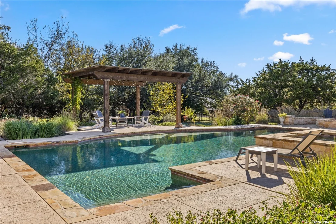
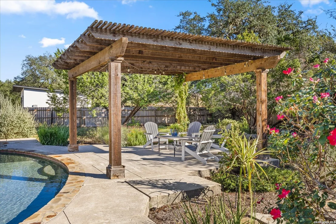
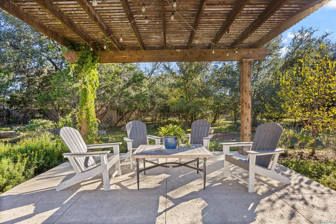
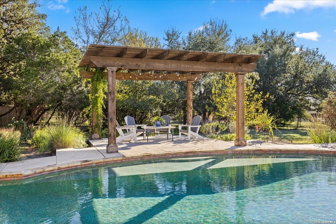
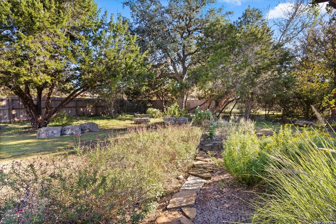
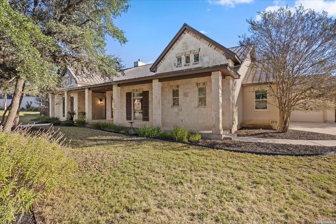
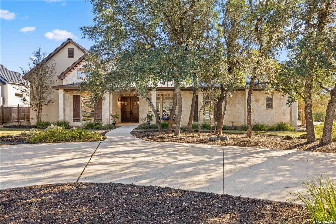
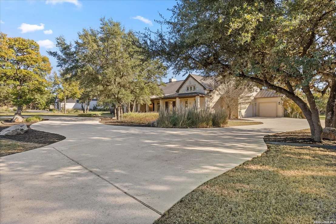
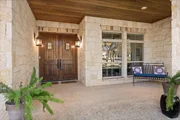
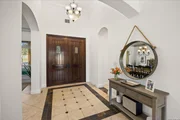
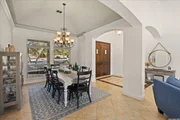
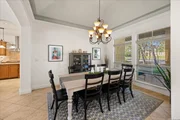
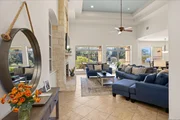
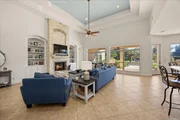
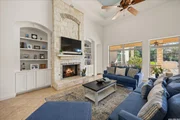
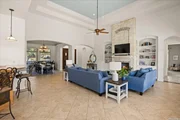
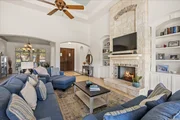
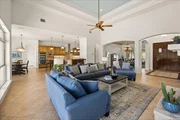
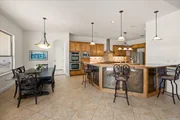
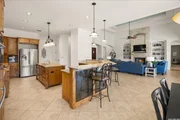
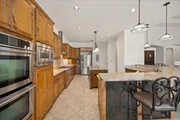
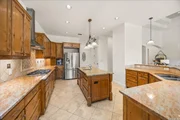
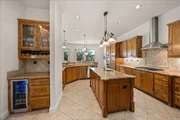
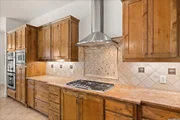
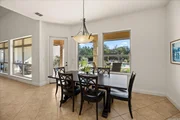
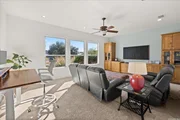
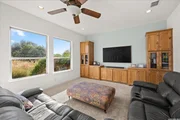
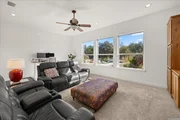
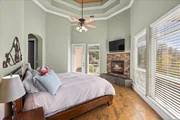
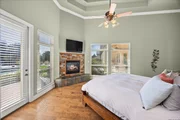
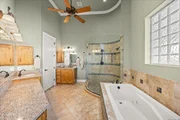
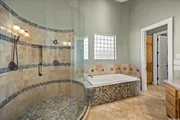
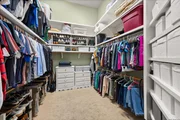
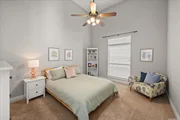
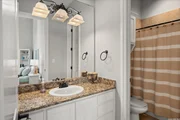
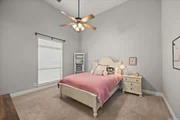
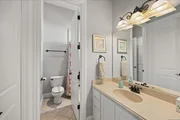
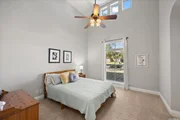
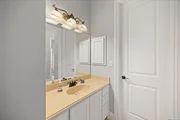
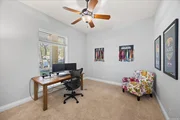
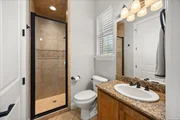
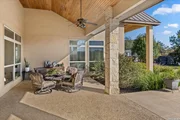
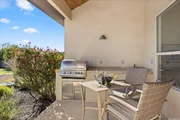
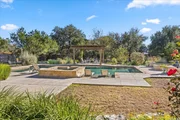
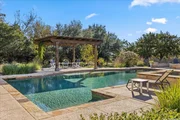
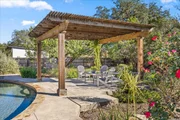
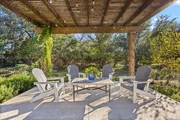
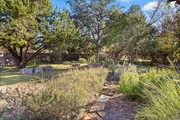
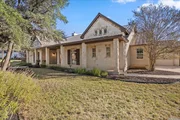
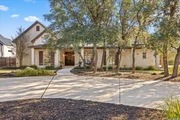
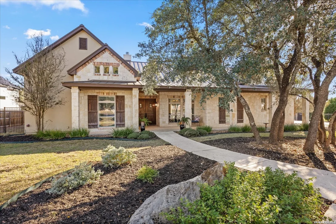
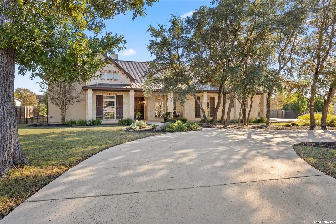
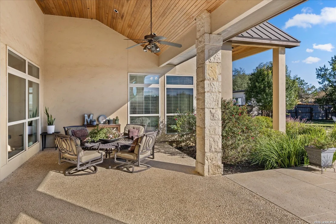
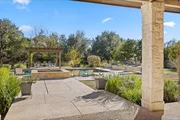
Welcome to 8821 Cavalry Dr, a single-story home with five bedrooms and 4.5 baths in Fair Oaks Ranch's Deer Meadow Estates. A stone fireplace anchors the main living area, which opens to a kitchen with a generous island where guests can gather while dinner is underway. Granite countertops, custom cabinetry, stainless steel appliances, and a butler's bar complete the space.    The primary suite has a fireplace of its own, spacious bath, ample closet space, and direct access to the backyard. Two secondary bedrooms each have an en-suite bath, and the remaining two share a Jack-and-Jill bath. A separate media or game room offers the flexibility of a large home office. The home also features a metal roof and a three-car garage.    Beautifully landscaped backyard with native Hill Country landscaping, a pool with an attached heated spa, and outdoor fire pit all framed by wrought-iron fencing. The large covered patio has an outdoor kitchen perfect for entertaining.  Schedule your viewing today!
Unit Size
3,769 Ft²
Days on Market
-
Land Size
0.89 acres
Price per sqft
$292
Property Type
House
Property Taxes
$1,229
HOA Dues
$216
Year Built
2007

Listed By

Hunter Wagner
Cibolo Creek Realty, LLC

Payment Calculator

Cap Rate Calculator

Last updated: 6 hours ago (LERA #2031241)

Price History

Date / Event Date Event Price
Nov 18, 2026 Listed by Cibolo Creek Realty, LLC $1,100,000
Listed by Cibolo Creek Realty, LLC
Mar 11, 2009 Sold
Sold
Oct 9, 2008 Listed by George W. Byers, Real Estate $659,000
Listed by George W. Byers, Real Estate
Immaculate, Luxurious Hill Country Classic. One Story living w/Five bedrooms (or 4 + Study), Gourmet kitchen w/ custom copper bar front, Game/Media on nearly one acre. Elaborate tile work, Master suite features wood floors and fireplace. Tall ceilings, Truly a must see home. Landscaped and READY!!! Drastically reduced from original price of $739k, a great VALUE!

Property Highlights

Garage
Air Conditioning
Fireplace
Parking Details
Parking Features: Garage Door Opener
Interior Details
Half Bathrooms: 1
Full Bathrooms: 4
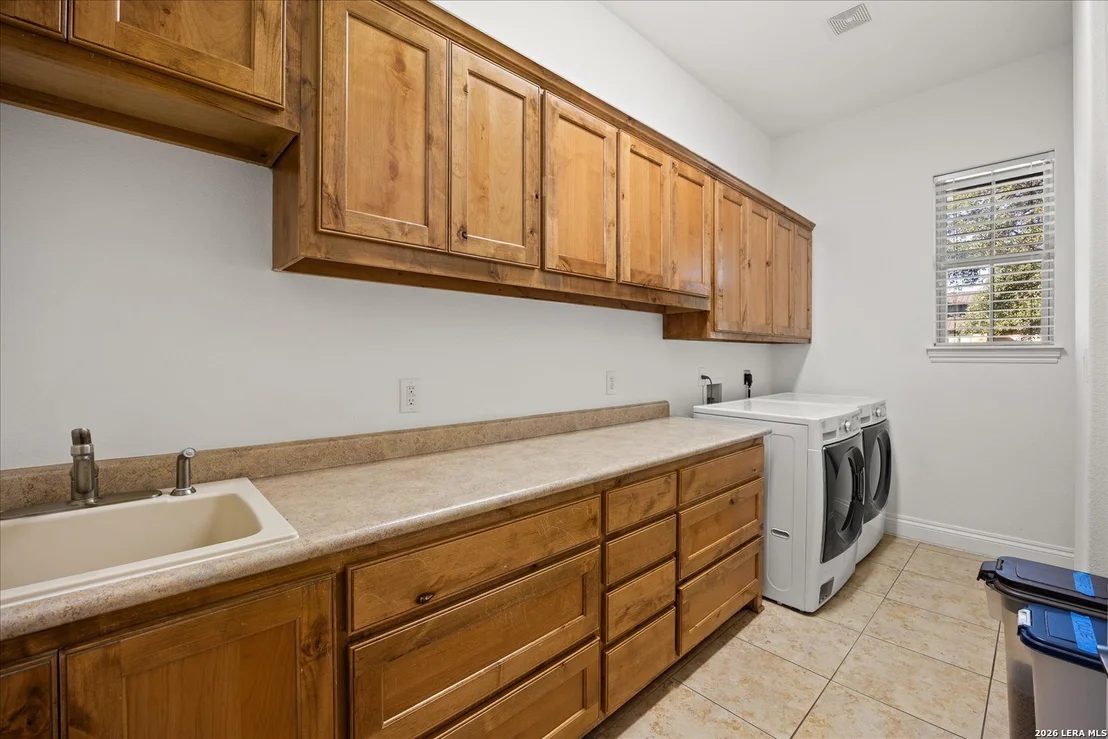
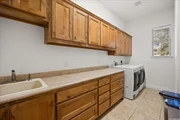
Interior Features: Eat-in Kitchen, Breakfast Bar, High Ceilings, Open Floorplan, High Speed Internet, Chandelier, Two Living Area, Separate Dining Room, Two Eating Areas, Island Kitchen, Walk-In Pantry, Game Room, Utility Room Inside, Secondary Bedroom Down, 1st Floor Lvl/No Steps, Cable TV Available, All Bedrooms Downstairs
Appliances: Cooktop, Oven, Microwave, Disposal, Dishwasher, Water Softener Owned, Electric Water Heater, Washer Connection, Dryer Connection, Self-Cleaning Oven, Stove/Range, Gas Cooking, Ice Maker Connection, Solid Counter Tops
Flooring Type: Carpet, Ceramic Tile, Wood
Has Fireplace
Fireplace Features: Living Room, Bedroom, Wood Burning, Gas, Two
Fireplaces: 2
Exterior Details
Square Footage: 3769
Security Features: Smoke Detector(s)
Property Condition: Pre-Owned
Architectural Style: One Story
Year Built: 2007
Builder Name: George Buyers
Window Features: Double Pane Windows
Construction Materials: Stucco, Stone/Rock
Patio and Porch Features: Patio
Pool Features: In Ground, Heated, Hot Tub
Pool is Private
Lot Features: 1/2-1 Acre
Lot Size Area: 38768.4
Lot Size Units: Square Feet
Lot Size Acres: 0.89
Lot Size Square Feet: 38768.4
Financial Details
Tax Annual Amount: $14,753
Utilities Details
Cooling Type: Central Air, Ceiling Fan(s)
Heating Type: Central
Location Details
HOA/Condo/Coop Amenities: Pool, Tennis Court(s), Golf Course, Clubhouse, Jogging Path, Cable TV, Park/Playground, Bike Trails, Volleyball Court, Lake/River Park
HOA Fee: $130
HOA Fee Frequency: Annually
Condo/Coop Fee: $205

Building Info

Overview

    General

  • Year Built: 2007
  • Effective Year Built: 2013
  • Building Count: 1
  • Bedroom Count: 0
  • Building Condition: 0
  • Building Quality: 0
  • Construction Type: 0
  • Building Style: 0
  • Exterior Walls Type: 0
  • Interior Walls Type: 0
  • Roof Shape Type: 8
  • Roof Cover Type: 6
  • Floor Count: 100
  • Floor Cover: 0
  • Basement Type: 0
  • Basement Area: 0
  • Garage Type: 1
  • Garage Square Area: 783
  • Parking Space Count: 3
  • Patio Type: 20
  • Porch Type: 6
  • Pool Type: 8

    Dimensions

  • Lot Size Square Feet: 38,768
  • Total Building Area: 4,552
  • Gross Building Area: 4,977
  • Building Area: 3,769
  • Building Area Measurement: L

    Heating and Cooling

  • Fireplace Count: 1
  • Air Conditioning: 0
  • Heating: 0
  • Heated Square Feet: 3,769
  • Heating Fuel Type: 0

    Utilities

  • Sewer System: 0
  • Water Service: 0

Building

  • Building Type: 0
  • Property Class: R
  • Subdivision: FAIR OAKS RANCH
  • Land Acres: 0000000890
  • Standard Land Use Code: 1001
  • County Land Use Code: A1
  • State Land Use Code: A1
  • Legal Description 1: FAIR OAKS RANCH UNIT K12 (DEER MEADOW ESTATES) LOT 558, .89 ACRES UNIT K12 (DEER MEADOW ESTATES)

Neighborhood

  • School District Name: Boerne Independent School District
  • Census Tract: 970406

Geography

  • Parcel: 60055
  • Lot: 558
  • Municipality: FAIR OAKS RANCH
  • Latitude: 29.7557
  • Longitude: -98.6585

    Address

  • Full Address: 8821 Cavalry Dr
  • Address - House Number: 8821
  • Address - Street Name: Cavalry
  • Address - Suffix Type: Dr
  • State: TX
  • City Name: Boerne
  • Carrier Code: R017
  • 4-Digit Zip Code: 4295
  • Zip Code: 78015

Valuation

    Tax

  • Tax Year: 2022
  • Tax Amount: $1,334,602
  • Tax Rate Code Area: SBN

    Appraisal Valuation

  • Standard Deviation: 0.2416
  • Valuation Date: Sep 06, 2023
  • Confidence Score: 66
  • Final Value: 977,263
  • High Value: 1,213,373
  • Low Value: 741,153

    Market Valuation

  • Market Total Value: $881,730
  • Market Land Value: $305,400
  • Market Improvement Value: $576,330

    Assessments Valuation

  • Assessed Year: 2023
  • Assessed Total Value: $765,373

    Exemptions

  • Homeowner Exemption: Yes

    Sales

  • Current Sale Contract Date: Mar 11, 2009
  • Current Sale Recording Date: Mar 12, 2009
  • Current Sale Price:
  • Current Sale Document Type: 71
  • Current Sale Input Document Number: 238980
  • Previous Sale Recording Date: Apr 03, 2007
  • Previous Sale Contract Date: Mar 29, 2007
  • Previous Sale Amount: $655,200
  • Previous Sale Document Type: 71
Data used for valuation calculations is provided by RealtyHop, and other third party sources

Comparables

Unit
Status
Type
Beds
Baths
ft²
Price/ft²
Asking Price
Listed On
Closing Price
Sold On
HOA + Taxes

About Fair Oaks Ranch


Similar Homes for Sale

Currently no similar homes around

Nearby Rentals

Currently no nearby rentals


Frequently Asked Questions

When was property at 8821 Cavalry Drive built and last sold?
The property at 8821 Cavalry Drive was built in 2007 and last sold on Mar 11, 2009 for $521,300.
How much is this home worth?
The estimated value of the home located at 8821 Cavalry Drive is $1,111,000.
What are some comparable homes to 8821 Cavalry Drive?
There are currently no comparable homes to 8821 Cavalry Drive.