


8819 CHALON DRIVE


About This Property
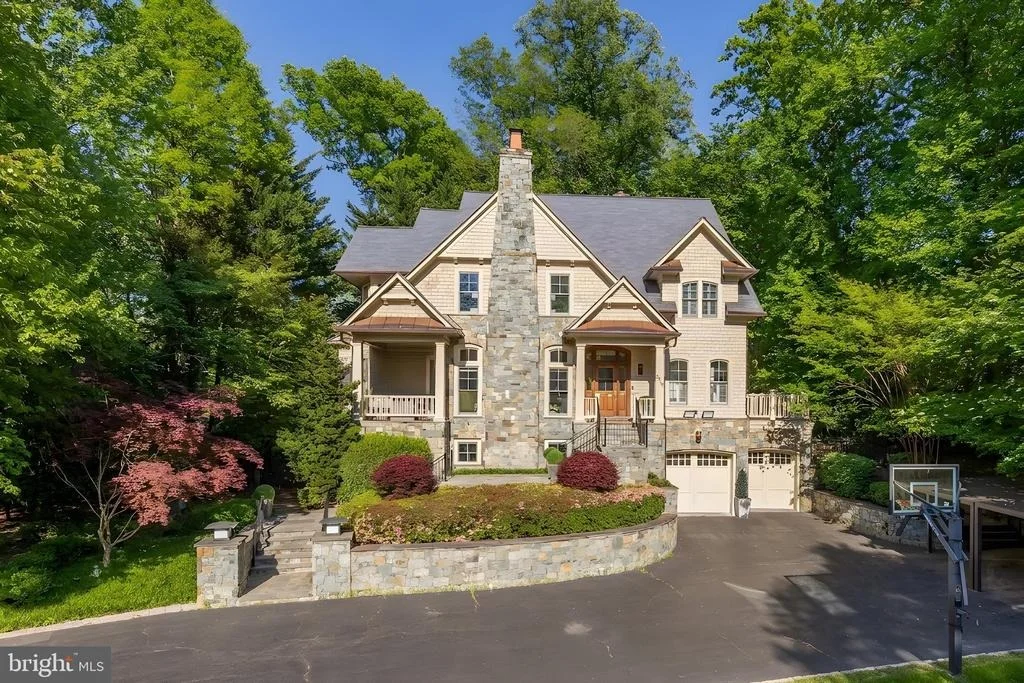
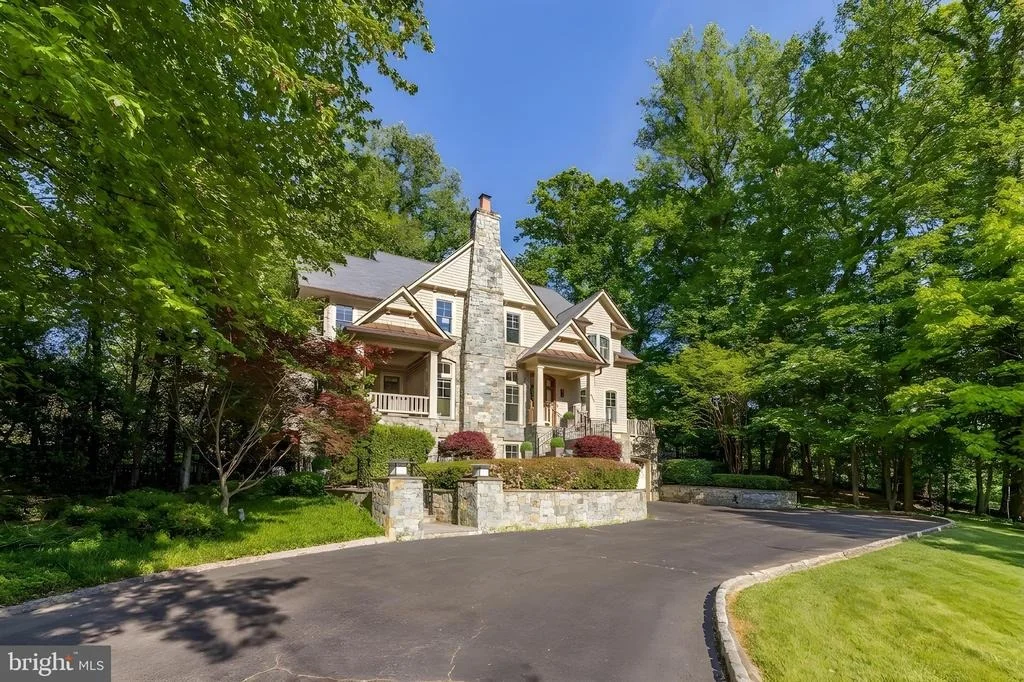
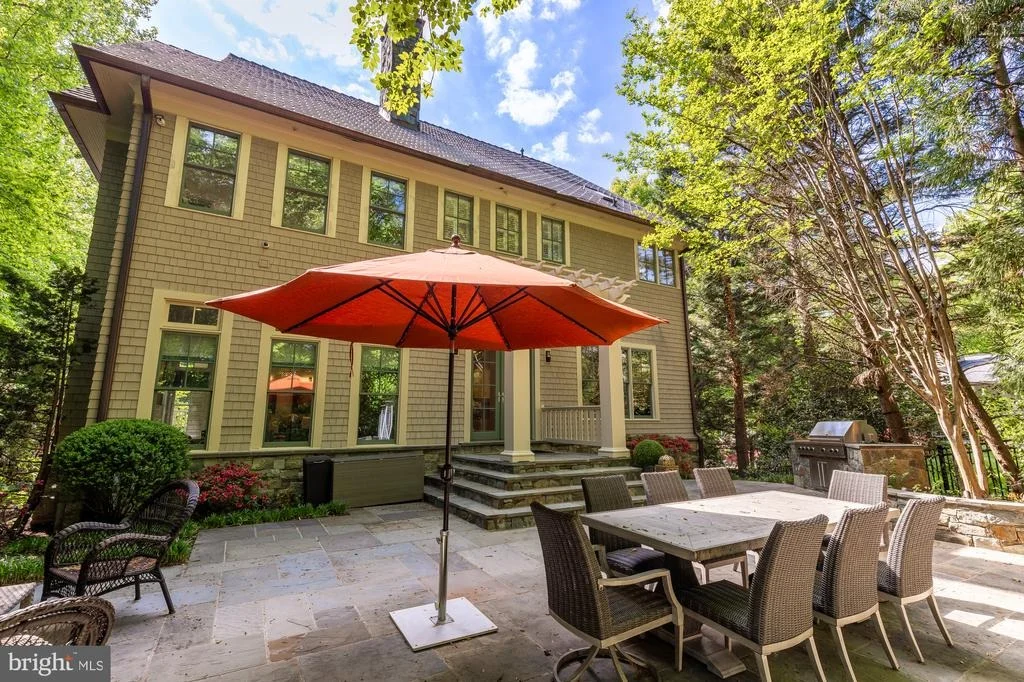
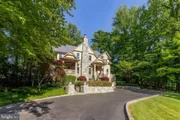
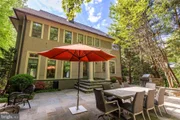
The house was custom built by Patrick Keating & it announces itself before you even reach the front door. Cedar shingle siding, architectural detailing, & a sweeping front lawn give the home a presence that is both distinguished & deeply inviting.
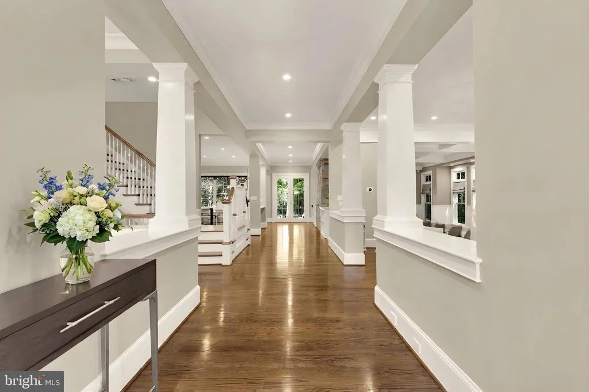
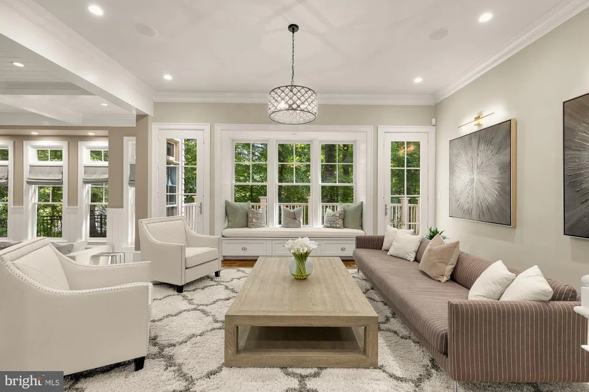
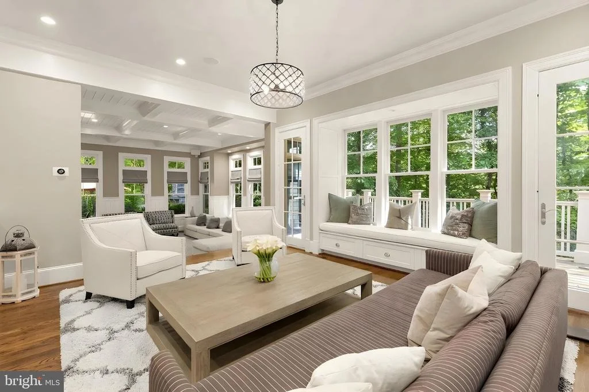
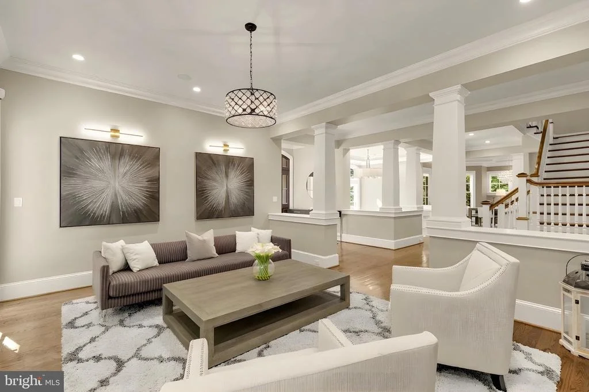
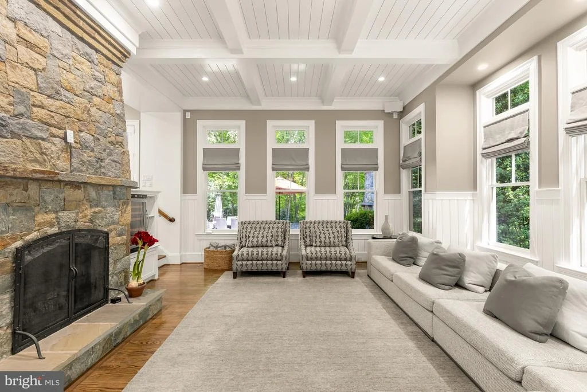
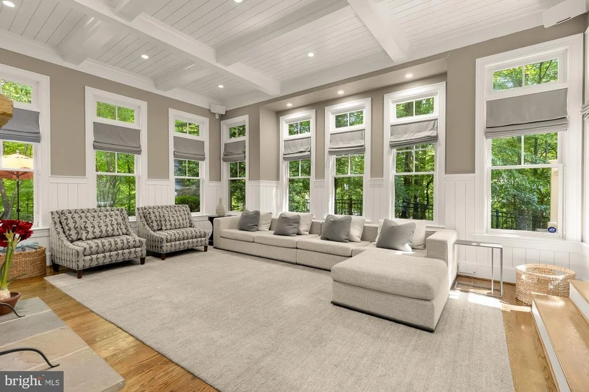
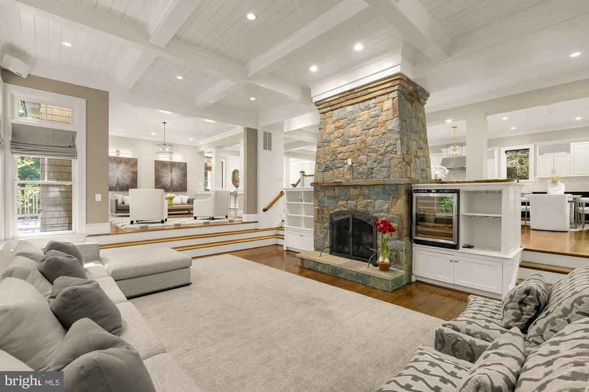
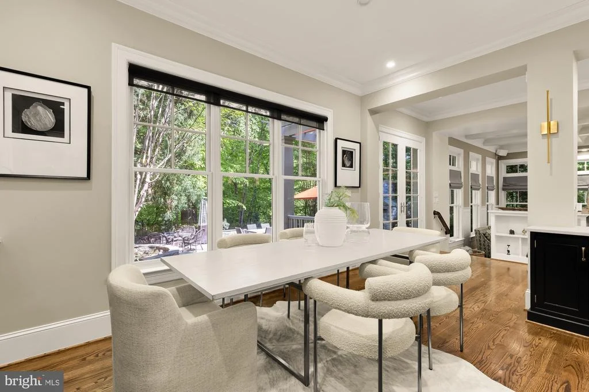
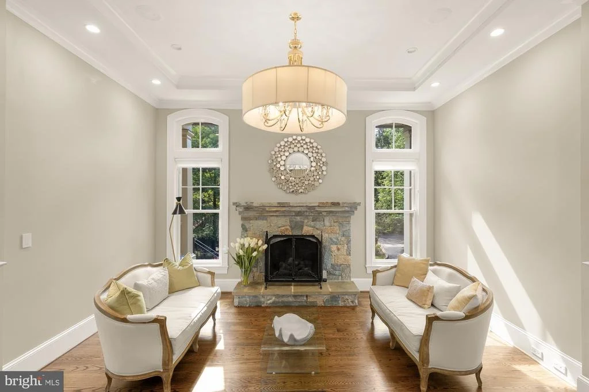
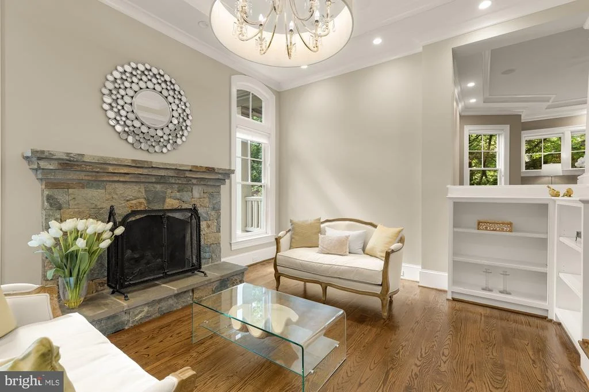
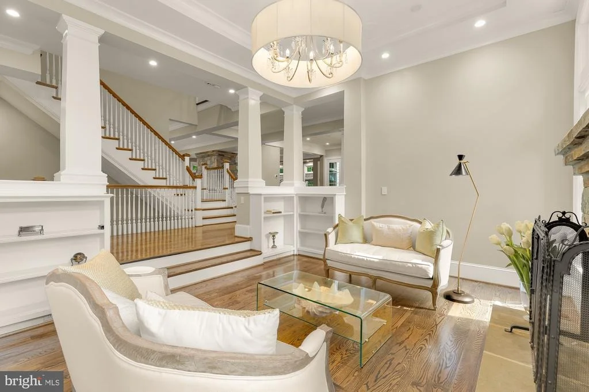
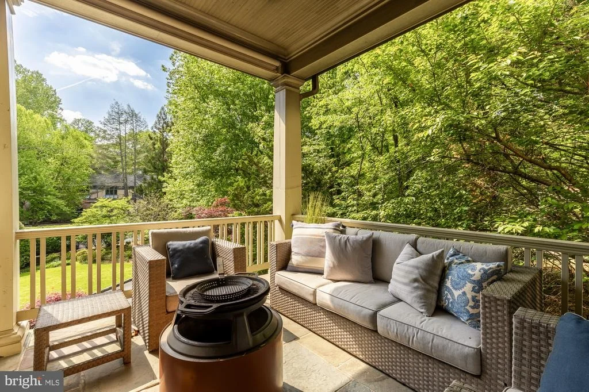
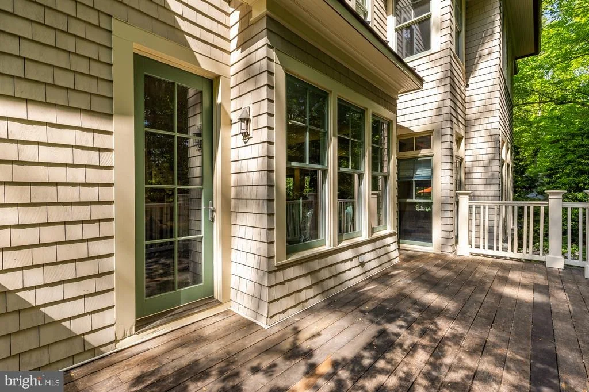
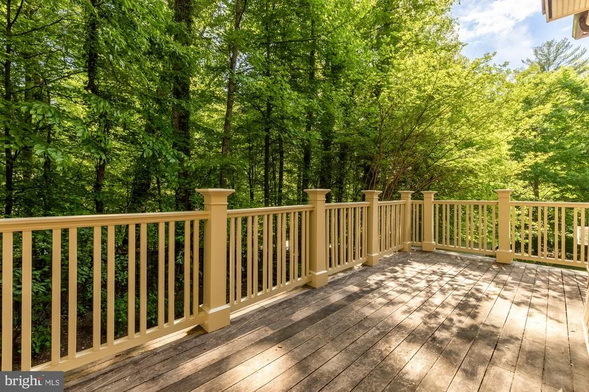
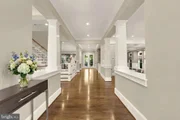
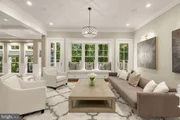
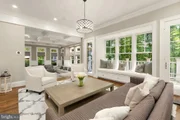
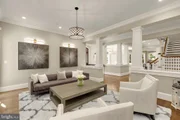
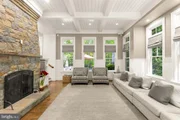
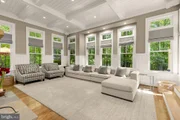
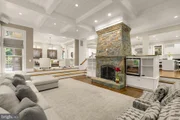
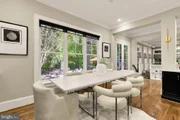
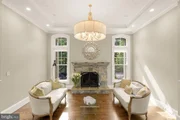
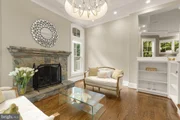
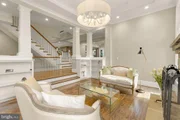
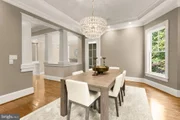
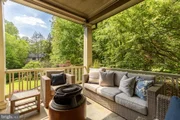
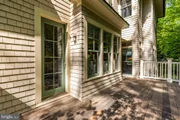
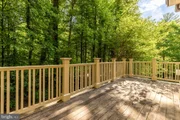
Inside, the home is an entertainer's dream in the truest sense. Real bones, real warmth, & a floor plan that manages to feel both grand & intimate at once. The main level is anchored by several living areas providing incredible flow. Not one but two sunken living areas, each with its own stone fireplace, the kind of architectural move that creates genuine moments within a home, spaces that pull people in & keep them there. A more formal living space with custom built-in window seat, a perfectly framed perch that captures natural light & invites you to settle in plus a gorgeous deck that extends the main level outdoors effortlessly. Morning coffee, afternoon tea, cocktails as the light fades through the trees. It becomes part of your daily rhythm without you even realizing it. Rich sand-in-place hardwood floors, detailed millwork, & considered proportions flow throughout, while the great room with its coffered ceilings & custom built-ins adds yet another layer of character & scale. Open enough to host a crowd, cozy enough that two people never feel lost in it.
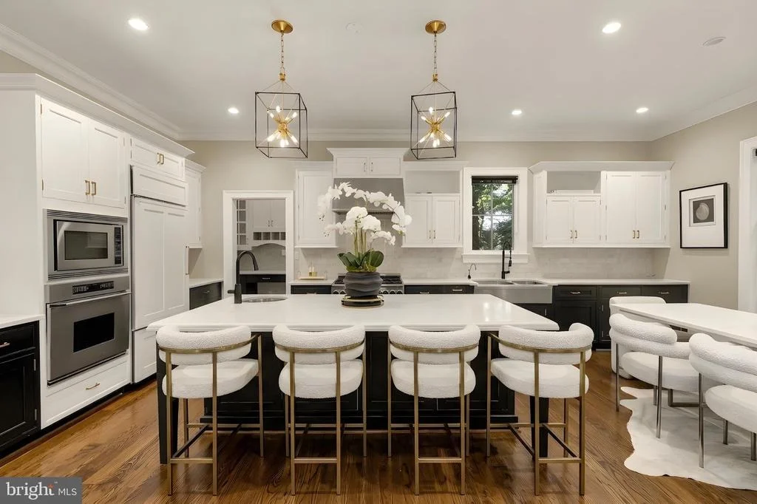
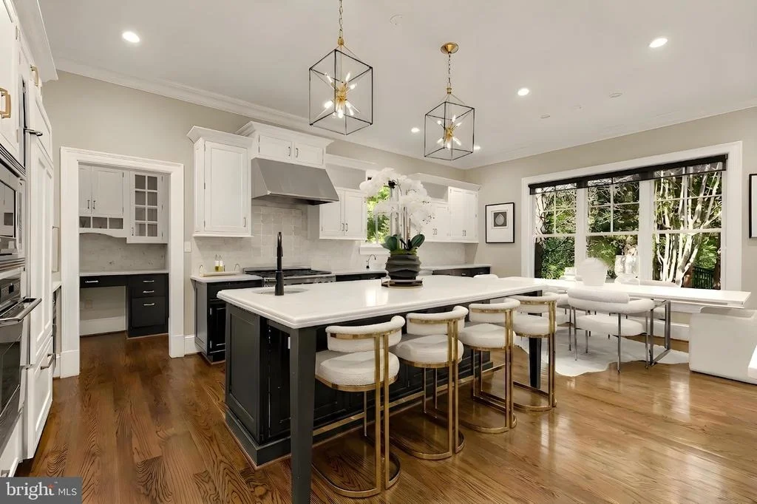
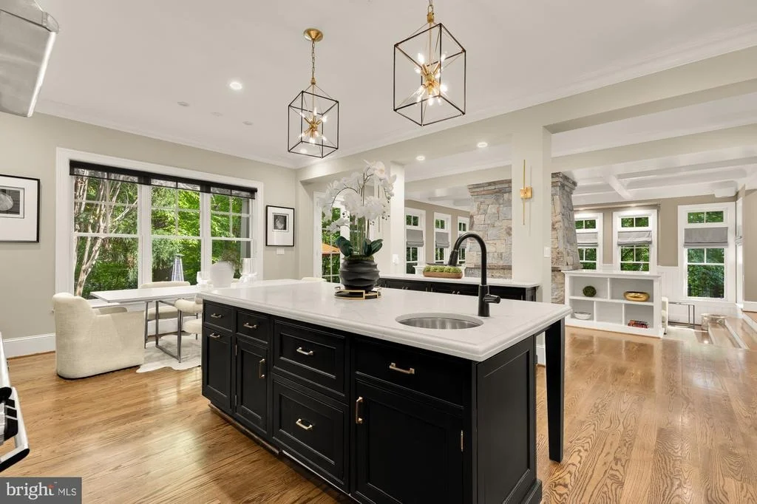
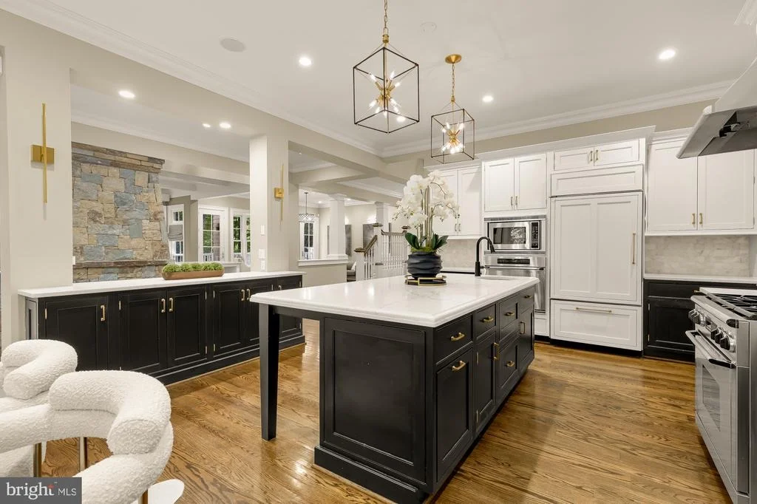
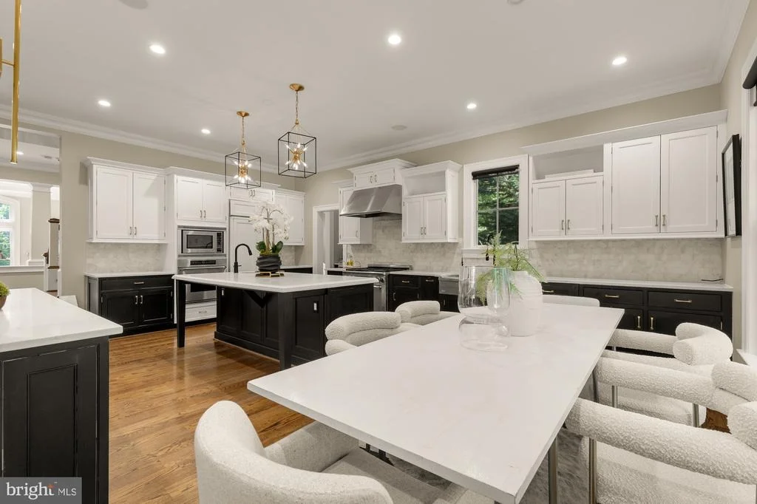
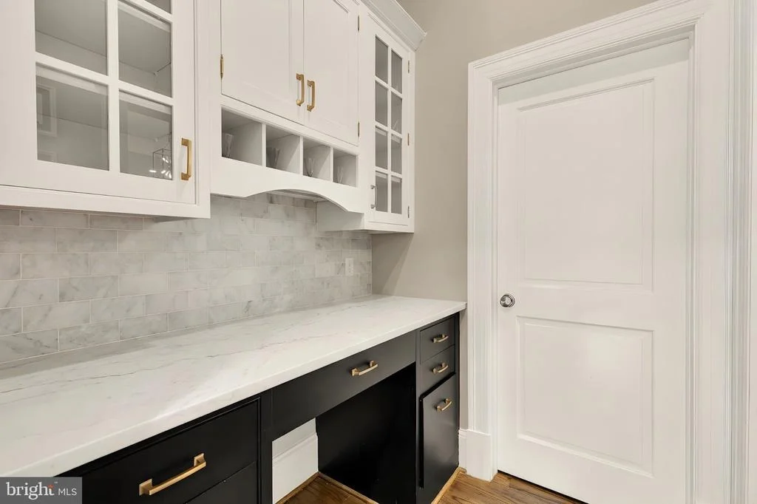
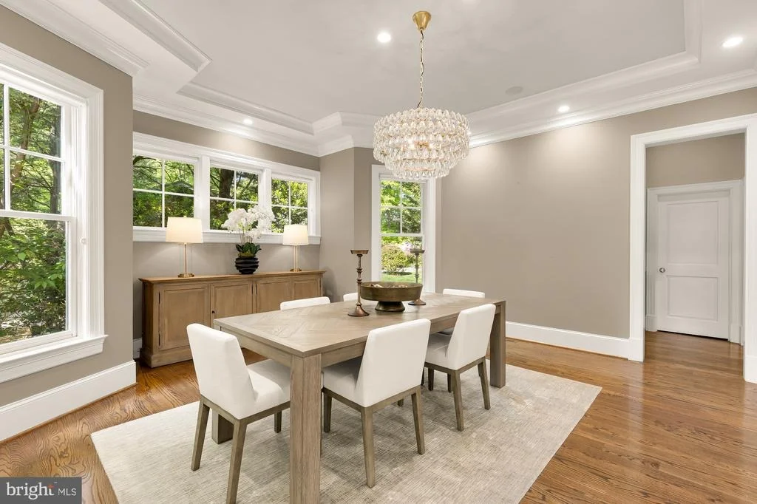
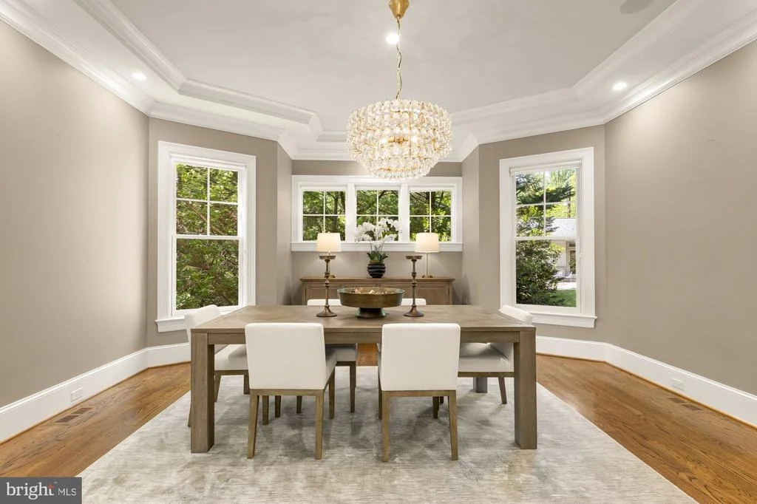
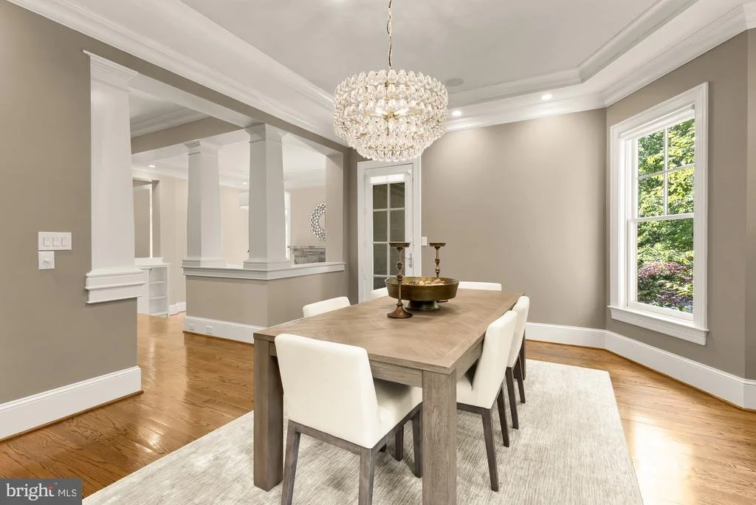
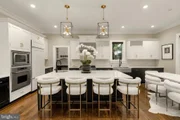
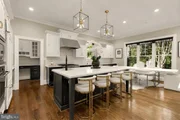
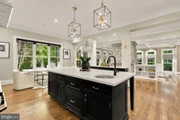
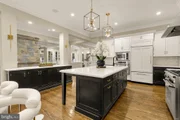
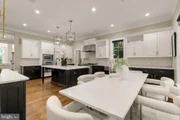
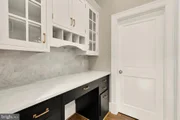
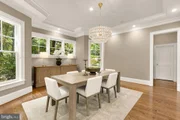
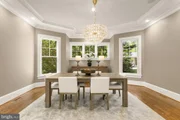
The chef's kitchen sits at the center of it all, appointed with stainless steel appliances, quartz surfaces, a marble backsplash, & an oversized island with prep sink, opening seamlessly to the breakfast area & great room so that whoever is cooking is never separate from whoever is gathered. Formal living & dining rooms provide elegant counterpoints for the occasions that call for them.
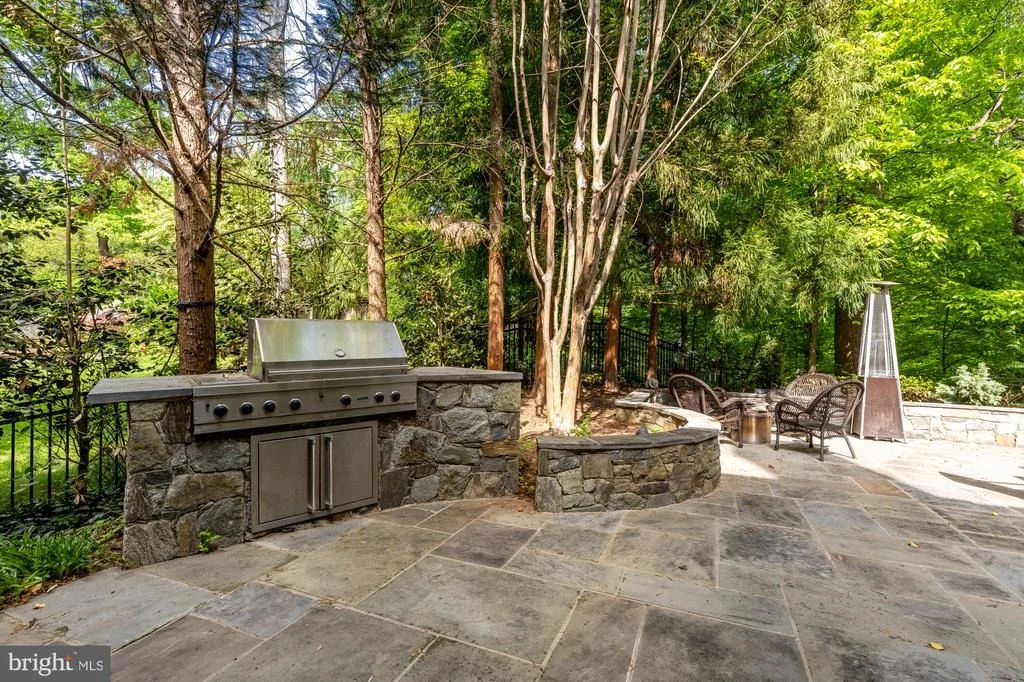
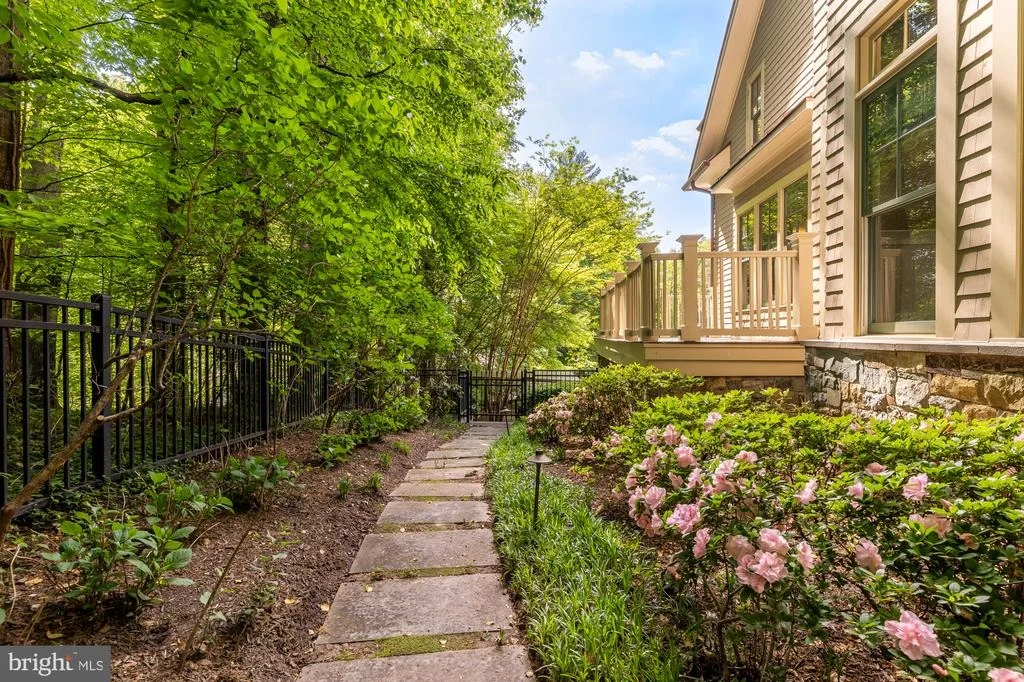
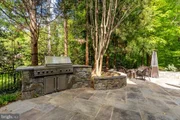
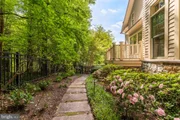
Out back, the outdoor living space unfolds as you walk under a beautiful pergola onto a large flagstone patio with an outdoor kitchen, a wood-burning fireplace, & stone seat walls that define multiple gathering spaces, intimate enough for a quiet evening & expansive enough for a proper party. The wooded, private grounds wrap the entire property in a sense of retreat that makes the outside feel just as considered as the in.
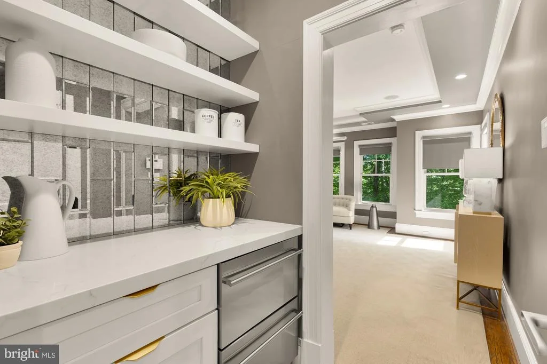
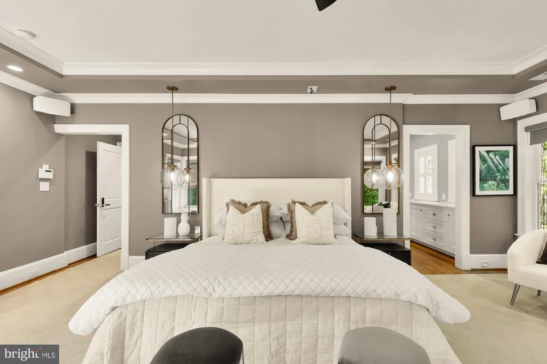
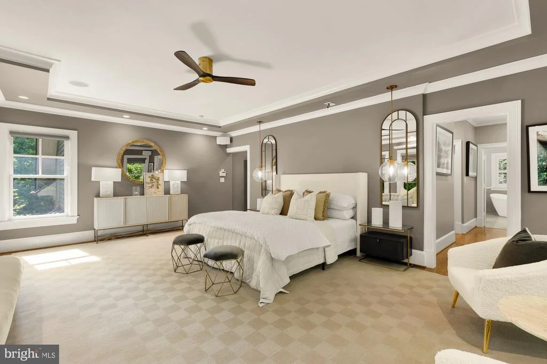
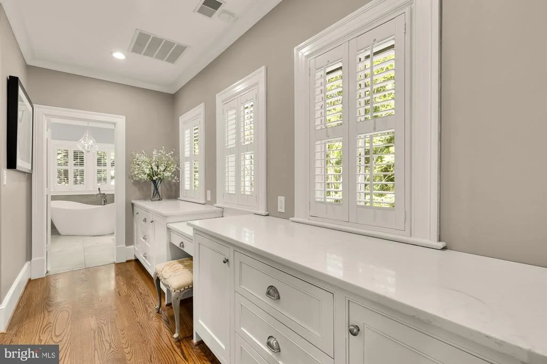
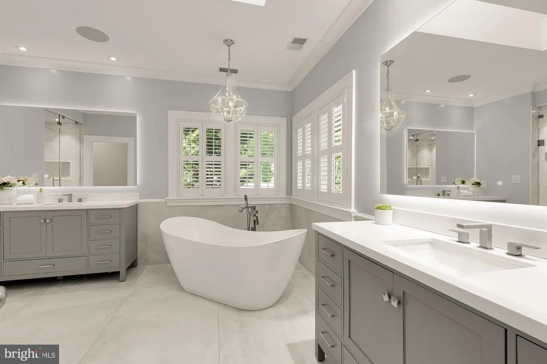
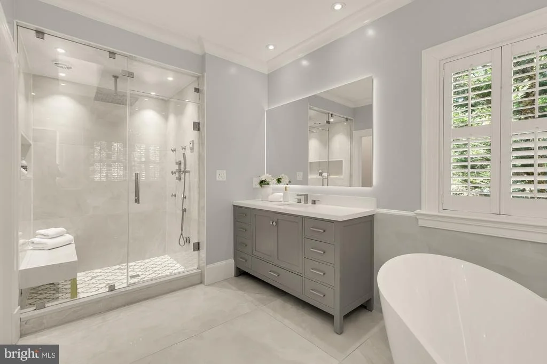
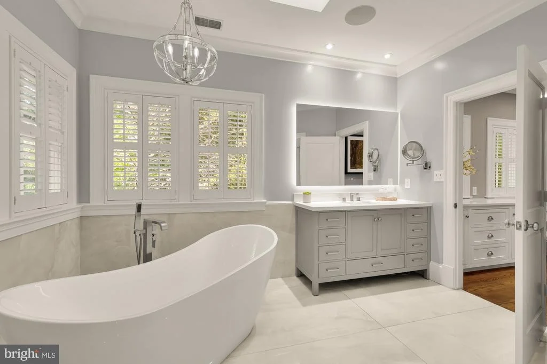
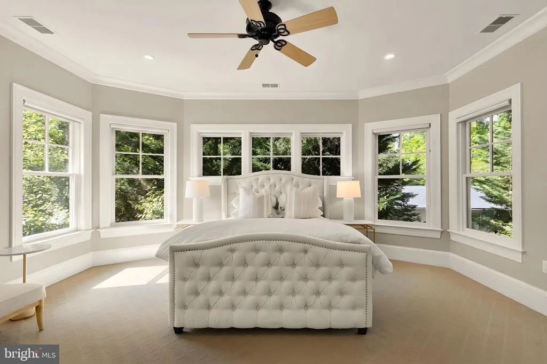
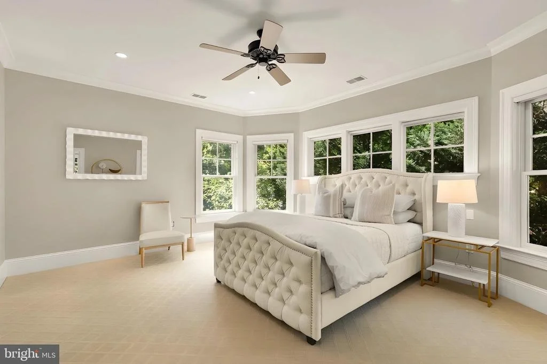
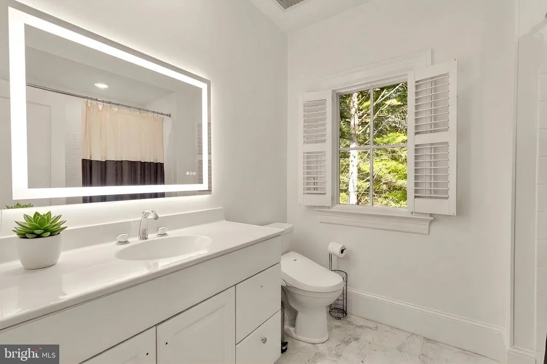
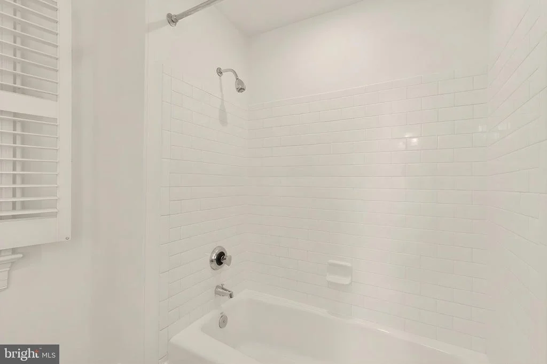
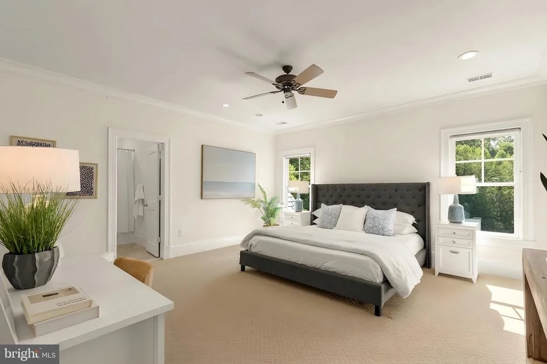
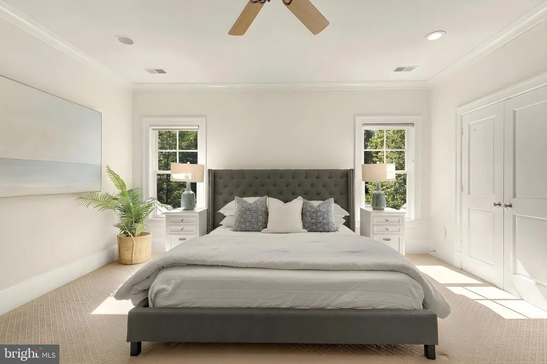
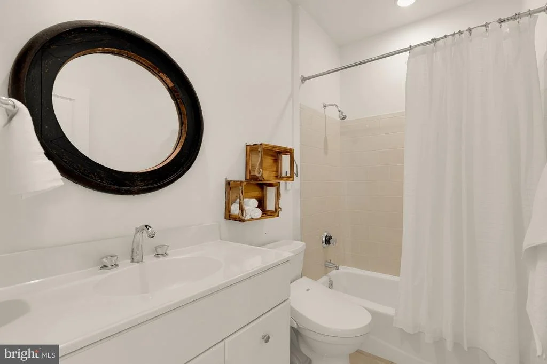
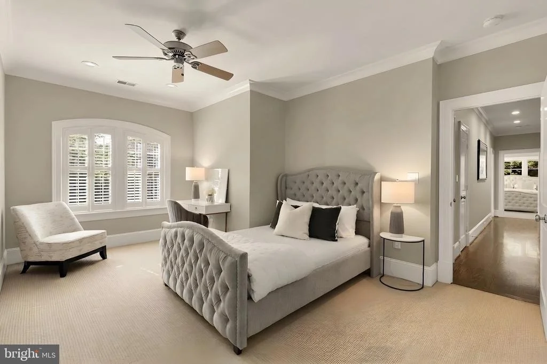
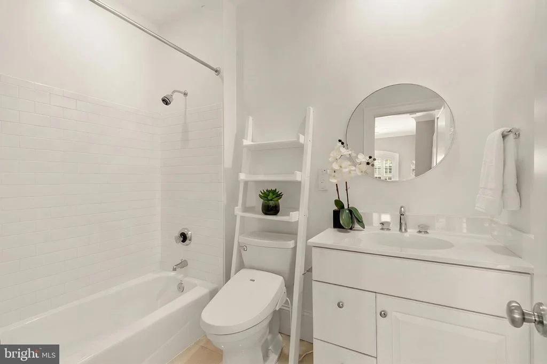
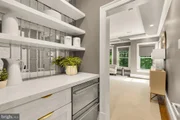
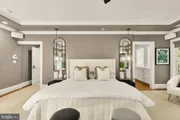
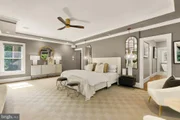
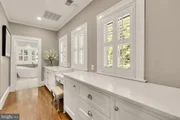
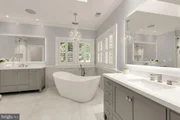
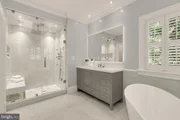
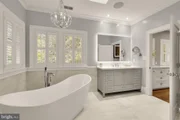
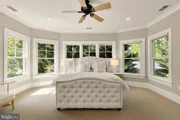
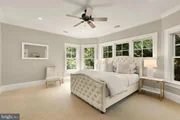
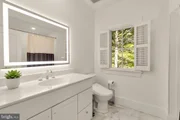
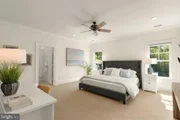
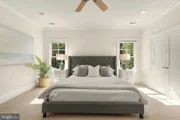
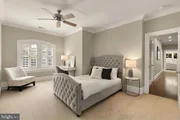
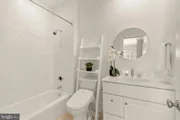
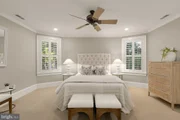
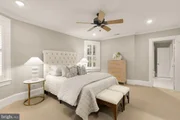
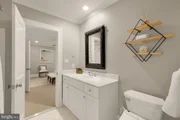
Upstairs, four generously scaled bedrooms each enjoy their own ensuite bath. The primary suite is exceptional, with a recently renovated spa-inspired bath featuring a soaking tub, an oversized shower with integrated speakers, & elevated contemporary finishes. A custom-built bar area within the suite completes a private, hotel-like experience that makes the space feel like a destination in its own right.
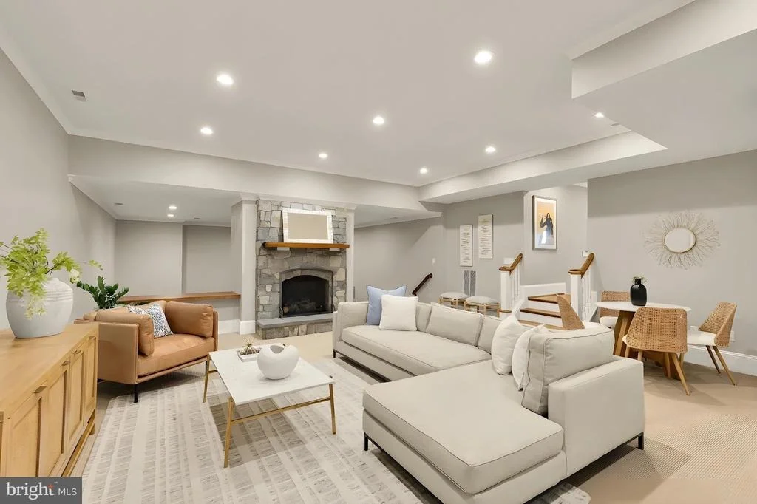
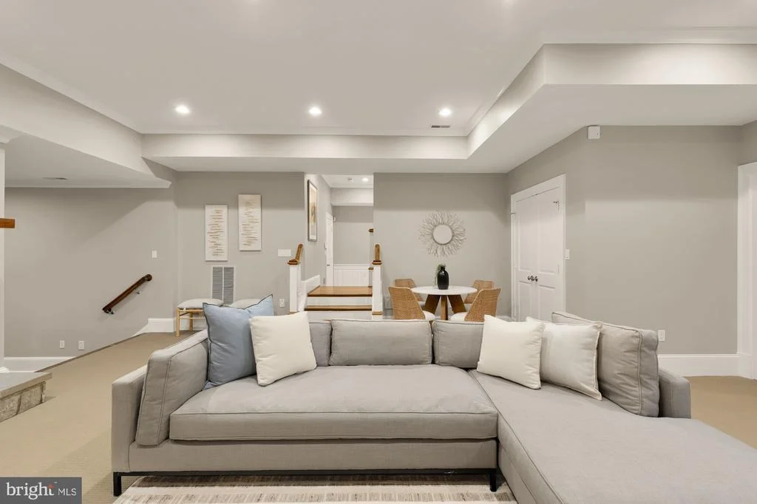
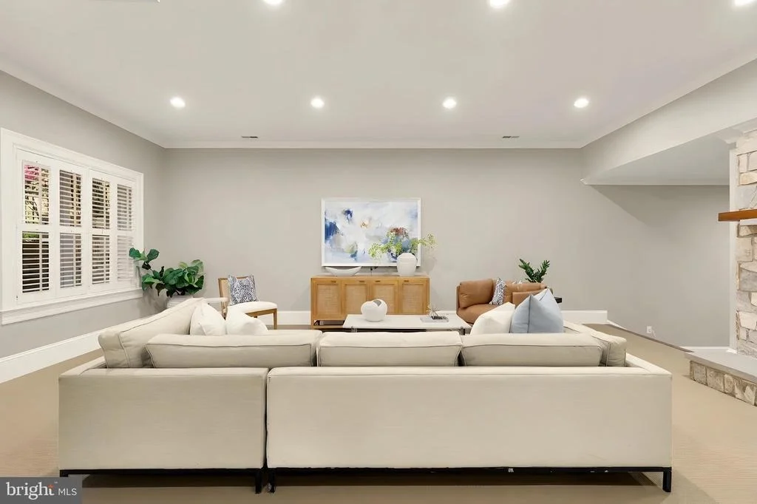
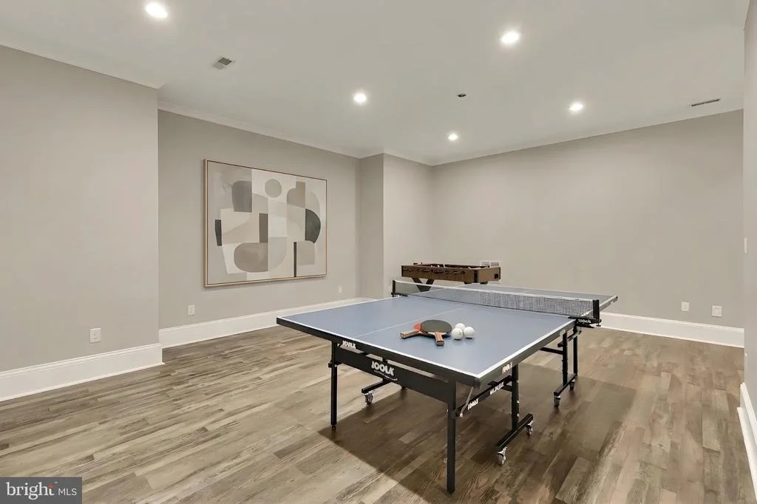
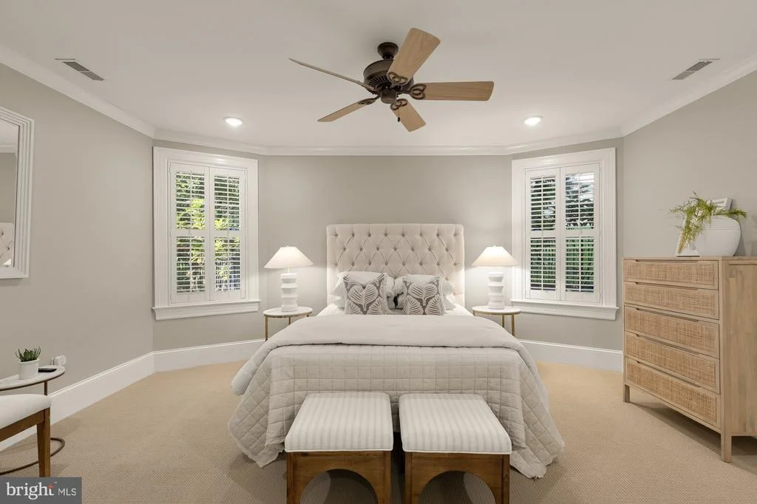
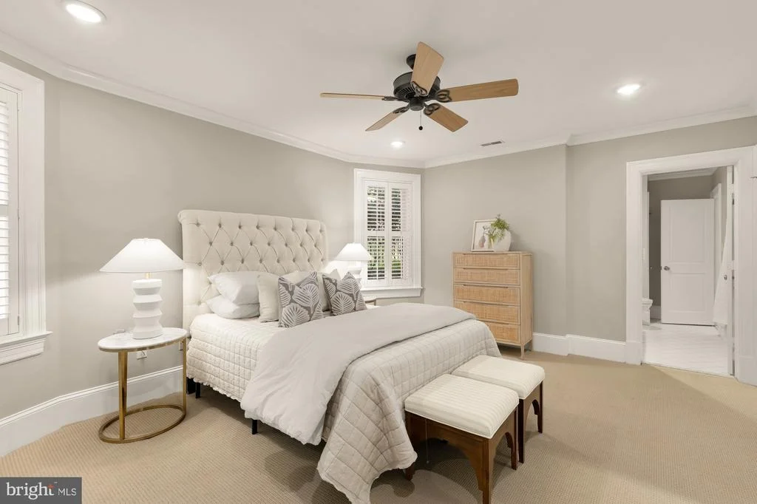
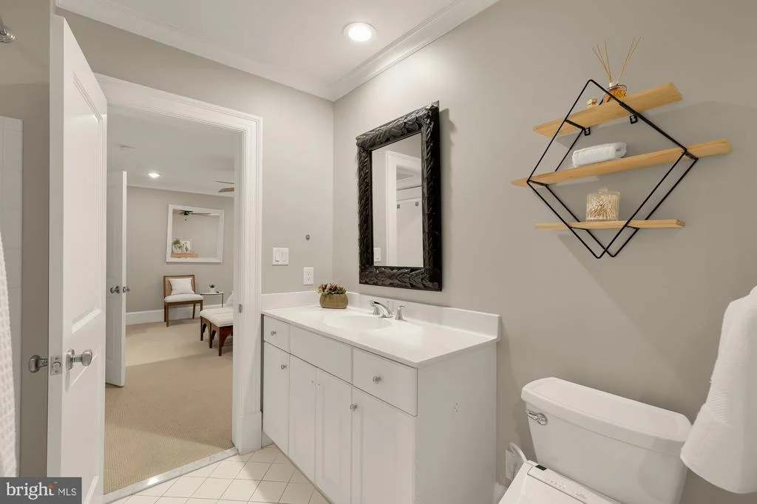
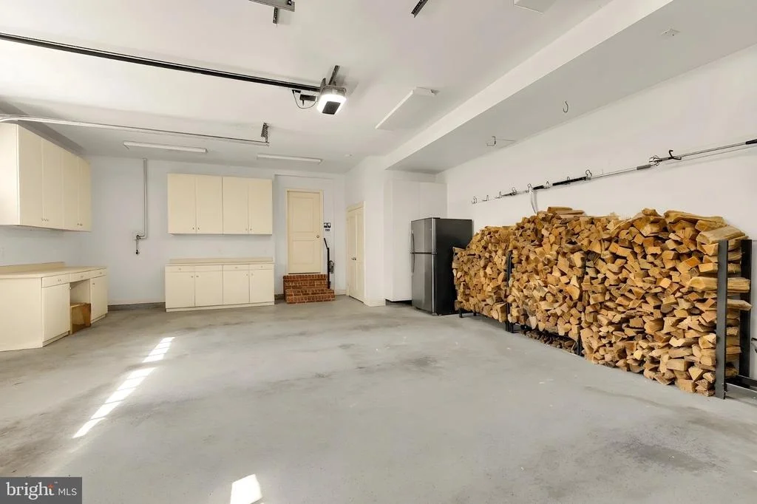
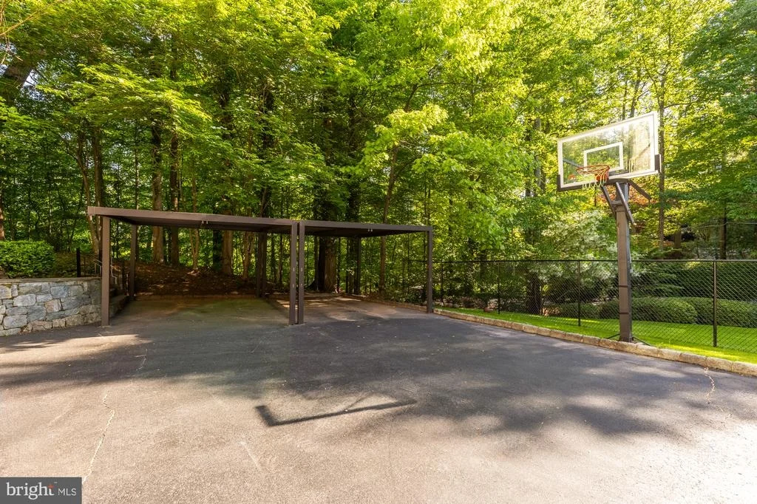
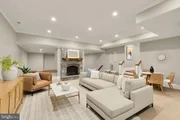
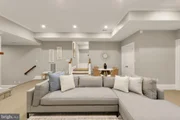
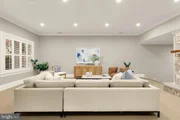
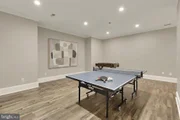
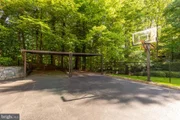
The lower level is where the home's versatility fully reveals itself. A massive family room with its own fireplace creates an extraordinary casual gathering space. A dedicated game area, a separate gym or flex room, & a full bedroom suite with private bath round out the level with genuine flexibility. An oversized two-car garage & ample driveway parking mean the practicalities are just as well considered as everything else.
Unparalled craftsmanship on a private half-acre in Bradley Hills Grove. This is the one.
Listed By
Payment Calculator
Your Estimated Monthly Payment
Cap Rate Calculator
What does this mean?
Based on our analysis, the cap rate of this property is 1.25%. A negative cap rate indicates that the property might not be feasible as an income-producing asset. The median cap rate for a near zip code 11238 is 4.23%.
How much can I actually make?
Actual monthly rental income may vary between $4,760 and $7,140 depending on unit-specific characteristics. You can change the amount using the slider to further explore.
How is cap rate calculated?
Cap Rate = Net Operating Income (NOI) / Property Asset Value.
When calculating the cap rate, we assume 100% occupancy. Leverage (mortgage) is not considered.
Cap Rate provided by RealtyHop and RentHop, learn more about cap rate here.
Price History
| Date / Event | Date | Event | Price |
|---|---|---|---|
| Oct 17, 2026 | Price Decreased |
$2,599,900
↓ $150K
(5.5%) | |
| Price Decreased | |||
| Sep 10, 2026 | Listed by Serhant | $2,749,900 | |
| Listed by Serhant | |||
| Jan 26, 2020 | No longer available | - | |
| No longer available | |||
| Jul 18, 2019 | Listed | $2,499,900 | |
| Listed | |||
| | |||
|
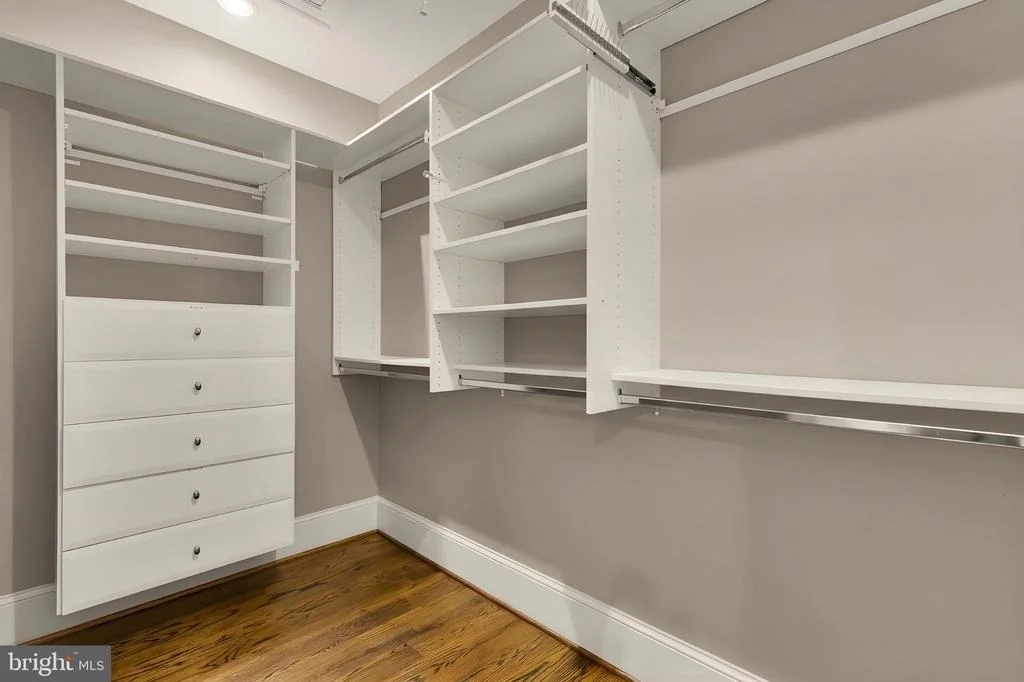
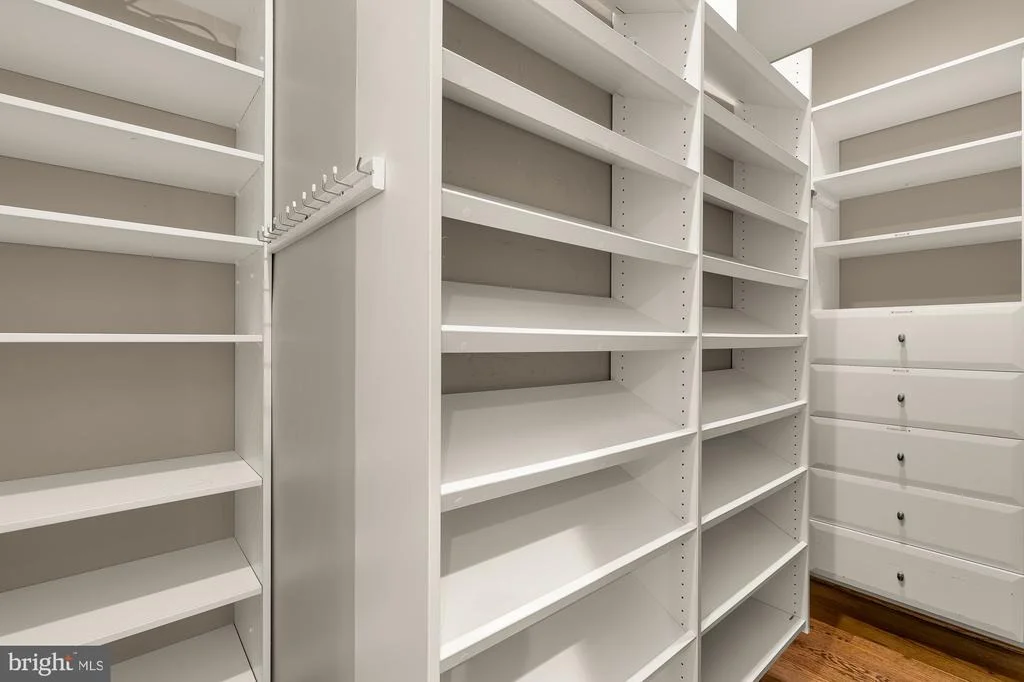
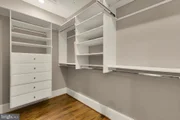
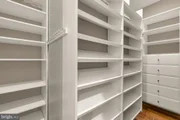
Welcome to this gorgeous, custom built Patrick Keating home in one of Bethesda's most sought after neighborhoods. Sitting on a private 1/2 acre and offering over 6000 square feet of living space on 3 levels. The crown molding, recessed lighting, hardwood floors and high-end finishes are just a few details that add to the overall sophistication of this home. Large eat-in chef's kitchen with stainless steel appliances, new quartz countertops and marble backsplash, island with prep sink and is open to great room. The main level is perfect for entertaining providing living room, dining room, sunken sitting room with stone fireplace, and sunken great room with stone fireplace, built-ins coffered ceiling, wine fridge and more. The grand patio off kitchen features a stone fireplace, sitting area, eating area and built in BBQ. Large master suite offers dressing area with 2 large walk-in closets and spa inspired bathroom. Lower level includes guest suite with full bath, family room, game room, home-gym and gives access to the garage.
| |||
| Aug 31, 2017 | Sold | ||
| Sold | |||

Property Highlights
Building Info
Comparables
Status
Price/ft²
Listed On
Sold On
About Bethesda
Similar Homes for Sale
Currently no similar homes aroundNearby Rentals

Serhant
Last Updated: 4 hours ago
Data Source: Bright MLS , MLS# MDMC2254472













 Your Privacy Choices
Phone: 425-283-2930
Address: 335 Madison Avenue, New York, NY 10017