


17
Map
8817 Arborside Drive


About This Property
Listed By
Payment Calculator
Your Estimated Monthly Payment
Cap Rate Calculator
What does this mean?
Based on our analysis, the cap rate of this property is 1.25%. A negative cap rate indicates that the property might not be feasible as an income-producing asset. The median cap rate for a near zip code 11238 is 4.23%.
How much can I actually make?
Actual monthly rental income may vary between $4,760 and $7,140 depending on unit-specific characteristics. You can change the amount using the slider to further explore.
How is cap rate calculated?
Cap Rate = Net Operating Income (NOI) / Property Asset Value.
When calculating the cap rate, we assume 100% occupancy. Leverage (mortgage) is not considered.
Cap Rate provided by RealtyHop and RentHop, learn more about cap rate here.
Price History
| Date / Event | Date | Event | Price |
|---|---|---|---|
| Sep 11, 2026 | Listed by Dave Perry Miller Real Estate | $924,900 | |
| Listed by Dave Perry Miller Real Estate | |||
| Sep 10, 2026 | No longer available | - | |
| No longer available | |||
| Jul 31, 2026 | Price Decreased |
$950,000
↓ $45K
(4.5%) | |
| Price Decreased | |||
| Jul 8, 2026 | Listed by Dave Perry Miller Real Estate | $995,000 | |
| Listed by Dave Perry Miller Real Estate | |||
   | |||
|
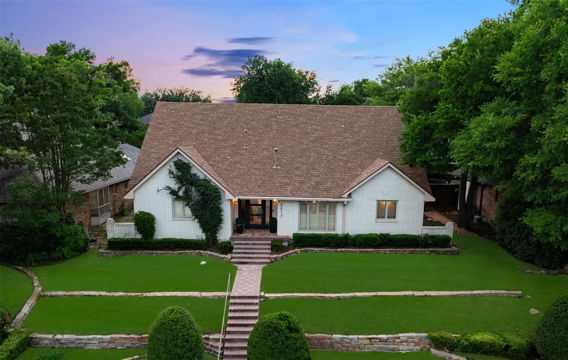
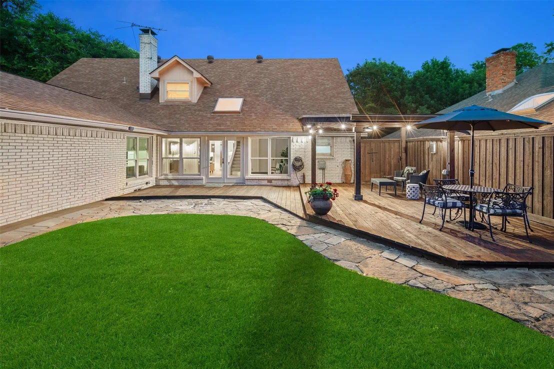
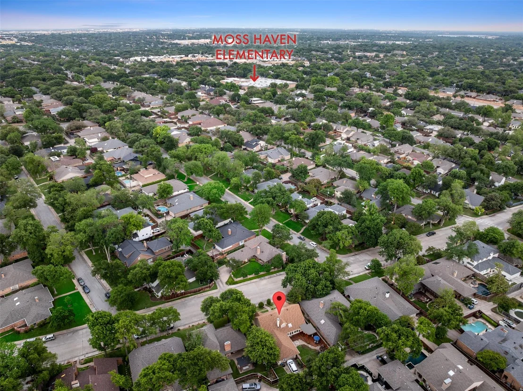
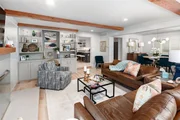
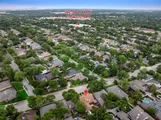
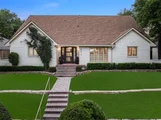
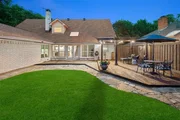
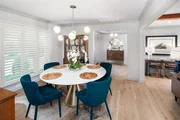
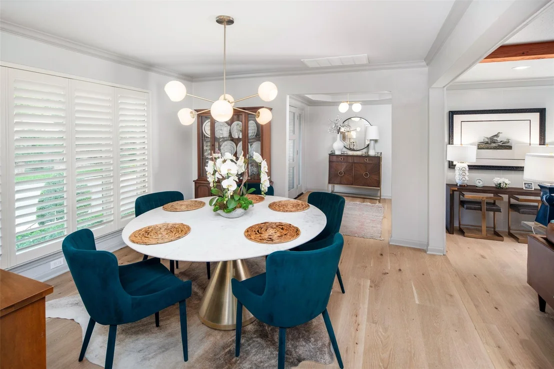
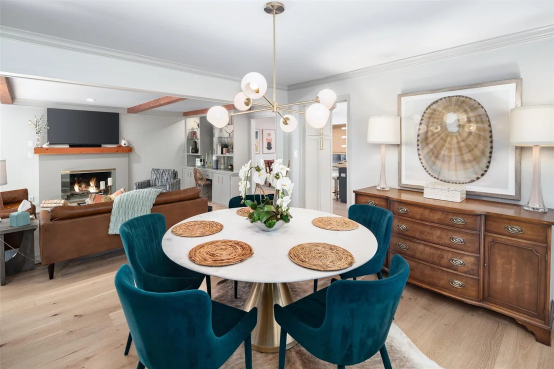
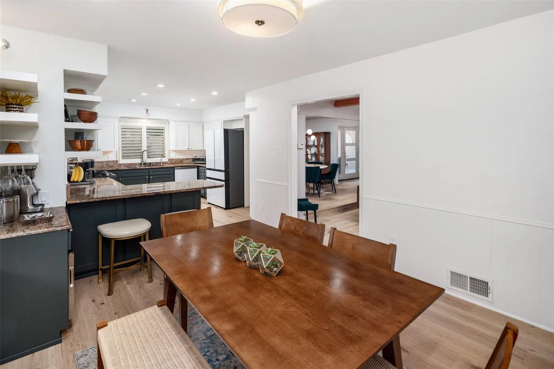
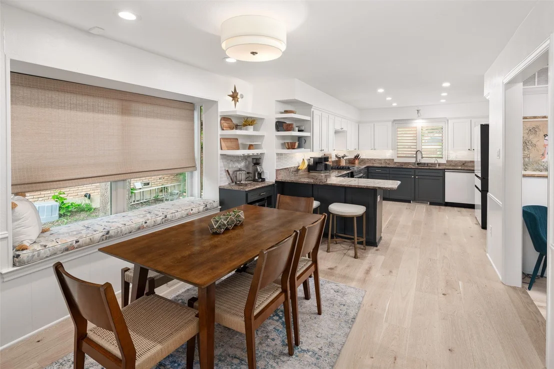
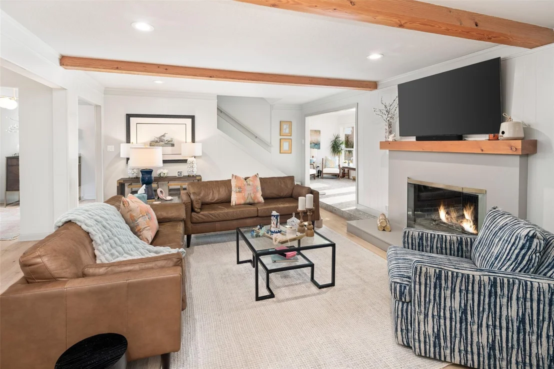
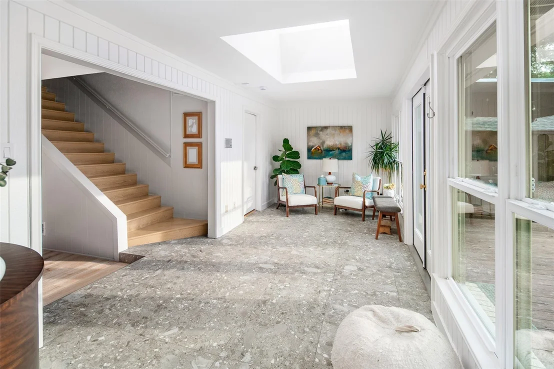
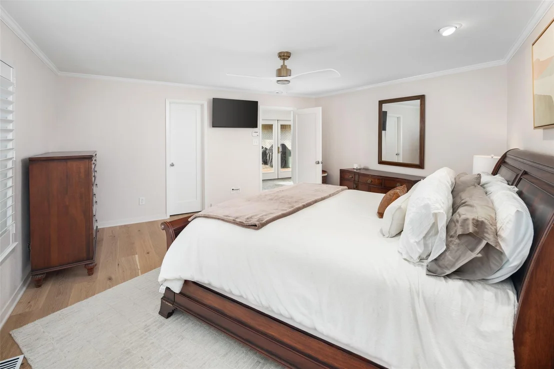
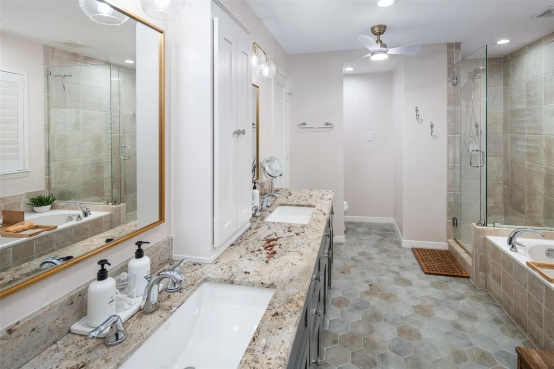
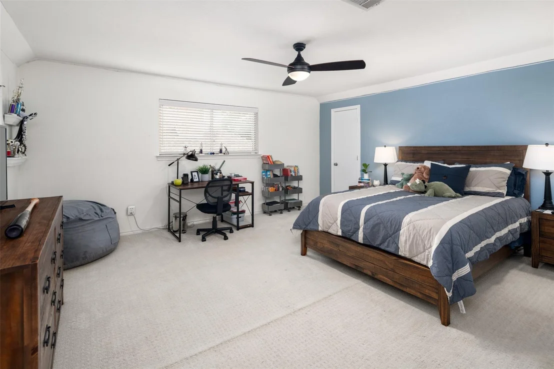
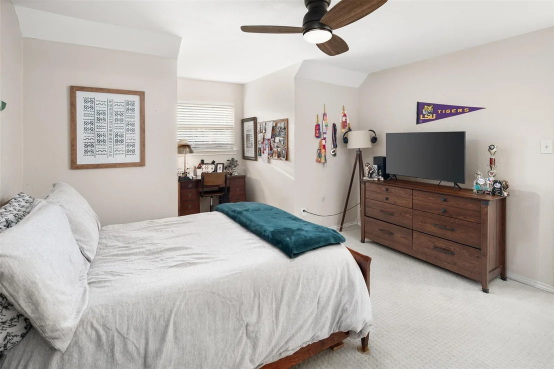
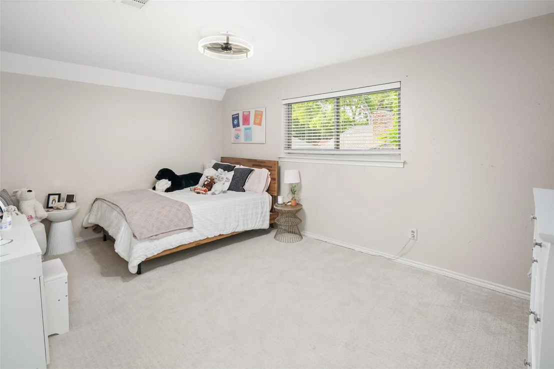
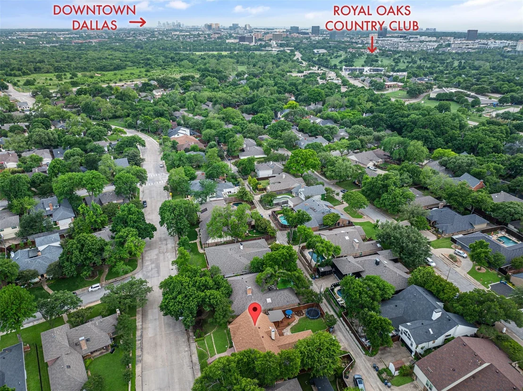
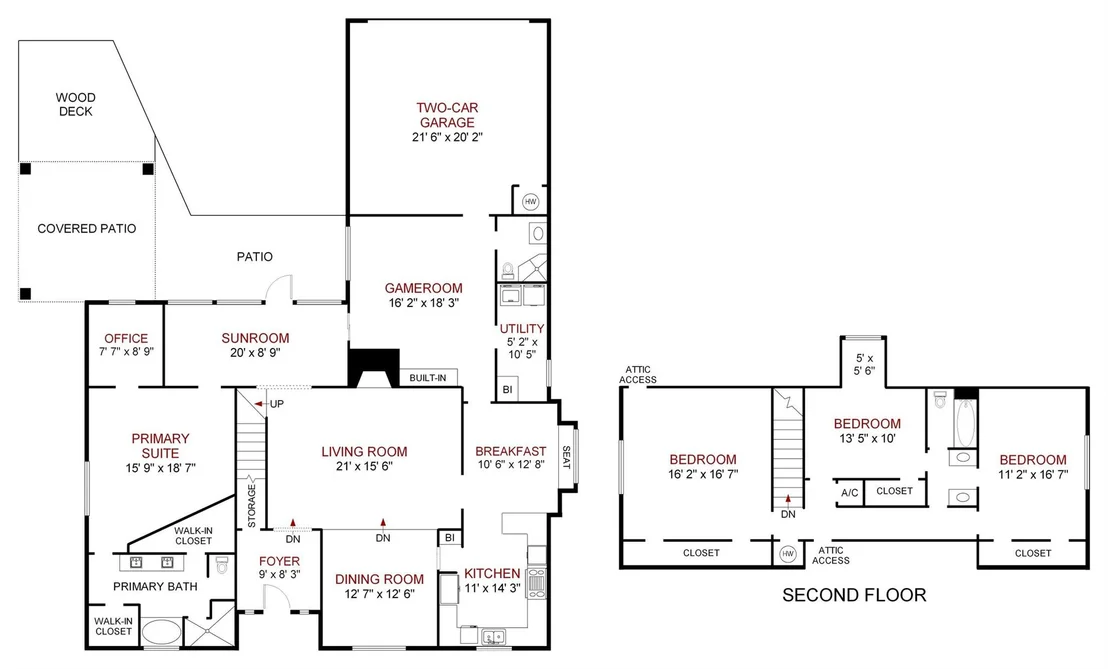
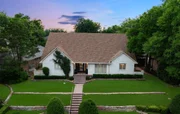
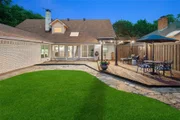
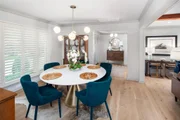
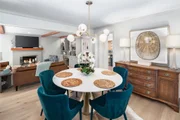
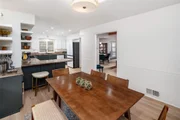
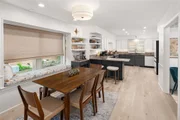
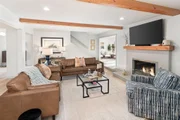
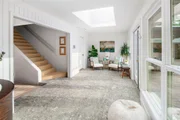
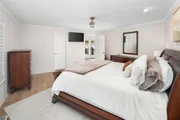
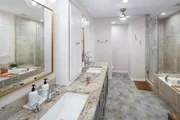
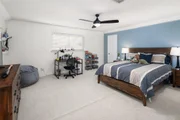
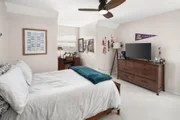
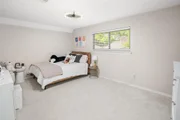
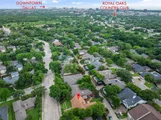
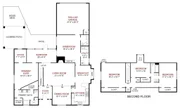
Specimen trees grace the winding streets leading to this beautifully updated four-bedroom home, ideally positioned within the highly regarded Moss Haven Elementary area of Richardson ISD. From the moment you enter, the home reveals a refined yet welcoming atmosphere, where abundant natural light dances across rich hardwood floors and a thoughtfully designed open layout creates an effortless flow for both daily living and sophisticated entertaining. The versatile floor plan is anchored by a primary suite on the main level, complete with a private adjoining office or nursery—an ideal retreat tailored for modern lifestyles. The spacious primary suite serves as a tranquil escape, offering dual vanities, a soaking tub, separate shower, and expansive walk-in closets. At the heart of the home, the chef-inspired kitchen blends timeless design with functional elegance, featuring granite countertops, a classic subway tile backsplash, gas range, a second oven, and a dedicated coffee bar. The adjoining family room is equally impressive, showcasing custom built-ins and a cozy fireplace, all overlooking the lush backyard beyond. Multiple living and dining spaces, including an inviting sunroom, offer flexibility for gatherings both intimate and grand, while three nicely appointed secondary bedrooms upstairs provide comfort and privacy for family or guests. Additional highlights include a flexible upstairs fourth bedroom that could be a game room, media space, or home office. Outdoors, a private oasis awaits with a generous grassy yard, open-air deck, and covered patio—perfectly suited for al fresco dining or relaxing summer evenings under the Texas sky. Enjoy a short stroll to Moss Haven Elementary, along with convenient access to major airports, premier shopping, dining, and nearby parks with scenic trails leading to White Rock Lake. Just minutes from Downtown Dallas, this exceptional home seamlessly blends timeless comfort, thoughtful design, and a highly desirable location.
| |||
| Jun 23, 2026 | No longer available | - | |
| No longer available | |||

Property Highlights
Building Info
Comparables
Status
Price/ft²
Listed On
Sold On
About Northeast Dallas
Similar Homes for Sale
Currently no similar homes aroundNearby Rentals
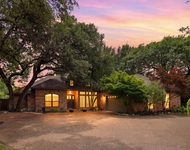
$5,950 /mo
- 4 Beds
- 3 Baths
- 2,703 ft²
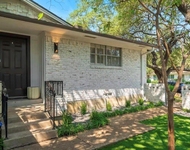
$3,485 /mo
- 2 Beds
- 2 Baths
- 1,618 ft²

Last Updated: 15 hours ago
Data Source: NTREIS MLS, MLS# 21383808
Details provided by NTREIS and may not match the public record


 Your Privacy Choices
Phone: 425-283-2930
Address: 335 Madison Avenue, New York, NY 10017