Check Availability
Travis 78620
8817 Ambrosia DR
$925,000
● House - For Sale

8817 Ambrosia DR

Austin, TX 78738
bedrooms
4 Beds
bathrooms
3 Baths, 1 Half Bath
square feet
3,688 Ft²
$5,750
Est. Monthly
$176
HOA / Fees

About This Property

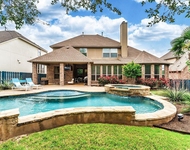
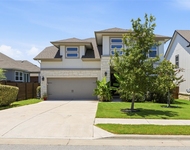
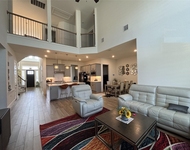
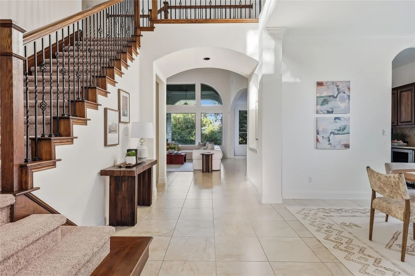
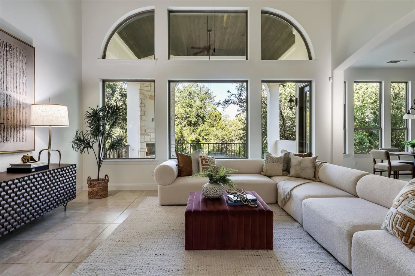
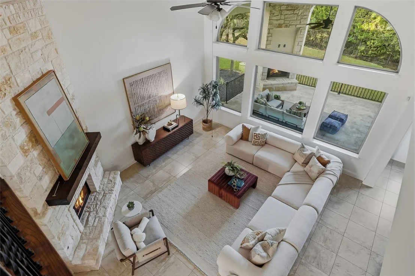
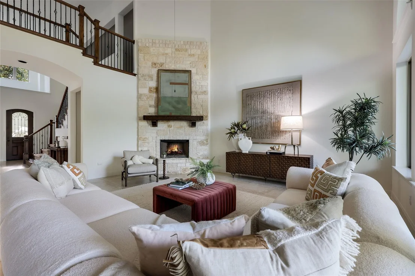
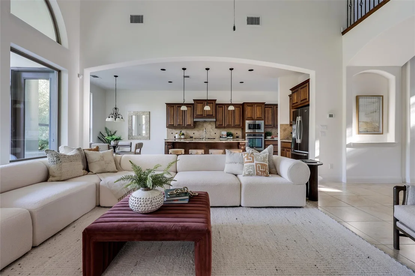
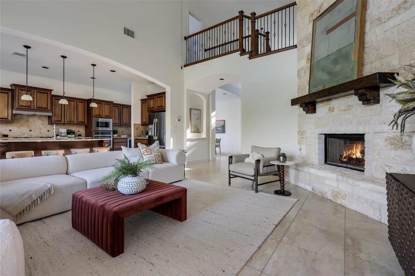
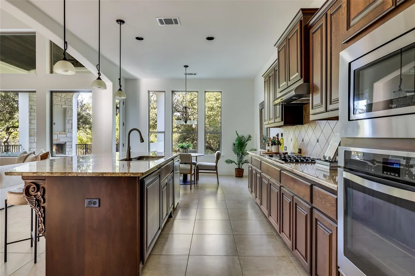
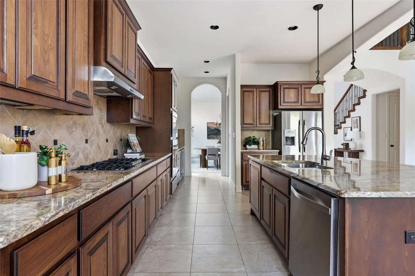
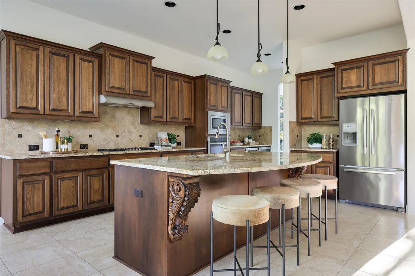
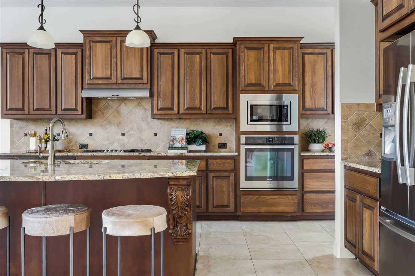
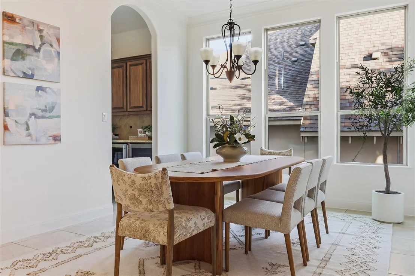
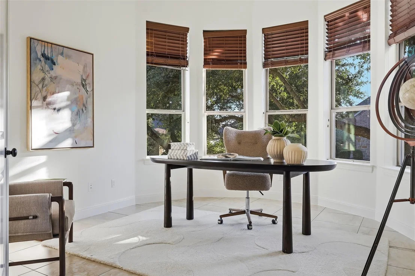
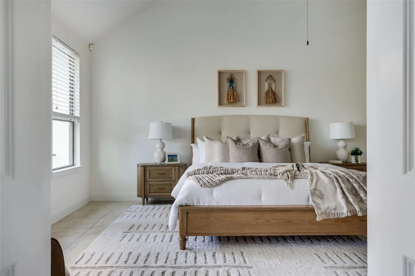
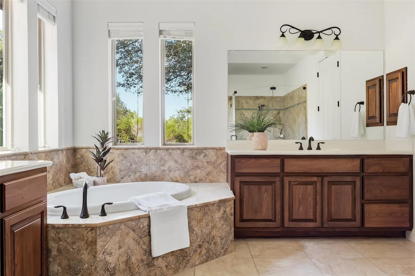
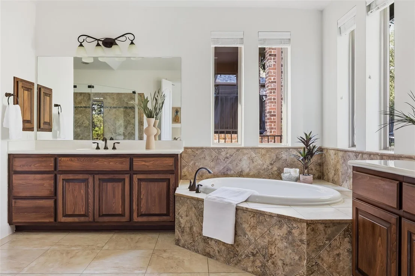
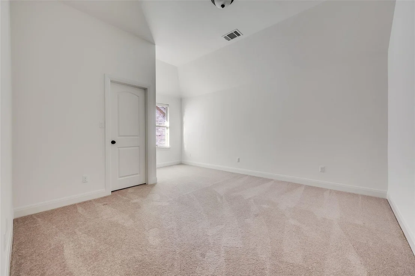
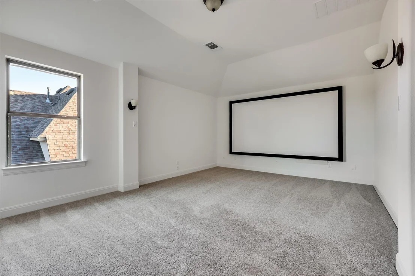
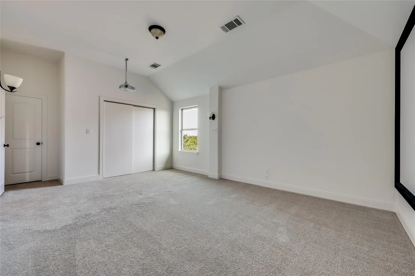
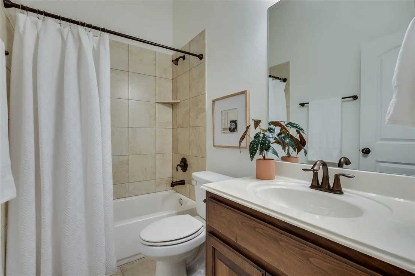
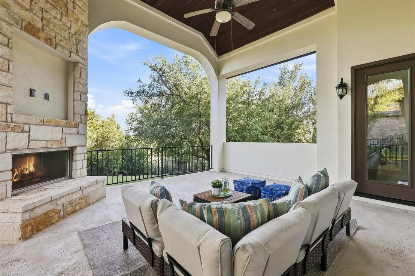
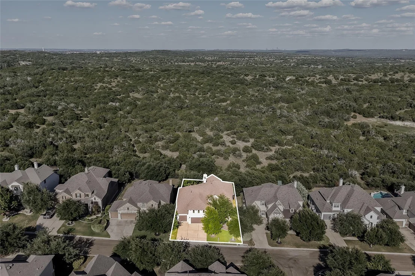
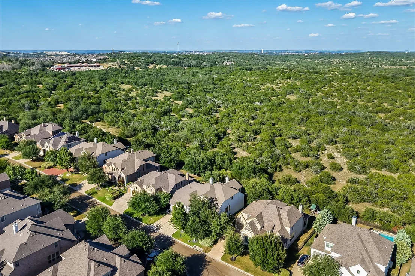
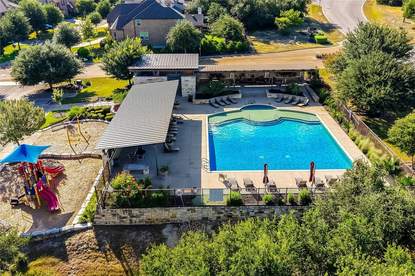
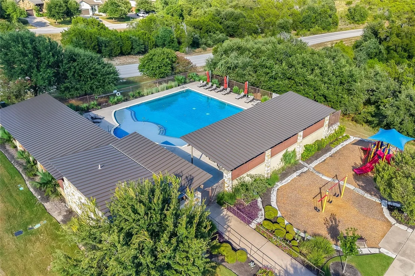
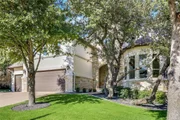
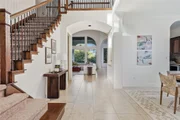
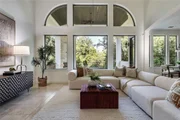
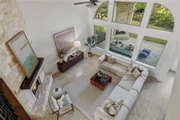
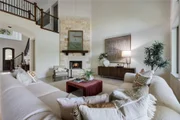
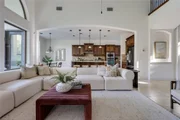
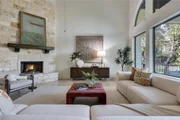
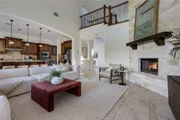
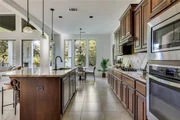
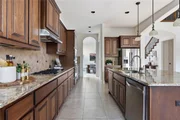
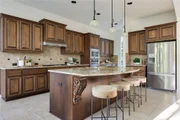
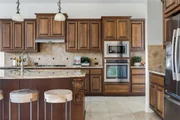
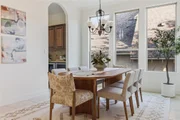
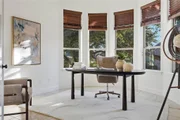
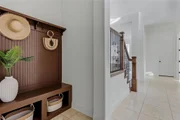
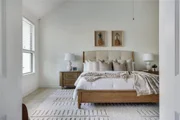
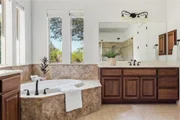
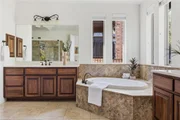
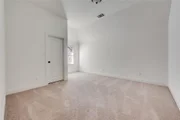
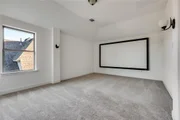
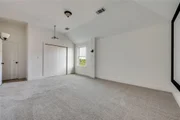
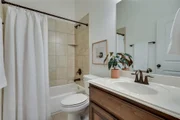
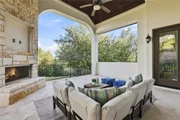
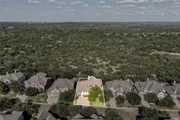
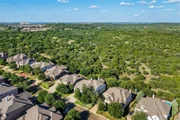
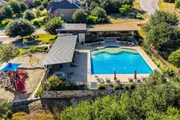
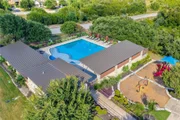
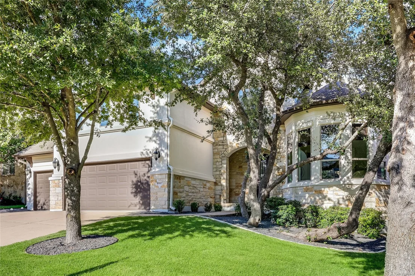
Set on a quiet street in the Highlands section of Rocky Creek, 8817 Ambrosia Drive is a Drees-built, semi-custom home with a flexible layout, a private yard backing to preserved green space, and easy access to Austin, Lakeway, and the Hill Country. High ceilings carry throughout the home, starting with an open two-story living area anchored by a fireplace and flowing into the kitchen and dining space. The kitchen has a center island, granite counters, a walk-in pantry, and an eat-in dining area. A separate formal dining room adds space for entertaining, connected to the kitchen by a pass-through butler's pantry with extra cabinetry, counter space, and double wine fridges. The first floor holds a spacious primary suite tucked at the back of the home for privacy, with a walk-in closet and a spa-like bath that includes a soaking tub, glass-enclosed walk-in shower, and double vanity. This hard-to-find layout also offers a second guest suite and a dedicated office, both on the first floor. Upstairs, two additional bedrooms and an oversized game room round out the layout, ideal for guests or extra living space. The back covered patio is centered around a stone gas fireplace, and the fenced backyard is flat and usable. The generous three-car garage provides ample storage and parking. Rocky Creek residents have access to hike-and-bike trails, parks, and a community pool, all within the highly rated Lake Travis ISD.
Unit Size
3,688 Ft²
Days on Market
-
Land Size
0.23 acres
Price per sqft
$251
Property Type
House
Property Taxes
$1,032
HOA Dues
$176
Year Built
2013

Listed By

Payment Calculator

Cap Rate Calculator

Last updated: 13 days ago (Unlock MLS #ACT8044920)

Price History

Date / Event Date Event Price
Aug 7, 2026 Listed by eXp Realty, LLC $925,000
Listed by eXp Realty, LLC

Property Highlights

Garage
Air Conditioning
Fireplace
With View
Parking Details
Has Garage
Parking Features: Attached, Garage, Garage Faces Front
Garage Spaces: 3
Interior Details
Half Bathrooms: 1
Full Bathrooms: 3
Interior Features: Double Vanity, Eat-in Kitchen, Entrance Foyer, Kitchen Island, Pantry, Walk-In Closet(s), Ceiling-High, Primary Bedroom on Main
Appliances: Gas Range, Free-Standing Refrigerator, Washer/Dryer, Wine Refrigerator
Flooring Type: Carpet, Tile
Has Fireplace
Fireplace Features: Living Room, Outside, Stone
Fireplaces: 2
Exterior Details
Square Footage: 3688
Square Footage Source: $0
Green Sustainability
Property Condition: Resale
Year Built Source: Public Records
Year Built: 2013
Waterfront Features: None
Builder Name: Drees
Levels: Two
Other Structures: None
Window Features: Blinds
Construction Materials: Stone, Stucco
Patio and Porch Features: Covered, Porch
Pool Features: None
Lot Features: Greenbelt, Back Yard, Wooded
Lot Size Area: 10149.48
Lot Size Units: Square Feet
Lot Size Acres: 0.233
Lot Size Square Feet: 10149.48
Water Source: MUD
Financial Details
Tax Map Number: 42
Tax Assessed Value: $856,782
Tax Annual Amount: $12,386
Utilities Details
Cooling Type: Central Air
Heating Type: Central
Sewer : Public Sewer
Location Details
HOA/Condo/Coop Fee Includes: Maintenance Grounds
HOA/Condo/Coop Amenities: Trail(s)
HOA Fee: $176
HOA Fee Frequency: Quarterly

Building Info

Overview

    General

  • Year Built: 2013
  • Effective Year Built: 2013
  • Building Count: 1
  • Bedroom Count: 3
  • Bathroom Count: 4
  • Full Bathrooms: 3
  • Partial Bathrooms: 4
  • Building Condition: 6
  • Building Quality: 7
  • Construction Type: 0
  • Building Style: 0
  • Exterior Walls Type: 0
  • Interior Walls Type: 0
  • Roof Shape Type: 8
  • Roof Cover Type: 3
  • Floor Count: 200
  • Floor Cover: 0
  • Basement Type: 0
  • Basement Area: 0
  • Garage Type: 1
  • Garage Square Area: 757
  • Parking Space Count: 3
  • Patio Type: 0
  • Porch Type: 7
  • Pool Type: 0

    Dimensions

  • Lot Size Square Feet: 10,150
  • Total Building Area: 4,742
  • Gross Building Area: 4,742
  • Building Area: 3,985
  • Building Area Measurement: L

    Heating and Cooling

  • Fireplace Count: 1
  • Air Conditioning: 1
  • Heating: 3
  • Heated Square Feet: 3,985
  • Heating Fuel Type: 0

    Utilities

  • Sewer System: 0
  • Water Service: 0

Building

  • Building Type: 0
  • Property Class: R
  • Subdivision: ROCKY CREEK RANCH SEC 2
  • Land Acres: 0000000233
  • Standard Land Use Code: 1001
  • County Land Use Code: A1
  • State Land Use Code: A1
  • Legal Description 1: LOT 42 BLK B ROCKY CREEK RANCH SEC 2

Neighborhood

  • School District Name: Lake Travis Independent School District
  • School Tax School District: LAKE TRAVIS ISD
  • Census Tract: 036600

Geography

  • Assessors Map Reference: 0111900229
  • Account Number: 819192
  • Parcel: 819192
  • Block: B
  • Lot: 42
  • Municipality: UNINCORPORATED COUNTY
  • Latitude: 30.2864
  • Longitude: -98.0261

    Address

  • Full Address: 8817 Ambrosia Dr
  • Address - House Number: 8817
  • Address - Street Name: Ambrosia
  • Address - Suffix Type: Dr
  • State: TX
  • City Name: Austin
  • Carrier Code: R189
  • 4-Digit Zip Code: 4090
  • Zip Code: 78738

Valuation

    Tax

  • Tax Year: 2022
  • Tax Amount: $1,371,077
  • Tax Rate Code Area: 52

    Appraisal Valuation

  • Standard Deviation: 0.2444
  • Valuation Date: Aug 09, 2023
  • Confidence Score: 65
  • Final Value: 1,048,084
  • High Value: 1,304,277
  • Low Value: 791,891

    Market Valuation

  • Market Total Value: $1,073,233
  • Market Land Value: $330,000
  • Market Improvement Value: $743,233

    Assessments Valuation

  • Assessed Year: 2023
  • Assessed Total Value: $771,415

    Exemptions

  • Senior Citizen Exemption : Yes
  • Homeowner Exemption: Yes

    Sales

  • Current Sale Contract Date: Nov 19, 2013
  • Current Sale Recording Date: Nov 25, 2013
  • Current Sale Price:
  • Current Sale Document Type: 70
  • Current Sale Input Document Number: 2013210375
  • Previous Sale Recording Date: Jun 11, 2013
  • Previous Sale Contract Date: Jun 03, 2013
  • Previous Sale Document Type: 68
Data used for valuation calculations is provided by RealtyHop, and other third party sources

Comparables

Unit
Status
Type
Beds
Baths
ft²
Price/ft²
Asking Price
Listed On
Closing Price
Sold On
HOA + Taxes

About Travis


Similar Homes for Sale

Currently no similar homes around

Nearby Rentals

Unit for rent at 17312 Wildrye Dr, Austin, TX, 78738

$7,250 /mo

  • 5 Beds
  • 4 Baths
  • 3,673 ft²
17312 Wildrye Dr, Austin, TX, 78738 Listing by Clay Byrne
Unit for rent at 7220 Poulain Dr, Austin, TX, 78738

$4,000 /mo

  • 4 Beds
  • 3 Baths
  • 2,817 ft²
7220 Poulain Dr, Austin, TX, 78738 Listing by Kirsty Roberts-Lambert
Unit for rent at 16916 Morelle Dr, Austin, TX, 78738

$4,595 /mo

  • 4 Beds
  • 3 Baths
  • 3,459 ft²
16916 Morelle Dr, Austin, TX, 78738 Listing by Chris Francis


Frequently Asked Questions

When was property at 8817 Ambrosia Drive built and last sold?
The property at 8817 Ambrosia Drive was built in 2013 and last sold on Nov 19, 2013 for $387,500.
How much is this home worth?
The estimated value of the home located at 8817 Ambrosia Drive is $934,520.
What are some comparable homes to 8817 Ambrosia Drive?
There are currently no comparable homes to 8817 Ambrosia Drive.