


40
Map

8815 Blazyk DR


About This Property
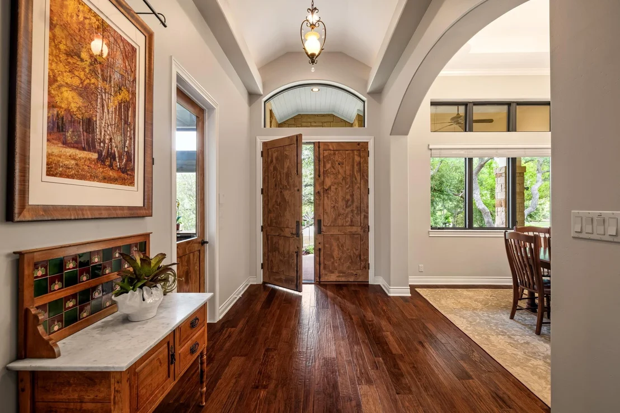
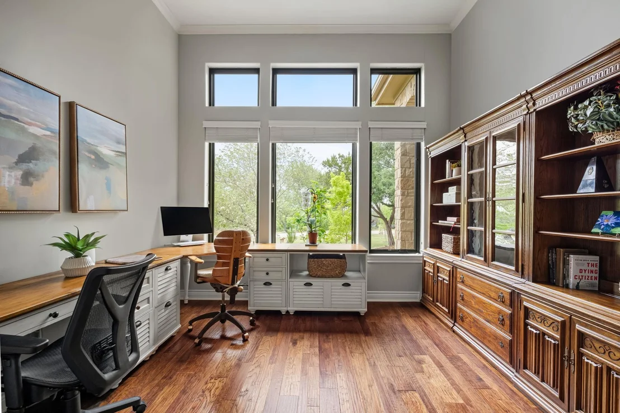
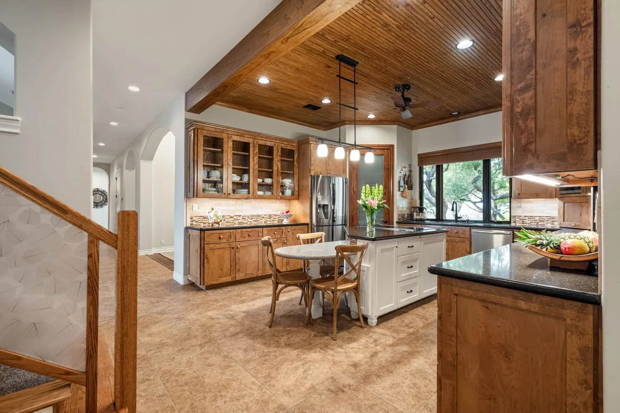
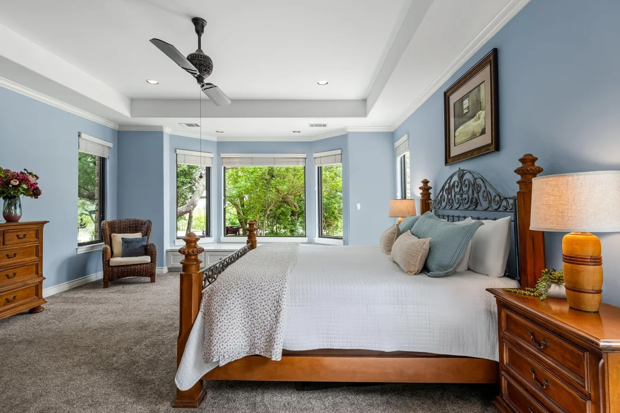
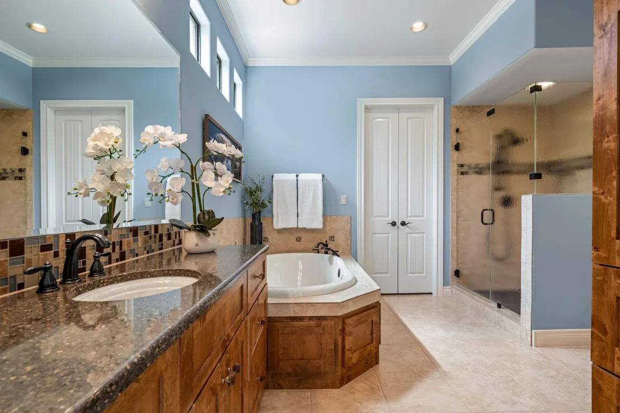
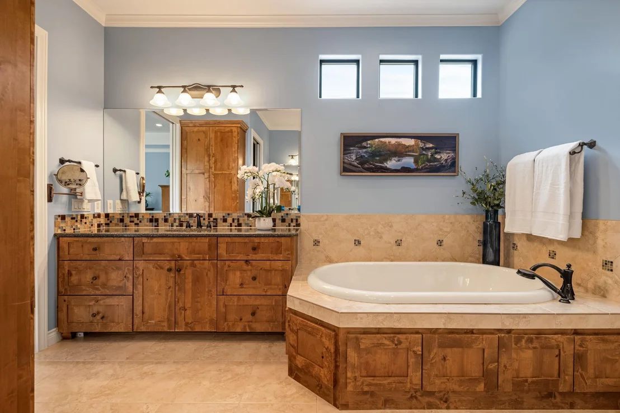
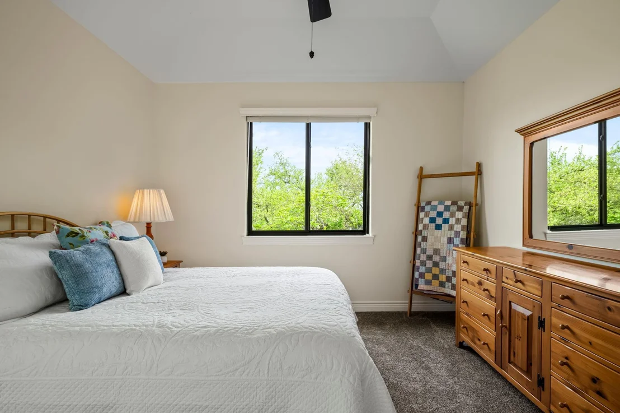
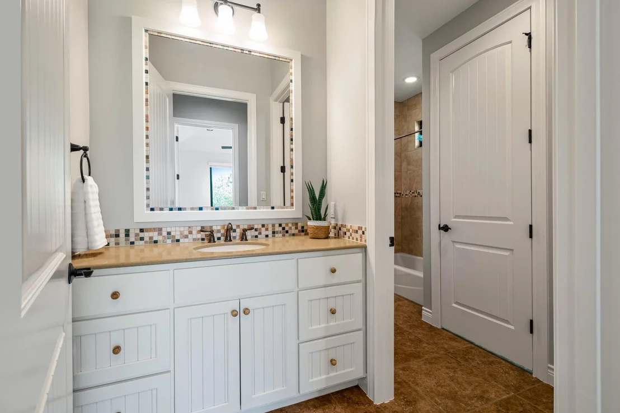
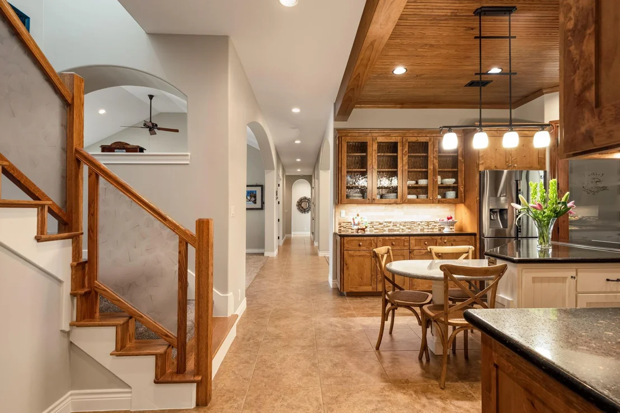
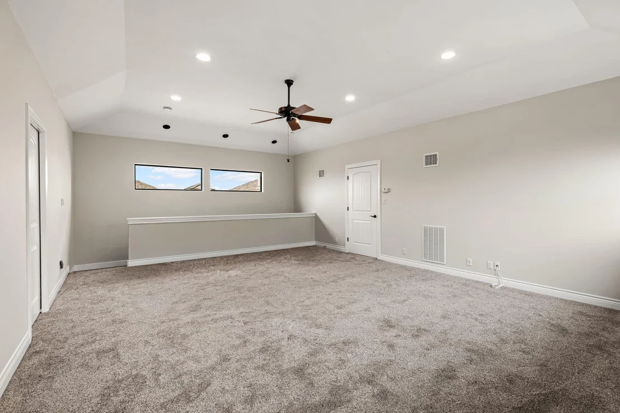
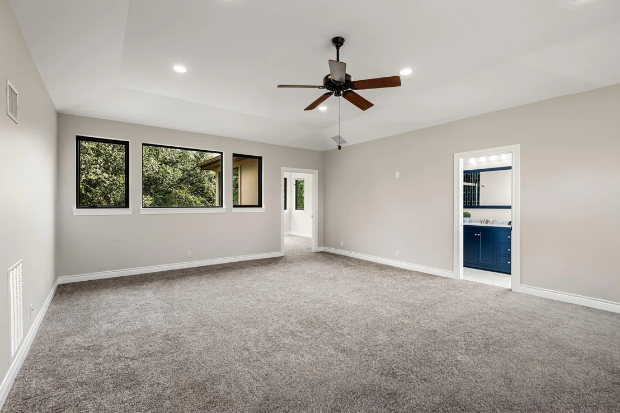
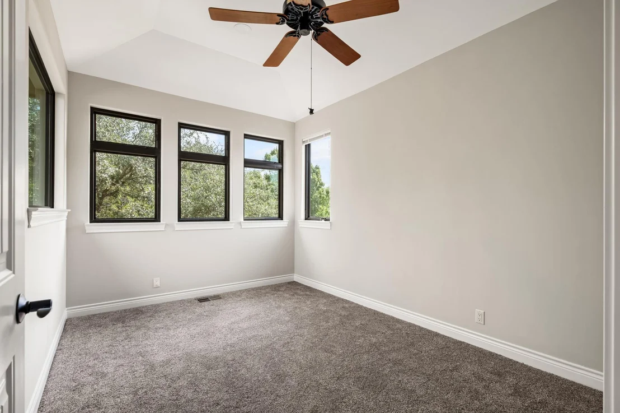
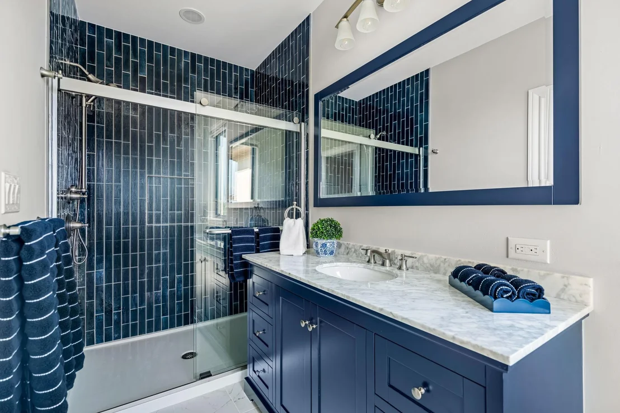
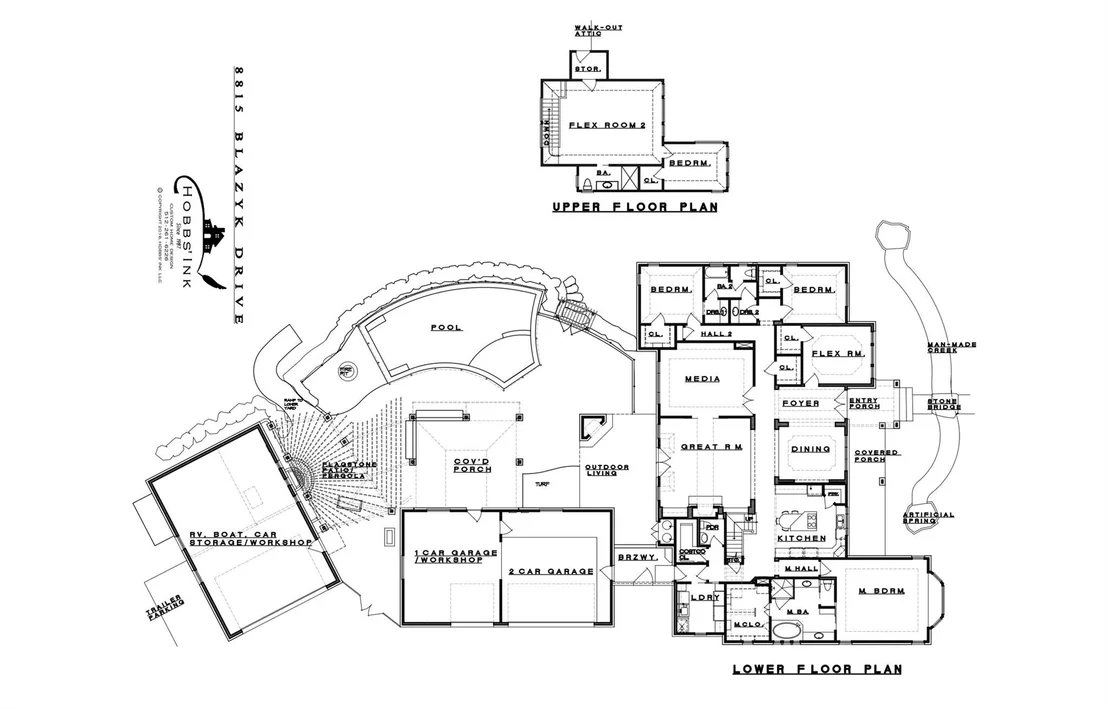
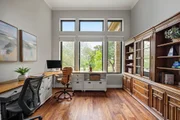
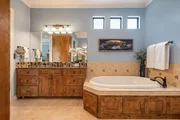
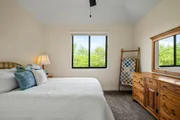
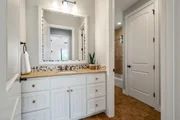
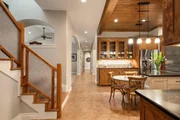
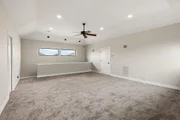
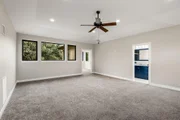
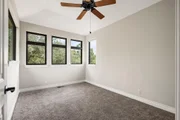
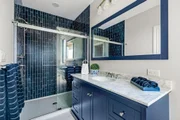
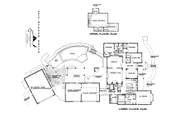
Inside, the main level features a dedicated office that could serve as a fifth bedroom, along with a family room and media room for flexible living and entertaining. Upstairs, a fourth bedroom, full bath, and game room provide an ideal guest retreat or separate living space. Large windows, Bosch appliances, quartz surfaces, custom knotty alder cabinetry, detailed millwork, and a soapstone wood-burning stove create a warm, elegant atmosphere. Large walk-in closets and an oversized laundry room complete the interior.
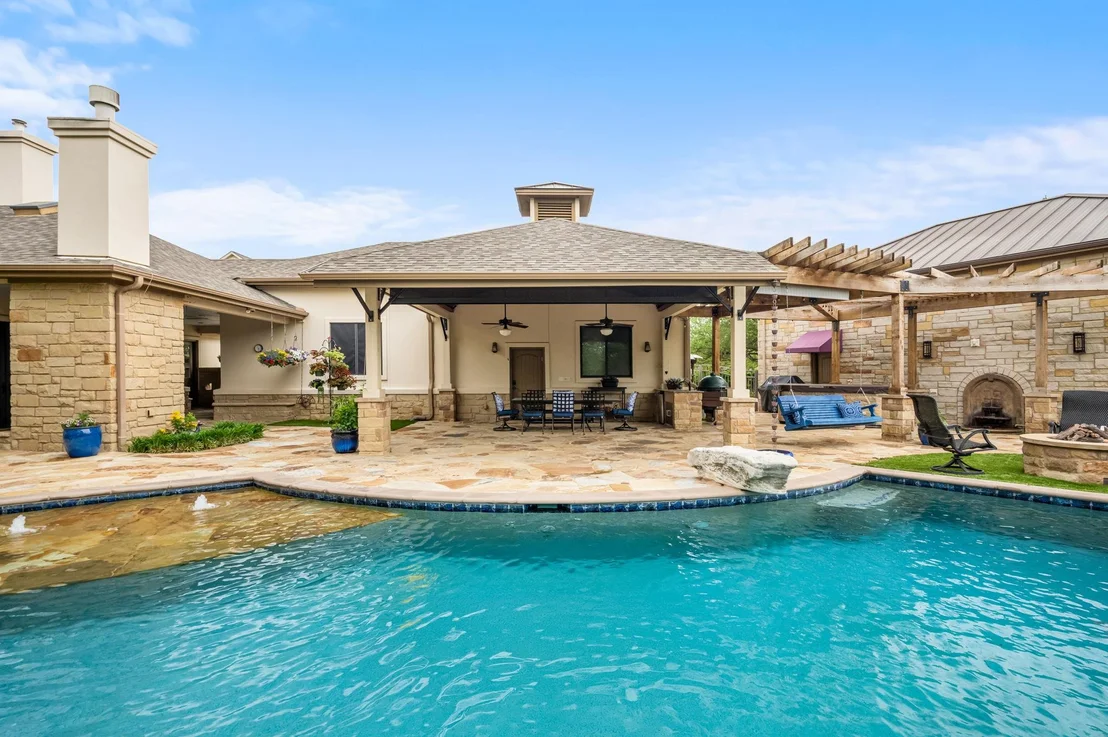
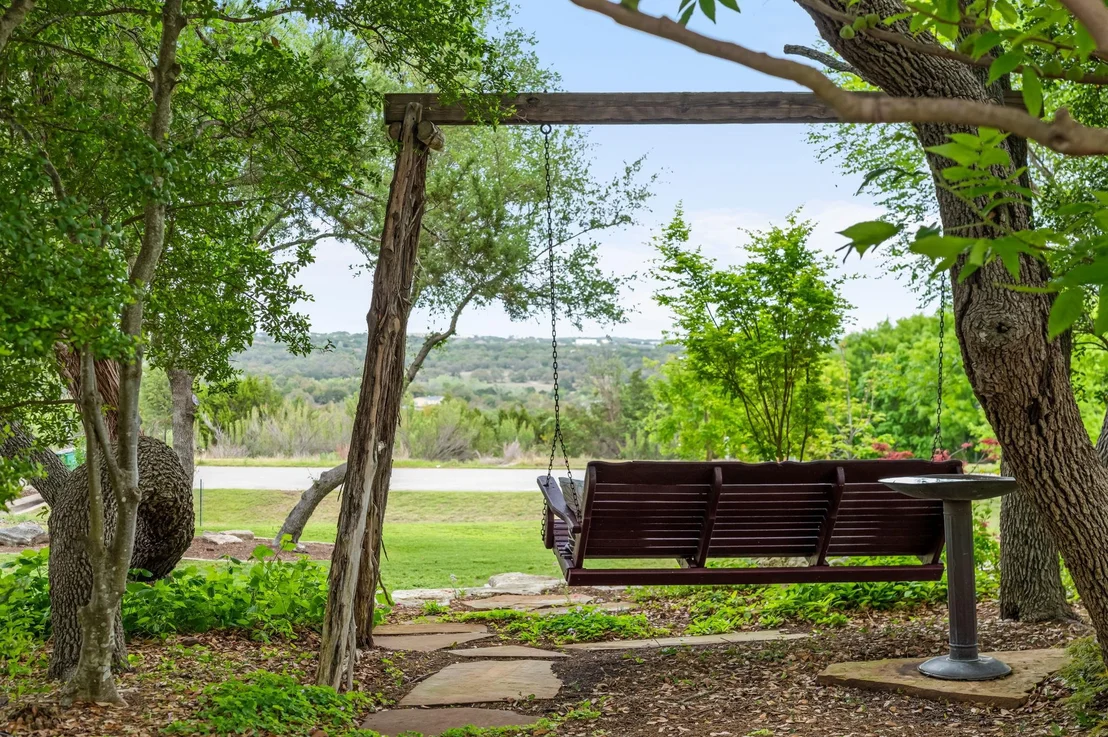
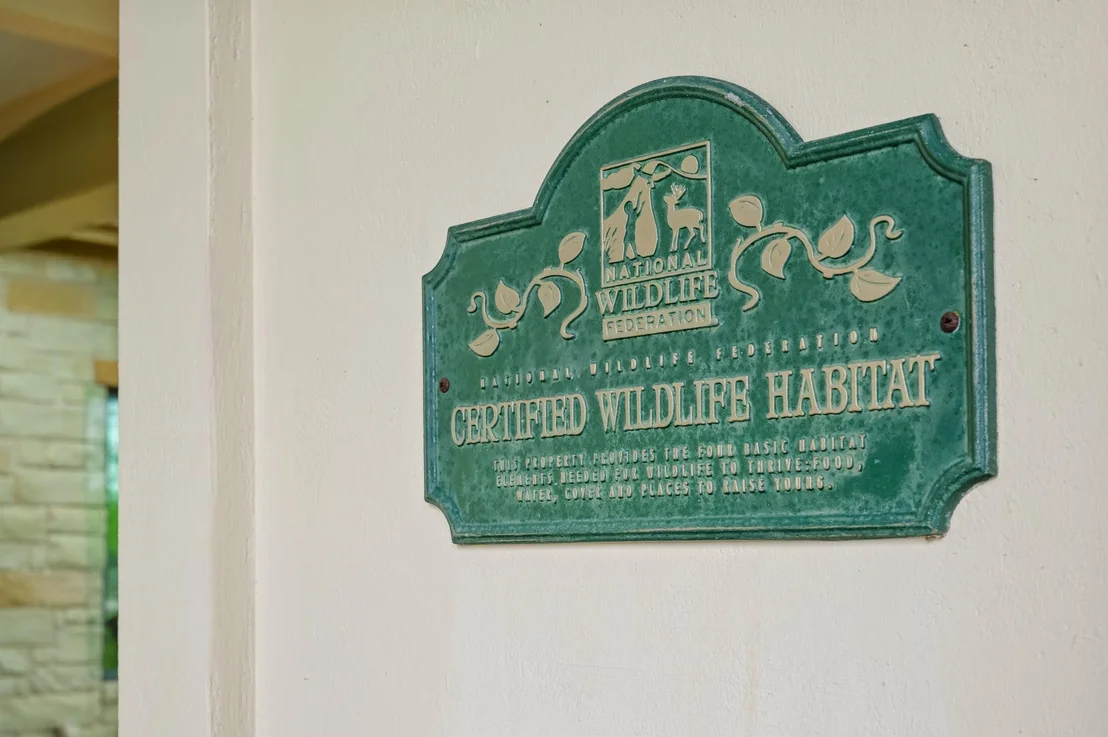
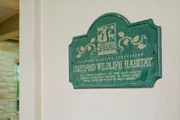
One garage bay is climate-controlled and doubles as a workshop, while an insulated and cooled detached garage accommodates RV, boat or additional car storage, or your own personal gym and includes an upper loft with built-in work areas. Built for long-term performance, the home features geothermal HVAC, a whole-house generator, a buried 1,000-gallon propane tank, and a tornado/safe room. Recent updates include fresh interior paint, partial flooring, and roof with gutters. Privacy, nature, craftsmanship, and functionality converge in this certified Texas Parks & Wildlife and National Wildlife Federation habitat with native landscaping and mature trees that evolve beautifully throughout the seasons.
Listed By
Payment Calculator
Your Estimated Monthly Payment
Cap Rate Calculator
What does this mean?
Based on our analysis, the cap rate of this property is 1.25%. A negative cap rate indicates that the property might not be feasible as an income-producing asset. The median cap rate for a near zip code 11238 is 4.23%.
How much can I actually make?
Actual monthly rental income may vary between $4,760 and $7,140 depending on unit-specific characteristics. You can change the amount using the slider to further explore.
How is cap rate calculated?
Cap Rate = Net Operating Income (NOI) / Property Asset Value.
When calculating the cap rate, we assume 100% occupancy. Leverage (mortgage) is not considered.
Cap Rate provided by RealtyHop and RentHop, learn more about cap rate here.
Price History
| Date / Event | Date | Event | Price |
|---|---|---|---|
| Sep 4, 2026 | Price Decreased |
$1,995,000
↓ $105K
(5%) | |
| Price Decreased | |||
| Aug 10, 2026 | Listed by Moreland Properties | $2,100,000 | |
| Listed by Moreland Properties | |||
| Jun 17, 2026 | Withdrawn | - | |
| Withdrawn | |||
| May 23, 2026 | Price Decreased |
$2,100,000
↓ $130K
(5.8%) | |
| Price Decreased | |||
| Apr 21, 2026 | Listed by Moreland Properties | $2,230,000 | |
| Listed by Moreland Properties | |||
   | |||
|
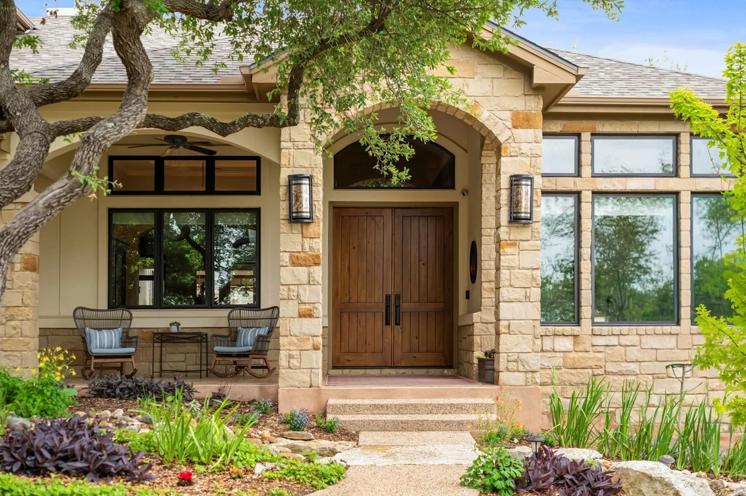
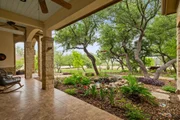
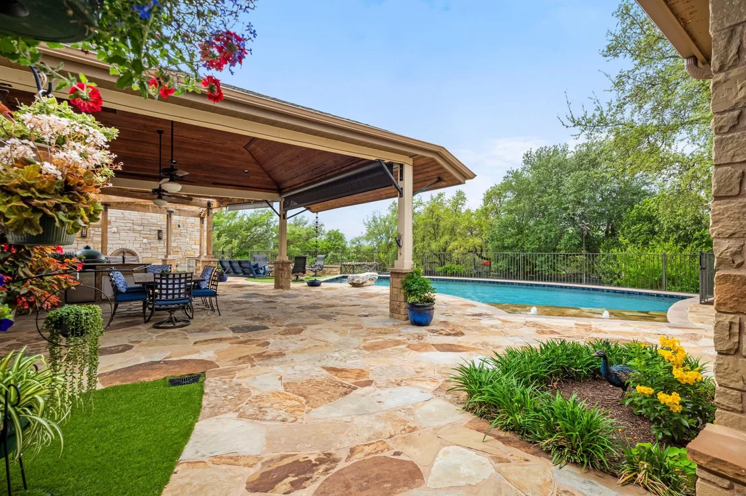
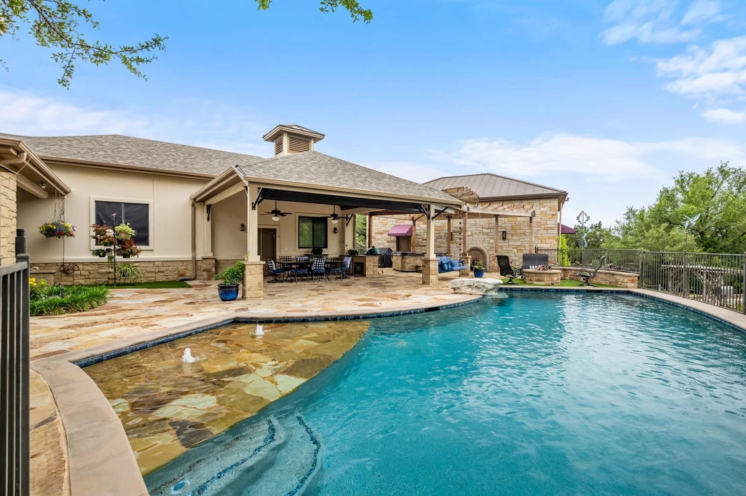
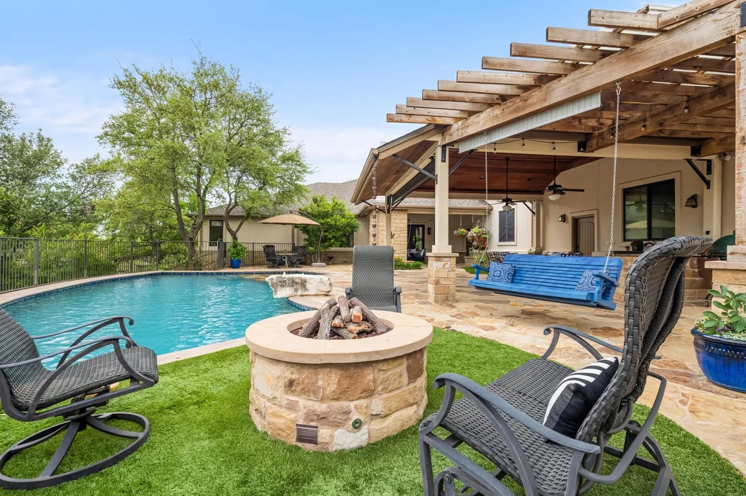
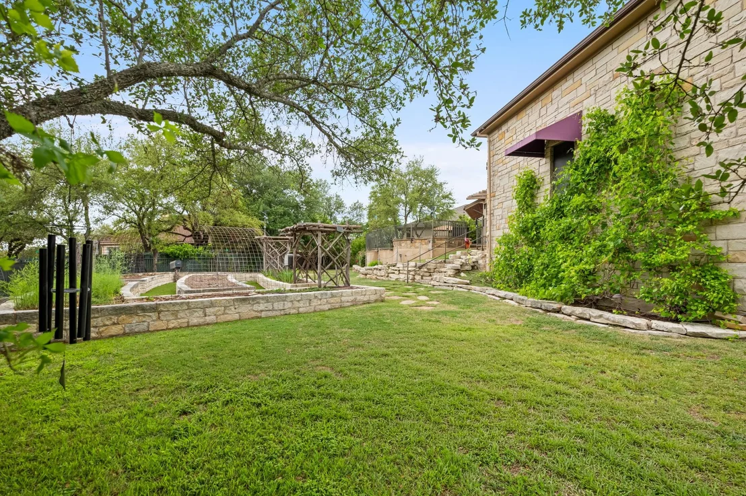
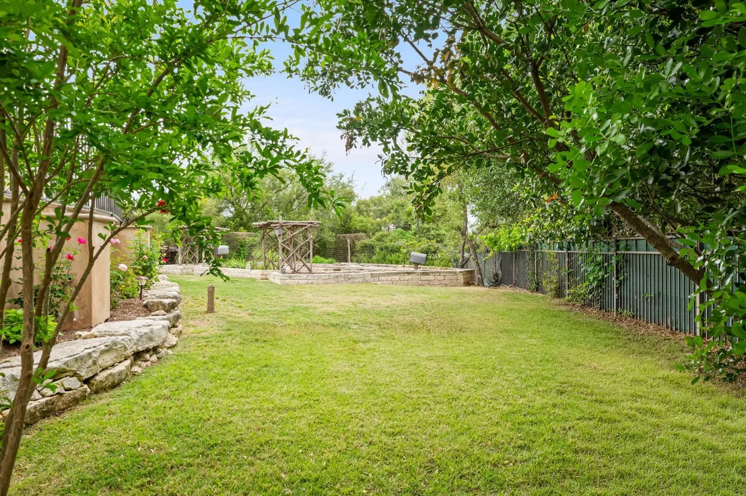
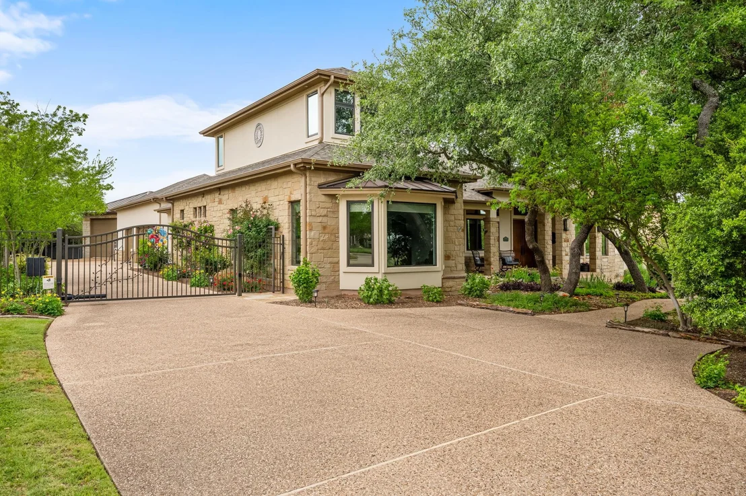
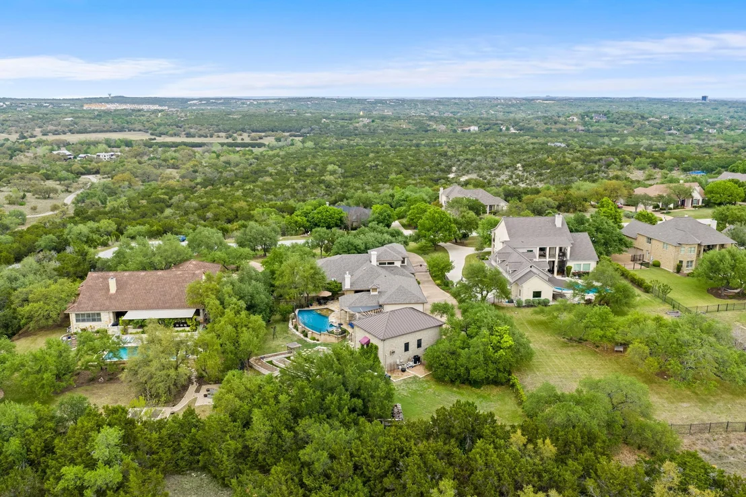
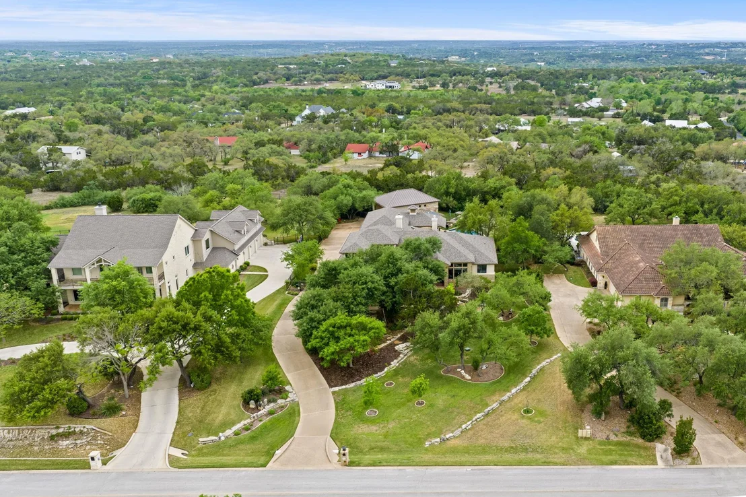
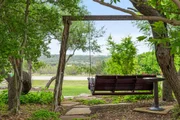
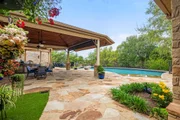
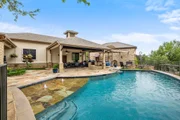
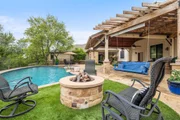
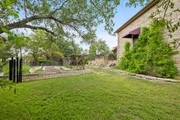
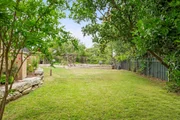
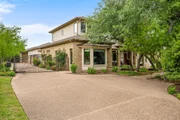
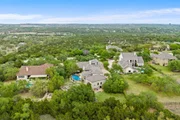
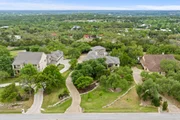
Set on a fenced one-acre homesite at the end of a quiet cul-de-sac, 8815 Blazyk offers a rare blend of privacy, craftsmanship, and natural beauty. Designed by award-winning architects and custom built with a focus on performance and longevity, the residence blends thoughtful design with high-performance construction. A winding pebble-finish drive leads to the home, where a gentle creek creates a memorable arrival. The property is a certified wildlife habitat with native landscaping and mature trees. Outdoor living is central to the experience. An oversized front porch captures Hill Country views, while the backyard offers a private retreat with a secluded pool, covered pergola with fireplace, and gathering areas. An organic raised-bed garden, custom stonework, and curated landscape features enhance the connection to nature.
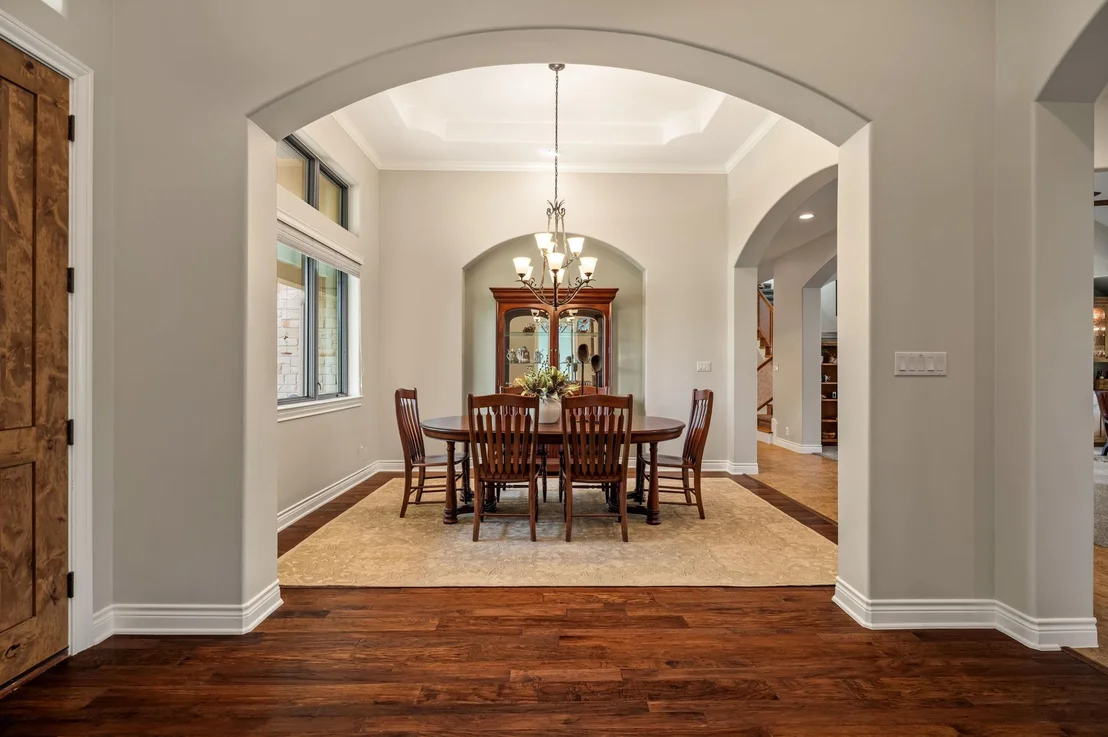
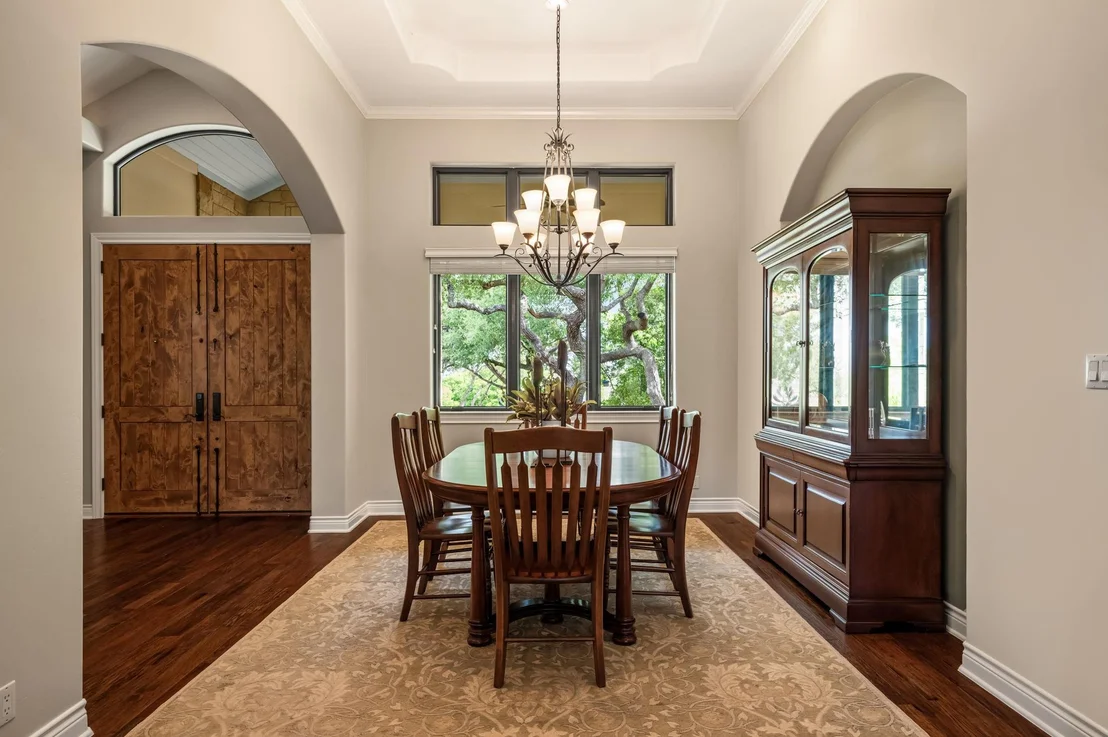
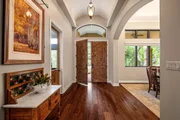
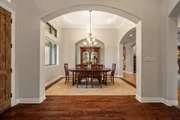
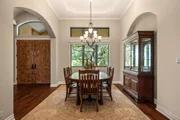
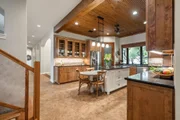
Inside, the home spans over 4,300 square feet with a layout suited for daily living and entertaining. Large windows bring in natural light and frame surrounding views. Finishes include Bosch appliances, custom knotty alder cabinetry, and millwork, with living areas centered around a soapstone wood-burning stove. An expansive upstairs bonus room offers flexibility, suited for an additional living area, game room or guest suite.
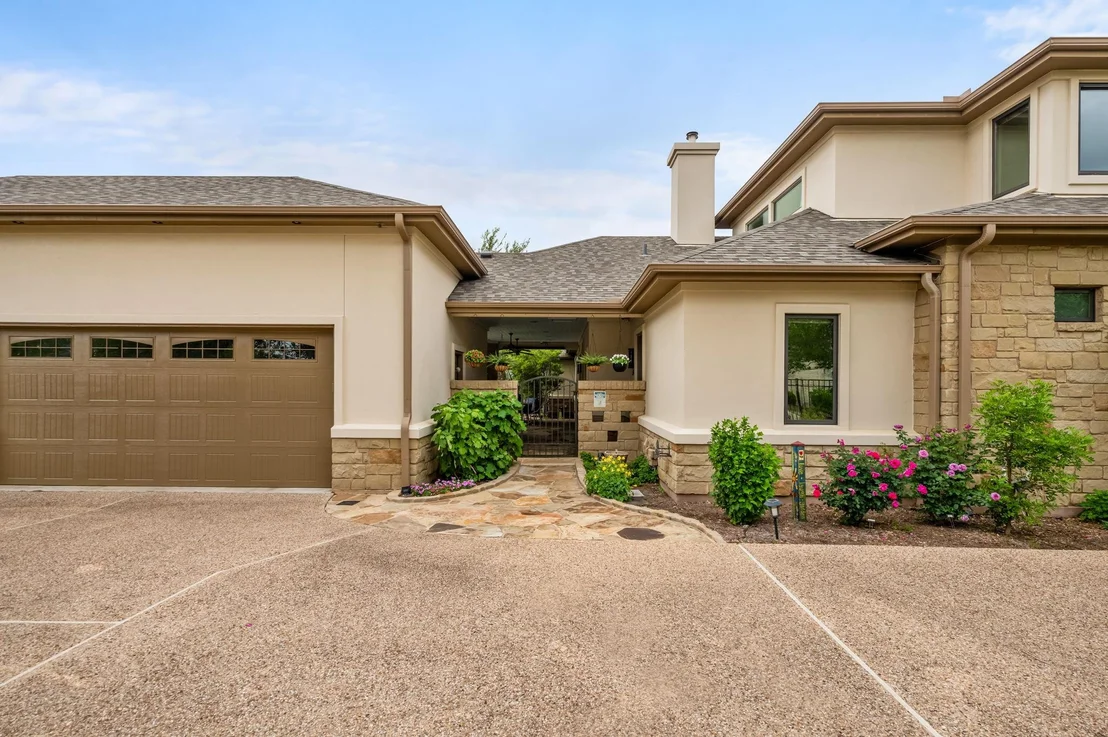
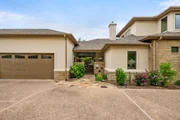
Functionality is equally considered, with storage, an oversized laundry room, and expansive 3-car garage and workshop spaces. A detached garage with upper-level loft offers flexibility for RV, boat storage, or workspace. Built for efficiency and resilience, the home features geothermal HVAC, extensive insulation, and a whole-house generator supported by a buried propane tank. Additional highlights include an air-conditioned garage, rain water collection, and recent updates including interior paint, select flooring, and roof replacement.
This home offers a lifestyle that is one of a kind—where privacy, nature, thoughtful design, and functionality come together in a setting that is rare and difficult to replicate.
| |||
Property Highlights
Building Info
Comparables
Status
Price/ft²
Listed On
Sold On
About Overlook at Lewis Mountain
Similar Homes for Sale
Currently no similar homes aroundNearby Rentals


Listed Office: Moreland Properties - Listing courtesy of Unlock MLS
Phone: (512) 480-0848
Last Updated: 2026-09-15 04:02:25
Data Source: Unlock MLS, MLS# ACT2522437
Based on information from Unlock MLS (alternatively, from ACTRIS). Neither the Board nor ACTRIS guarantees or is in any way responsible for its accuracy. All data is provided “AS IS” and with all faults. Data maintained by the Board or ACTRIS may not reflect all real estate activity in the market. Information being provided is for consumers’ personal, non-commercial use and may not be used for any purpose other than to identify prospective properties consumers may be interested in purchasing. Some IDX listings have been excluded from this website.





















 Your Privacy Choices
Phone: 425-283-2930
Address: 335 Madison Avenue, New York, NY 10017