


8810 Kirkby Drive


About This Property
Payment Calculator
Your Estimated Monthly Payment
Cap Rate Calculator
What does this mean?
Based on our analysis, the cap rate of this property is 1.25%. A negative cap rate indicates that the property might not be feasible as an income-producing asset. The median cap rate for a near zip code 11238 is 4.23%.
How much can I actually make?
Actual monthly rental income may vary between $4,760 and $7,140 depending on unit-specific characteristics. You can change the amount using the slider to further explore.
How is cap rate calculated?
Cap Rate = Net Operating Income (NOI) / Property Asset Value.
When calculating the cap rate, we assume 100% occupancy. Leverage (mortgage) is not considered.
Cap Rate provided by RealtyHop and RentHop, learn more about cap rate here.
Price History
| Date / Event | Date | Event | Price |
|---|---|---|---|
| Sep 19, 2022 | Sold | ||
| Sold | |||
| Jul 24, 2022 | Listed by RE/MAX Fine Properties | $310,000 | |
| Listed by RE/MAX Fine Properties | |||
| | |||
|
Lovely two story Perry Home located in a cul-de-sac features BRAND NEW A/C (July 2022), Roof (2015), Sprinkler system (2018), New tiled floors in kitchen, breakfast, and master bathroom, Kitchen has granite countertops, remodeled cabinets, and stainless steel appliances, Breakfast room has built-in desk, Bright Gourmet kitchen opens to large wood panel family room with laminated wood floors and fireplace, Spacious private master downstairs has large Frameless shower and tub, walk-in closet, dual vanities and custom cabinets, Three spacious secondary bedrooms and large game room upstairs has large walk-in closet which is used as a work station, Hardi-Plank siding, Foundation repaired with warranty, Conveniently located near Hwy 6, Westpark Toll road and I-10 West via Hwy 6.
| |||
| Feb 7, 2020 | Sold | ||
| Sold | |||
| Dec 10, 2019 | Listed by RE/MAX Brazos | $246,000 | |
| Listed by RE/MAX Brazos | |||
| | |||
|
PRIDE OF OWNERSHIP SHOWS HERE! THIS PERRY BUILT HOME HAS BEEN BEAUTIFULLY UPDATED AND OFFERS UPGRADES AND AMENITIES THROUGHOUT! THE ISLAND KITCHEN HAS REMODELED CABINETS, GRANITE COUNTER TOPS AND STAINLESS APPLIANCES. BRIGHT AND SUNNY WITH LOTS OF NATURAL LIGHT! THE BREAKFAST ROOM HAS A BUILT-IN DESK. THE LARGE DEN HAS A FIREPLACE AND LAMINATE FLOORS AND OPENS TO KITCHEN. FORMAL DINING AND EXTENDED ENTRY WITH RICH LOOKING LAMINATE FLOORS. HUGE MASTER SUITE IS DOWNSTAIRS WITH ENLARGED SHOWER WITH FRAME LESS GLASS AND UPGRADED SHOWER HEADS. DOUBLE SINKS AND CUSTOM CABINETS. THE LARGE GAME ROOM UPSTAIRS HAS A MASSIVE WALK-IN CLOSET. ALL BEDROOMS ARE SPACIOUS! PARK LIKE SETTING IN BACK YARD INCLUDES A KOI POND AND MATURE TREES. COVERED SITTING AREA PROVIDES SHADE FOR OUTDOOR ENJOYMENT. ROOF REPLACED 2015, ZONED A/C, WHOLE HOUSE FILTRATION SYSTEM, SPRINKLER SYSTEM INSTALLED 2018. FOUNDATION REPAIRED WITH WARRANTY. HARDI-PLANK. CLEAN AND MOVE-IN READY!!! CUL-DE-SAC LOT!
| |||
Property Highlights
Building Info
Comparables
Status
Price/ft²
Listed On
Sold On
About Providence
Similar Homes for Sale
Currently no similar homes aroundNearby Rentals
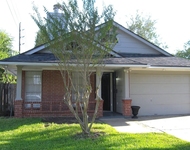
$1,750 /mo
- 3 Beds
- 2 Baths
- 1,104 ft²
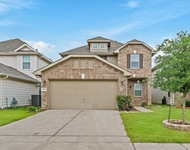
$2,600 /mo
- 4 Beds
- 2 Baths
- 2,214 ft²

Last Updated: 4 months ago
Data Source: HAR , MLS# 93299889
 Your Privacy Choices
Phone: 425-283-2930
Address: 335 Madison Avenue, New York, NY 10017