See Home Value
Algonquin 60102 Grand Reserve
881 EINEKE Boulevard #881
$324,900
● Townhouse - Off Market

881 EINEKE Boulevard #881

Algonquin, IL 60102
bedrooms
2 Beds
bathrooms
2 Baths
square feet
1,645 Ft²
$2,196
Est. Monthly
$165
HOA / Fees
5.15%
Cap Rate

About This Property

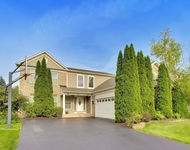
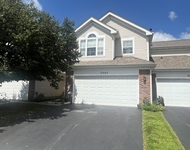
Looking to downsize?  Looking for a ranch?  Check out this beautiful, well cared for duplex in 55 + older community with nothing to do but move in!  Light, bright and neutral through out.  Kitchen offers maple cabinets with solid surface counters, backsplash & stainless steel appliances. Eat in area with large windows &  patio.  Large family room w/door to private, brick paver patio perfect for small gatherings & BBQs.   The primary bedroom is a private retreat, complete with an en-suite bathroom with double sinks, soaker tub & 2 closets - linen & a walk in with custom built ins for added convenience.  Basement is studded, insulated and includes additional electrical outlets + bath rough in.  Ceiling fans, NUVO Saltless water softener, whole house water filtration system, security system & more.  Walk to library, park, shopping, etc.
Unit Size
1,645 Ft²
Days on Market
-
Land Size
-
Price per sqft
$198
Property Type
Townhouse
Property Taxes
$435
HOA Dues
$165
Year Built
2006

Payment Calculator

Cap Rate Calculator

Last updated: 3 years ago (MRED MLS #11915156)

Price History

Date / Event Date Event Price
Dec 14, 2023 Sold
Sold
Oct 27, 2023 Listed by RE/MAX Suburban $324,900
Listed by RE/MAX Suburban

Property Highlights

Air Conditioning
Parking Details
Total Number of Parking: 2
Garage Spaces: 2
Garage Ownership: Owned
Garage On-Site: Yes
Garage Type: Attached
Interior Details
Bedrooms: 2
Bathrooms: 2
Full Bathrooms: 2
Interior Features: Hardwood Floors, First Floor Bedroom, First Floor Laundry, Walk-In Closet(s)
Appliances: Range, Microwave, Dishwasher, Refrigerator, Washer, Dryer, Disposal
Rooms: 6
Basement: Full
Basement Description: Unfinished, Bathroom Rough-In
Exterior Details
Ownership: Fee Simple w/ HO Assn.
Exterior Building Type: Vinyl Siding, Brick
Age: 16-20 Years
Rebuilt(Y/N): No
Parcel Number: 1931328024
Property Type: Residential
Year Built: 2006
Roof: Asphalt
No Disability Access
Special Conditions: None
Exterior Features: Patio, Brick Paver Patio, Storms/Screens, End Unit, Cable Access
Lot Features: Landscaped
Lot Size Dimensions: 49X144
Water Source: Public
Financial Details
Tax Year: 2022
Tax Annual Amount: $5,224
Tax Exemptions: Homeowner, Senior
Utilities Details
Cooling: Central Air
Heating: Natural Gas, Forced Air
Sewer : Public Sewer
Location Details
Township: Algonquin
Corporate Limits: Algonquin
Directions: RANDALL RD TO HARNISH WEST TO EINEKE SOUTH
County or Parish: Mc Henry
Elementary School District: 300
Middle Or Junior School District: 300
High School District: 300
Other Details
Association Fee Includes: Insurance, Exterior Maintenance, Lawn Care, Snow Removal
Association Fee: $165
Association Fee Freq: Monthly
Holds Earnest Money: Yes
Some Photos Virtually Staged (Y/N): No

Comparables

Unit
Status
Type
Beds
Baths
ft²
Price/ft²
Asking Price
Listed On
Closing Price
Sold On
HOA + Taxes

Past Sales

Date Unit Beds Baths Sqft Price Closed Listed By
20240222
02/22/2024
2 Bed
2 Bath
1645 ft²
$329,900
bedrooms
2 Bed
bathrooms
2 Bath
square feet
1645 ft²
$329,900
03/13/2024
Laura Browere
RE/MAX Suburban
20231027 Unit 881
10/27/2023
881
2 Bed
2 Bath
1645 ft²
$324,900
bedrooms
2 Bed
bathrooms
2 Bath
square feet
1645 ft²
$324,900
12/14/2023
Karen Goins
RE/MAX Suburban

Building Info

881 Eineke Boulevard 881 Eineke Boulevard, Algonquin, IL 60102
More about this Building
881 Eineke Boulevard
Want to find out who owns 881 Eineke Boulevard, Algonquin, IL 60102? Get detailed property transactions here.

About Grand Reserve


Similar Homes for Sale

Currently no similar homes around

Nearby Rentals

Unit for rent at 501 Tuscany Drive, Algonquin, IL, 60102

$3,950 /mo

  • 4 Beds
  • 3 Baths
  • 2,267 ft²
501 Tuscany Drive, Algonquin, IL, 60102 Listing by Amber McEstes
Unit for rent at 2240 Barrett Drive, Algonquin, IL, 60102

$3,700 /mo

  • 4 Beds
  • 3 Baths
  • 2,810 ft²
2240 Barrett Drive, Algonquin, IL, 60102 Listing by Jennifer Ambrose
Unit for rent at 2062 Peach Tree Lane, Algonquin, IL, 60102

$2,400 /mo

  • 2 Beds
  • 2 Baths
  • 1,639 ft²
2062 Peach Tree Lane, Algonquin, IL, 60102 Listing by Hank Fatoorehchi