See Home Value
$1,600,000
● House - Off Market

8808 WALNUT HILL ROAD

CHEVY CHASE, MD 20815
bedrooms
6 Beds
bathrooms
4 Baths, 1 Half Bath
square feet
4,776 Ft²
$9,342
Est. Monthly

About This Property

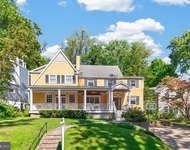
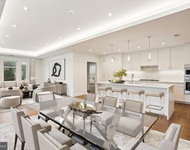
Welcome to an exquisitely conceived, 2012 custom-built home thoughtfully designed with equal consideration to beauty and function.  6 bedrooms, 4.5 baths across 3-levels offer a generously proportioned modern floor plan.  Gorgeous natural light, and high quality finishes make this a space that is truly a joy to call home.  MAIN  LEVEL FEATURES: Stunning, 2-story reception area with transom and Palladian windows at front door; wide plank wood floors, recessed lighting and gorgeous millwork throughout; beautiful formal Living Room with custom built-ins and lighting, and custom window treatments; large Dining Room with chair rail; open Kitchen with walk-in Pantry, beautiful, white cabinets,  neutral Silestone countertops, contrasting slate blue island with seating for 2, whimsical pendant lighting, stainless steel appliances; full wall, slate blue subway tile backsplash and eat-in area perfectly proportioned for an informal dining table.  Expansive Great Room adjacent to the Kitchen,  with a gas fireplace flanked by oversized windows, custom window treatments,  ceiling fan and walk out to Trex deck with retractable awning.  Large home Office/Bedroom #7 with French doors, ceiling fan, custom window treatments and double windows; discreetly tucked away, delightfully designed Powder Room; Mud Room with direct access to 2-car garage.  UPPER LEVEL FEATURES :  Dreamy Primary Suite with 9' tray ceiling, ceiling fan, wood floors, stunning crown molding, beautiful light, and 3 views via double windows. Double door entry to Primary bath with ceramic tile flooring, wall length double vanity, large soaking tub, separate shower, water closet; 2 separate walk-in closets; Bedroom #2 with ceiling fan, walk-in closet and en suite Full Bath #2 with tub; Bedroom #3 with ceiling fan and a 13' long closet; Bedroom #4 with ceiling fan and walk-in closet; Full Bath #3 with shower; large Laundry Room with new Washer and Dryer; linen closet.  LOWER LEVEL FEATURES

Full daylight lower-level Family Room with wet bar, white cabinetry, granite countertops and 2 beverage fridges; spectacular  Media Room, with built-ins and 4k Theater equipment; Bedroom #5 with large window and walk-in closet; Bedroom #6/Gym with large window; Full Bath #4 with tub; large Storage/Utility Room; sliding doors to side patio. Trex deck with stairs down to fenced yard; Hardie-plank exterior; extensive perennial garden curated for nearly a decade; patio; Solar panels; UV system inside of Zone 2 air handler in attic; multiple yard drains around the rear and upper side yard; house downspouts drain to front and rear underground cisterns; whole house fan 2021; UV air unit 2020;  AprilAire humidifier at lower unit 2021; Thompson Creek front and back doors; Washer and Dryer 2024; Solar panel system 2021; Roof 2022; membership eligibility to NCC Pool (tennis, pickleball and swim team). Walk to Chevy Chase Lake Town Square with Dining, Grocery and Conveniences, Crescent Trail, Rock Creek Park, and the future Purple Line, 2 minutes to 495, minutes to downtown Bethesda.
Unit Size
4,776 Ft²
Days on Market
-
Land Size
0.16 acres
Price per sqft
$342
Property Type
House
Property Taxes
$1,313
HOA Dues
-
Year Built
2012

Payment Calculator

Cap Rate Calculator

Last updated: 12 months ago (Bright MLS #MDMC2201642)

Price History

Date / Event Date Event Price
Dec 5, 2025 Sold
Sold
Oct 27, 2025 In contract -
In contract
Oct 17, 2025 Listed by Compass $1,635,000
Listed by Compass
Sep 7, 2016 Sold
Sold
Mar 22, 2011 Sold
Sold

Property Highlights

Air Conditioning
Fireplace

Building Info

Overview

    General

  • Year Built: 2012
  • Effective Year Built: 2012
  • Bedroom Count: 0
  • Bathroom Count: 4
  • Full Bathrooms: 3
  • Partial Bathrooms: 4
  • Building Condition: 6
  • Building Quality: 8
  • Construction Type: 0
  • Building Style: 0
  • Exterior Walls Type: 25
  • Interior Walls Type: 0
  • Roof Shape Type: 0
  • Roof Cover Type: 3
  • Floor Count: 200
  • Living Units: 1
  • Floor Cover: 0
  • Basement Type: 3
  • Basement Area: 581
  • Garage Type: 10
  • Garage Square Area: 441
  • Parking Space Count: 2
  • Patio Type: 20
  • Porch Type: 0
  • Pool Type: 0

    Dimensions

  • Lot Size Square Feet: 6,809
  • Total Building Area: 3,375
  • Gross Building Area: 3,375
  • Building Area: 3,375
  • Building Area Measurement: T

    Heating and Cooling

  • Fireplace Count: 1
  • Air Conditioning: 13
  • Heating: 4
  • Heated Square Feet: 3,375
  • Heating Fuel Type: 0

    Utilities

  • Sewer System: 5
  • Water Service: 0

Building

  • Building Type: 0
  • Property Class: R
  • Subdivision: CLEAN DRINKING CHEVY CHASE
  • Land Acres: 0000000156
  • Standard Land Use Code: 1001
  • County Land Use Code: R-B001
  • Legal Description 1: CHEVY CHASE HILLS

Neighborhood

  • School District Name: Montgomery County Public Schools
  • Census Tract: 705100

Zoning

  • Zoning: R60

Geography

  • Assessors Map Reference: HN53
  • Account Number: 00416518
  • District: 07
  • Parcel: 07-00416518
  • Block: A
  • Lot: 5
  • Latitude: 38.9996
  • Longitude: -77.0689

    Address

  • Full Address: 8808 Walnut Hill Rd
  • Address - House Number: 8808
  • Address - Street Name: Walnut Hill
  • Address - Suffix Type: Rd
  • State: MD
  • City Name: Chevy Chase
  • Carrier Code: C018
  • 4-Digit Zip Code: 4712
  • Zip Code: 20815

Valuation

    Tax

  • Tax Year: 2023
  • Tax Amount: $1,461,540

    Appraisal Valuation

  • Standard Deviation: 0.1541
  • Valuation Date: Jan 17, 2024
  • Confidence Score: 81
  • Final Value: 1,692,736
  • High Value: 1,953,670
  • Low Value: 1,431,803

    Market Valuation

  • Market Total Value: $1,305,200
  • Market Land Value: $458,600
  • Market Improvement Value: $846,600

    Assessments Valuation

  • Assessed Year: 2023
  • Assessed Total Value: $1,229,200

    Exemptions

  • Homeowner Exemption: Yes

    Sales

  • Current Sale Contract Date: Aug 26, 2016
  • Current Sale Recording Date: Sep 07, 2016
  • Current Sale Price:
  • Current Sale Document Type: 27
  • Previous Sale Recording Date: Mar 22, 2011
  • Previous Sale Contract Date: Mar 15, 2011
  • Previous Sale Amount: $645,000
  • Previous Sale Document Type: 27
Data used for valuation calculations is provided by RealtyHop, and other third party sources

Comparables

Unit
Status
Type
Beds
Baths
ft²
Price/ft²
Asking Price
Listed On
Closing Price
Sold On
HOA + Taxes

About Chevy Chase


Similar Homes for Sale

Currently no similar homes around

Nearby Rentals

Unit for rent at 3511 Woodbine Street, CHEVY CHASE, MD, 20815

$9,000 /mo

  • 4 Beds
  • 3 Baths
  • 1,874 ft²
3511 Woodbine Street, CHEVY CHASE, MD, 20815 Listing by Thomas H. Riley
Unit for rent at 8551 Connecticut Avenue, CHEVY CHASE, MD, 20815

$7,250 /mo

  • 2 Beds
  • 2 Baths
  • 2,202 ft²
8551 Connecticut Avenue #301, CHEVY CHASE, MD, 20815 Listing by Matthew A Paschall
Unit for rent at 4960 Fairmont Avenue, BETHESDA, MD, 20814

$5,700 /mo

  • 2 Beds
  • 2 Baths
  • 1,533 ft²
4960 Fairmont Avenue #603, BETHESDA, MD, 20814 Listing by Gal Mesika


Frequently Asked Questions

When was property at 8808 Walnut Hill Road built and last sold?
The property at 8808 Walnut Hill Road was built in 2012 and last sold on Aug 26, 2016 for $1,285,000.
How much is this home worth?
The estimated value of the home located at 8808 Walnut Hill Road is $1,651,350.
What are some comparable homes to 8808 Walnut Hill Road?
There are currently no comparable homes to 8808 Walnut Hill Road.