


8807 JARRETT VALLEY DRIVE


About This Property
Situated on a 0.31-acre homesite, this future residence is thoughtfully designed to offer over 7,000 square feet of elegant living space. The exterior showcases a timeless traditional design featuring brick and partial stone complemented by James Hardie® siding, creating a refined and durable facade.
This home is planned to include 7 spacious bedrooms and 6.5 bathrooms, with 10' ceilings in the foyer and main living areas, generous natural light, and carefully considered architectural details throughout. The layout is designed to balance open gathering spaces with private retreats, ideal for both everyday living and entertaining.
At the center of the main level, the gourmet kitchen is designed with high-end appliances, custom cabinetry, and a large island for gathering. Buyers also have the option to include an expanded spice kitchen, enhancing both the kitchen and pantry space for added functionality. Additional available features include options such as a screened porch, media room, wet bar, gym, and other customization and selection opportunities, allowing buyers to personalize the home during the construction process.
The upper level will feature a luxurious primary suite with a spacious layout, an oversized walk-in closet with a closet island, and a bath with premium finishes. Secondary bedrooms provide comfortable accommodations for family and guests.
The walkout lower level is designed for recreation and flexibility, with plans for a large recreation room, private bedroom and full bath, plus optional spaces such as a gym, playroom, wet bar, or media room.
For a limited time only, take advantage of pre-sale pricing and exclusive discounts for buyers providing construction financing. This home is offered at an exceptional price and features the Builder's Model Package. Please contact us for additional details and available customization options.
Payment Calculator
Your Estimated Monthly Payment
Cap Rate Calculator
What does this mean?
Based on our analysis, the cap rate of this property is 1.25%. A negative cap rate indicates that the property might not be feasible as an income-producing asset. The median cap rate for a near zip code 11238 is 4.23%.
How much can I actually make?
Actual monthly rental income may vary between $4,760 and $7,140 depending on unit-specific characteristics. You can change the amount using the slider to further explore.
How is cap rate calculated?
Cap Rate = Net Operating Income (NOI) / Property Asset Value.
When calculating the cap rate, we assume 100% occupancy. Leverage (mortgage) is not considered.
Cap Rate provided by RealtyHop and RentHop, learn more about cap rate here.
Price History

Property Highlights
Building Info
Comparables
Status
Price/ft²
Listed On
Sold On
About Wolf Trap
Similar Homes for Sale
Currently no similar homes aroundNearby Rentals
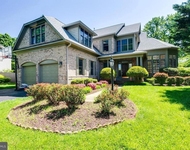
$7,800 /mo
- 4 Beds
- 4 Baths
- 3,955 ft²

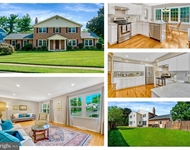
$5,195 /mo
- 4 Beds
- 3 Baths
- 2,880 ft²

Innovation Properties, LLC
Last Updated: 1 hours ago
Data Source: Bright MLS , MLS# VAFX2294250
 Your Privacy Choices
Phone: 425-283-2930
Address: 335 Madison Avenue, New York, NY 10017