


8807 Clemens Drive


About This Property
You'll fall in love with the 2 story family room featuring a towering wall of windows with generously flowing natural light, oversized gas log fireplace, and freshly painted walls ready for your favorite art and decor. The family room flows into a spacious updated kitchen and breakfast room with a bonus window seat. There's also a separate dining room that can be easily repurposed for a home office.
The primary suite is on the 1st floor and also enjoys great natural light, a decorative window ledge and double doors to the bath featuring a separate soaking tub and shower, oversized closet and plenty of space to move around.
The 2nd floor features a game room overlooking the family room and 3 secondary bedrooms. Include on your MUST SEE LIST!
Payment Calculator
Your Estimated Monthly Payment
Cap Rate Calculator
What does this mean?
Based on our analysis, the cap rate of this property is 1.25%. A negative cap rate indicates that the property might not be feasible as an income-producing asset. The median cap rate for a near zip code 11238 is 4.23%.
How much can I actually make?
Actual monthly rental income may vary between $4,760 and $7,140 depending on unit-specific characteristics. You can change the amount using the slider to further explore.
How is cap rate calculated?
Cap Rate = Net Operating Income (NOI) / Property Asset Value.
When calculating the cap rate, we assume 100% occupancy. Leverage (mortgage) is not considered.
Cap Rate provided by RealtyHop and RentHop, learn more about cap rate here.
Price History
| Date / Event | Date | Event | Price |
|---|---|---|---|
| Apr 13, 2022 | Sold | ||
| Sold | |||
| Mar 12, 2022 | Listed by Keller Williams Realty -SW | $399,900 | |
| Listed by Keller Williams Realty -SW | |||
| | |||
|
Meticulously maintained Canyon Lakes West 2 story home w 3 car garage in private gated community with no rear neighbors, oversized covered patio with gorgeous outdoor kitchen, and yard space to easily accommodate adding a swimming pool.
You'll fall in love with the 2 story family room featuring a towering wall of windows with generously flowing natural light, oversized gas log fireplace, and freshly painted walls ready for your favorite art and decor. The family room flows into a spacious updated kitchen and breakfast room with a bonus window seat. There's also a separate dining room that can be easily repurposed for a home office.
The primary suite is on the 1st floor and also enjoys great natural light, a decorative window ledge and double doors to the bath featuring a separate soaking tub and shower, oversized closet and plenty of space to move around.
The 2nd floor features a game room overlooking the family room and 3 secondary bedrooms. Include on your MUST SEE LIST!
| |||
Property Highlights
Building Info
Comparables
Status
Price/ft²
Listed On
Sold On
About Harris
Similar Homes for Sale
Currently no similar homes aroundNearby Rentals
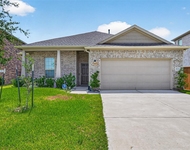
$2,650 /mo
- 4 Beds
- 3 Baths
- 1,901 ft²
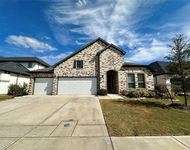
$3,445 /mo
- 4 Beds
- 3 Baths
- 2,709 ft²

Last Updated: 5 months ago
Data Source: HAR , MLS# 10943741
 Your Privacy Choices
Phone: 425-283-2930
Address: 335 Madison Avenue, New York, NY 10017