Check Availability
$600,000
↓ $25K (4%)
● House - For Sale

8806 SHOSHONI TRL

San Antonio, TX 78255
bedrooms
4 Beds
bathrooms
3 Baths
square feet
2,814 Ft²
$3,793
Est. Monthly

About This Property

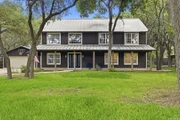
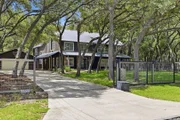
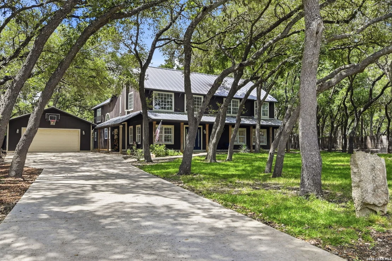
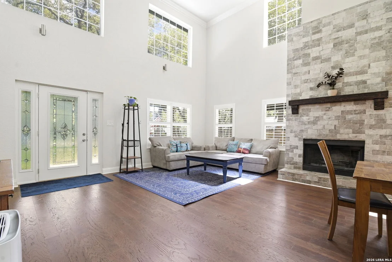
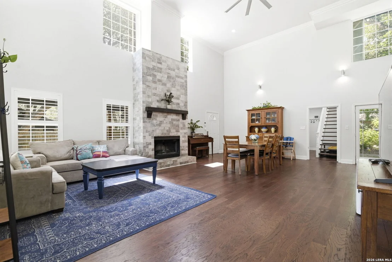
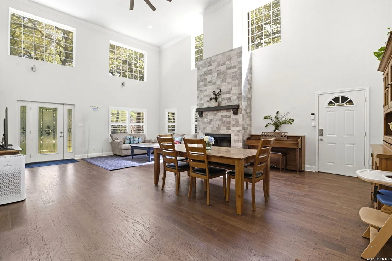
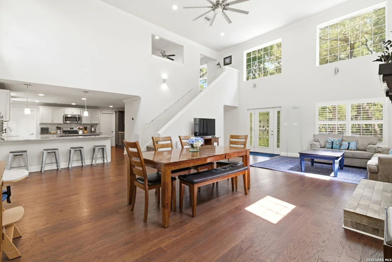
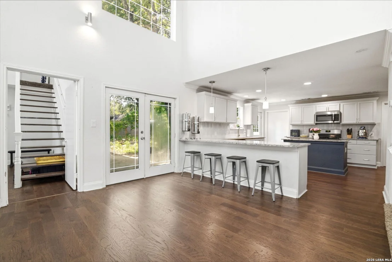
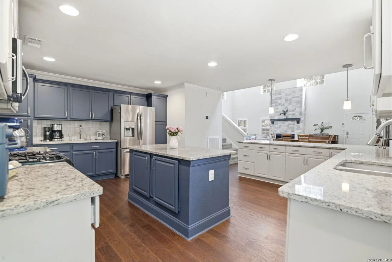
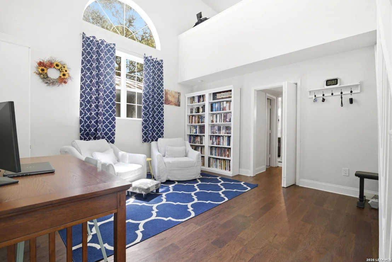
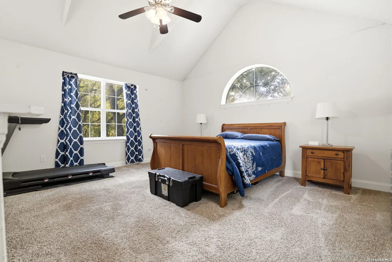
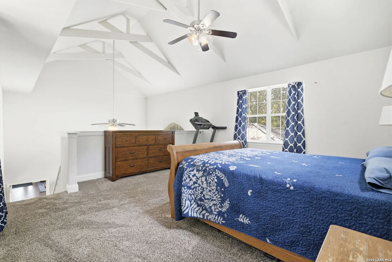
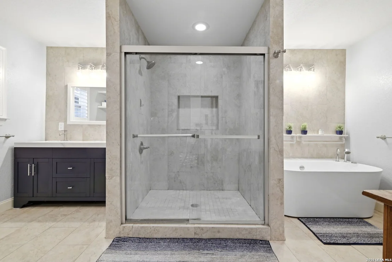
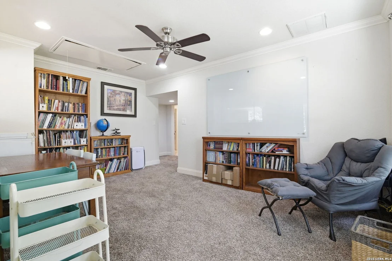
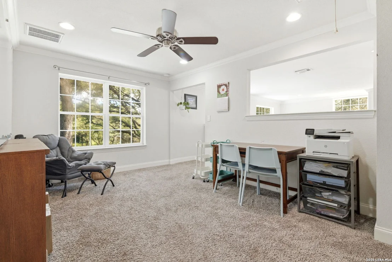
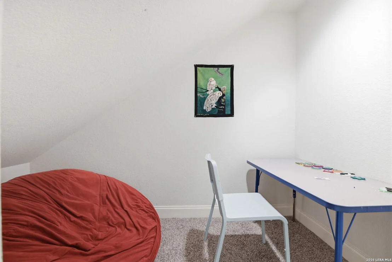
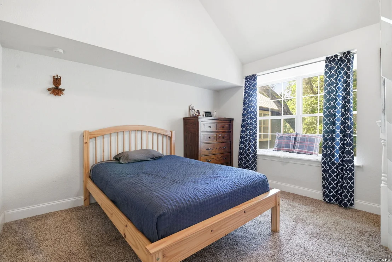
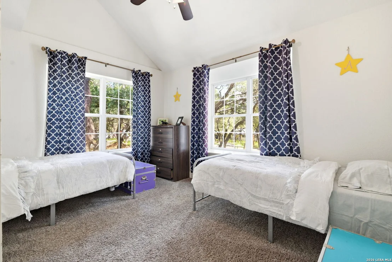
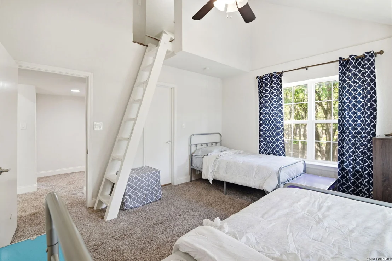
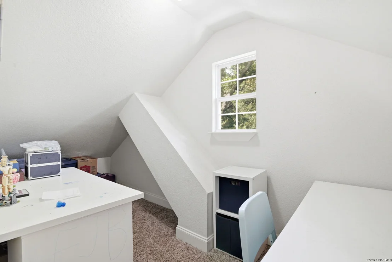
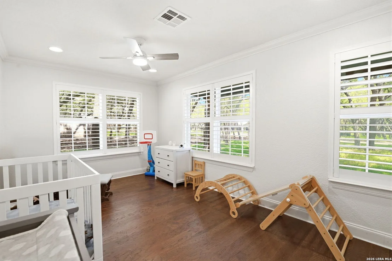
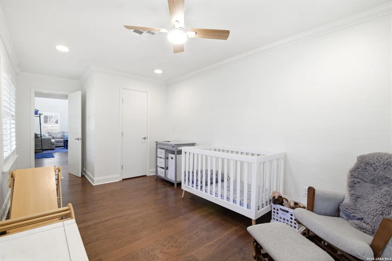
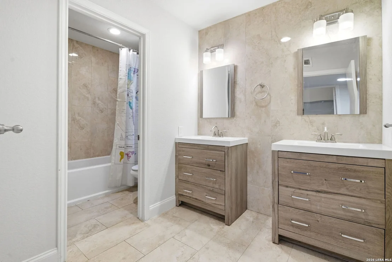
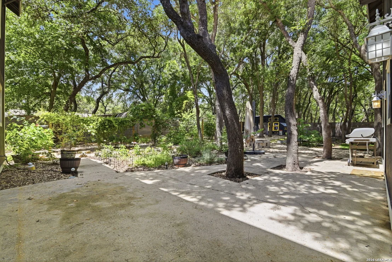
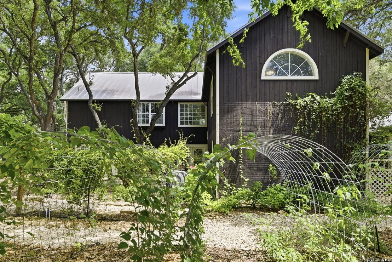
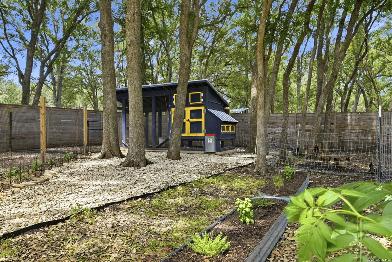
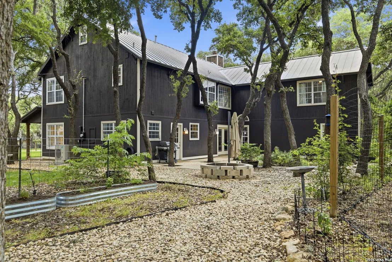
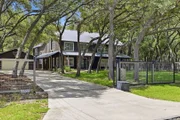
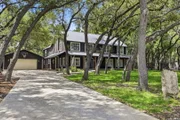
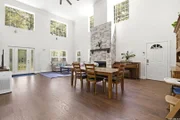
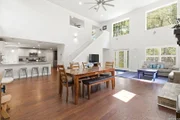
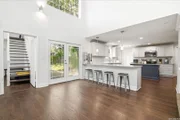
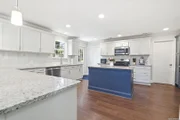
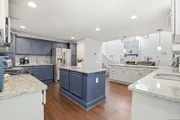
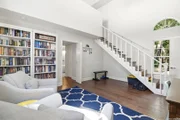
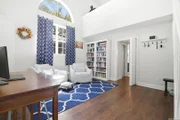
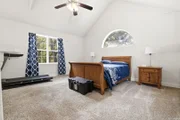
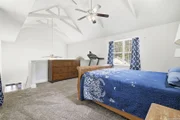
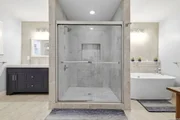
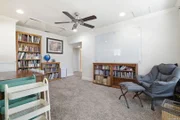
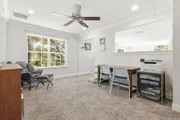
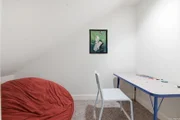
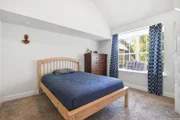
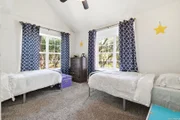
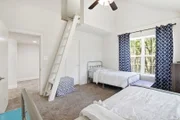
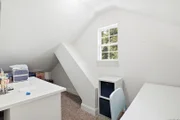
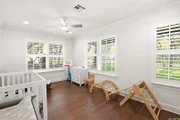
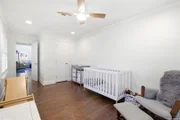
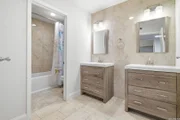
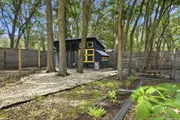
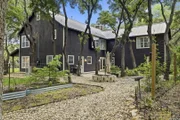
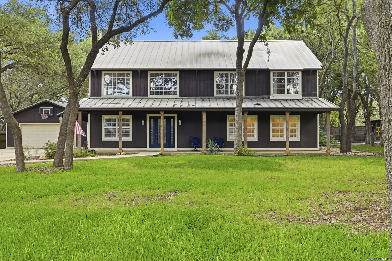
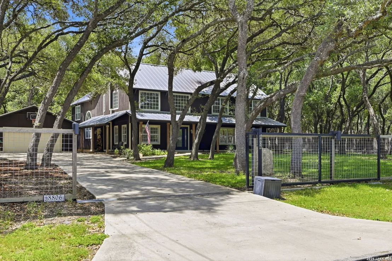
Welcome home to a one-of-a-kind property offering space, flexibility, and Hill Country charm in a highly desirable location off Boerne Stage Road! Situated on over half an acre, this 4 bedroom, 3 full bathroom home is thoughtfully designed with unique spaces that adapt to your lifestyle.    The stunning two-story primary suite provides endless possibilities-create a private upstairs sleeping retreat with a downstairs office, workout space, reading area, or sitting room, or design the layout that works best for you. Each secondary bedroom also features its own loft area, giving everyone extra space for creativity, studying, relaxing, or storage. An additional upstairs flex space overlooking the living area is perfect for a homeschool room, game area, studio, or second office.    The inviting living room features a cozy wood-burning fireplace, creating the perfect gathering space. The recently updated kitchen offers expanded cabinetry, generous storage, and a gas range ready for everyday meals or entertaining. Retreat to the beautifully remodeled primary bathroom featuring a luxurious soaking tub-the perfect place to unwind after a long day.    Step outside and enjoy the benefits of a spacious .58-acre lot complete with established garden areas and a chicken coop, offering the opportunity to enjoy gardening, fresh eggs, and a taste of country living. A professionally installed French drain has been a valuable addition, helping the yard efficiently manage drainage during the area's recent heavy rain events. Whether you're entertaining, gardening, or simply enjoying the outdoors, you'll appreciate the thoughtful improvements made to this property.    Conveniently located near I-10 and Loop 1604 with easy access to The Rim, La Cantera, Six Flags Fiesta Texas, UTSA, Leon Springs, shopping, dining, entertainment, and the beauty of the Texas Hill Country. This is more than a home-it's a place with room to live, work, create, and grow.
Unit Size
2,814 Ft²
Days on Market
-
Land Size
0.58 acres
Price per sqft
$213
Property Type
House
Property Taxes
$846
HOA Dues
-
Year Built
1997

Listed By

Stephanie Scott
Stephanie Scott
Keller Williams Realty Northeast

Payment Calculator

Cap Rate Calculator

Last updated: 2 months ago (LERA #2012783)

Price History

Date / Event Date Event Price
Sep 18, 2026 Price Decreased $600,000
↓ $25K (4%)
Price Decreased
Sep 1, 2026 Temporarily off market -
Temporarily off market
Aug 31, 2026 Listed by Resi Realty, LLC $625,000
Listed by Resi Realty, LLC
Aug 18, 2026 Withdrawn -
Withdrawn
Aug 11, 2026 Price Decreased $625,000
↓ $20K (3.1%)
Price Decreased
Show More

Property Highlights

Air Conditioning
Fireplace
Interior Details
Full Bathrooms: 3
Interior Features: Eat-in Kitchen, Breakfast Bar, High Ceilings, Open Floorplan, High Speed Internet, Walk-In Closet(s), Two Living Area, Separate Dining Room, Two Eating Areas, Island Kitchen, Walk-In Pantry, Study/Library, Loft, Utility Room Inside, Secondary Bedroom Down, Cable TV Available, Laundry Room
Appliances: Microwave, Disposal, Dishwasher, Gas Water Heater, Washer Connection, Dryer Connection, Self-Cleaning Oven, Stove/Range, Gas Cooking
Flooring Type: Carpet, Ceramic Tile, Wood
Laundry Features: Main Level
Has Fireplace
Fireplace Features: Living Room, Wood Burning
Fireplaces: 1
Exterior Details
Square Footage: 2814
Property Condition: Pre-Owned
Architectural Style: Split Level, Traditional, Two Story
Year Built: 1997
Builder Name: Unknown
Construction Materials: Siding
Patio and Porch Features: Patio
Pool Features: None
Lot Features: Level, 1/2-1 Acre, Mature Trees (ext feat)
Lot Size Area: 25264.8
Lot Size Units: Square Feet
Lot Size Acres: 0.58
Lot Size Square Feet: 25264.8
Financial Details
Tax Annual Amount: $10,154
Utilities Details
Cooling Type: Central Air, Ceiling Fan(s)
Heating Type: Central
Location Details
HOA/Condo/Coop Amenities: None, Cable TV

Building Info

Overview

    General

  • Year Built: 1997
  • Effective Year Built: 1999
  • Building Count: 1
  • Total Rooms: 6
  • Bedroom Count: 3
  • Bathroom Count: 4
  • Full Bathrooms: 3
  • Partial Bathrooms: 4
  • Building Condition: 1
  • Building Quality: 0
  • Construction Type: 0
  • Building Style: 21
  • Exterior Walls Type: 17
  • Interior Walls Type: 0
  • Roof Shape Type: 0
  • Roof Cover Type: 15
  • Floor Count: 200
  • Living Units: 1
  • Floor Cover: 0
  • Basement Type: 0
  • Basement Area: 0
  • Garage Type: 4
  • Garage Square Area: 400
  • Parking Space Count: 2
  • Patio Type: 20
  • Porch Type: 7
  • Pool Type: 0

    Dimensions

  • Lot Size Square Feet: 25,265
  • Total Building Area: 2,814
  • Gross Building Area: 2,814
  • Building Area: 2,814
  • Building Area Measurement: L

    Heating and Cooling

  • Fireplace Count: 1
  • Air Conditioning: 1
  • Heating: 4
  • Heated Square Feet: 2,814
  • Heating Fuel Type: 0

    Utilities

  • Sewer System: 0
  • Water Service: 0

Building

  • Building Type: 0
  • Property Class: R
  • Subdivision: STAGE COACH HILLS SUB
  • Land Acres: 0000000580
  • Standard Land Use Code: 1001
  • County Land Use Code: A1
  • State Land Use Code: A1
  • Legal Description 1: CB 4704A BLK 4 LOT 9

Neighborhood

  • School District Name: Northside Independent School District
  • School Tax School District: 56
  • Census Tract: 181902

Geography

  • Assessors Map Reference: 479B1
  • Subdivision Tract Number: 9
  • Parcel: 04704-005-0090
  • Block: 4
  • Lot: 9
  • Municipality: SAN ANTONIO
  • Latitude: 29.6727
  • Longitude: -98.6583
    Address

  • Full Address: 8806 Shoshoni Trl
  • Address - House Number: 8806
  • Address - Street Name: Shoshoni
  • Address - Suffix Type: Trl
  • State: TX
  • City Name: San Antonio
  • Carrier Code: R216
  • 4-Digit Zip Code: 2091
  • Zip Code: 78255

Valuation

    Tax

  • Tax Year: 2023
  • Tax Amount: $868,288
  • Tax Rate Code Area: FSF

    Appraisal Valuation

  • Standard Deviation: 0.1704
  • Valuation Date: Apr 03, 2024
  • Confidence Score: 78
  • Final Value: 469,604
  • High Value: 549,638
  • Low Value: 389,571

    Market Valuation

  • Market Total Value: $560,000
  • Market Land Value: $88,670
  • Market Improvement Value: $471,330

    Assessments Valuation

  • Assessed Year: 2023
  • Assessed Total Value: $560,000
  • Assessed Land Value: $88,670
  • Assessed Improvements Value: $471,330

    Sales

  • Current Sale Contract Date: Sep 06, 2022
  • Current Sale Recording Date: Sep 07, 2022
  • Current Sale Price:
  • Current Sale Document Type: 27
  • Current Sale Input Document Number: 217635
  • Previous Sale Recording Date: Apr 16, 2021
  • Previous Sale Contract Date: Mar 31, 2021
  • Previous Sale Amount: $32,500
  • Previous Sale Document Type: 70
Data used for valuation calculations is provided by RealtyHop, and other third party sources

Comparables

Unit
Status
Type
Beds
Baths
ft²
Price/ft²
Asking Price
Listed On
Closing Price
Sold On
HOA + Taxes

About Northwest Side


Similar Homes for Sale

Currently no similar homes around

Nearby Rentals


Frequently Asked Questions

When was property at 8806 Shoshoni Trail built and last sold?
The property at 8806 Shoshoni Trail was built in 1997 and last sold on Sep 6, 2022 for $345,800.
How much is this home worth?
The estimated value of the home located at 8806 Shoshoni Trail is $601,011.
What are some comparable homes to 8806 Shoshoni Trail?
There are currently no comparable homes to 8806 Shoshoni Trail.